


6300€ per month
315 square meters

Functionele kantoorruimte van 315 m² te huur in de Europe...
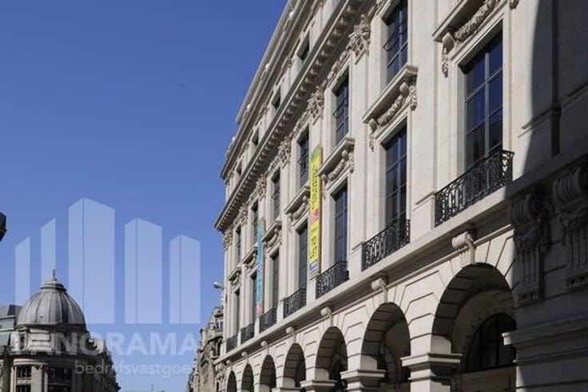
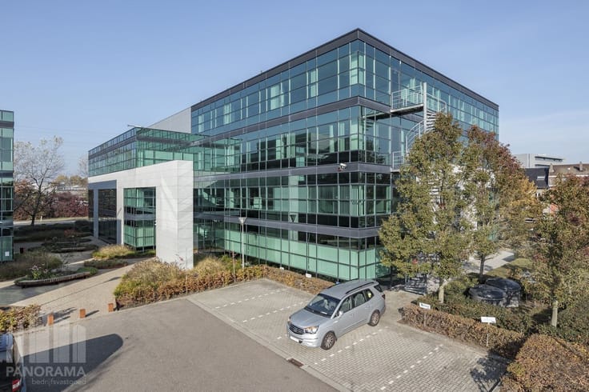
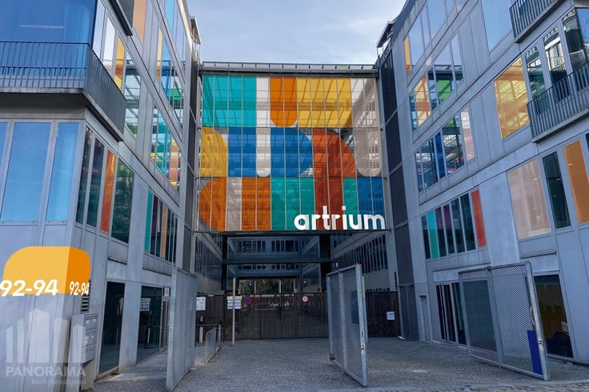
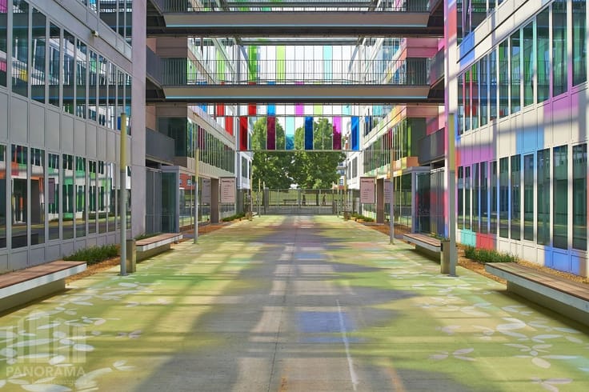
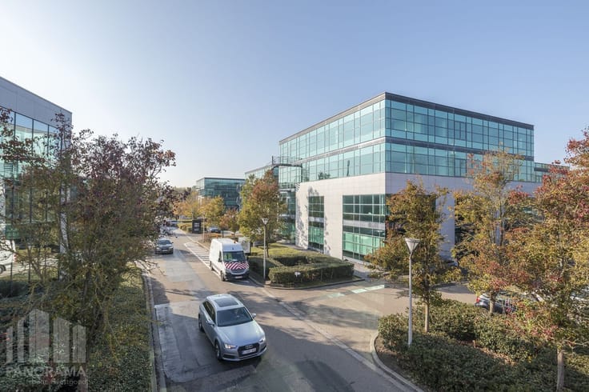
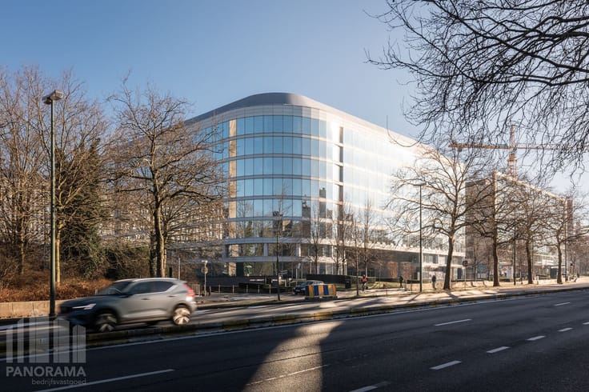
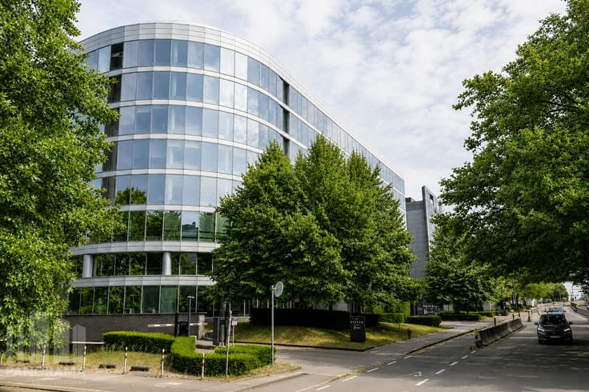
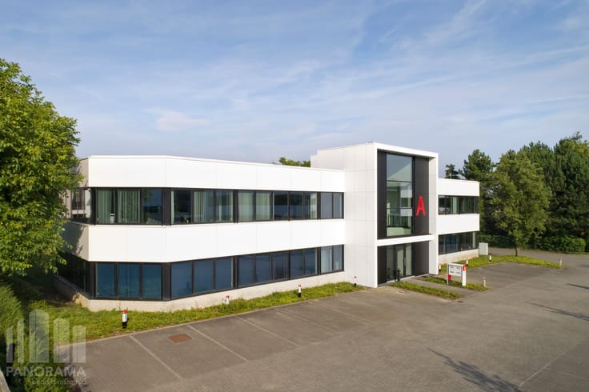
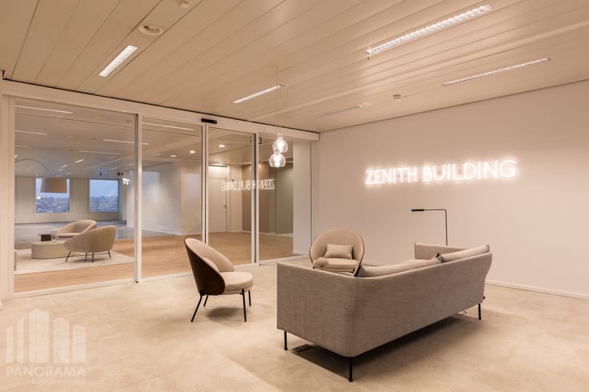
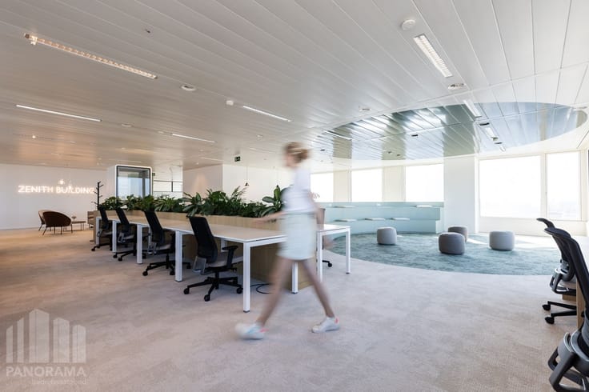
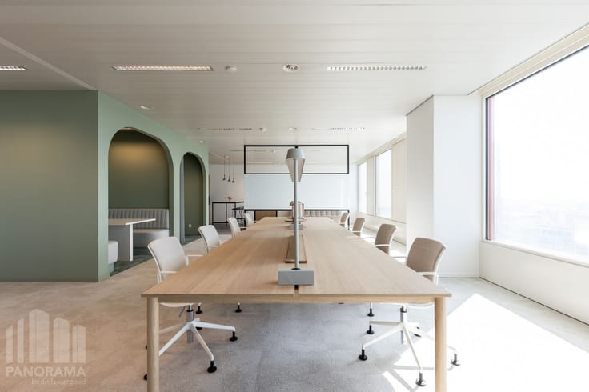
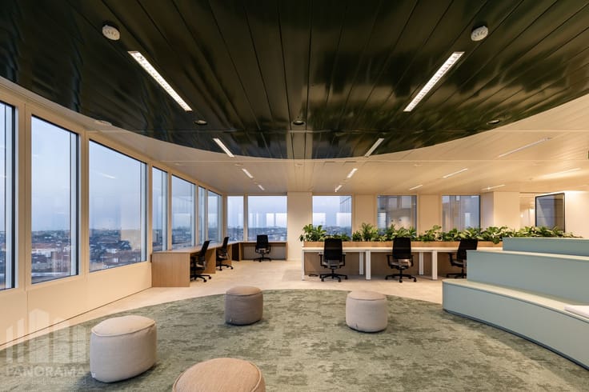
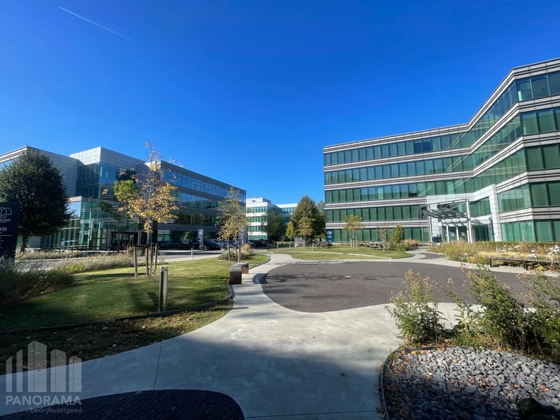
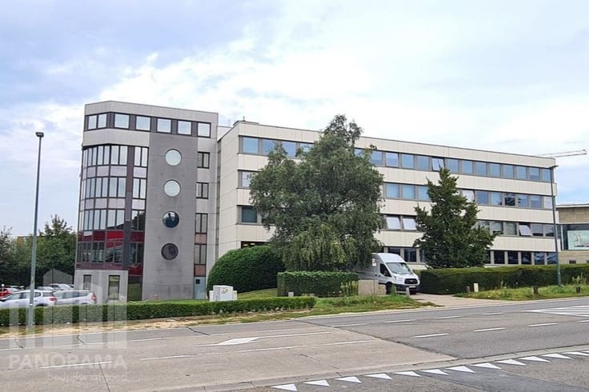
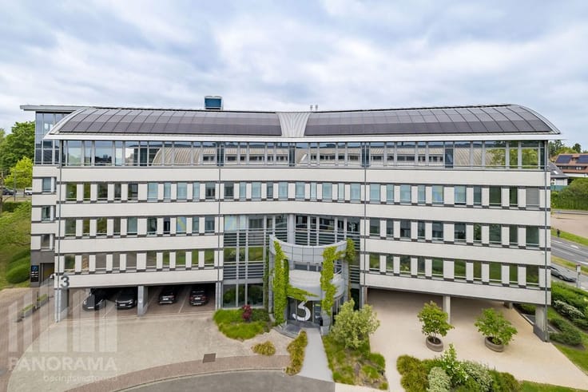
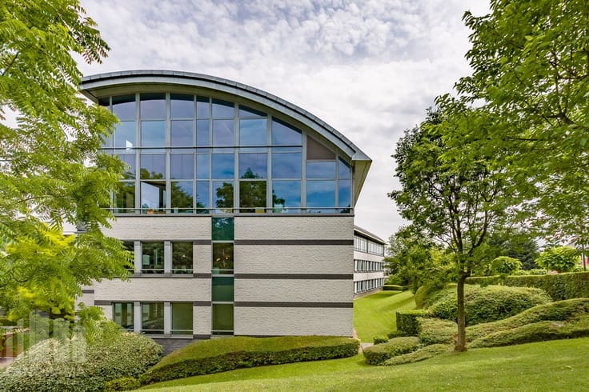
Dit representatieve kantoorgebouw, gelegen aan de Guimardstraat 15 in het hart van de Europese wijk te Brussel, biedt een kantoorruimte van 315 m² op de eerste verdieping en geniet van een strategische topligging op korte afstand van de Europese instellingen en de belangrijkste verkeersaders.
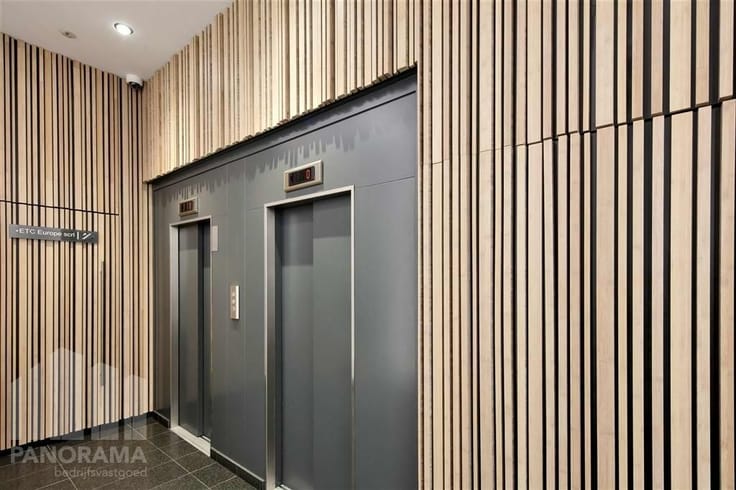
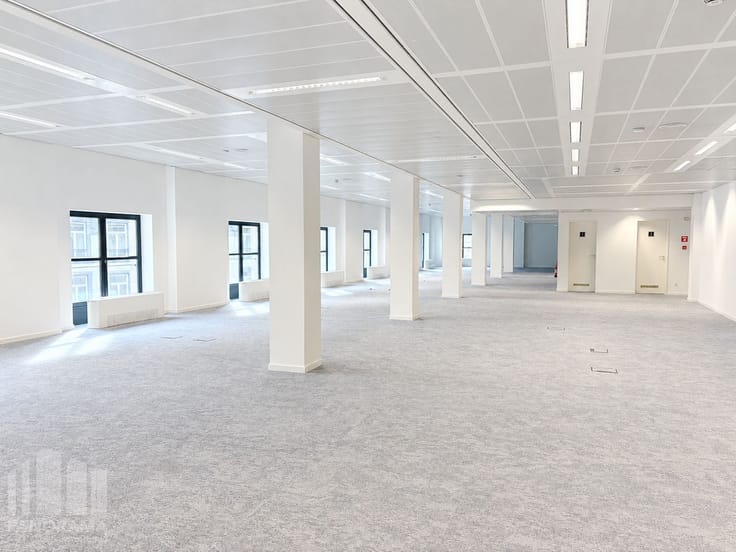
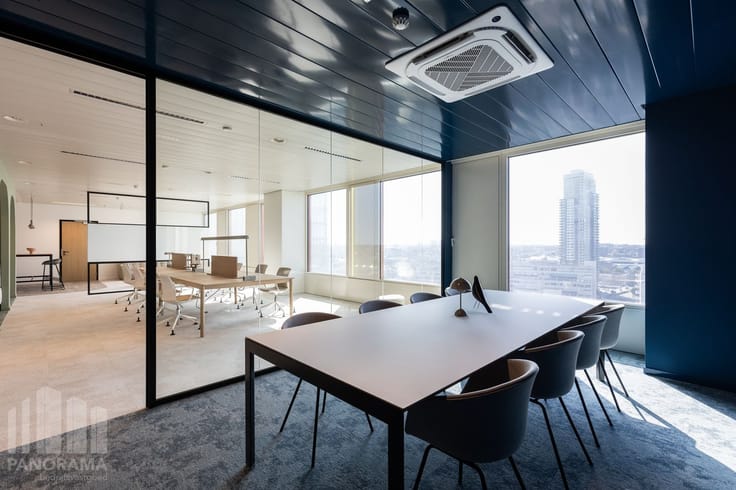
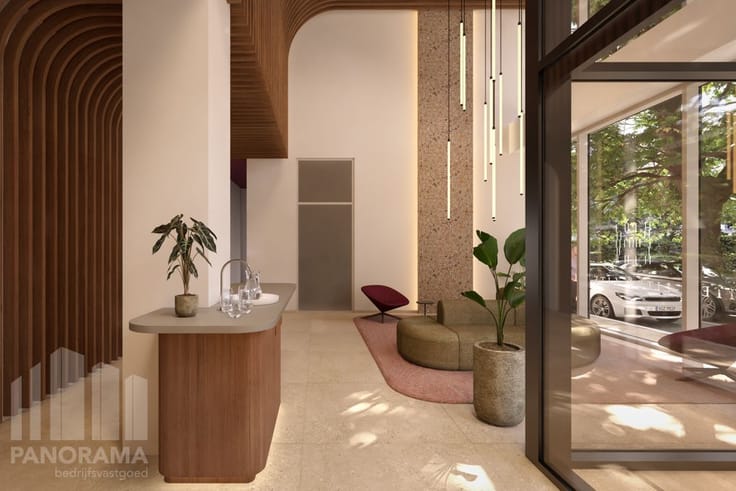
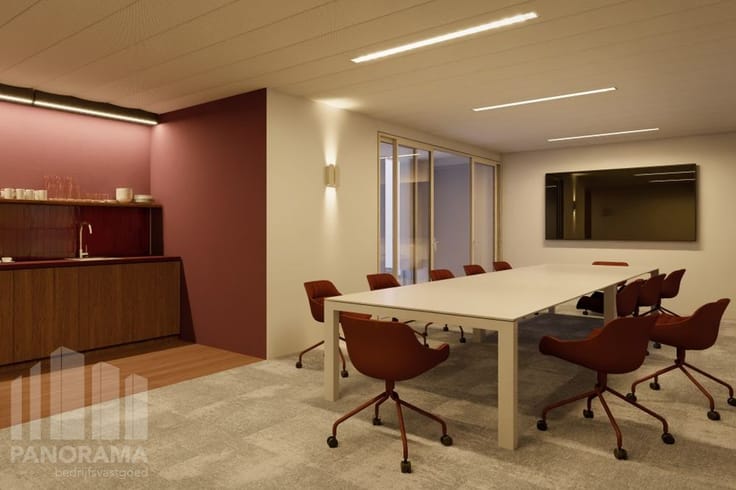
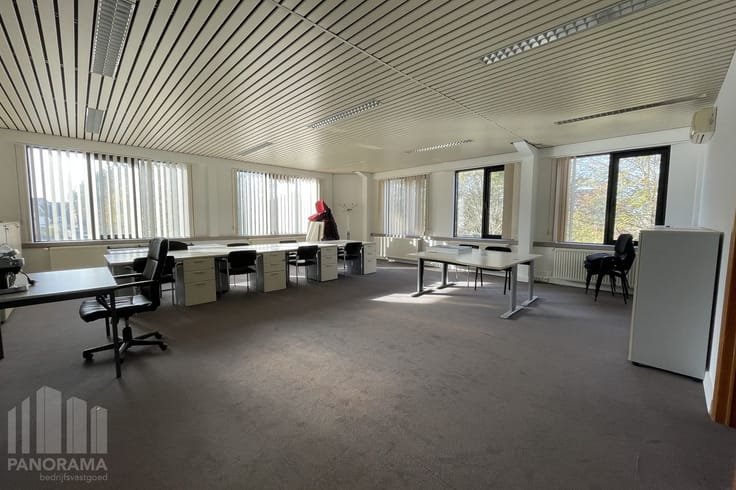
De kantoorruimte is functioneel ingericht en geniet van een aangename lichtinval, wat zorgt voor een comfortabele werkomgeving voor bedrijven, organisaties en dienstverleners. Het gebouw biedt bovendien mogelijkheden voor verschillende kantooroppervlaktes. Dankzij de centrale ligging en de uitstekende bereikbaarheid met het openbaar vervoer vormt dit een ideale uitvalsbasis voor ondernemingen die actief zijn in een internationale of institutionele omgeving. Diverse restaurants, winkels en andere voorzieningen bevinden zich op wandelafstand.
Een representatief kantooradres op een gegeerde locatie in de Europese wijk, met alle troeven voor een professionele vestiging in het centrum van Brussel.
Contacteer PANORAMA B2B voor bijkomende inlichtingen of een vrijblijvend plaatsbezoek via 0477 09 00 09.
| Floor | 1 |
|---|---|
| Number of floors | 1 |
| Syndicator | Not specified |
| Immovable heritage | Not specified |
| Shared ownership parts | Not specified |
| Outdoor parking spaces | 1 |
| Surroundings type | Living area (residential, urban or rural) |
| Asbestos certificate is available | Not specified |
| Usable floor area | 315 square meters |
|---|---|
| Large pet-friendly | No |
| Armored door | No |
| Surface of the plot | 315 square meters |
|---|---|
| Land is facing street | Yes |
| Caretaker | No |
|---|---|
| Elevator | Yes |
| Accessible for disabled people | No |
| Intercom | No |
| Secure access / alarm | Yes |
| Armored door | No |
| Visio phone | Yes |
| Internet | Yes |
| Primary energy consumption | 0 kilowatt hour per square meters |
|---|---|
| EPC/EPC label | C |
| Renovation works mandatory | Not specified |
| Unique code EPB certificate | Not specified |
| CO₂ emission | Not specified |
| Yearly theoretical total energy consumption | Not specified |
| Valid electricity inspection certificate | Not specified |
| Summons: No judicial remedy or administrative measure imposed | Not specified |
| Separate meter for electricity | Not specified |
| Separate meter for gas | Not specified |
| Separate meter for water | Not specified |
| Double glazing | Yes |
| Building permit | Not specified |
|---|---|
| Total ground floor buildable | 315 square meters |
| Right of first refusal for the tenant | Not specified |
| Obligation to build | No |
| Allotment permit | Not specified |
| Preemption right | Not specified |
| Most recent urban development zoning | Not specified |
| Monthly rental price | 6300 € |
|---|---|
| Monthly costs | 0€ |
| Yearly rental price | 75600€ |
| Yearly rental price per m² | 240€ |
| Rent excluding charges for exclusive and common parts | Not specified |
| Overview of costs for exclusive parts | Not specified |
| Method of calculation of these costs | Not specified |
| Tenement building | No |
| The amount and date of payment of the last previous rent | Not specified |
|
|
|

| Address |
163 Z.3 Doornveld
1731 - Zellik |
|---|---|
| Website |
|
| External reference | B10FB050 |
Get in touch