


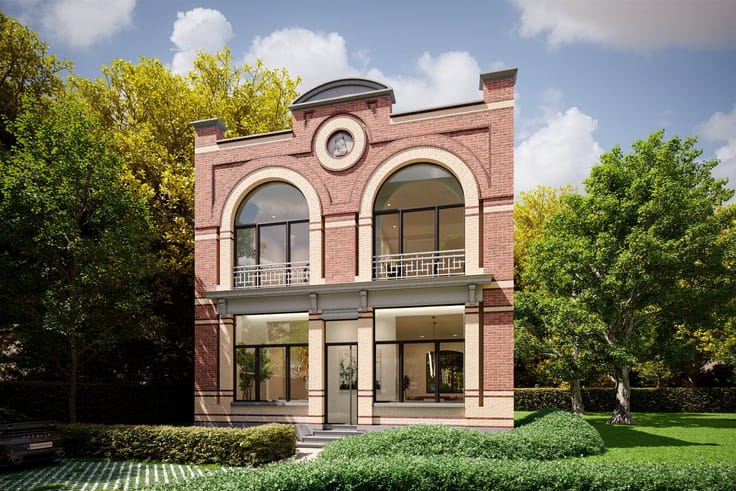
Offices for sale
1950000€
829 square meters
Immoweb code : 21952082

Immoweb code : 21952082
Overview
829
square meters
livable space
829
square meters
of land
Floor :
1
Description
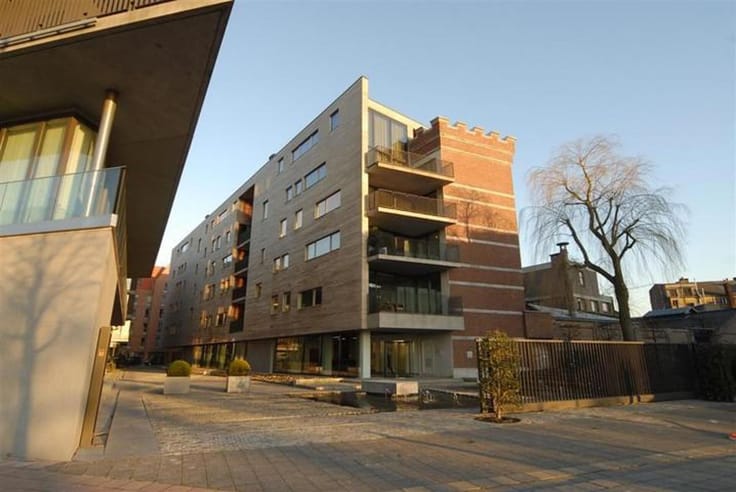
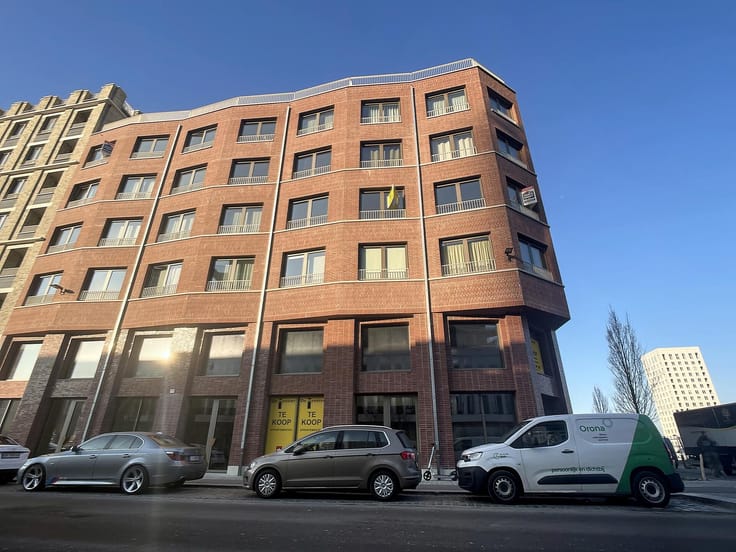
MUSEUMSTRAAT 12B ANTWERP - office of approx. 829m²
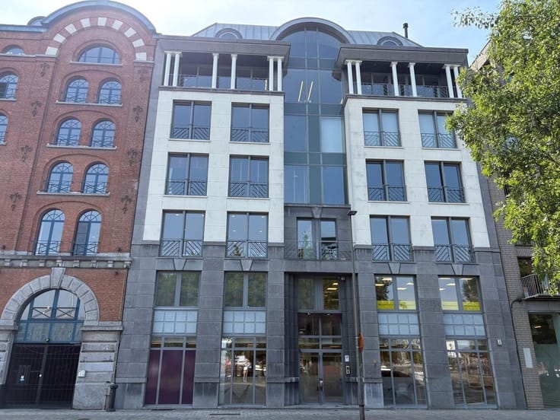
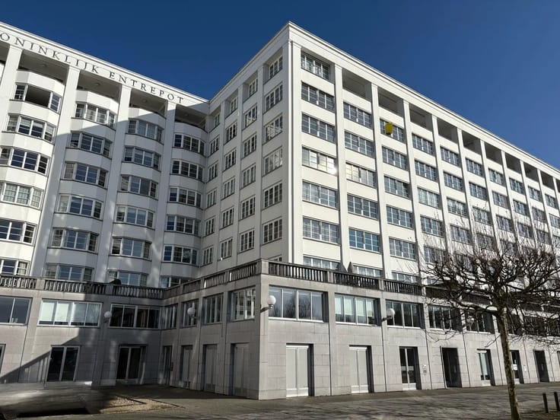
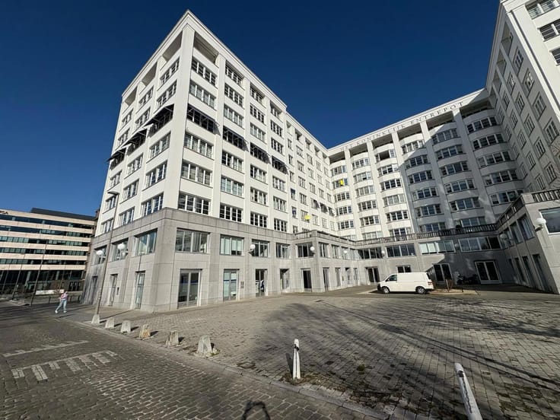
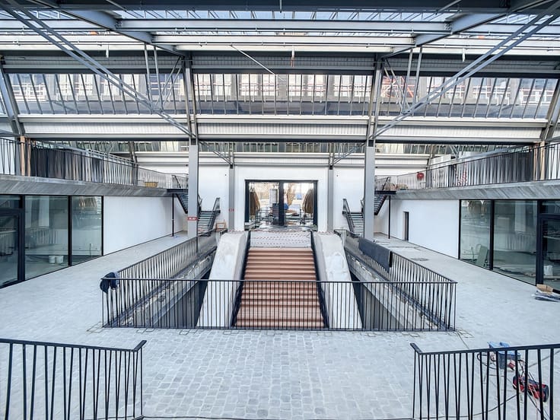
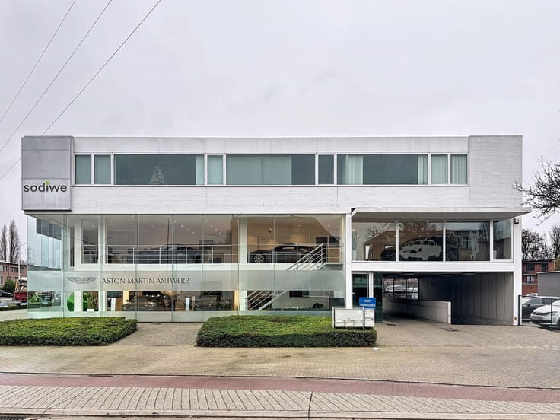
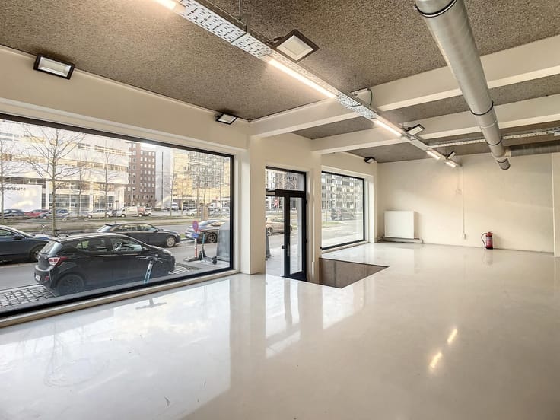
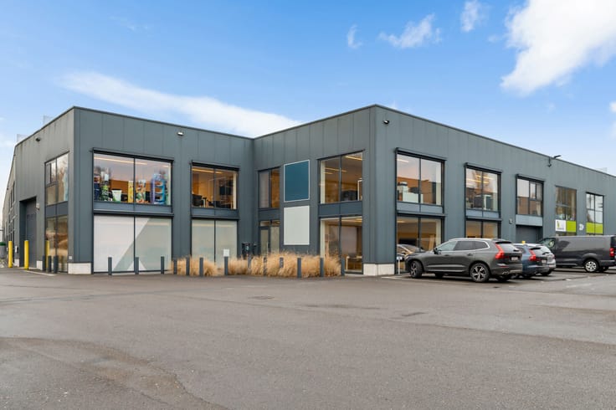
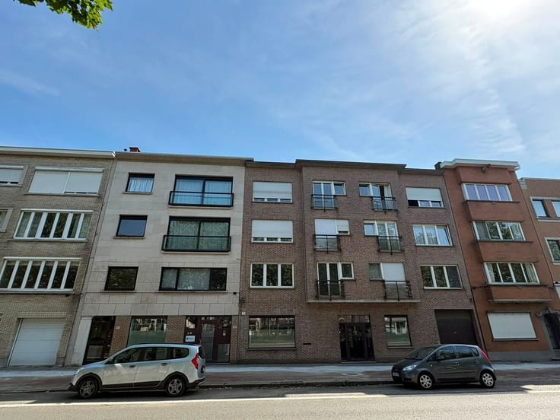
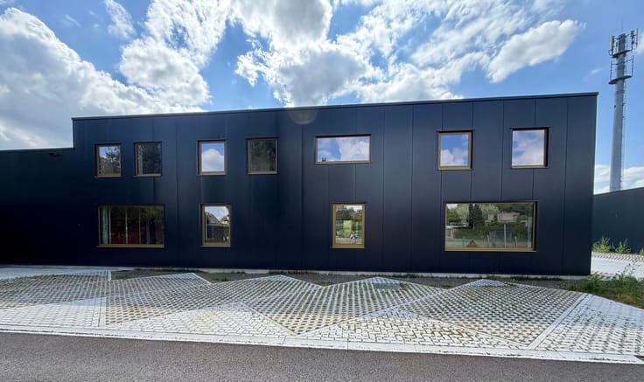
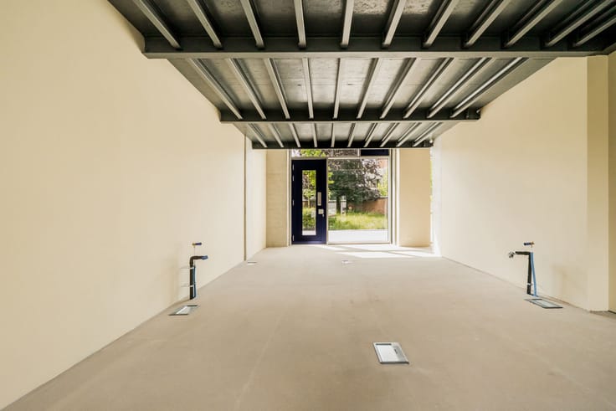
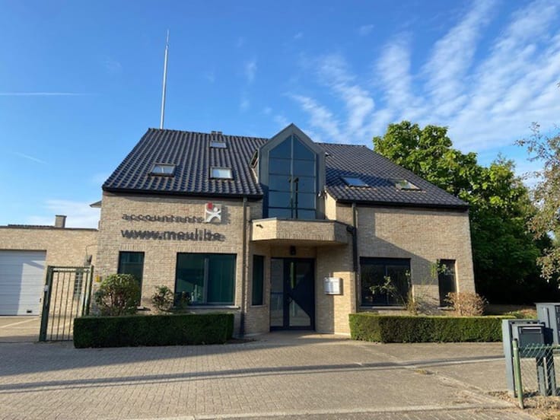
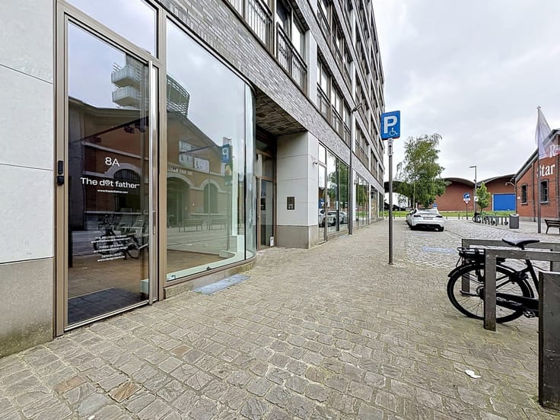
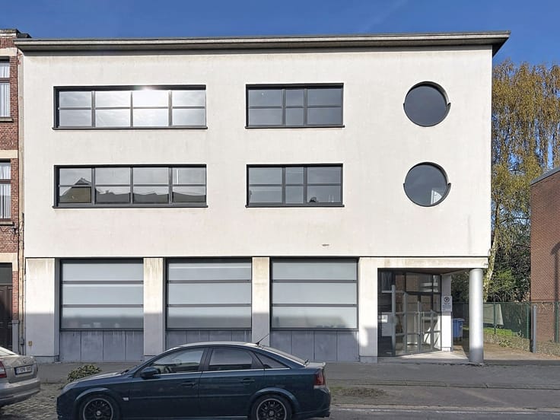
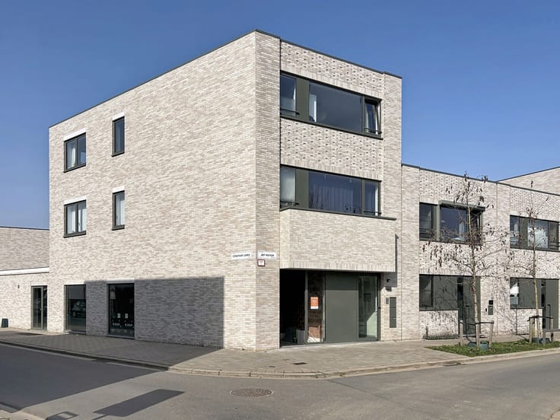
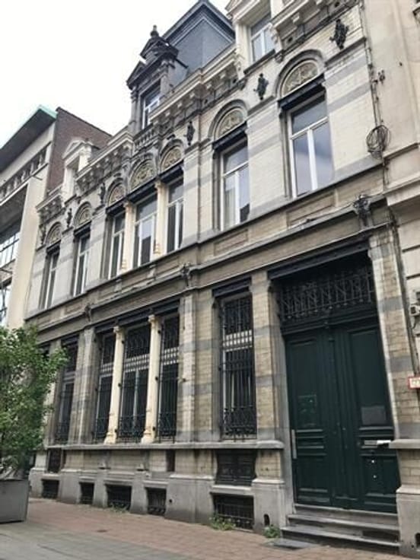
Museumstraat 12B, 2000 Antwerp offers an exceptional office space of approximately 829 m² in a prime location in Antwerp's Zuid district, close to Zuidpark and the KMSKA. Featuring an impressive façade width of about 40 meters and large floor-to-ceiling windows, the office enjoys abundant natural light and excellent visibility.
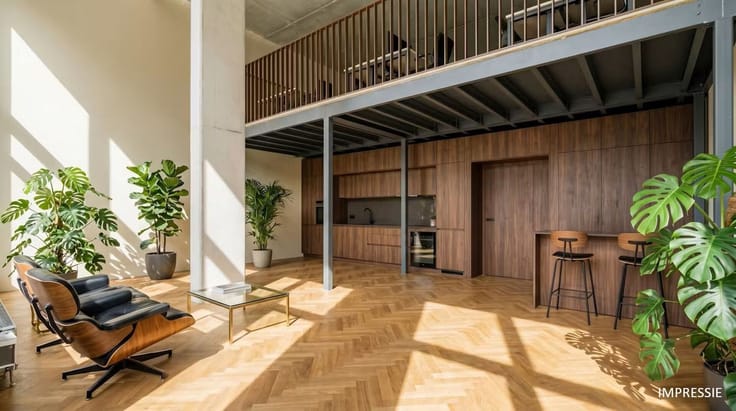
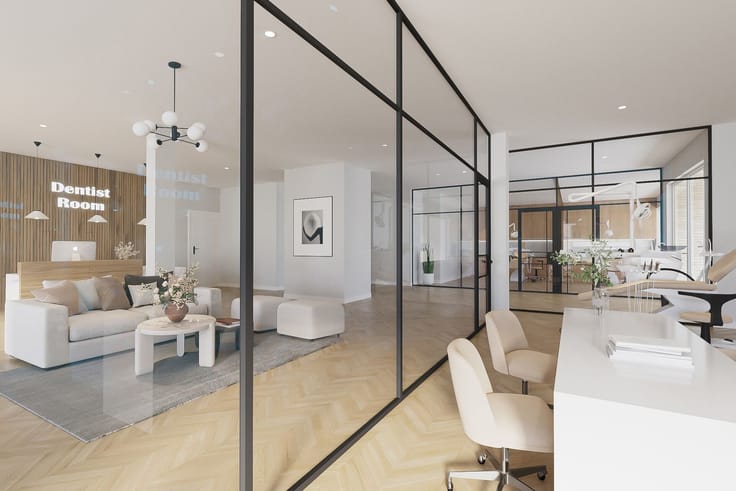
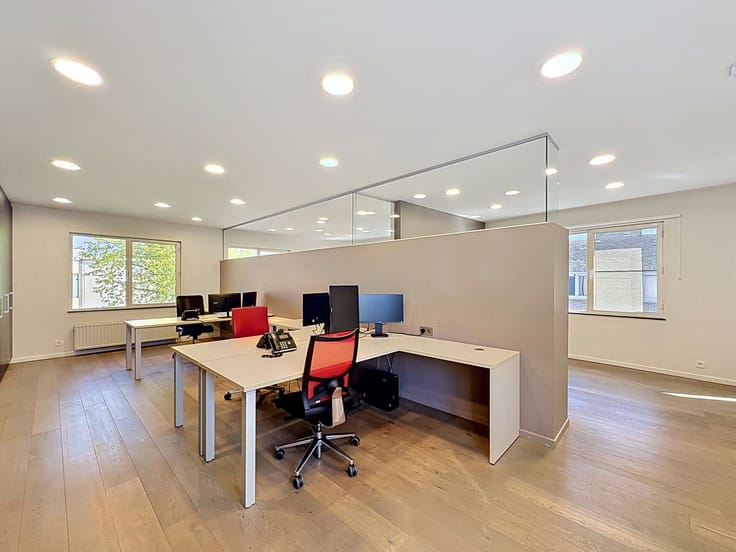
The office space is spread over two levels, accessible by both stairs and elevator. Its spacious layout provides various possibilities for arranging workstations, private offices, and coworking zones. Additionally, the building includes a large meeting room and a multifunctional area with a bar. Retained brick elements add character and give the office a pleasant, authentic atmosphere.
The property can be accessed from both Museumstraat and the rear courtyard. Throughout the office, there are several kitchenettes and sanitary facilities, totaling seven restrooms.
Accessibility is another key advantage of this location. Situated centrally in the Zuid district, the office is easily reachable via multiple main roads. Upon purchase, seven underground parking spaces must be acquired at €40,000 each. Nearby parking facilities like Kooldok and Steendok provide additional parking options for employees and visitors.
| Construction year | 2000 |
|---|---|
| Floor | 1 |
| Building condition | As new |
| Immovable heritage | No |
| Covered parking spaces | 7 |
| Surroundings type | Urban |
| Asbestos certificate is available | Not specified |
| Usable floor area | 829 square meters |
|---|---|
| Office surface | 829 square meters |
| Furnished | No |
| Surface of the plot | 829 square meters |
|---|---|
| Connection to sewer network | Connected |
| Gas, water & electricity | Yes |
| Elevator | Yes |
|---|---|
| Accessible for disabled people | Yes |
| Intercom | No |
| Secure access / alarm | Yes |
| Air conditioning | Yes |
| TV cable | No |
| Visio phone | Yes |
| Internet | Yes |
| Primary energy consumption | 851 kilowatt hour per square meters |
|---|---|
| EPC/EPC label | X |
| Renovation works mandatory | Not specified |
| Unique code EPB certificate | 0016571272-NR-1 |
| CO₂ emission | Not specified |
| Yearly theoretical total energy consumption | Not specified |
| Valid electricity inspection certificate | Yes |
| Summons: No judicial remedy or administrative measure imposed | No |
|
Flemish register of measures consulted
|
Yes |
| Valid flood certificate | Not specified |
| Heating type | Gas |
| Double glazing | Yes |
| Building permit | Yes |
|---|---|
| Type of building | All kind |
| Total ground floor buildable | 829 square meters |
| Cadastral Plan | Not specified |
| Right of first refusal for the tenant | Not specified |
| Obligation to build | No |
| Allotment permit | No |
| Preemption right | No |
| Proceedings for breach of planning regulations | No |
| Most recent urban development zoning | Not specified |
| Flood zone type | Possible flood zone |
|
P-score
|
C |
|
G-score
|
C |
Asked price excluding notary fees (excluding eventual registration fees)
| Price | 1950000 € |
|---|---|
| Tenement building | No |
|
|
|


Anker18 nv - Makelaars in Bedrijfsvastgoed (IPI 502234)
| Address |
Napelsstraat 73/201
2000 - Antwerpen |
|---|---|
| External reference | MUSEUM 12B |
Get in touch