

1931009€

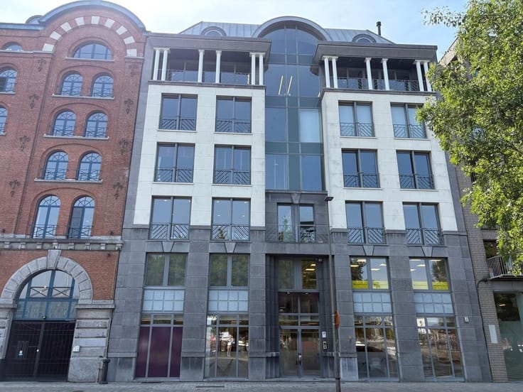
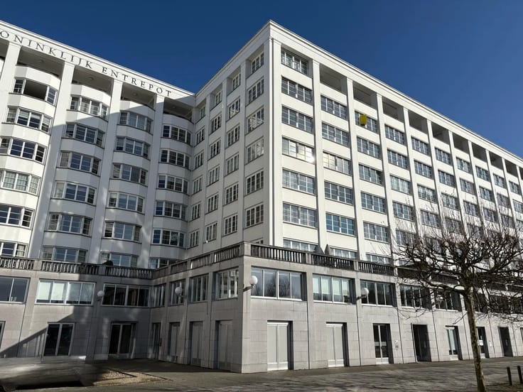
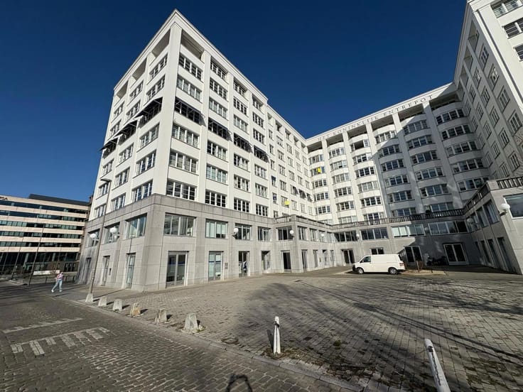
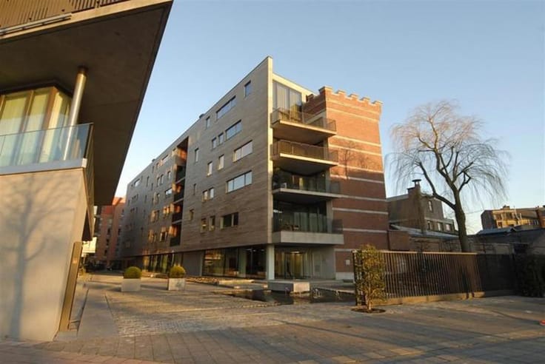
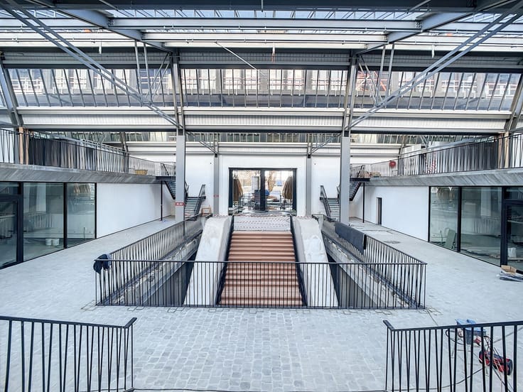
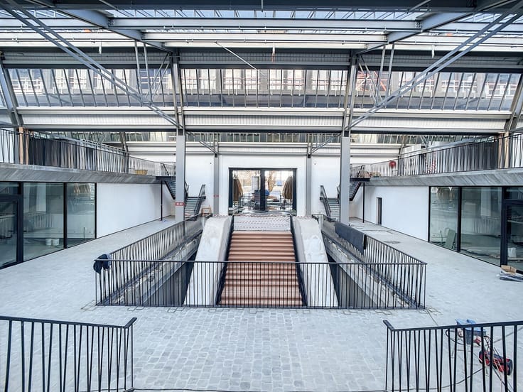
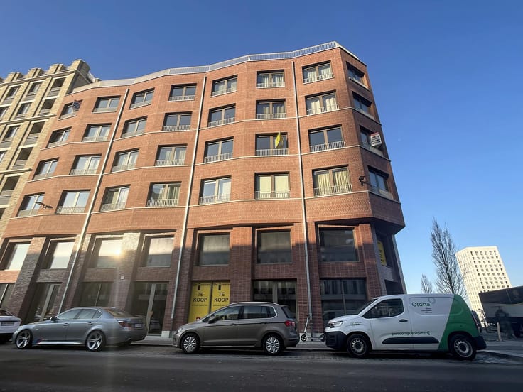
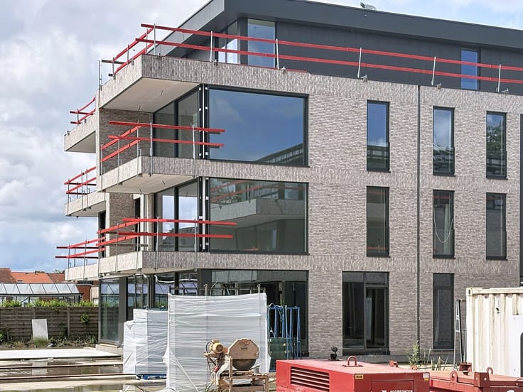
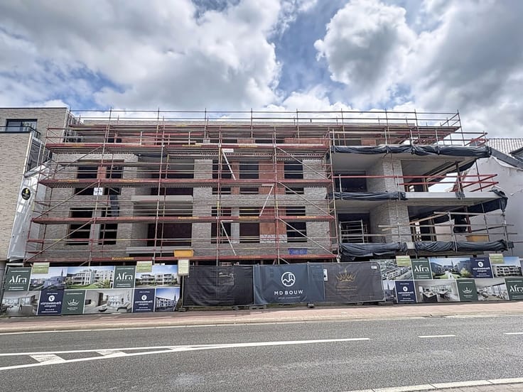
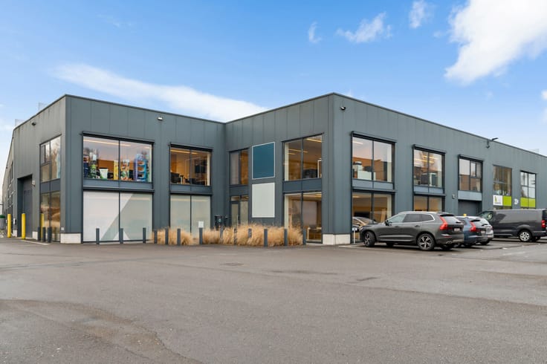
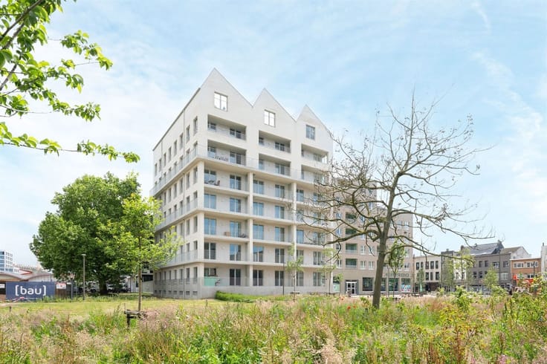
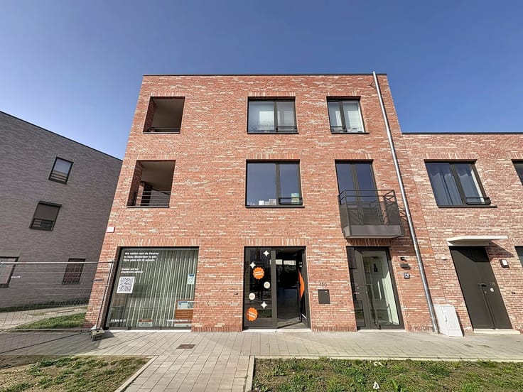
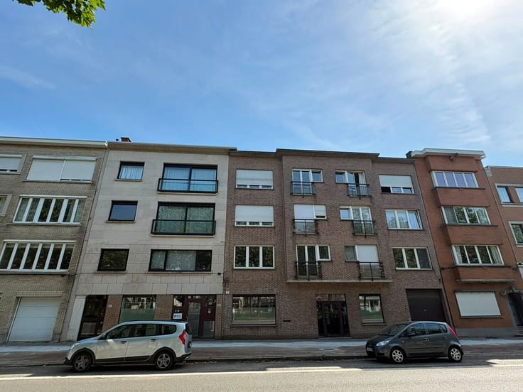
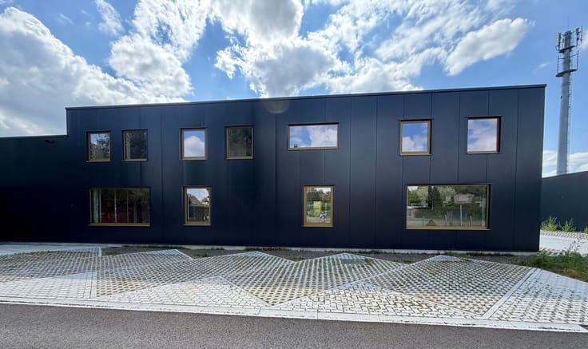
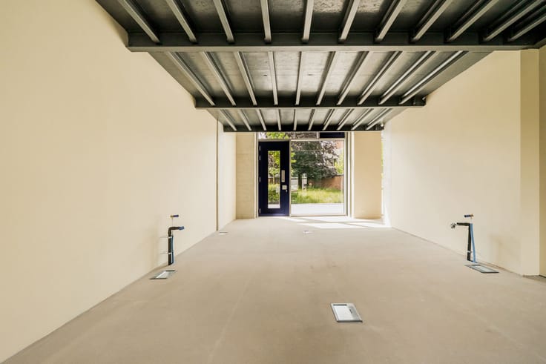
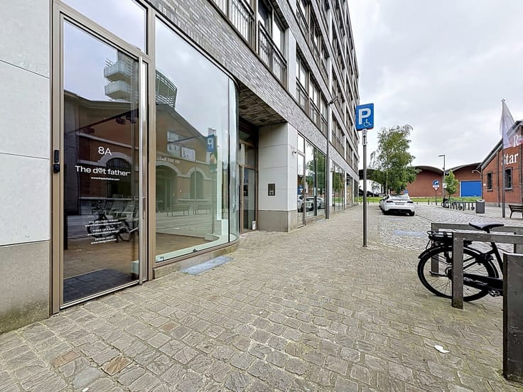
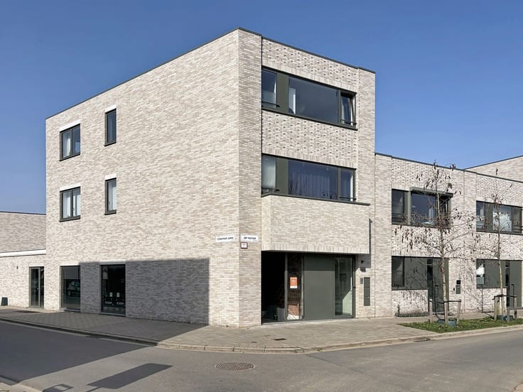
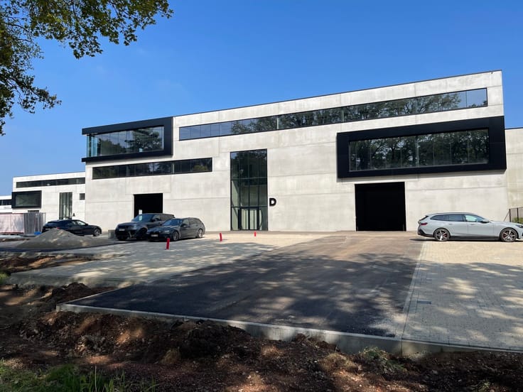
In the new urban development Permeke, located along Jan Van Rijswijcklaan at the intersection of ’t Kiel, the Exhibition District, Den Brandt and Valaarwijk, office and commercial spaces are offered for sale in a prime location in the south of Antwerp. This former garage site is being redeveloped into a vibrant and forward-looking neighbourhood where living, working and meeting come together seamlessly.
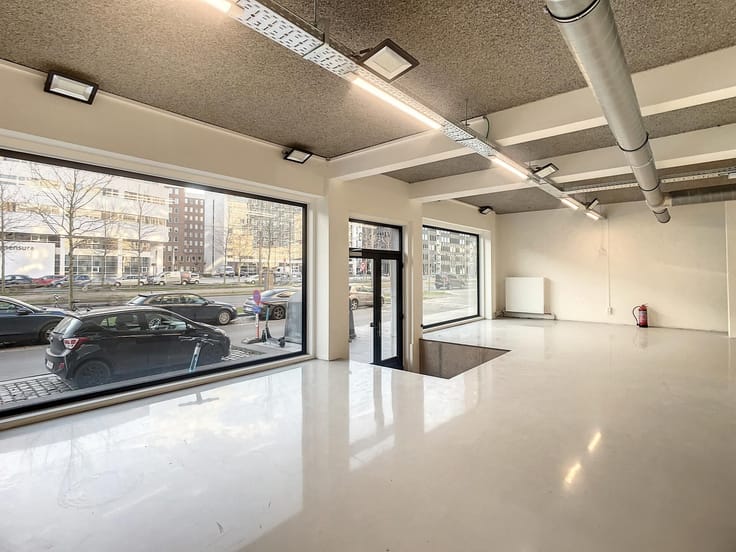
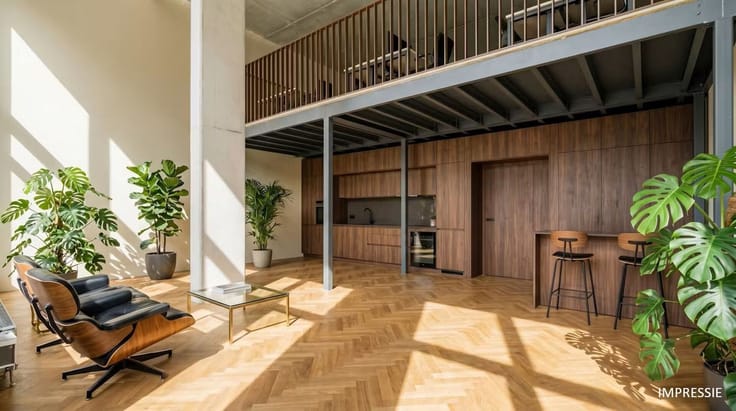
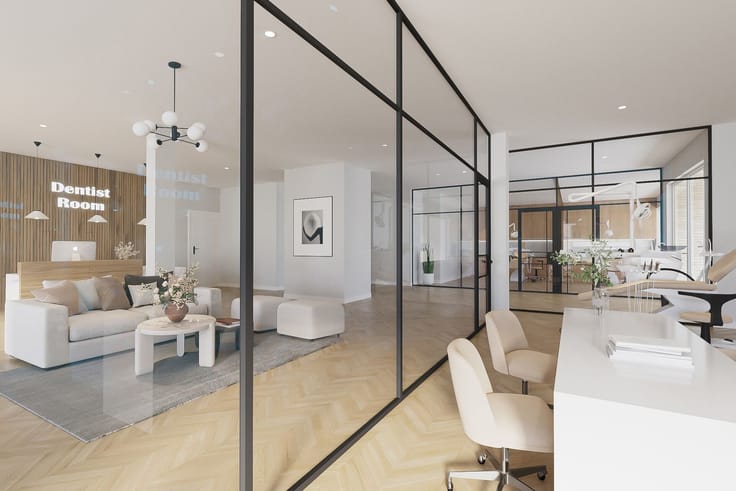
The spaces offer entrepreneurs and investors the flexibility to fully tailor the layout and finishing to their own concept, whether for offices, practices, retail or service-oriented activities.
Thanks to its prominent position along a major access road, the units benefit from strong visibility and excellent accessibility, with smooth connections to Antwerp city centre, the A12 and public transport, complemented by ample (bicycle) parking facilities.
Permeke also stands for a high-quality working environment within a dynamic urban district, featuring a green garden area, commercial amenities, a community hub and a diverse mix of residents and businesses, ensuring continuous foot traffic and added appeal. This combination makes these spaces not only ideal for owner-occupiers, but also a solid and future-oriented investment opportunity.
| Construction year | 2026 |
|---|---|
| Immovable heritage | No |
| Number of frontages | 2 |
| Surroundings type | Living area (residential, urban or rural) |
| Asbestos certificate is available | Not specified |
| Kitchen type | Not installed |
|---|---|
| Office surface | 710 square meters |
| Furnished | No |
| Surface of the plot | 710 square meters |
|---|---|
| Gas, water & electricity | No |
| Elevator | No |
|---|---|
| Accessible for disabled people | Yes |
| Intercom | No |
| Secure access / alarm | No |
| Air conditioning | No |
| TV cable | No |
| Visio phone | No |
| Internet | No |
| Primary energy consumption | Not specified |
|---|---|
| EPC/EPC label | Not specified |
| Renovation works mandatory | Not specified |
| Unique code EPB certificate | nieuwbouw |
| CO₂ emission | Not specified |
| Yearly theoretical total energy consumption | Not specified |
| Valid electricity inspection certificate | Not specified |
| Summons: No judicial remedy or administrative measure imposed | No |
|
Flemish register of measures consulted
|
Not specified |
| Valid flood certificate | Not specified |
| Double glazing | No |
| Building permit | Not specified |
|---|---|
| Type of building | All kind |
| Cadastral Plan | Not specified |
| Right of first refusal for the tenant | Not specified |
| Allotment permit | Not specified |
| Preemption right | No |
| Proceedings for breach of planning regulations | No |
| Most recent urban development zoning | Not specified |
| Flood zone type | Possible flood zone |
|
P-score
|
C |
|
G-score
|
C |
Asked price excluding notary fees (excluding eventual registration fees)
| Price | 1931009 € |
|---|---|
| Tenement building | No |
|
|
|




| Address |
Napelsstraat 73/201
2000 - Antwerpen |
|---|---|
| External reference | JAN VAN RIJSWIJCK 298 |
Get in touch