

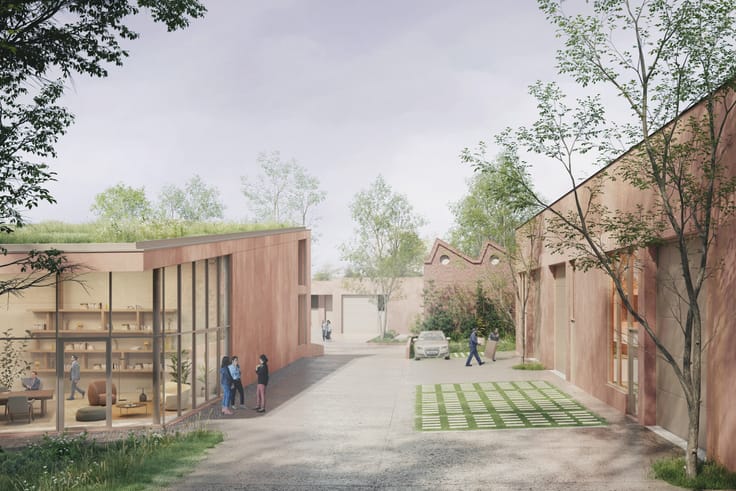
Offices for sale
Price on demand
430 square meters
Immoweb code : 21978975

Immoweb code : 21978975
Overview
430
square meters
livable space
Available date : June 30 2028
Floor :
3
Description
Office
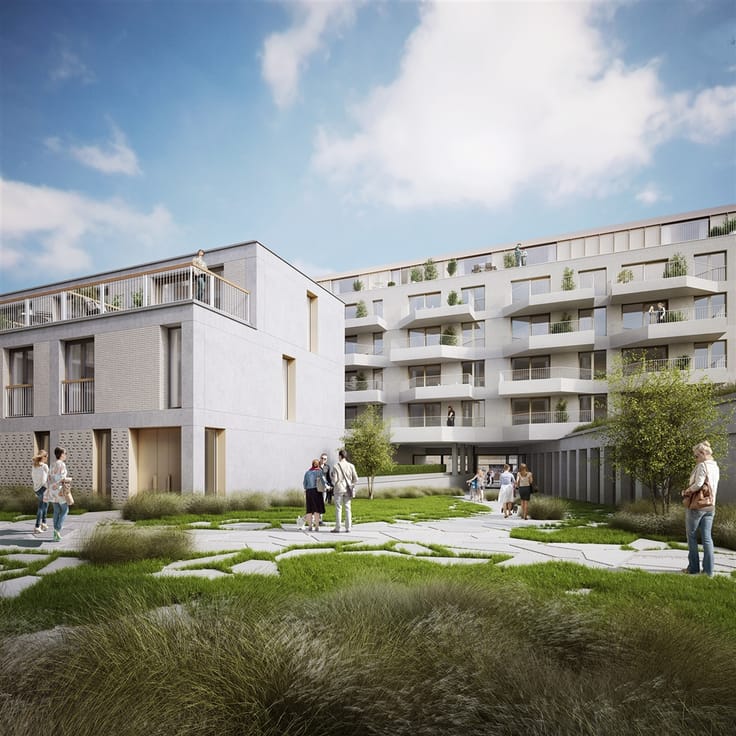
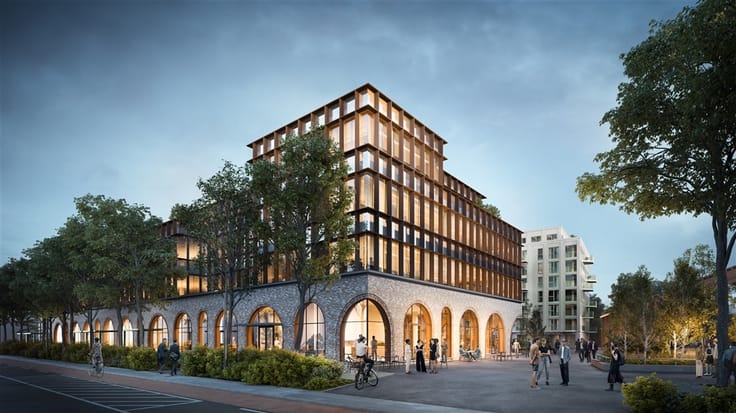
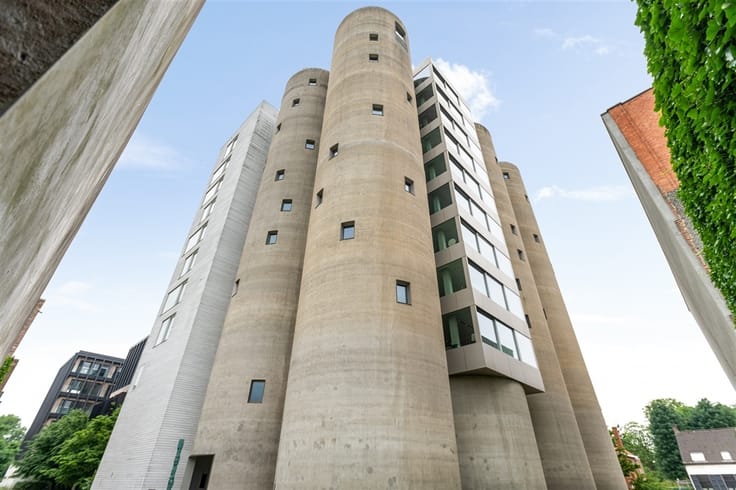
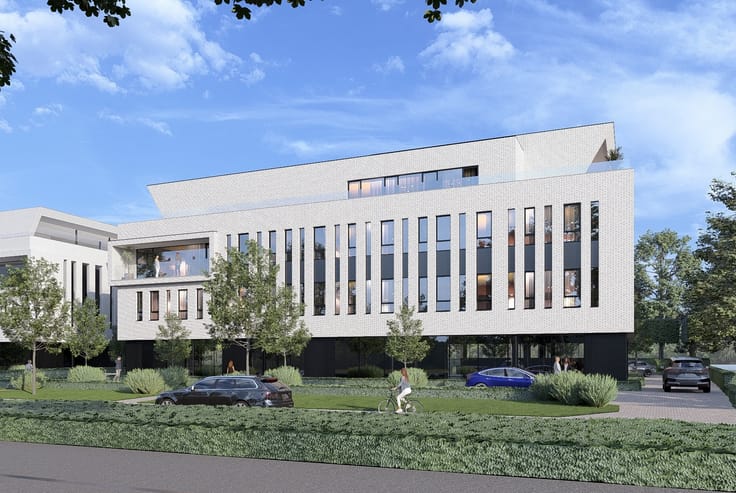
Port of Prijkels – Landmark office development on the E17
On the outskirts of Nazareth and Deinze, an iconic 15-story office complex will soon rise. Strategically located along the E17, this project combines maximum visibility, easy accessibility, and architectural appeal.
Sustainable and future-oriented
The offices will be designed with high-quality finishes, innovative technologies, and a strong focus on sustainability. The building achieves a BREEAM-Excellent certification and meets the standards of the CSRD directive, contributing to transparent ESG reporting. Water-efficient systems, energy efficiency, and a biodiverse environment make this project a future-oriented workplace.
Facilities
The offices offer plenty of natural light, a high level of finishing, and spacious terraces with panoramic views. Each floor has its own character and purpose:
• Level 0: Restaurant or catering concept in greenery.
• Level +1 – Vitality & wellness - Spaces for fitness, mental health, and shared functions.
• Level +2 – Meeting & coworking - Meetings, workshops, and coworking in a dynamic setting.
• Level +3 to +9 – Low Rise offices - Modern units with views of nature and terraces.
• Level +10 to +13 – High Rise offices - Open floors with panoramic views.
• Level +14 – Premium Floor - Exclusive top floor for top-level offices or boardrooms.
Strategic location with maximum visibility
Just 15 minutes from Ghent and 25 minutes from Kortrijk. No traffic jams, but easy access via the E17. Located in the Prijkels industrial area, with excellent visibility from the highway.
Ample parking options: 190 underground parking spaces, charging stations for electric cars, and a well-equipped bicycle parking area.
Flexible options
Surfaces are flexible and negotiable. Both rental and purchase options are available. Quotes are always customized to the specific needs of your company.
| Available date | June 30 2028 |
|---|---|
| Property name | De Poort van de Prijkels |
| Construction year | 2027 |
| Floor | 3 |
| Number of floors | 14 |
| Building condition | First occupation |
| Immovable heritage | Not specified |
| Number of frontages | 4 |
| Asbestos certificate is available | No |
| Usable floor area | 430 square meters |
|---|---|
| Kitchen type | Semi equipped |
| Toilets | 6 |
| Office surface | 430 square meters |
| Professional space | No |
| Reception desk | Yes |
| Furnished | No |
| Armored door | No |
| Land is facing street | Yes |
|---|---|
| Wooded land | No |
| Plot at rear | No |
| Flat land | Yes |
| Connection to sewer network | Connected |
| Elevator | Yes |
|---|---|
| Accessible for disabled people | Yes |
| Secure access / alarm | Yes |
| Armored door | No |
| Air conditioning | Yes |
| TV cable | No |
| Internet | Yes |
| Primary energy consumption | Not specified |
|---|---|
| EPC/EPC label | Not specified |
| Renovation works mandatory | Not specified |
| Unique code EPB certificate | NVT |
| CO₂ emission | Not specified |
| Yearly theoretical total energy consumption | Not specified |
| Valid electricity inspection certificate | Not specified |
| As built plan | No |
| Summons: No judicial remedy or administrative measure imposed | Not specified |
|
Flemish register of measures consulted
|
Yes |
| Separate meter for electricity | Yes |
| Separate meter for gas | Yes |
| Separate meter for water | Yes |
| Valid flood certificate | Not specified |
| Heating type | Electric |
| Heat pump | Yes |
| Photovoltaic solar panels | Yes |
| Double glazing | Yes |
| Building permit | Yes |
|---|---|
| Cadastral Plan | Not specified |
| Right of first refusal for the tenant | Not specified |
| Obligation to build | No |
| Allotment permit | Yes |
| Preemption right | Yes |
| Most recent urban development zoning | context_property-page.business_activity |
| Flood zone type | Non flood zone |
|
P-score
|
A |
|
G-score
|
Not specified |





Ceusters NV (IPI 202258)
| Address |
Uitbreidingstraat 72 Bt 2
2600 - Berchem |
|---|---|
| Website |
|
| Agent's name | Ceusters NV |
| [email protected] | |
| Phone number |
|
Get in touch