
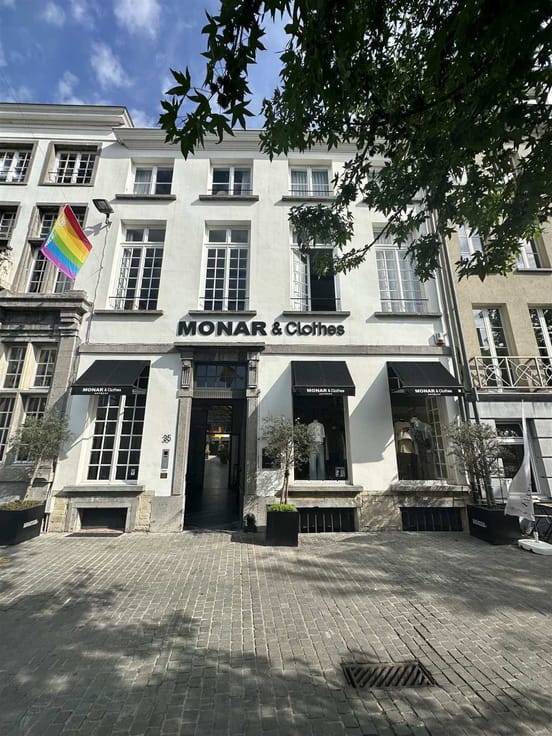


1100€ + 50€ per month
2 bedrooms 77 square meters

Renovated bright penthouse flat near the Harmonie!
Renovated bright penthouse flat near the Harmonie!
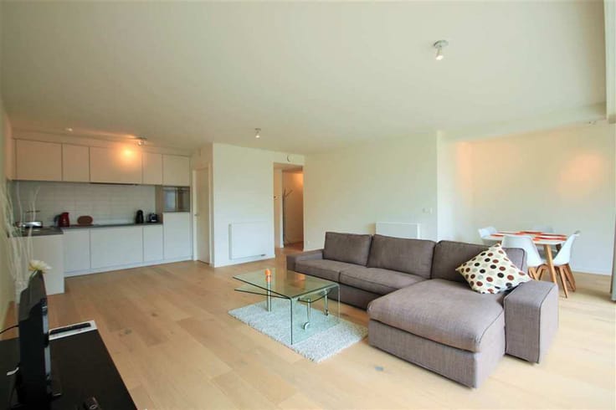
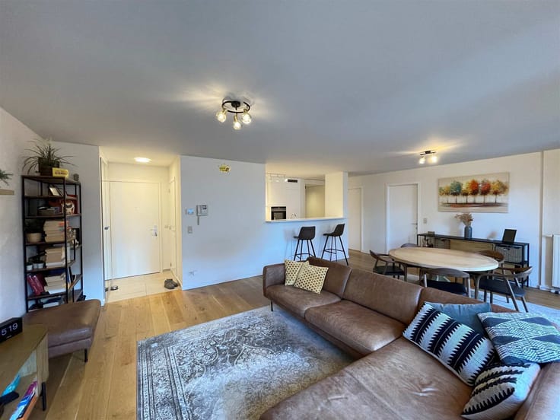
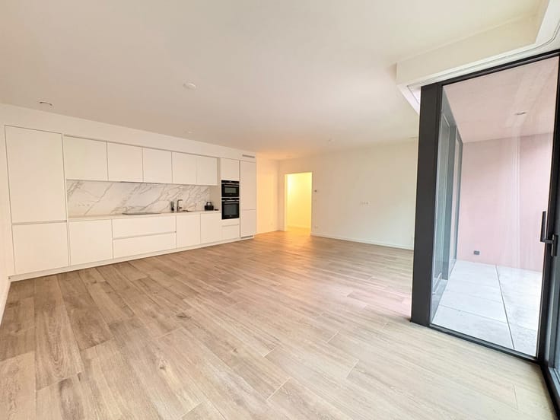
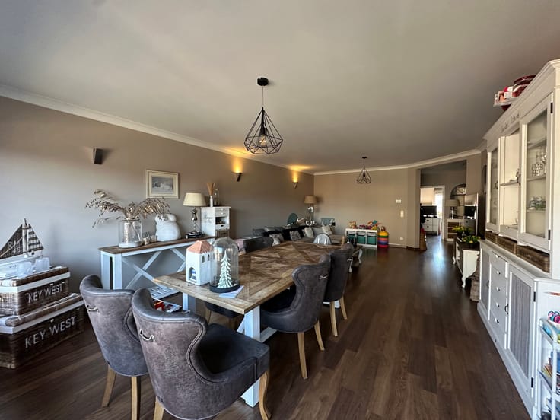
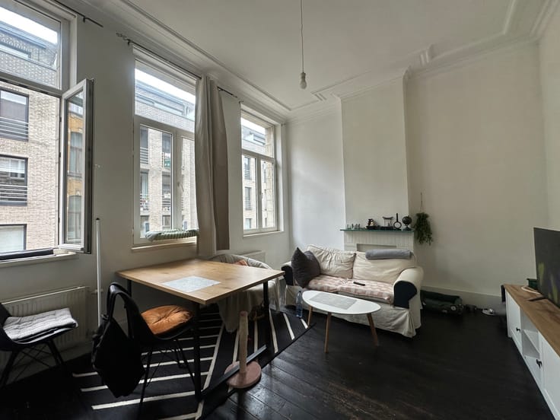
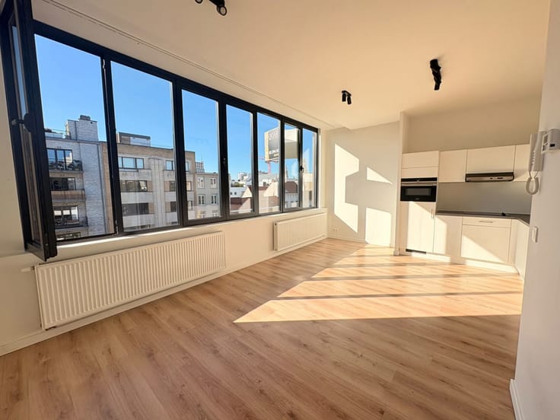
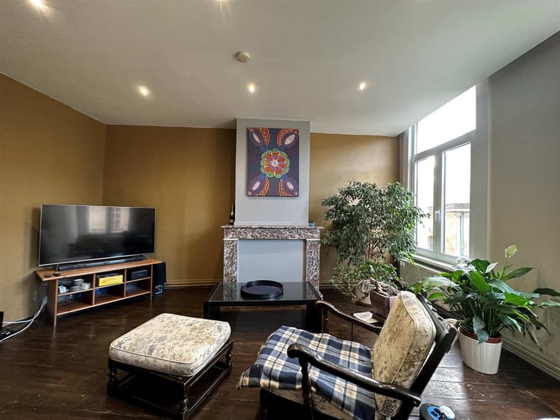
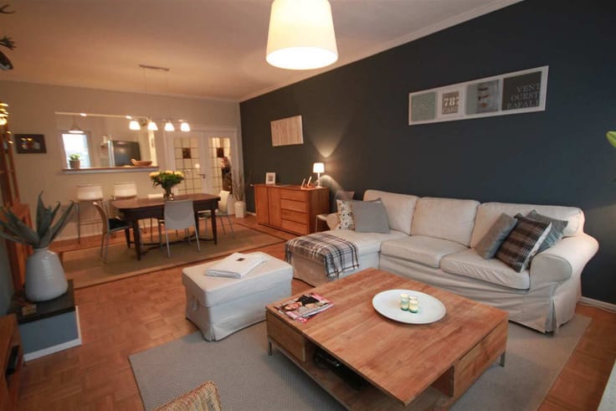
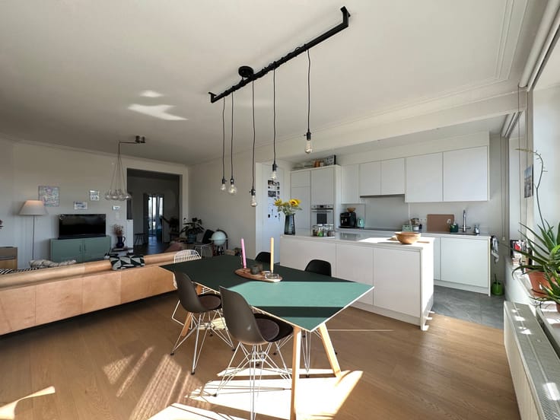
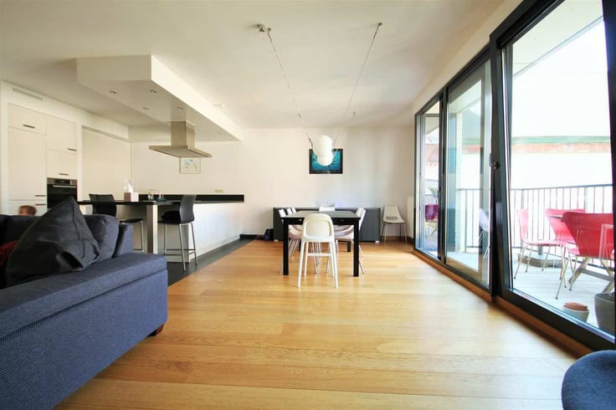
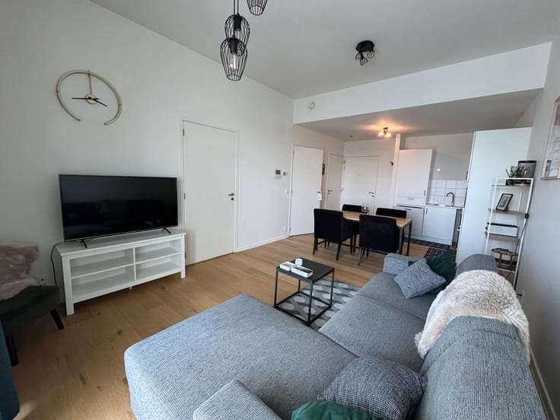
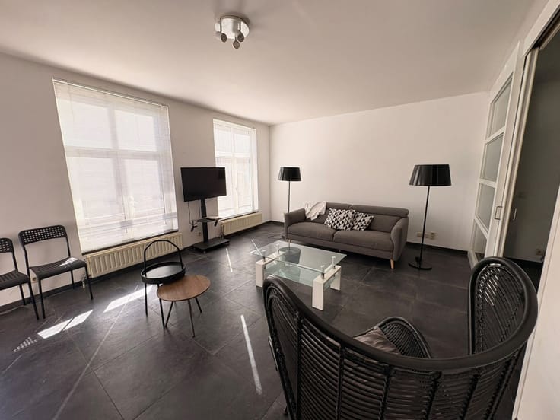
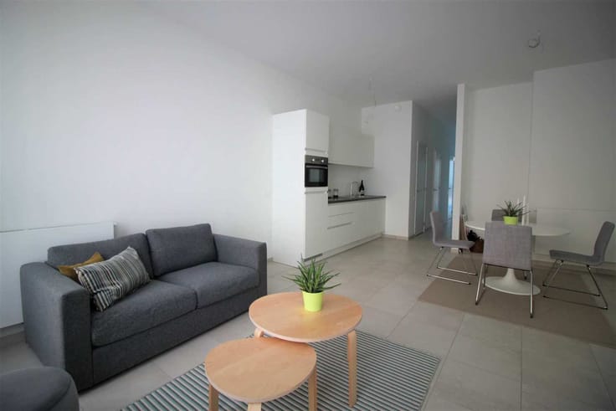
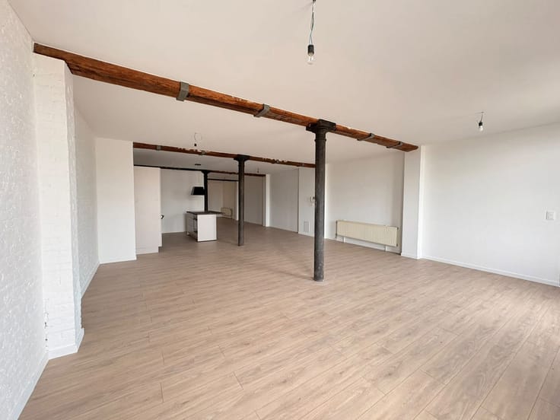
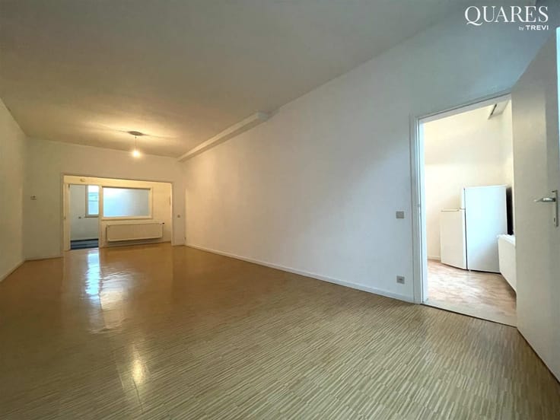
This flat is located on the third floor and can be reached by stairs. Through the entrance hall, you enter the spacious, bright living room with parquet flooring. Adjacent is the new open kitchen with AEG appliances: induction hob, dishwasher, combi-oven and fridge with freezer compartment. The bathroom has a spacious walk-in shower and a double sink with mirror. The guest toilet with hand basin is separate. There are two bedrooms (13 m² and 8 m²) at the quiet rear of the building. The master bedroom opens onto a private terrace of 13 m² (west facing). Finally, you have a private basement with connections for a washing machine and dryer. This flat is located in a building of four flats that has recently been completely renovated.
For shopping, the Albert Heijn and Delhaize supermarkets are within walking distance. Fancy a delicious lunch or coffee? You can find it in coffee shops and restaurants around the corner. In the Domein De Hertoghe and the Koning Albertpark, you can enjoy nature and escape city life.
The communal costs are fixed at 50 euros/month and include the following: lighting of the communal areas + insurance (waiver of recourse).
The flat is available from 15/12/2025 - a company lease is possible - standard rental contract (3-6-9).
| Available date | January 1 2027 |
|---|---|
| Floor | 3 |
| Number of floors | 3 |
| Building condition | As new |
| Syndicator | Not specified |
| Immovable heritage | Not specified |
| Shared ownership parts | Not specified |
| Number of frontages | 2 |
| Surroundings type | Urban |
| Asbestos certificate is available | Not specified |
| Usable floor area | 77 square meters |
|---|---|
| Living room surface | 31 square meters |
| Kitchen type | Hyper equipped |
| Bedrooms | 2 |
| Bedroom 1 surface | 13 square meters |
| Bedroom 2 surface | 8 square meters |
| Bathrooms | 1 |
| Shower rooms | 1 |
| Toilets | 1 |
| Laundry room | Yes |
| Basement | Yes |
| Furnished | No |
| Terrace surface | 13 square meters |
|---|---|
| Terrace orientation | South West |
| Elevator | No |
|---|---|
| Intercom | No |
| TV cable | Yes |
| Visio phone | Yes |
| Primary energy consumption | 122 kilowatt hour per square meters |
|---|---|
| EPC/EPC label | B |
| Renovation works mandatory | No |
| Unique code EPB certificate | 11002-G-2016_175630/EP02120/A001/D02/SD001 |
| CO₂ emission | 1 kg CO₂/m² |
| Yearly theoretical total energy consumption | Not specified |
| Valid electricity inspection certificate | Yes |
| Summons: No judicial remedy or administrative measure imposed | Not specified |
|
Flemish register of measures consulted
|
Not specified |
| Separate meter for electricity | Not specified |
| Separate meter for gas | Not specified |
| Separate meter for water | Not specified |
| Heating type | Gas |
| Double glazing | Yes |
| Building permit | Not specified |
|---|---|
| Right of first refusal for the tenant | Not specified |
| Allotment permit | Not specified |
| Preemption right | Not specified |
| Most recent urban development zoning | Not specified |
| Flood zone type | Non flood zone |
| Monthly rental price | 1100 € |
|---|---|
| Monthly costs | 50€ |
| Rent excluding charges for exclusive and common parts | Not specified |
| Overview of costs for exclusive parts | Not specified |
| Method of calculation of these costs | Not specified |
| Tenement building | No |
| The amount and date of payment of the last previous rent | Not specified |
|
|
|




| Address |
Museumstraat 50
2000 - Antwerpen |
|---|---|
| Website |
|
| External reference | 7910056 |
Get in touch