


(excl. taxes) 699500€
2 bedrooms 121 square meters

ANTWERP CITY CENTRE – The Roastery Penthouse
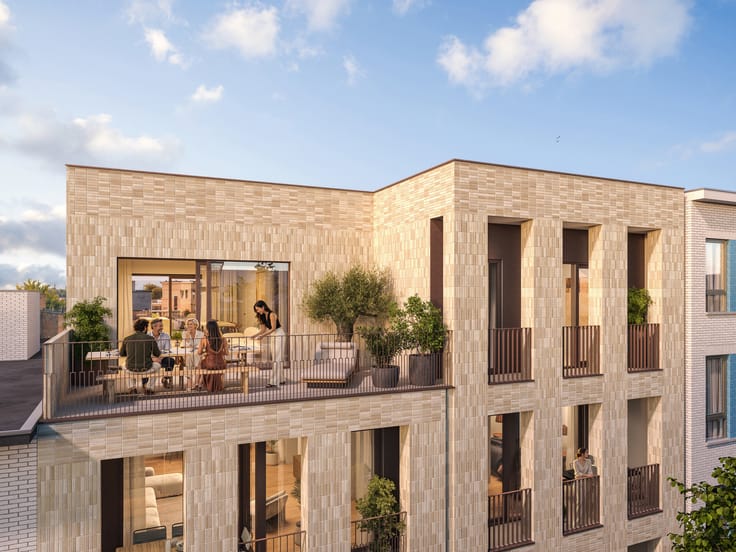
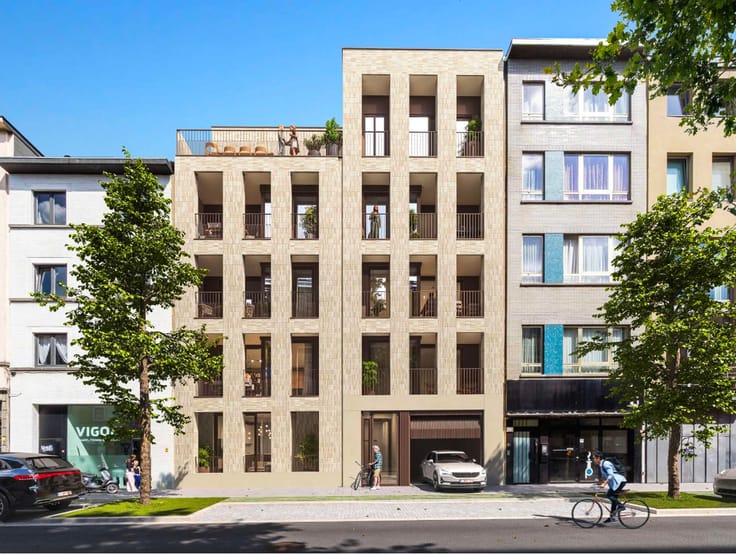
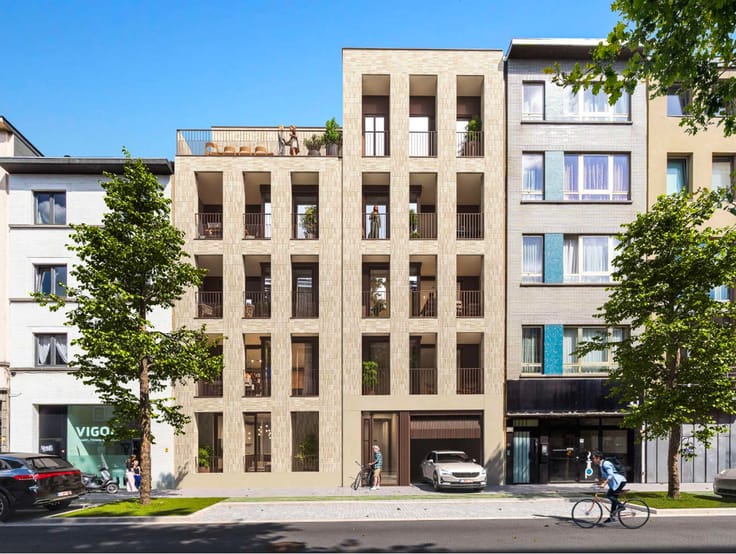
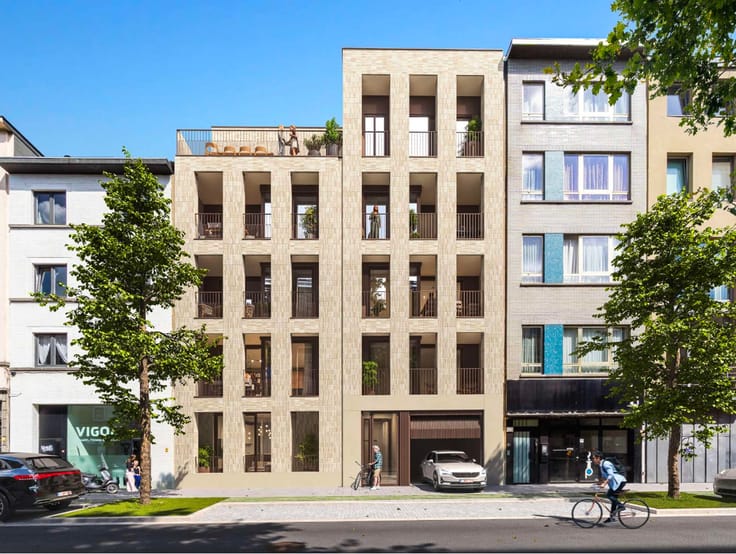
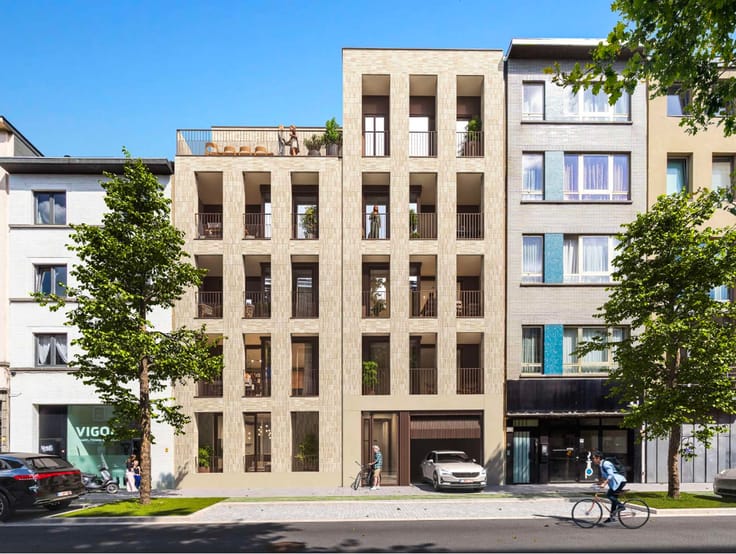
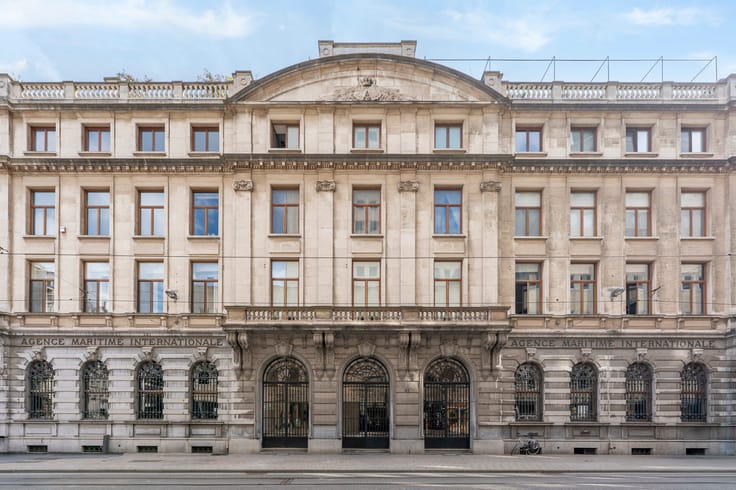
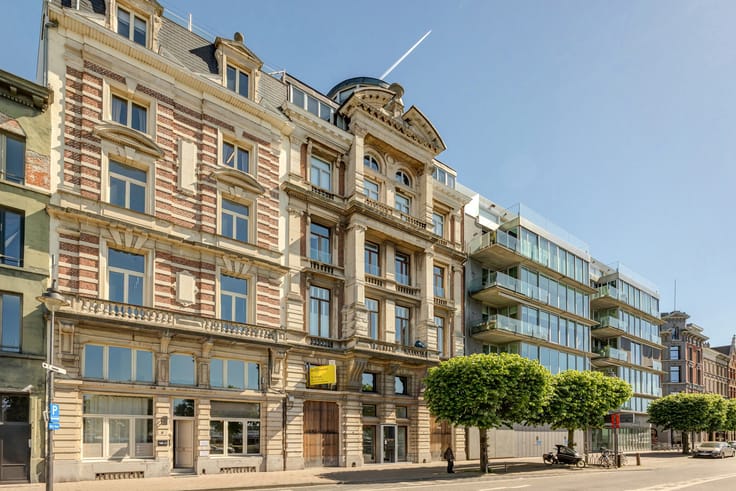
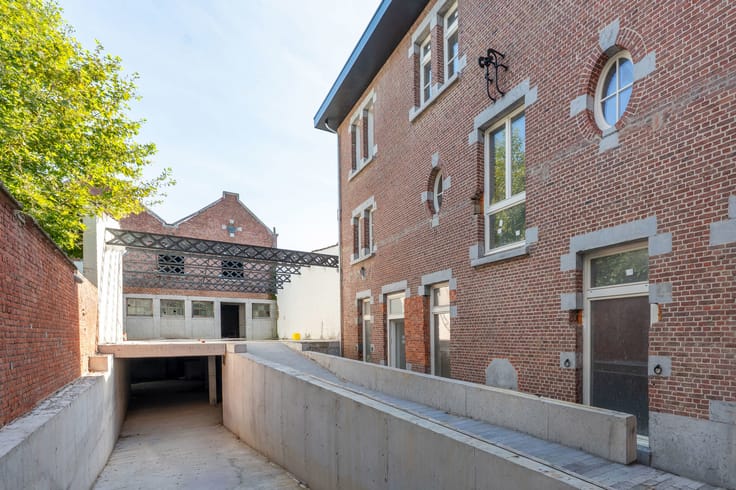
Set in an exceptional location in the historic heart of Antwerp, this beautifully finished penthouse forms part of the characterful residential development The Roastery, created on the historic site of the former Jespers coffee roasting house.
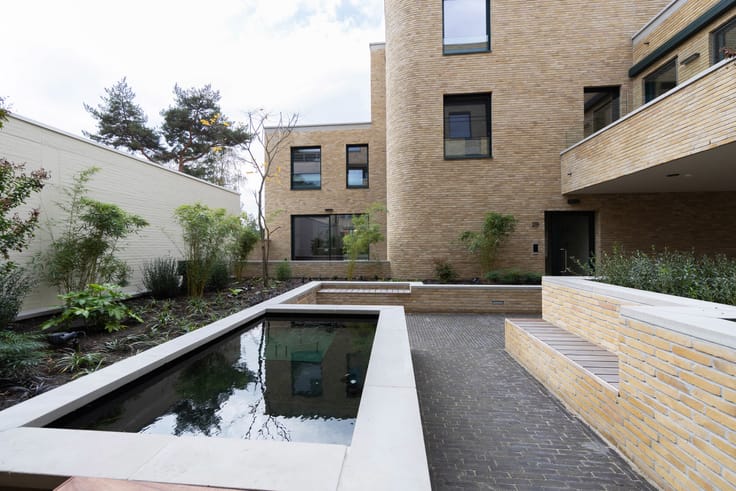
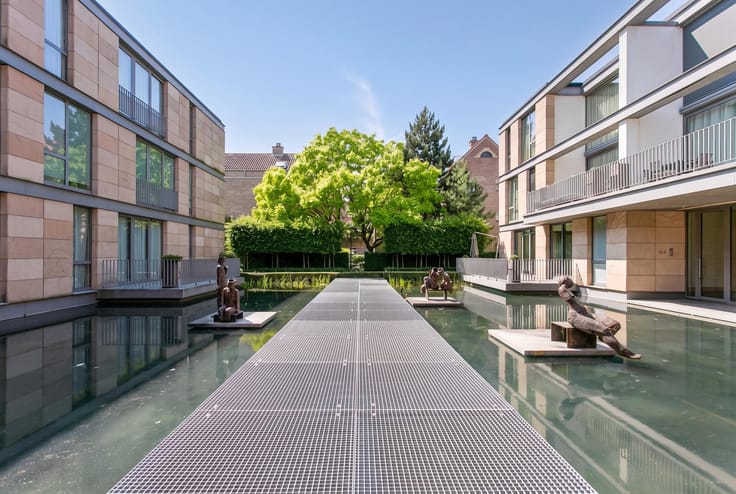
The project brings together three buildings around a central green courtyard, combining character features with contemporary architecture and modern living comfort.
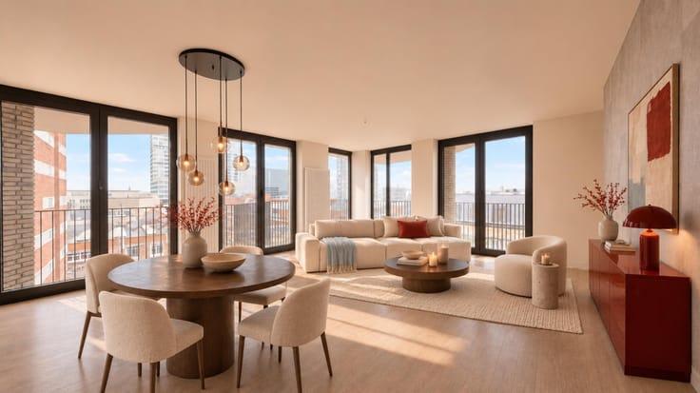
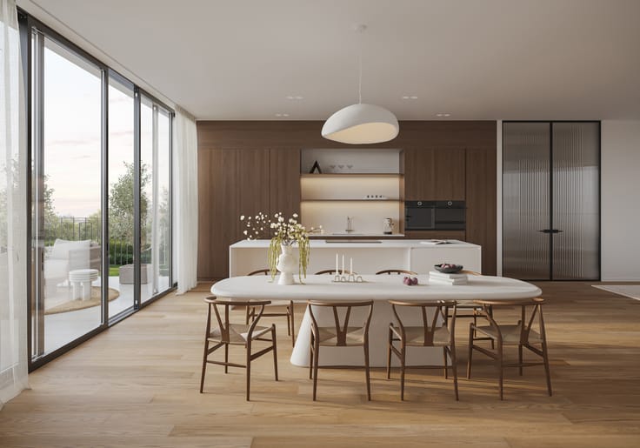
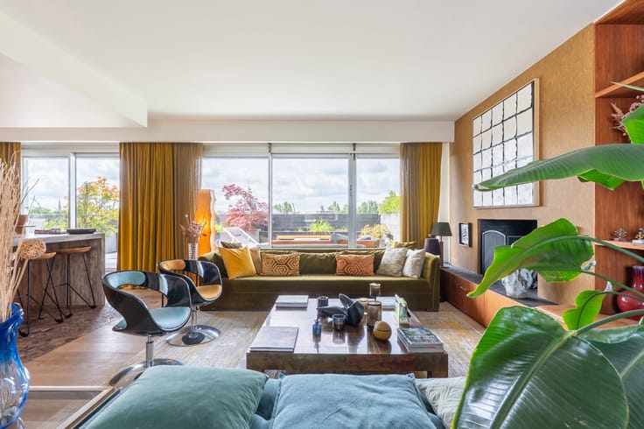
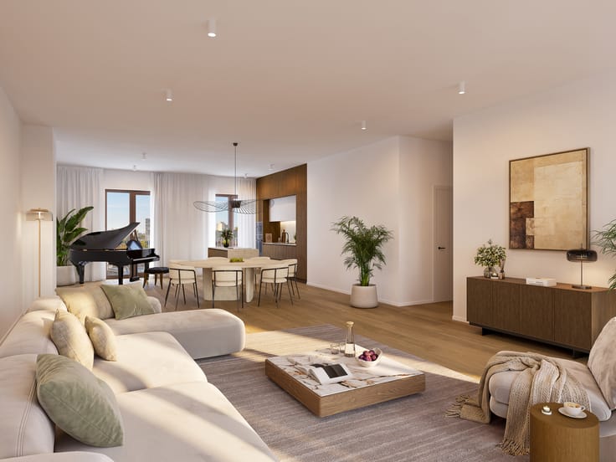
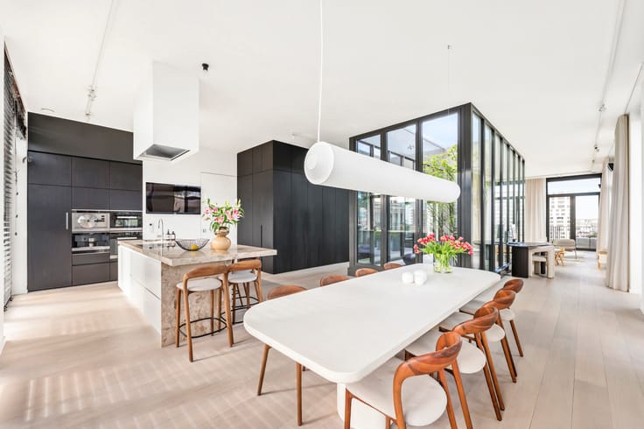
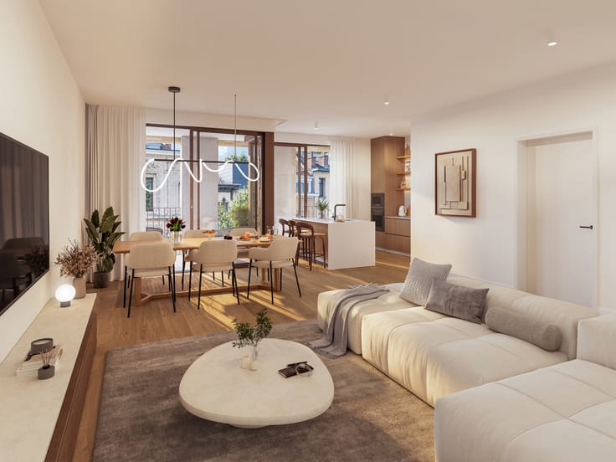
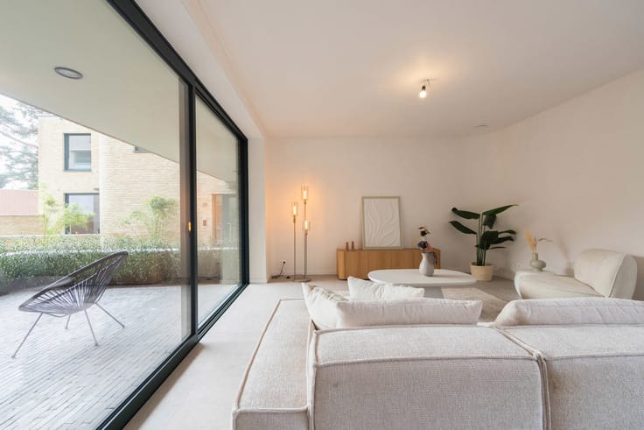
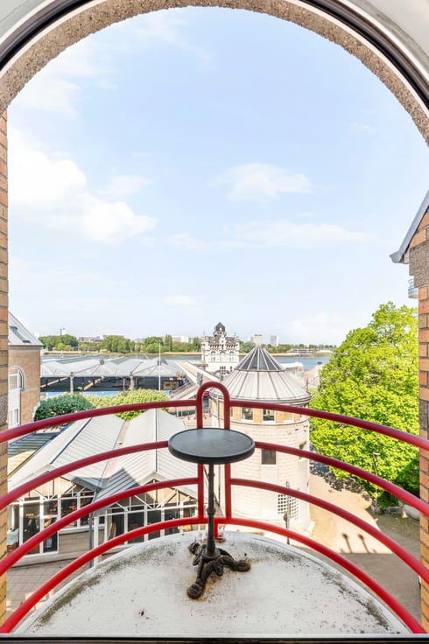
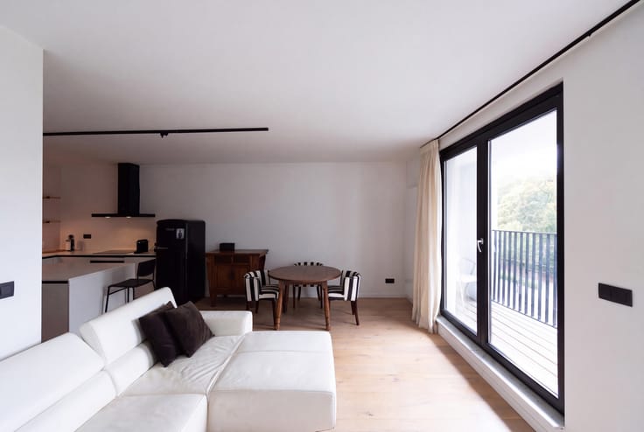
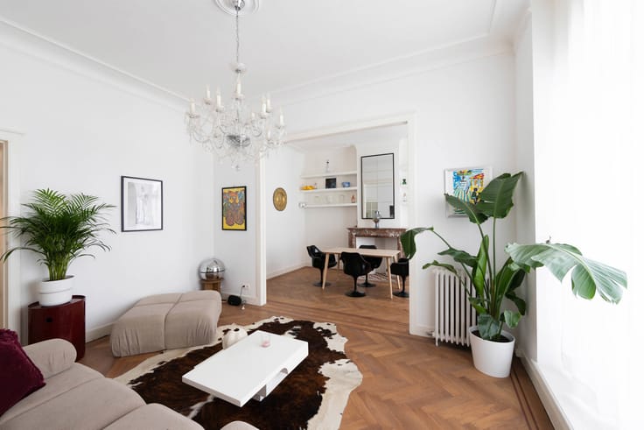
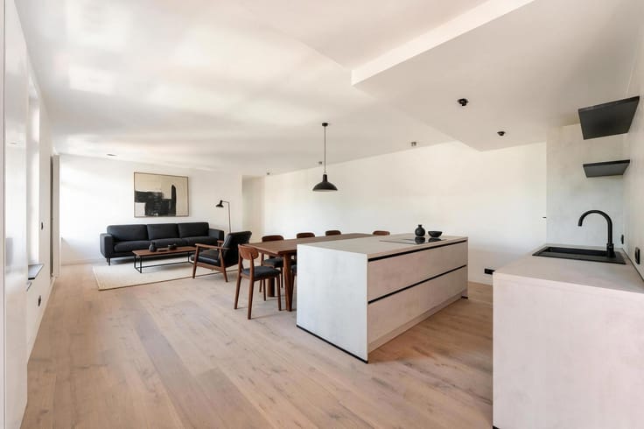
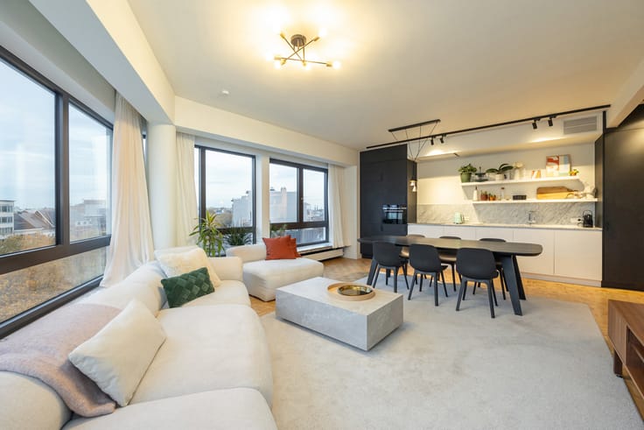
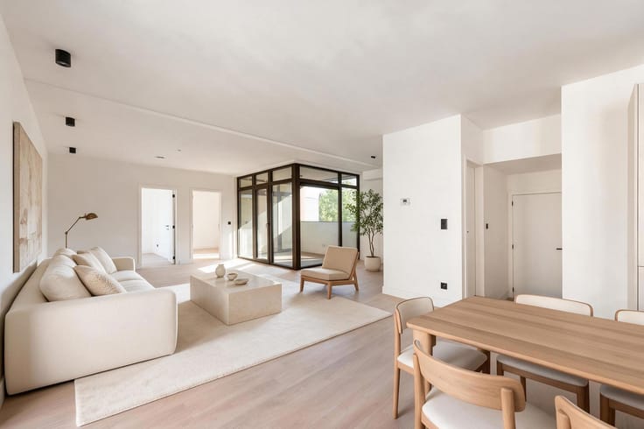
Large windows and generous outdoor space create an exceptional sense of space and privacy. The spacious living area with lounge and dining space connects directly to the fully fitted kitchen, finished with a ceramic worktop, handleless cabinetry and quality AEG built-in appliances. The continuous light parquet flooring enhances the elegant feel.
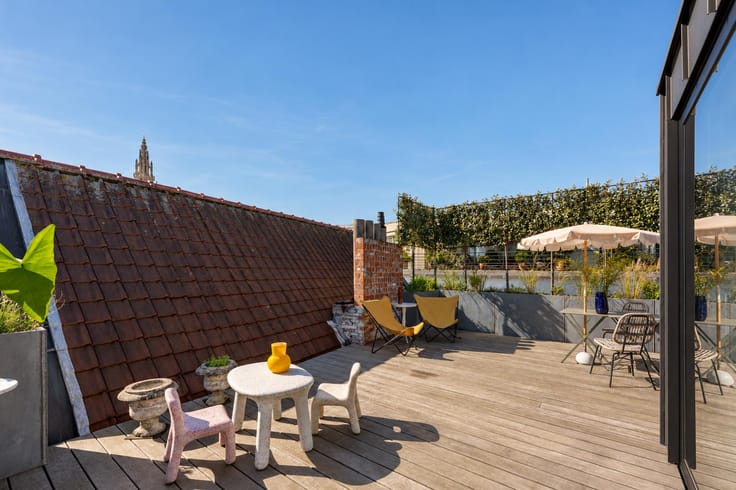
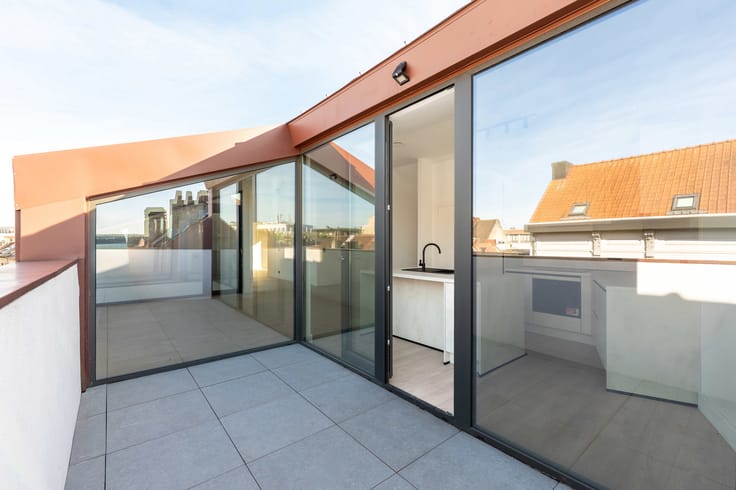
A practical utility/laundry room is located adjacent to the kitchen. Large sliding doors lead to the spacious private terrace, creating a true extension of the living space.
The penthouse offers two spacious bedrooms. The master bedroom features a private bathroom with walk-in rain shower, bathtub, double vanity and toilet. The second bedroom also has an adjoining bathroom with walk-in shower and vanity. A separate guest toilet is provided.
Located in central Antwerp, within walking distance of the Scheldt quays, Grote Markt, Groenplaats, Cathedral of Our Lady and Kloosterstraat. Antwerp’s fashion district, Zuid and numerous restaurants, cafés and cultural hotspots are also easily accessible on foot.
| Building price excluding VAT | €699,500 |
|---|
| Construction year | 2024 |
|---|---|
| Floor | 3 |
| Building condition | As new |
| Immovable heritage | Not specified |
| Number of frontages | 2 |
| Surroundings type | Urban |
| Asbestos certificate is available | Not specified |
| Usable floor area | 121 square meters |
|---|---|
| Living room surface | 60 square meters |
| Kitchen type | Hyper equipped |
| Kitchen surface | 21 square meters |
| Bedrooms | 2 |
| Bedroom 1 surface | 11 square meters |
| Bedroom 2 surface | 12 square meters |
| Bathrooms | 2 |
| Toilets | 2 |
| Laundry room | Yes |
| Armored door | Yes |
| Terrace surface | 31 square meters |
|---|---|
| Terrace orientation | East |
| Elevator | Yes |
|---|---|
| Armored door | Yes |
| Swimming pool | No |
| Primary energy consumption | 17 kilowatt hour per square meters |
|---|---|
| EPC/EPC label | A |
| Renovation works mandatory | No |
| Unique code EPB certificate | 11002-G-OVM_2021003272/EP18904/A001/D02/SD001 |
| CO₂ emission | Not specified |
| Yearly theoretical total energy consumption | Not specified |
| Valid electricity inspection certificate | Yes |
| Summons: No judicial remedy or administrative measure imposed | Not specified |
|
Flemish register of measures consulted
|
No |
| Valid flood certificate | Not specified |
| Heat pump | Yes |
| Thermic solar panels | Yes |
| Double glazing | Yes |
| Building permit | Yes |
|---|---|
| Cadastral Plan | Not specified |
| Right of first refusal for the tenant | Not specified |
| Allotment permit | No |
| Preemption right | Yes |
| Proceedings for breach of planning regulations | No |
| Most recent urban development zoning | Not specified |
| Flood zone type | Non flood zone |
|
P-score
|
D
|
|
G-score
|
D
|
Asked price excluding VAT and excl. notary fees (excluding eventual registration fees)
| Price | 699500 € |
|---|---|
| Monthly charges | 182 € |
| Cadastral income | 503 € |
| Tenement building | No |
|
|
|



| Address |
Jordaenskaai, 21
2000 - Antwerpen |
|---|---|
| Website |
|
| External reference | 7930192 |
Get in touch