


(excl. taxes) 2050000€
3 bedrooms 212 square meters

ANTWERP MARKGRAVE – Last Apartment Il Rettore
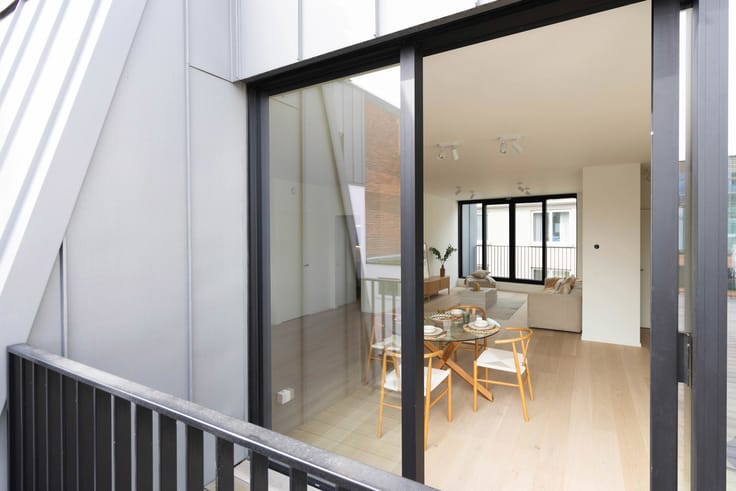
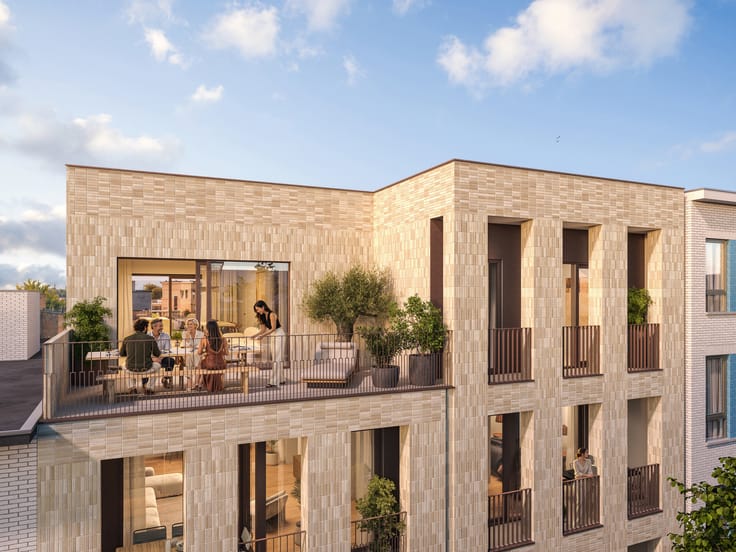
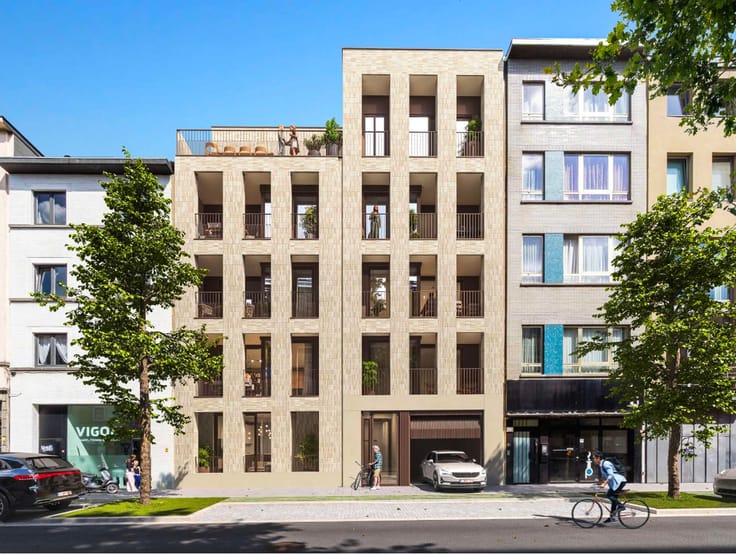
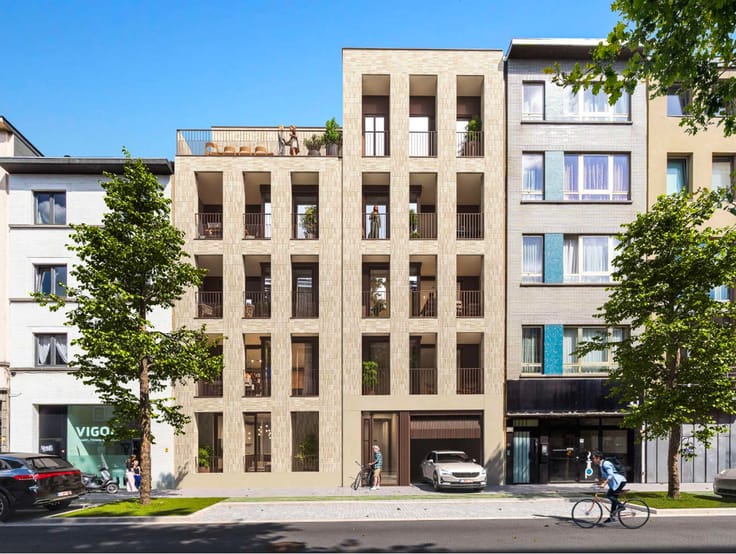
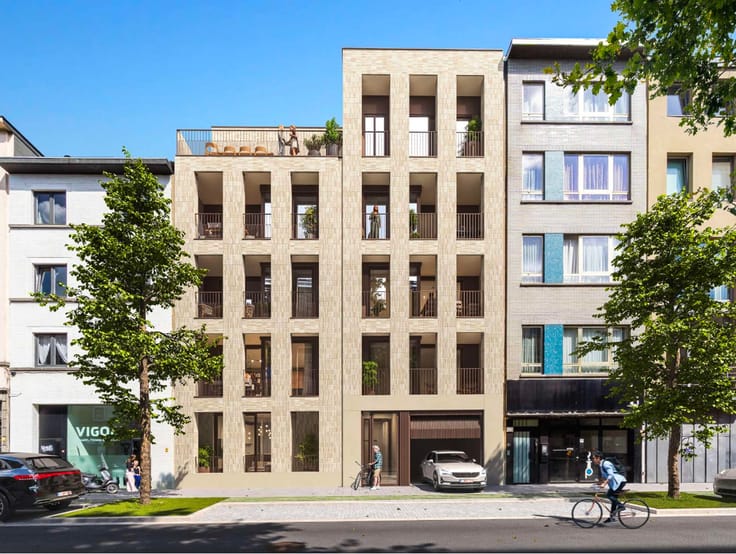
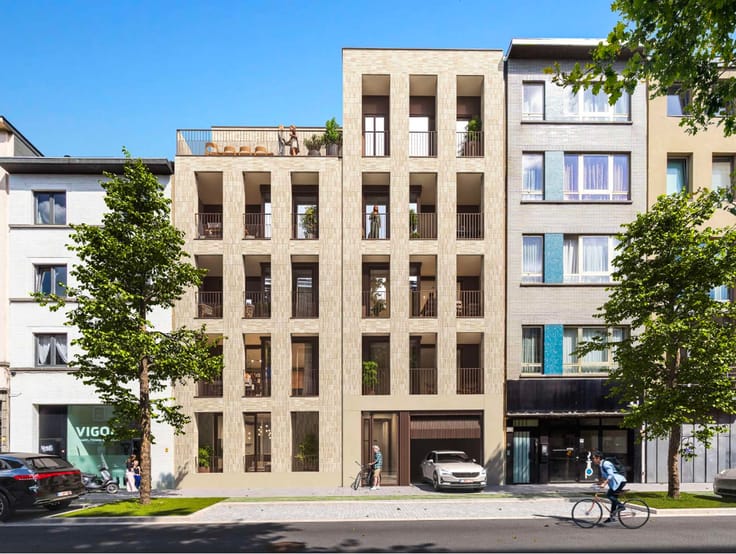
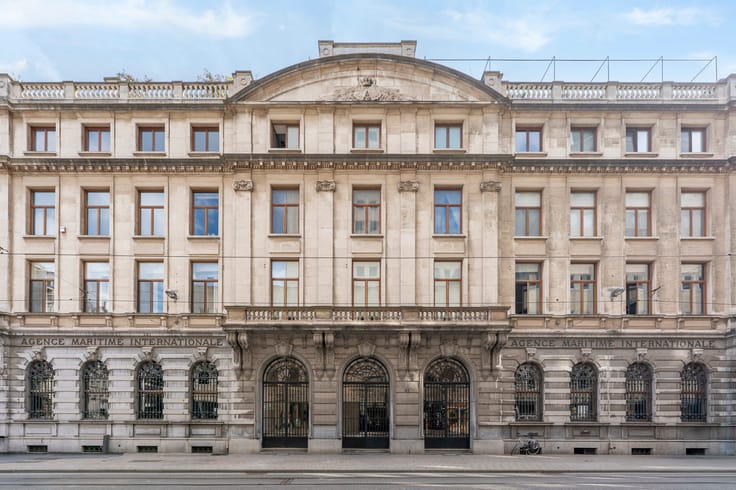
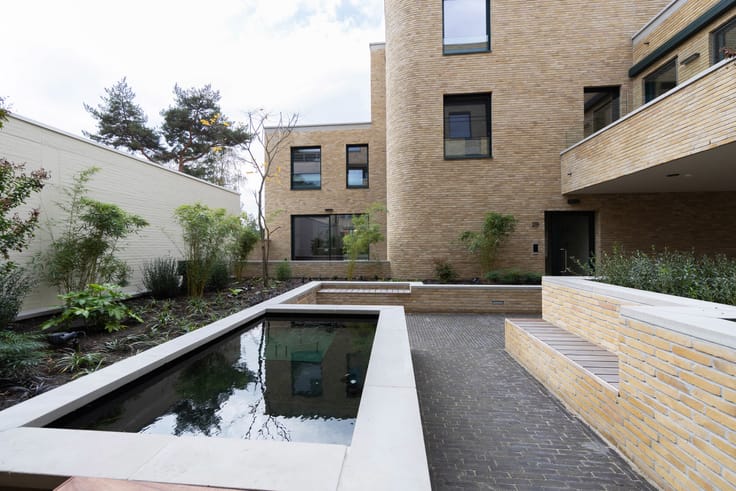
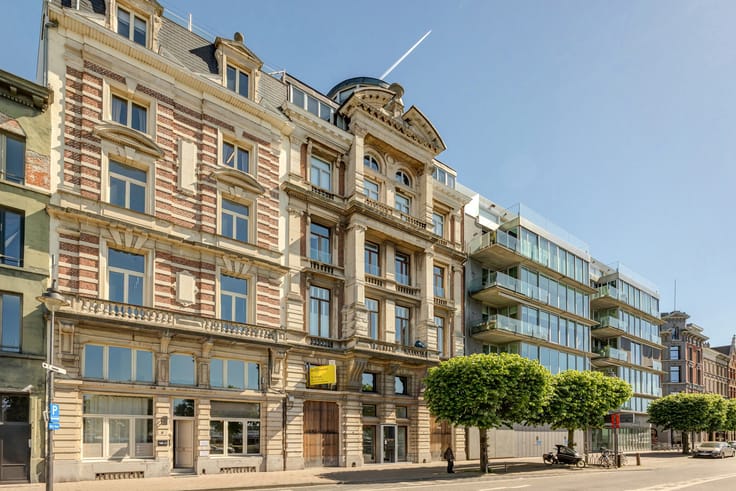
A unique final opportunity: the very last apartment available in Il Rettore, an otherwise fully sold-out new-build development, located on the prestigious Arthur Goemaerelei, in the green heart of Antwerp, where luxury, space and refinement take centre stage.
Situated on the third floor, in an exceptional location in Antwerp, this apartment offers a rare opportunity for those seeking an exclusive lifestyle.
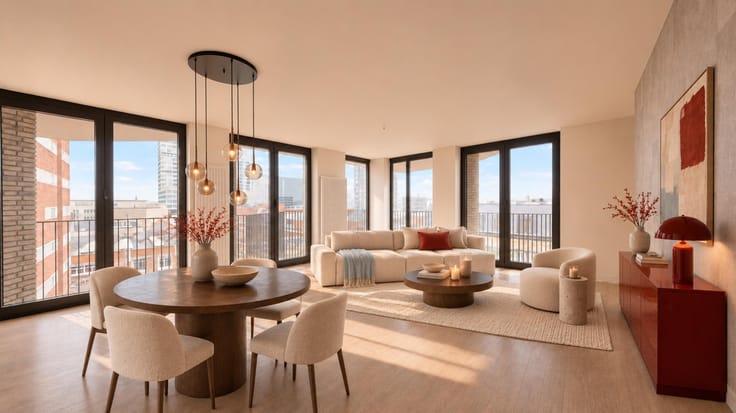
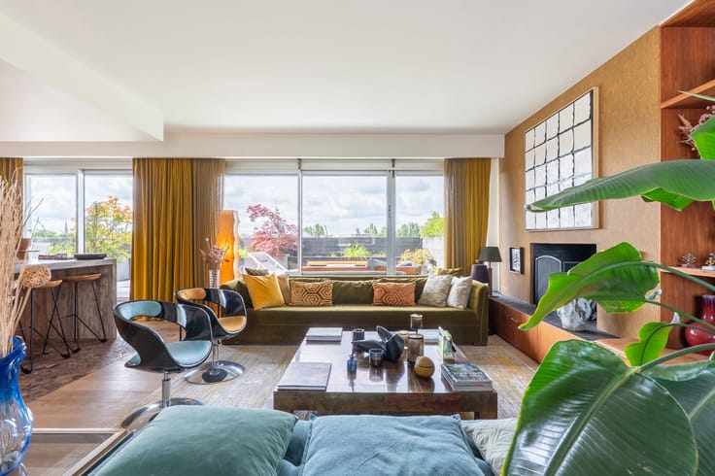
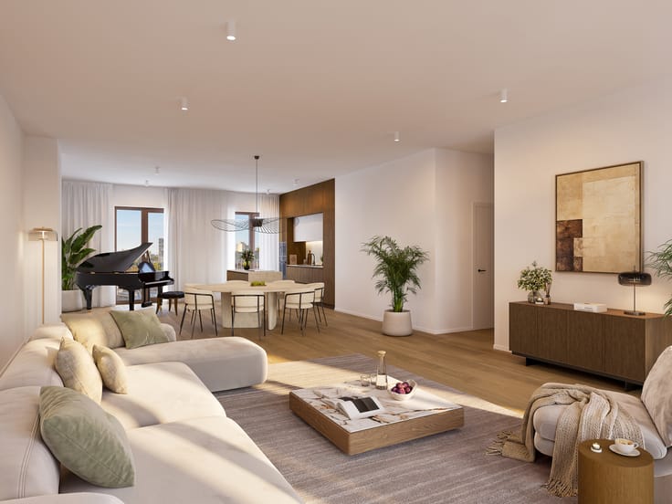
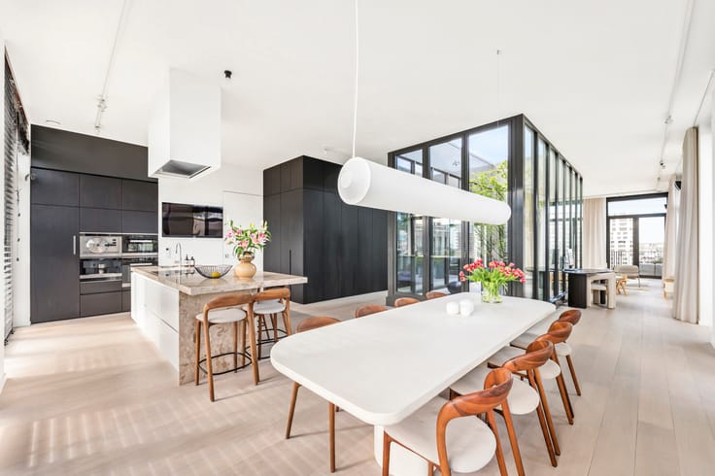
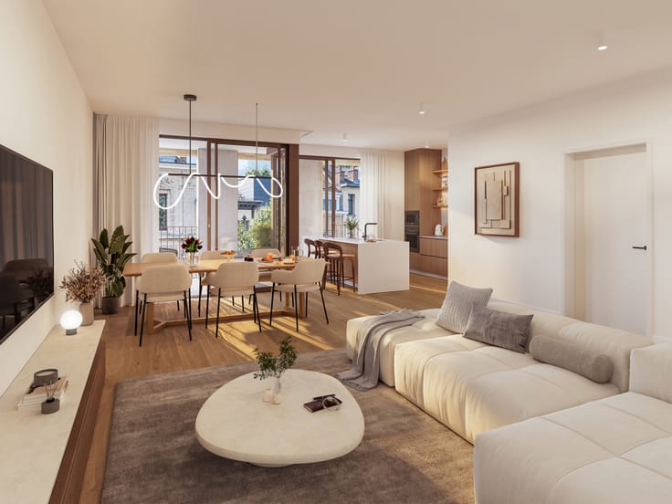
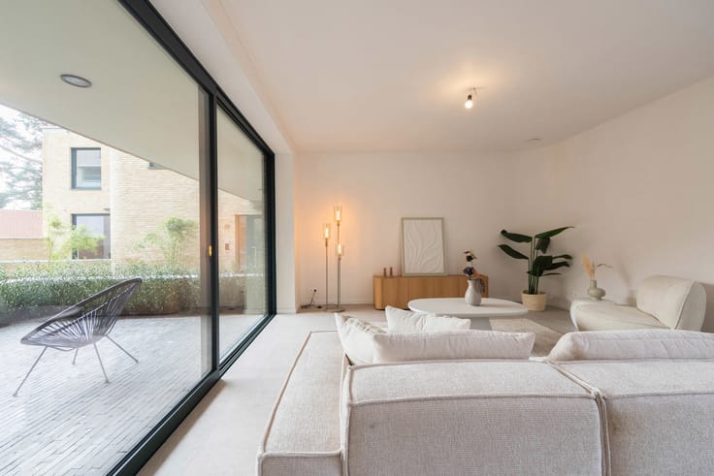
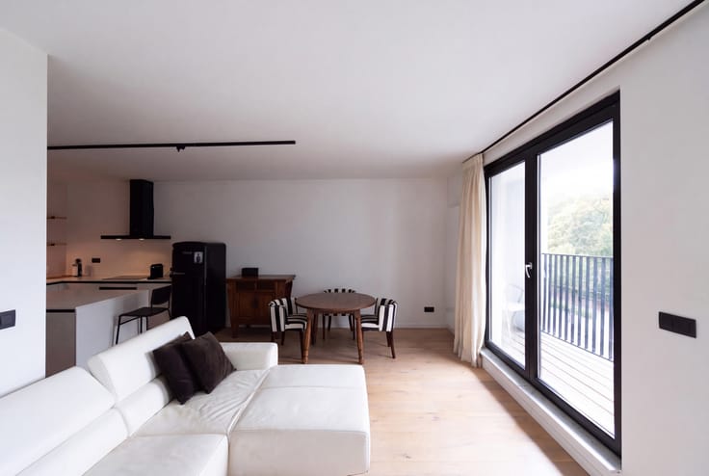
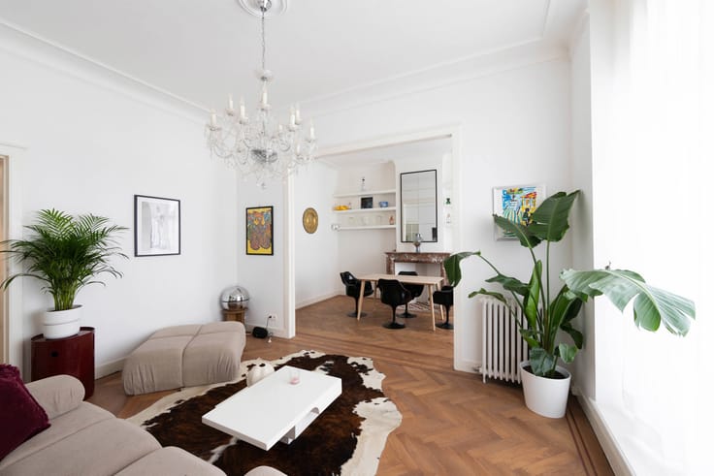
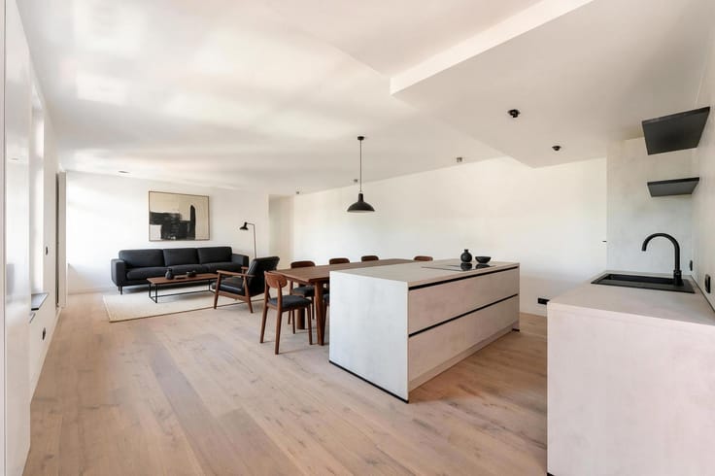
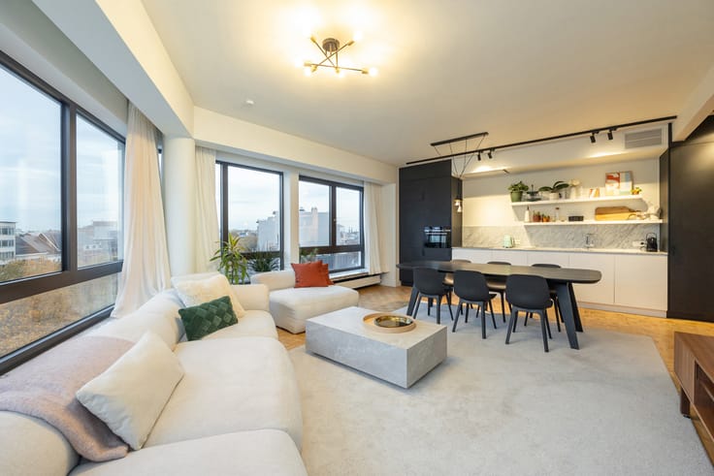
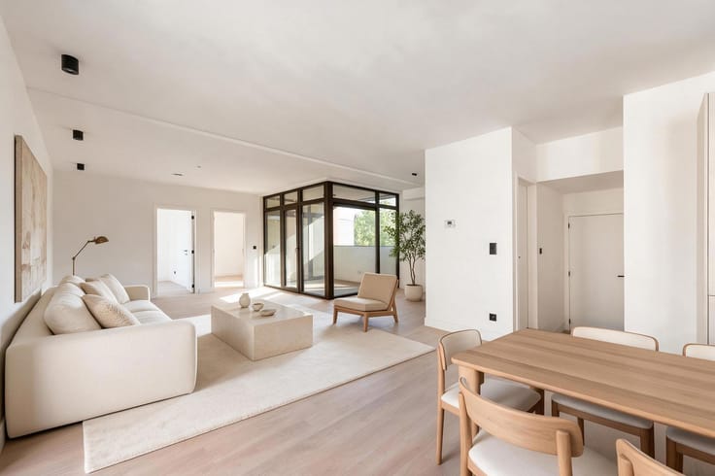
The wide façade ensures an impressive amount of natural light and a striking architectural presence. This spacious dual-aspect apartment benefits from natural light on both sides, while the high ceilings further enhance the feeling of space and elegance.
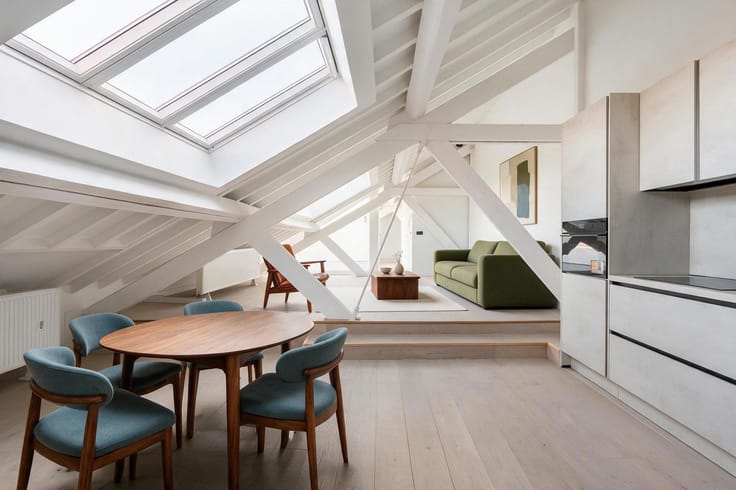
The apartment will be finished with durable, high-quality materials. Warm wooden parquet flooring creates a timeless atmosphere, while the stylish kitchens are equipped with Miele appliances, perfectly combining design and functionality. Underfloor heating and passive cooling ensure optimal comfort throughout the year.
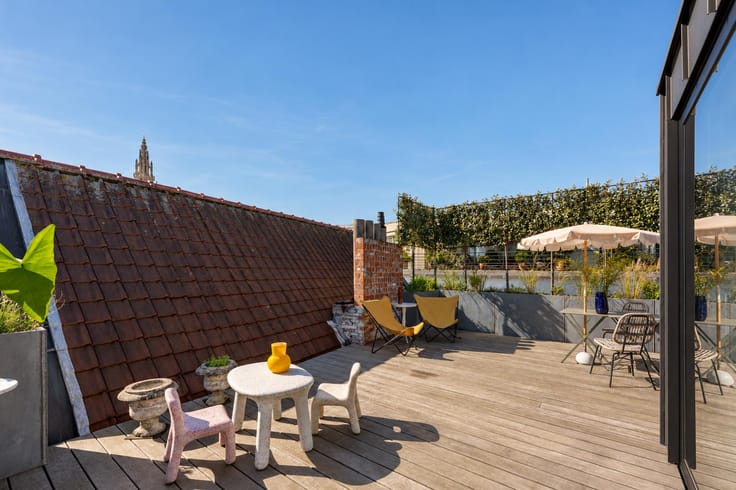
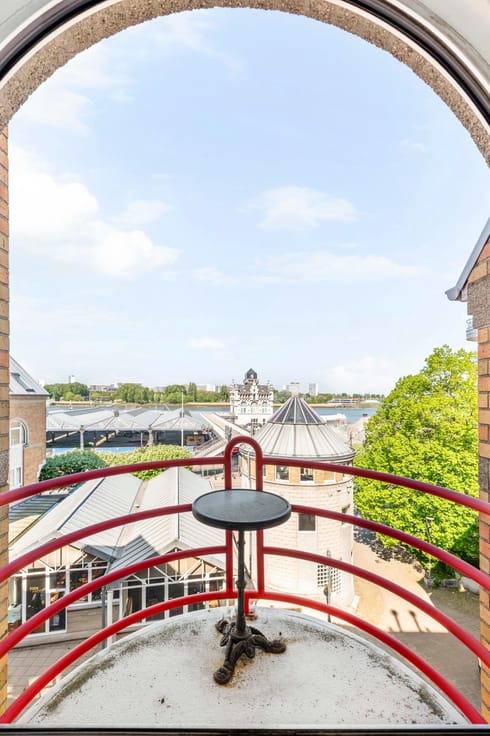
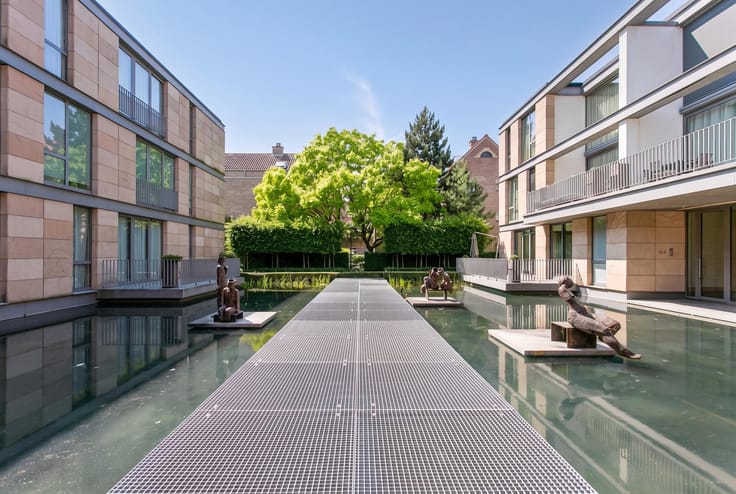
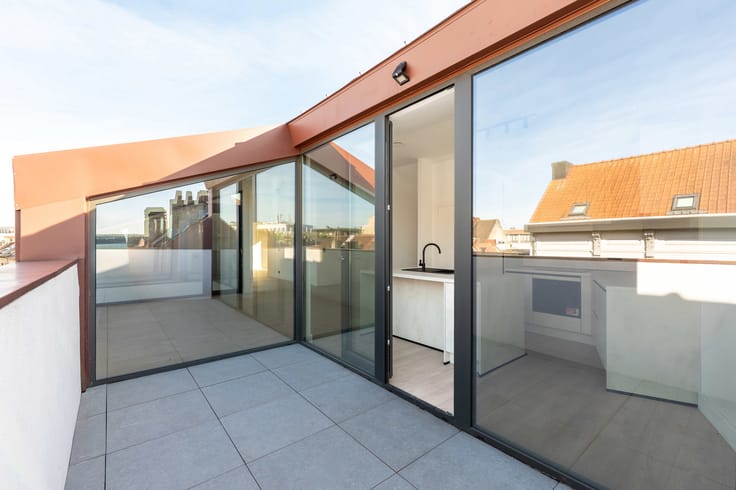
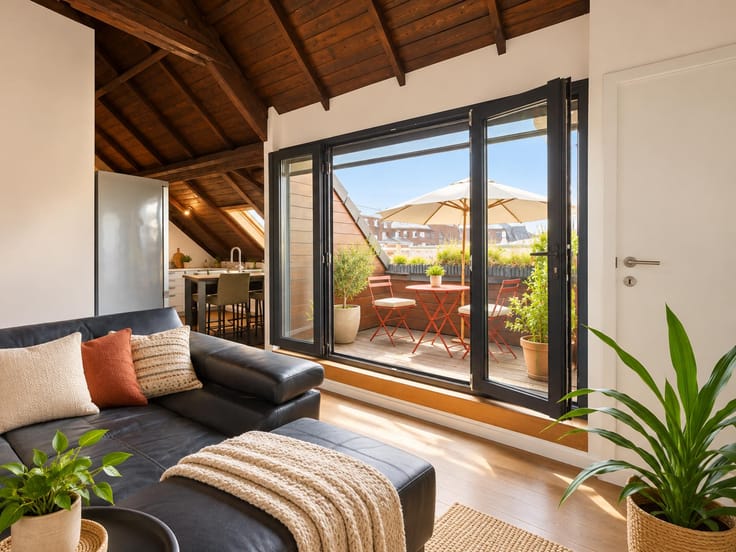
The spacious terraces overlooking the garden extend the living space and offer a peaceful, green setting right in the heart of the city.
The development also features underground parking spaces, private storage rooms and secure access. Parking spaces are available at €50,000 each.
A final and exceptional opportunity to live in a fully sold-out new-build development, at one of Antwerp’s most sought-after addresses. A place where tranquillity, luxury and urban living come together.
| Building price excluding VAT | €2,050,000 |
|---|
| Construction year | 2026 |
|---|---|
| Floor | 3 |
| Number of floors | 3 |
| Building condition | As new |
| Immovable heritage | Not specified |
| Street frontage width | 20 m |
| Number of frontages | 2 |
| Asbestos certificate is available | Not specified |
| Usable floor area | 212 square meters |
|---|---|
| Kitchen type | Hyper equipped |
| Bedrooms | 3 |
| Bathrooms | 3 |
| Shower rooms | 2 |
| Toilets | 4 |
| Laundry room | Yes |
| Office | Yes |
| Basement | Yes |
| Terrace surface | 24 square meters |
|---|---|
| Terrace orientation | West |
| Elevator | Yes |
|---|---|
| Intercom | No |
| Visio phone | No |
| Primary energy consumption | Not specified |
|---|---|
| EPC/EPC label | A |
| Renovation works mandatory | No |
| Unique code EPB certificate | Not specified |
| CO₂ emission | Not specified |
| Yearly theoretical total energy consumption | Not specified |
| Valid electricity inspection certificate | Yes |
| Summons: No judicial remedy or administrative measure imposed | Not specified |
|
Flemish register of measures consulted
|
Not specified |
| Valid flood certificate | Not specified |
| Heat pump | Yes |
| Photovoltaic solar panels | Yes |
| Building permit | Yes |
|---|---|
| Cadastral Plan | Not specified |
| Right of first refusal for the tenant | Not specified |
| Allotment permit | No |
| Preemption right | No |
| Proceedings for breach of planning regulations | No |
| Most recent urban development zoning | Not specified |
|
P-score
|
Not specified |
|
G-score
|
Not specified |
Asked price excluding VAT and excl. notary fees (excluding eventual registration fees)
| Price | 2050000 € |
|---|---|
| Tenement building | No |
|
|
|



| Address |
Jordaenskaai, 21
2000 - Antwerpen |
|---|---|
| Website |
|
| External reference | 7927077 |
Get in touch