


1800000€
3 bedrooms 173 square meters

APPARTEMENT
Living at the highest level in Antwerp’s Zuid district—literally and figuratively!
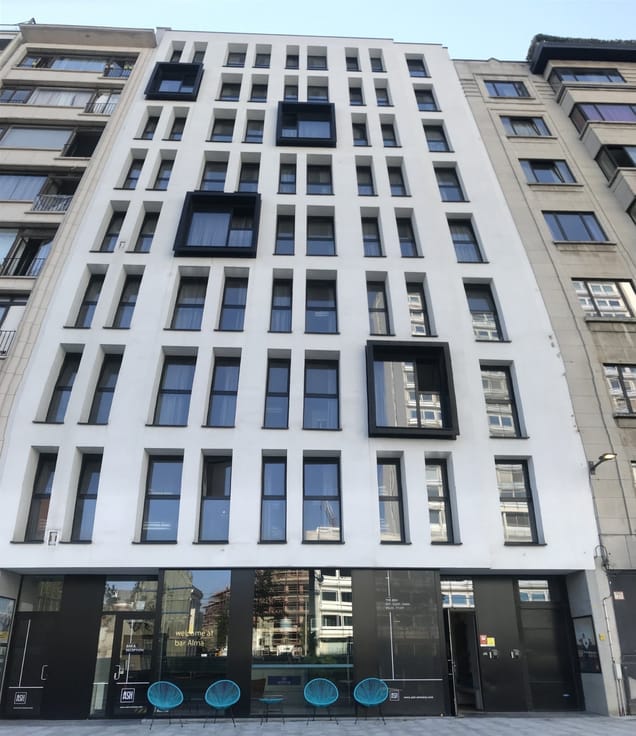
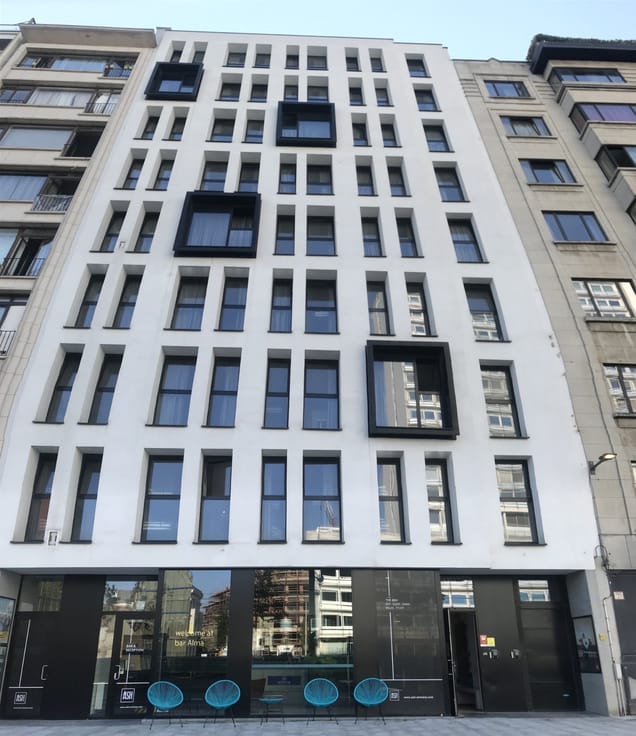
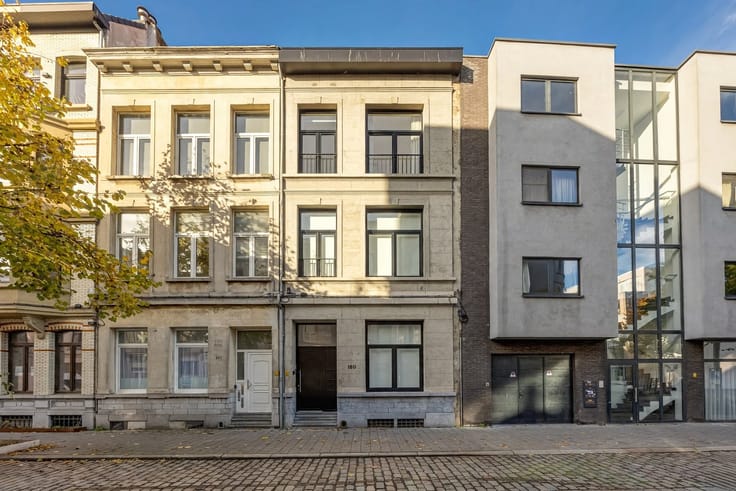
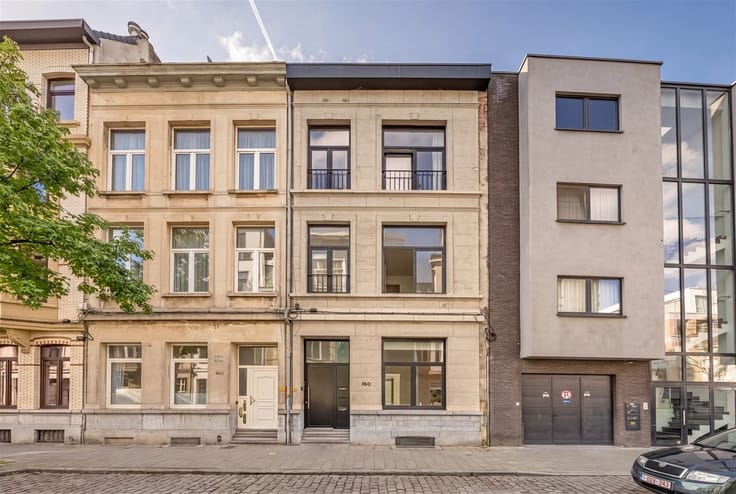
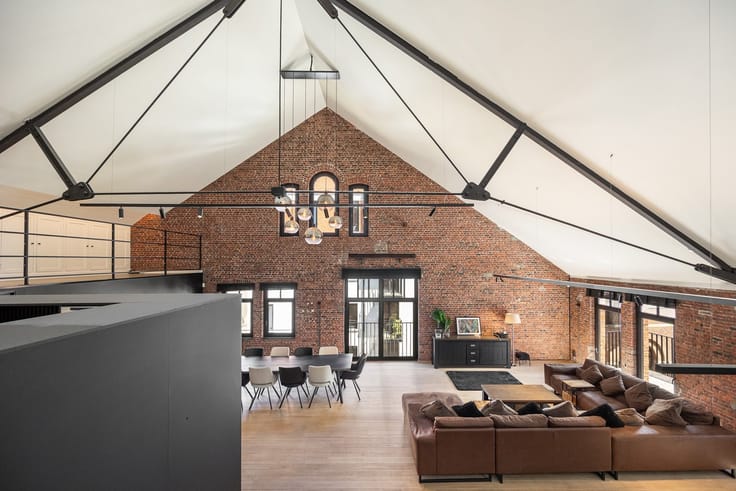
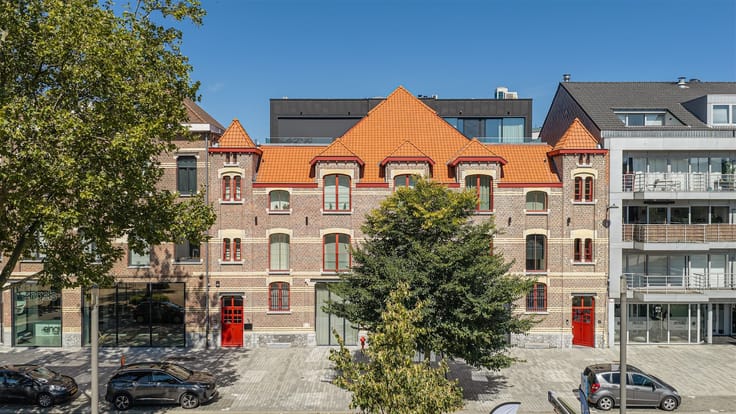
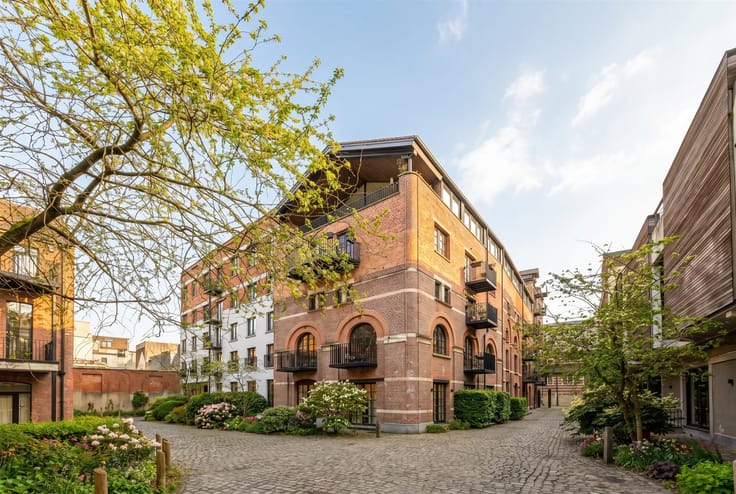
First, there were the docks. Then came the asphalt, which for years served as the backdrop for a sprawling parking lot. Today, this is the site of Zuidpark, a green oasis that has given Antwerp’s Zuid district a completely new look. And right here at this iconic location, at Vlaamsekaai 70, stands an exceptional duplex penthouse that is just as impressive as its surroundings.
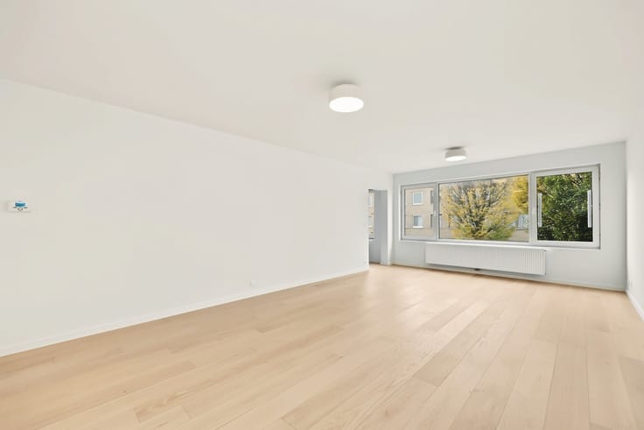
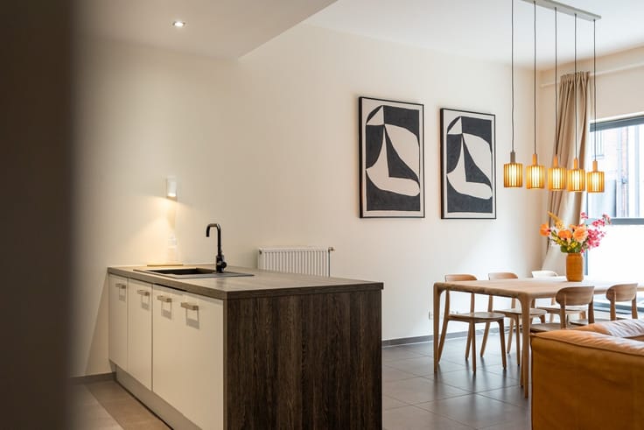
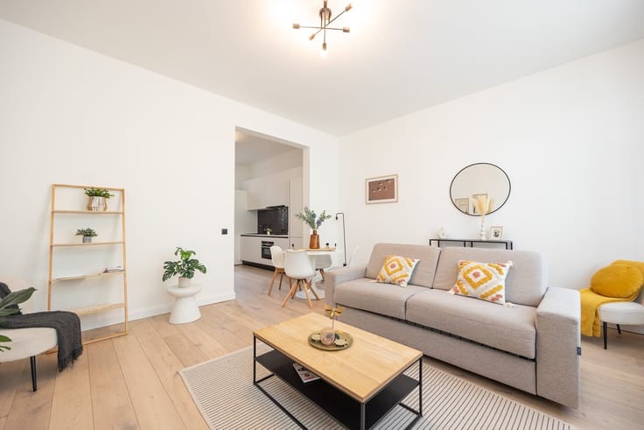
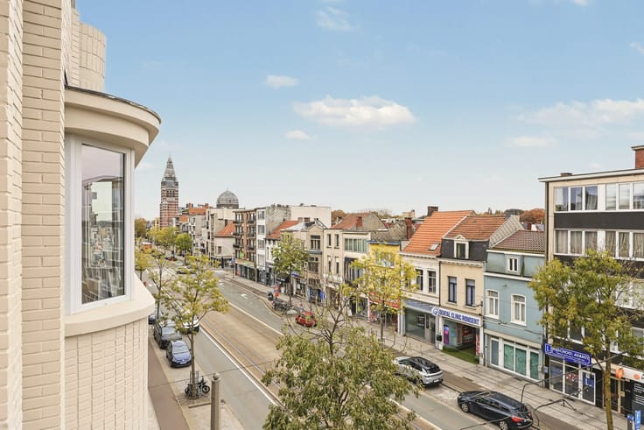
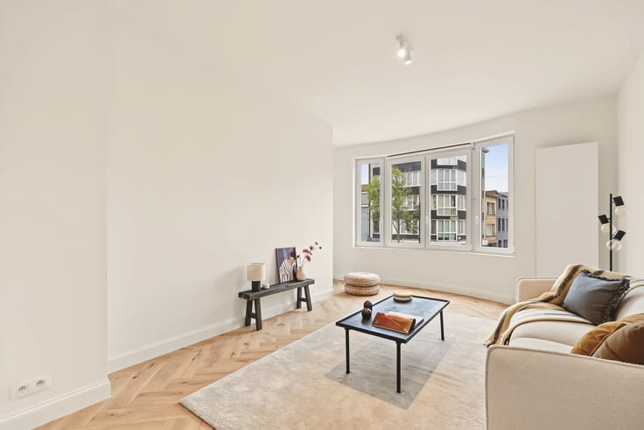
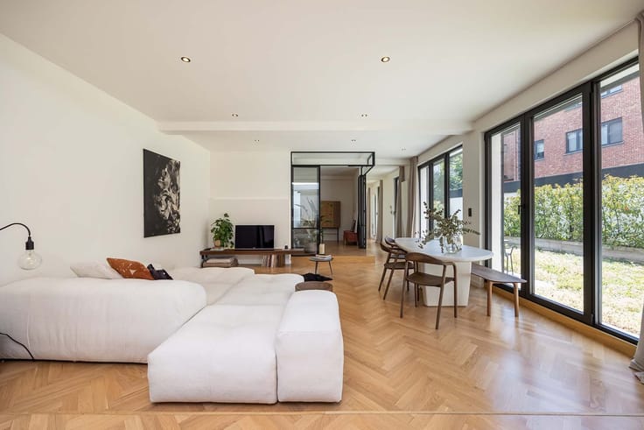
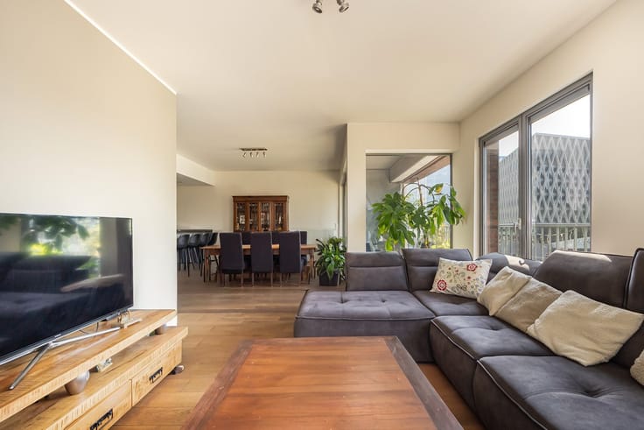
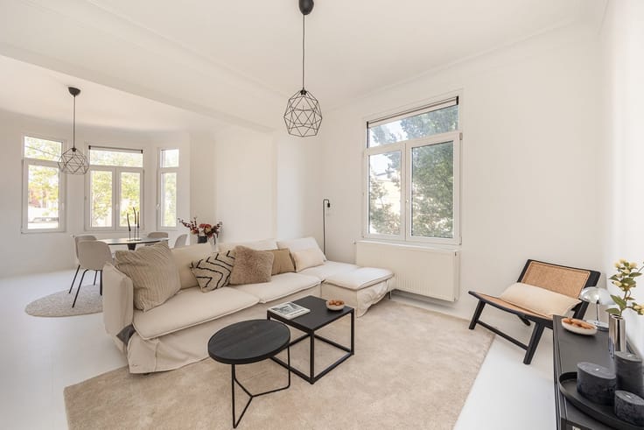
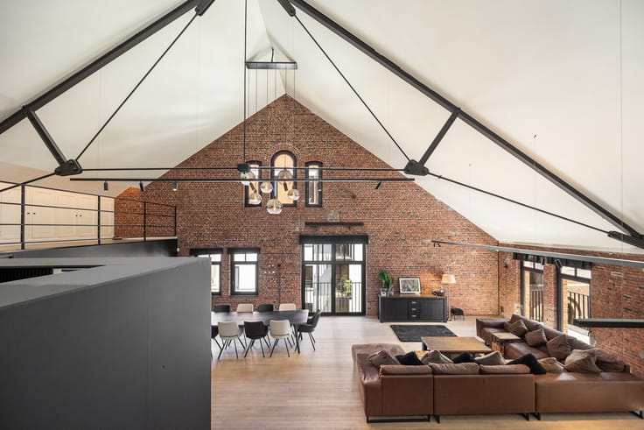
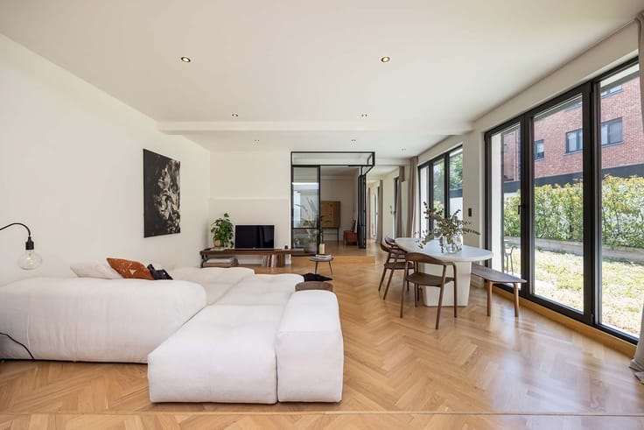
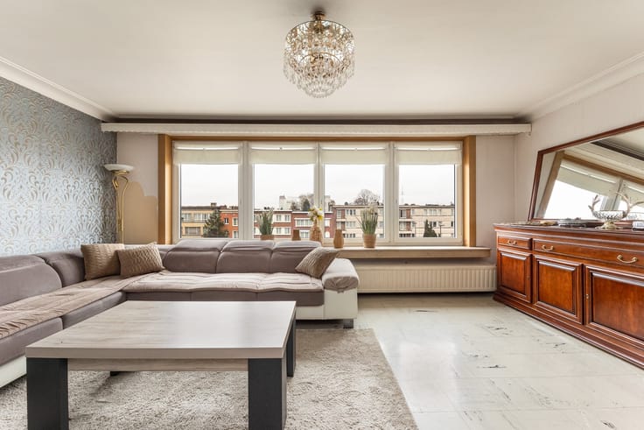
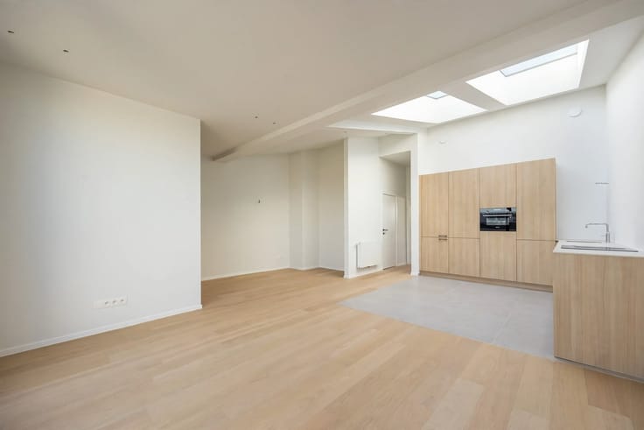
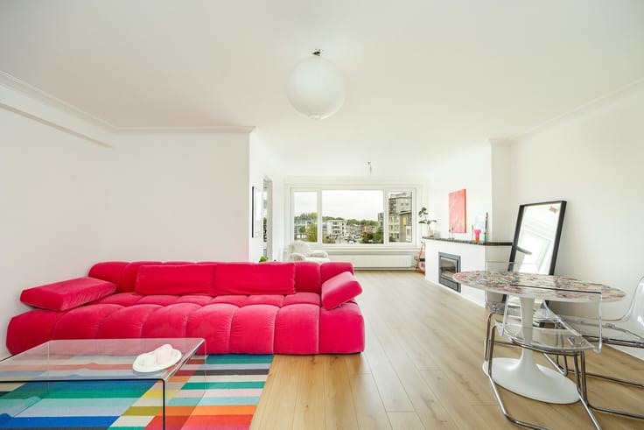
Two floors, two terraces, and a high-quality total renovation with a new-construction addition completed in 2025. Here, contemporary architecture, refined materials, and unparalleled living comfort come together. Generous windows bring natural light deep into the living space and create a special connection with the surroundings. With a west-facing terrace of approximately 18 m² and an east-facing terrace of approximately 14 m², you can enjoy everything from the first rays of morning sun to the last rays of evening sunlight. Can you spot the cathedral in our photos?
• Exclusive duplex penthouse with a new-construction addition (2025)
• High-quality full renovation and refined custom finishes
• Two terraces of approx. 18 m² (west) and 14 m² (east)
• Three bedrooms, each with its own bathroom
• Master suite with private walk-in closet and office space
• Elevator with direct access to both floors
• Energy-efficient with an EPC rating of A
• Solar panels and an air-source heat pump
• Private basement storage and communal bike storage
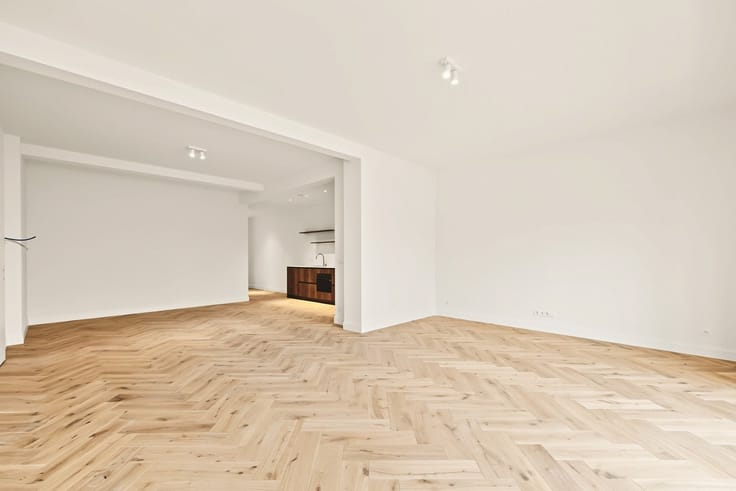
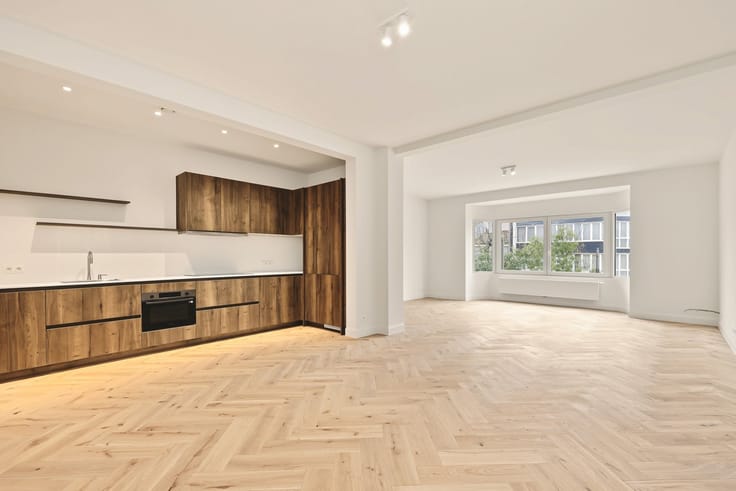
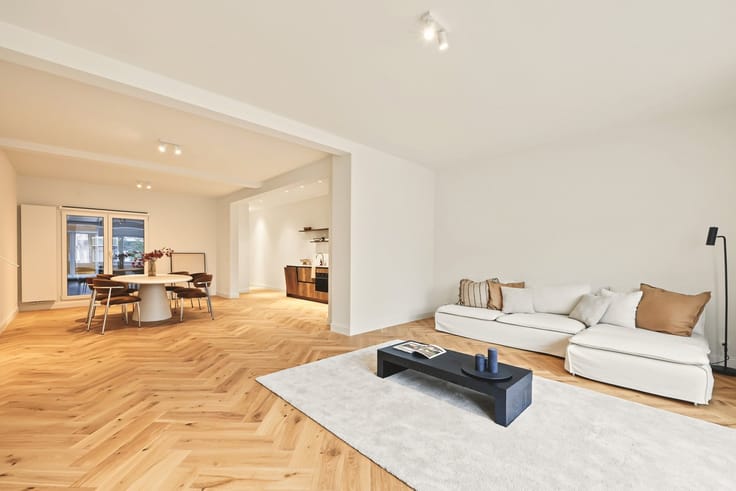
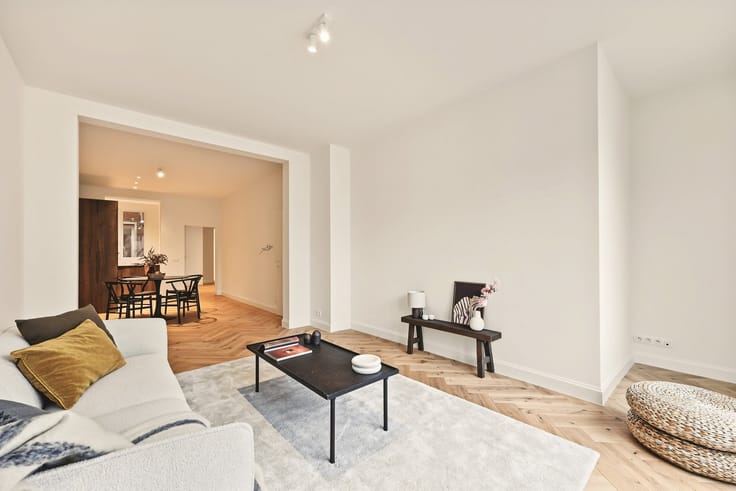
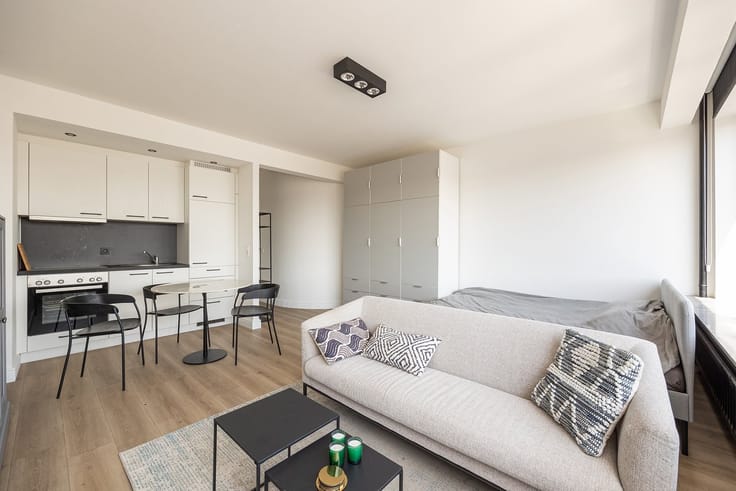
Inside, everything revolves around a sense of space and tranquility. The light-filled living floor (5) forms the heart of the penthouse, where large windows and high-quality custom finishes create a timeless, luxurious atmosphere. The two terraces extend the living space outdoors and blend indoor and outdoor living into a single, seamless experience. A cup of coffee in the morning sun or an aperitif at sunset? Here, you don’t have to choose.
On the bedroom level (4), too, nothing was left to chance. Three bedrooms, each with its own bathroom (shower and bathtub), offer privacy and comfort for residents and guests. The master suite goes a step further, featuring a separate walk-in closet and a private office space. Ideal for those who like to combine living, working, and relaxing on their own terms.
Behind the refined interior lies a remarkable story of energy efficiency. With an EPC rating of A, solar panels, and an air-source heat pump, this
| Immovable heritage | Yes |
|---|---|
| Number of frontages | 2 |
| Asbestos certificate is available | Yes |
| Usable floor area | 173 square meters |
|---|---|
| Living room surface | 40 square meters |
| Kitchen type | Installed |
| Bedrooms | 3 |
| Dressing room | Yes |
| Bathrooms | 3 |
| Toilets | 2 |
| Professional space | No |
| Basement | Yes |
| Furnished | No |
| Armored door | No |
| Terrace surface | 32 square meters |
|---|---|
| Terrace orientation | West |
| Elevator | Yes |
|---|---|
| Intercom | No |
| Secure access / alarm | No |
| Armored door | No |
| Air conditioning | No |
| TV cable | Yes |
| Visio phone | Yes |
| Jacuzzi | No |
| Sauna | No |
| Swimming pool | No |
| Internet | No |
| Primary energy consumption | 68 kilowatt hour per square meters |
|---|---|
| EPC/EPC label | A |
| Renovation works mandatory | No |
| Unique code EPB certificate | 11002-G-OMV_2023080247/EP18454/A001/D01/SD005 |
| CO₂ emission | Not specified |
| Yearly theoretical total energy consumption | Not specified |
| Valid electricity inspection certificate | Yes |
| Conformity certification for fuel tanks | Not specified |
| Summons: No judicial remedy or administrative measure imposed | Not specified |
|
Flemish register of measures consulted
|
Not specified |
| Separate meter for electricity | Yes |
| Separate meter for gas | Yes |
| Separate meter for water | Yes |
| Valid flood certificate | No |
| Heat pump | Yes |
| Double glazing | Yes |
| Building permit | Yes |
|---|---|
| Cadastral Plan | Not specified |
| Right of first refusal for the tenant | Not specified |
| Allotment permit | No |
| Preemption right | No |
| Most recent urban development zoning | |
| Flood zone type | Non flood zone |
|
P-score
|
C |
|
G-score
|
C |
Asked price excluding notary fees (excluding eventual registration fees)
| Price | 1800000 € |
|---|---|
| Tenement building | No |
|
|
|



| Address |
Vlaamsekaai 49-50
2000 - Antwerpen |
|---|---|
| Website |
|
| External reference | 27602 - SIA/26/244 |