


499000€
2 bedrooms 144 square meters

PLACE STEPHANIE - RENOVATED PENTHOUSE + TERRACE! SMALL COPRO
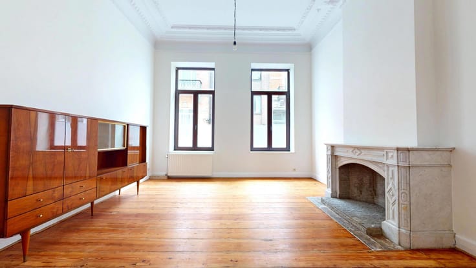
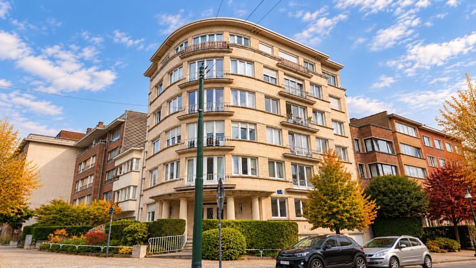
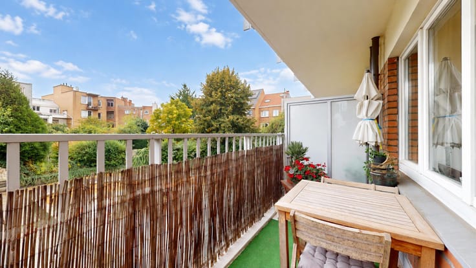
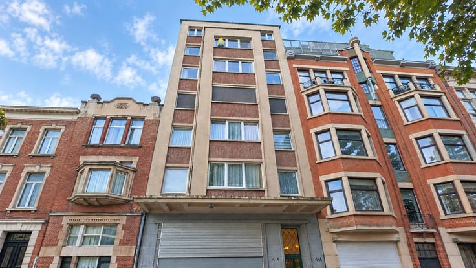
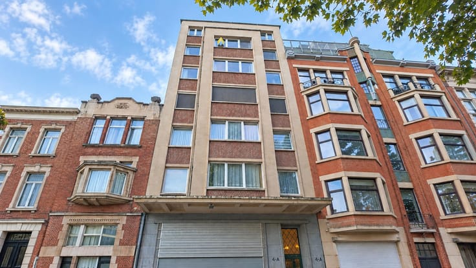
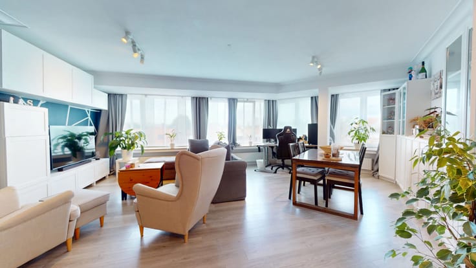
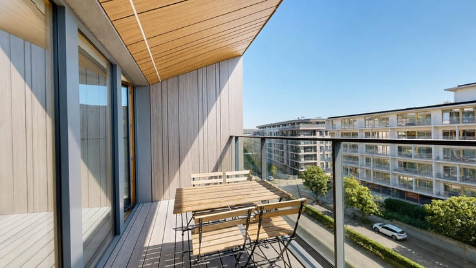
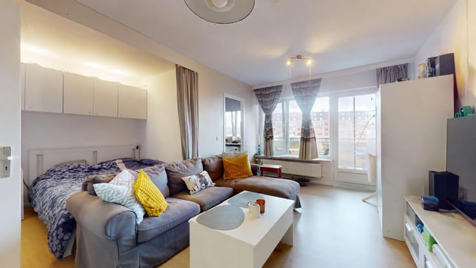
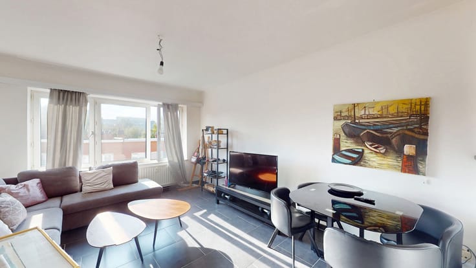
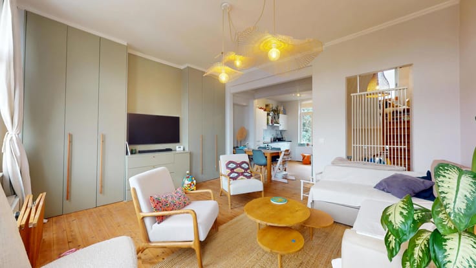
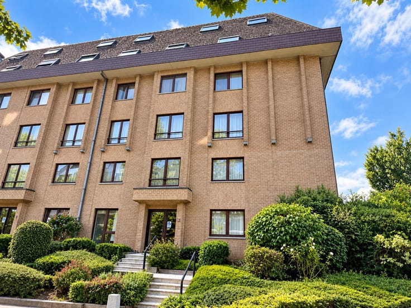
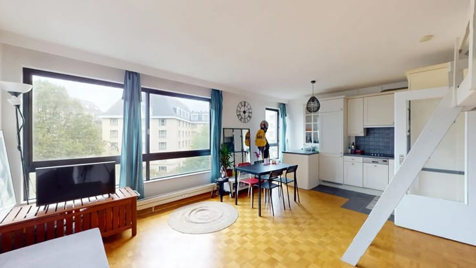
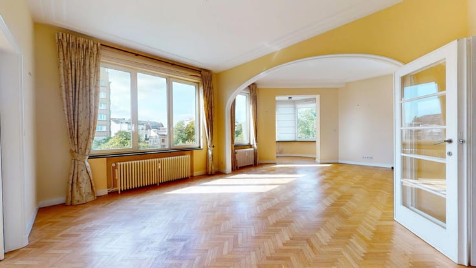
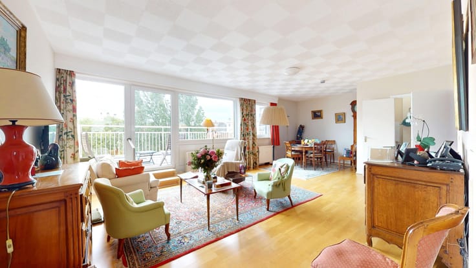
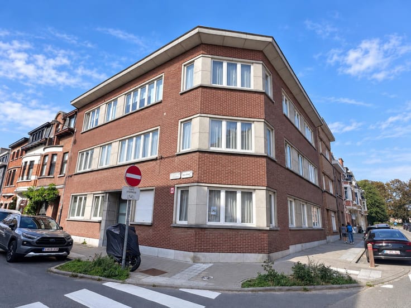
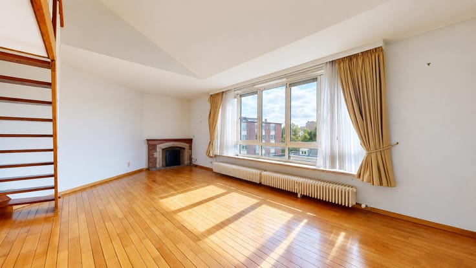
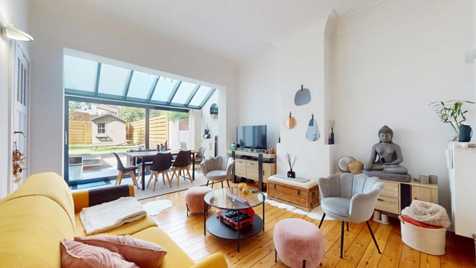
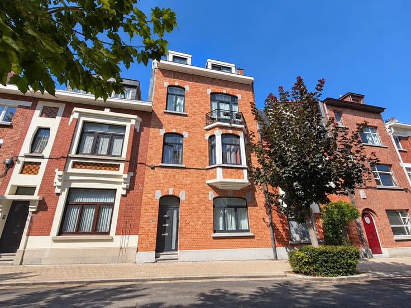
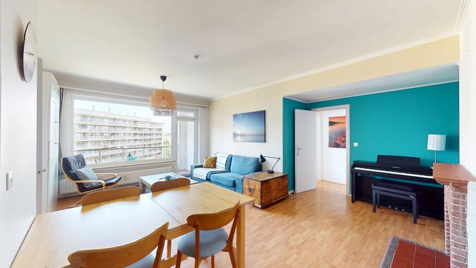
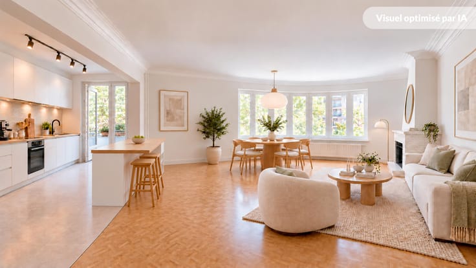
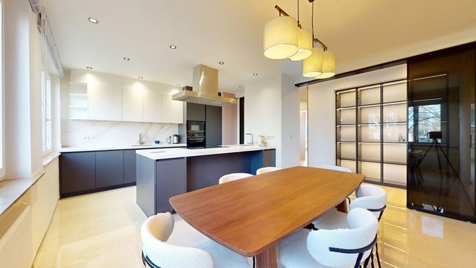
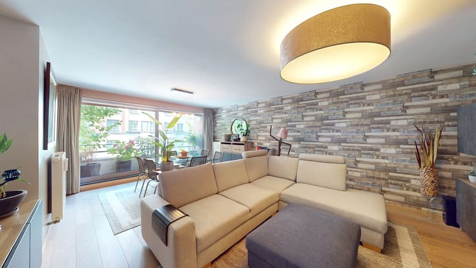
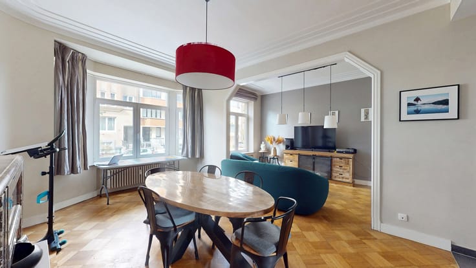
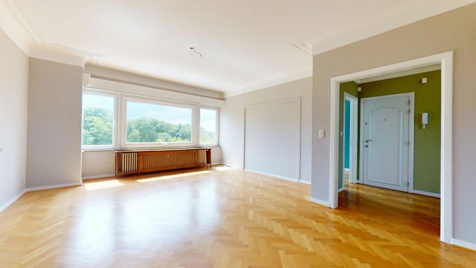
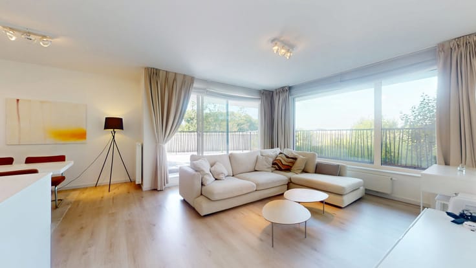
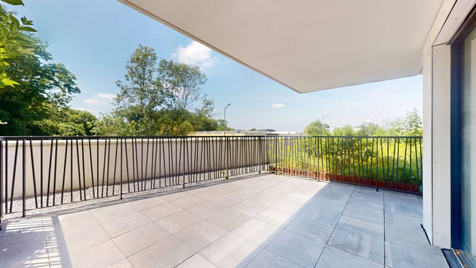
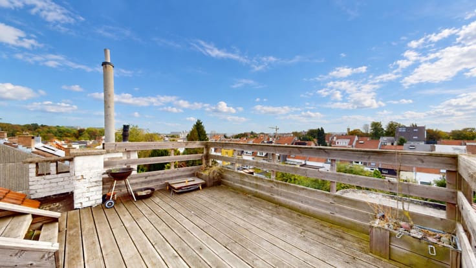
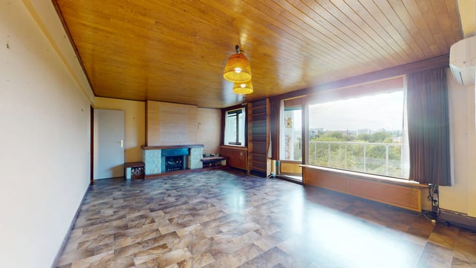
PLACE STEPHANIE / AVENUE LOUISE - Ideally located in a small street right next to Place Stéphanie and parallel to the prestigious Avenue Louise, with its shops and all amenities. Behind an attractive Brussels facade, a superb, fully renovated DUPLEX of +/- 144m2 living space with a lovely terrace of +/-22m2 . The PENTHOUSE is located on the 3rd and top floor of a small condominium with low common charges. The flat is composed as follows: living room of +/- 24m2 with semi-massive parquet flooring and direct access to the pleasant south-facing terrace - Super-equipped kitchen of +/- 13m2 - A beautiful bedroom with parquet flooring of +/- 17m2 - Shower room (shower, washbasin, WC) - On the 4th floor under the roof: landing leading to a large bedroom with parquet flooring of +/- 30m2 - Shower room (washbasin, WC, Italian shower, towel rail, space for washing machines). Other: Cellar - Individual condensation boiler - Double glazing - Wooden parquet flooring - Compliant electricity - Insulation on rear facade - New building roof - No individual or communal costs to be anticipated. Plans and documents available on request. A must see! PRICE: €499,000.
The owner reserves the right to accept or refuse any offer. Information is provided for guidance only and is not contractually binding.
Virtual tour : https://my.matterport.com/show/?m=fVg8buPW1rC
| Construction year | 1929 |
|---|---|
| Floor | 3 |
| Number of floors | 4 |
| Building condition | Just renovated |
| Immovable heritage | Not specified |
| Number of frontages | 2 |
| Surroundings type | Urban |
| Virtual visit |
|
| Asbestos certificate is available | Not specified |
| Usable floor area | 144 square meters |
|---|---|
| Living room surface | 26 square meters |
| Kitchen type | Hyper equipped |
| Kitchen surface | 17 square meters |
| Bedrooms | 2 |
| Bedroom 1 surface | 19 square meters |
| Bedroom 2 surface | 13 square meters |
| Bathrooms | 2 |
| Shower rooms | 1 |
| Toilets | 1 |
| Laundry room | Yes |
| Basement | Yes |
| Furnished | No |
| Terrace surface | 22 square meters |
|---|---|
| Terrace orientation | South West |
| Elevator | No |
|---|---|
| Accessible for disabled people | No |
| Intercom | No |
| Visio phone | Yes |
| Swimming pool | No |
| Primary energy consumption | 134 kilowatt hour per square meters |
|---|---|
| EPC/EPC label | C |
| Renovation works mandatory | Not specified |
| Unique code EPB certificate | 20240223-TEST |
| CO₂ emission | 26 kg CO₂/m² |
| Yearly theoretical total energy consumption | 19260 kWh/year |
| Valid electricity inspection certificate | Yes |
| Summons: No judicial remedy or administrative measure imposed | Not specified |
| Valid flood certificate | Not specified |
| Heating type | Gas |
| Building permit | Not specified |
|---|---|
| Cadastral Plan | Not specified |
| Right of first refusal for the tenant | Not specified |
| Allotment permit | Not specified |
| Preemption right | Not specified |
| Most recent urban development zoning | Not specified |
|
P-score
|
Not specified |
|
G-score
|
Not specified |
Asked price excluding notary fees (excluding eventual registration fees)
| Price | 499000 € |
|---|---|
| Tenement building | No |
|
|
|






| Address |
Avenue des Cerisiers, 212
1200 - Woluwe-St-Lambert |
|---|---|
| Website |
|
| External reference | 7920060 |
Get in touch