


440000€
3 bedrooms 116 square meters

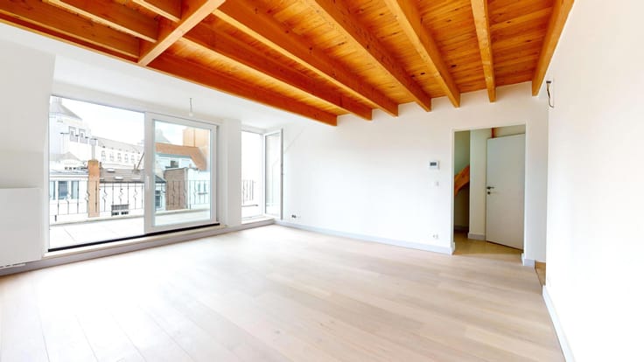
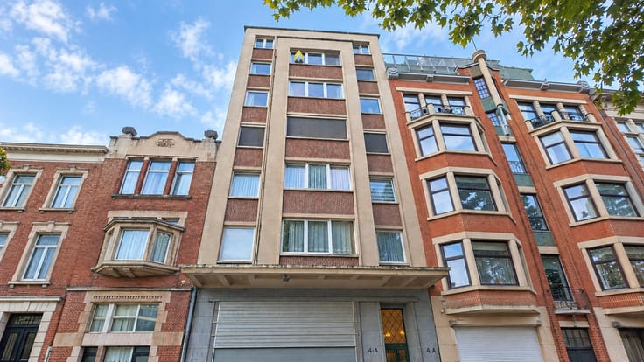
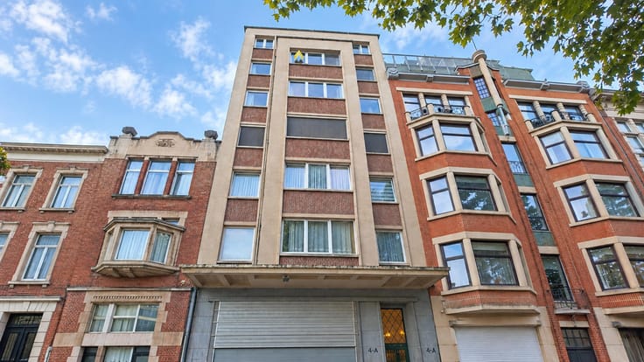
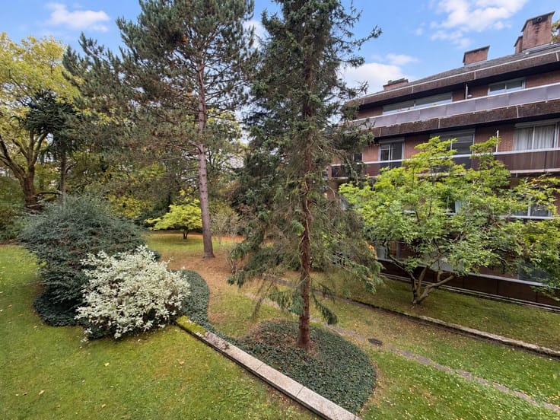
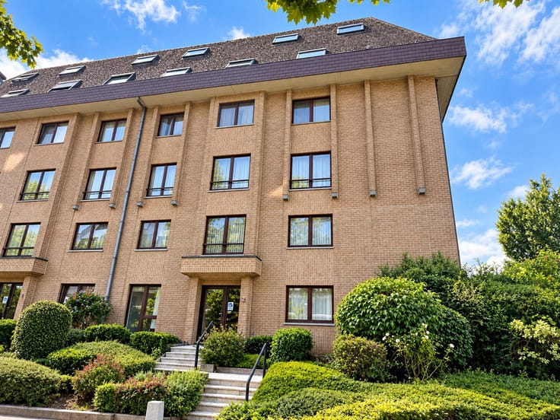
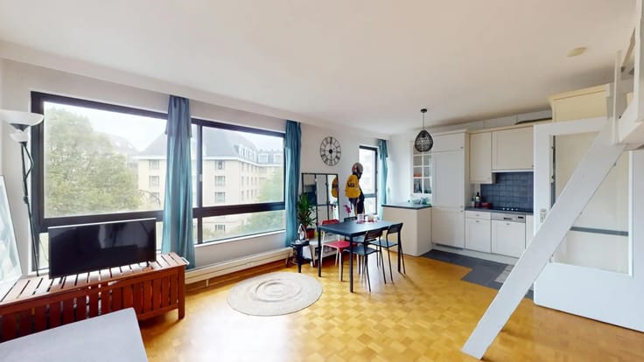
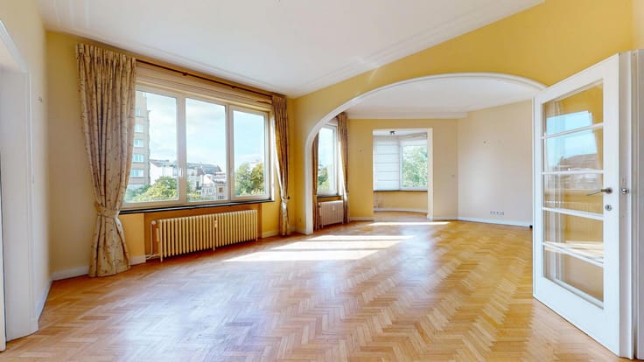
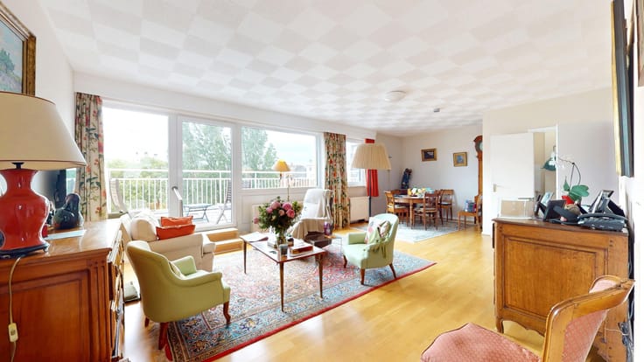
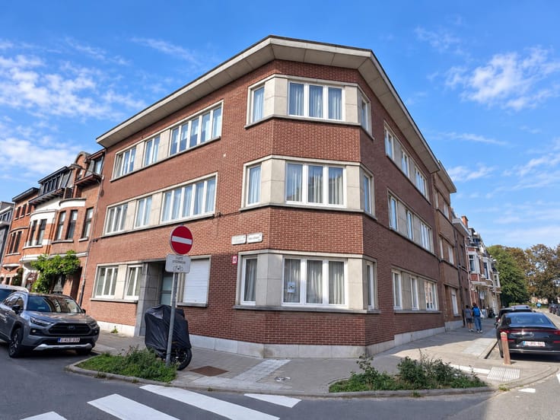
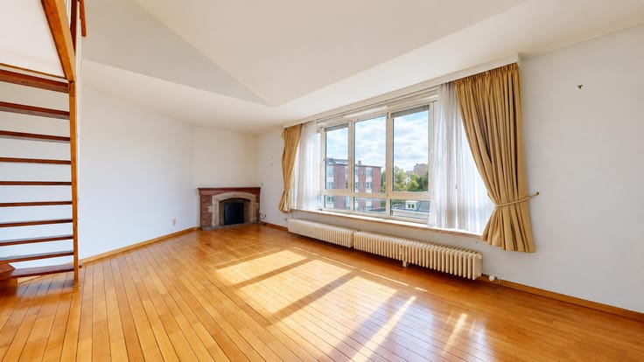
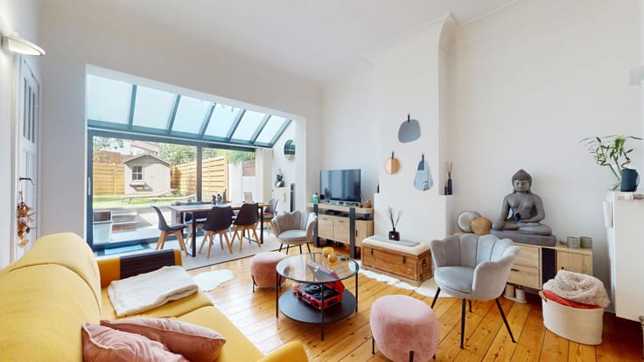
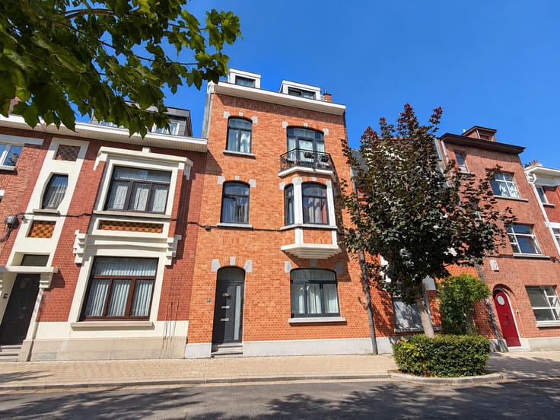
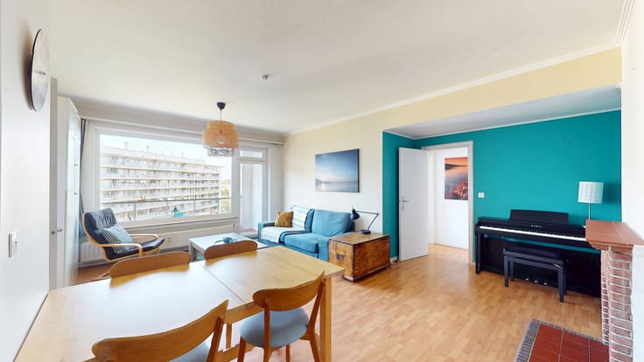
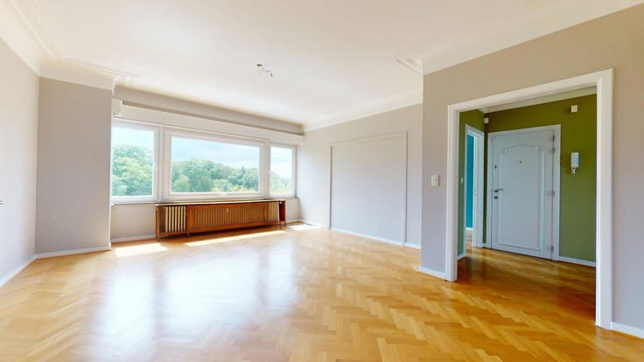
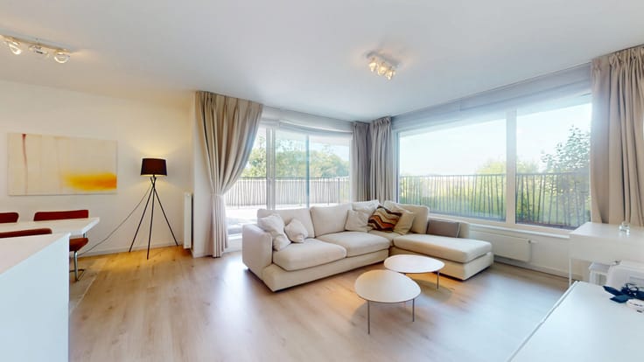
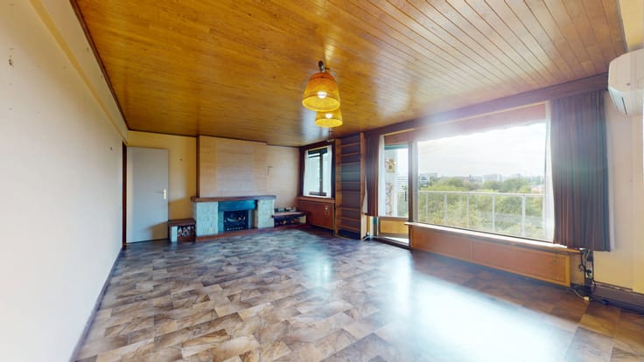
Expertissimmo is pleased to present, in Ixelles, in the sought-after Solbosch/Bois de la Cambre neighbourhood, close to the ULB and all amenities (public transport, shops, restaurants, schools, etc.), a magnificent dual-aspect flat with a floor area of +- 116m² (according to the PEB), situated on the 3rd floor of a block with a lift.
The property comprises the following:
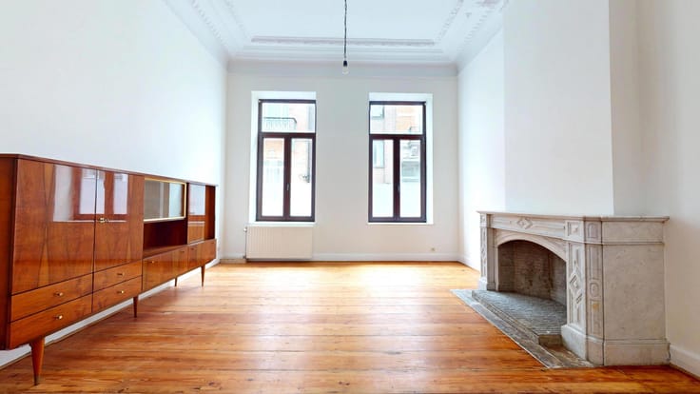
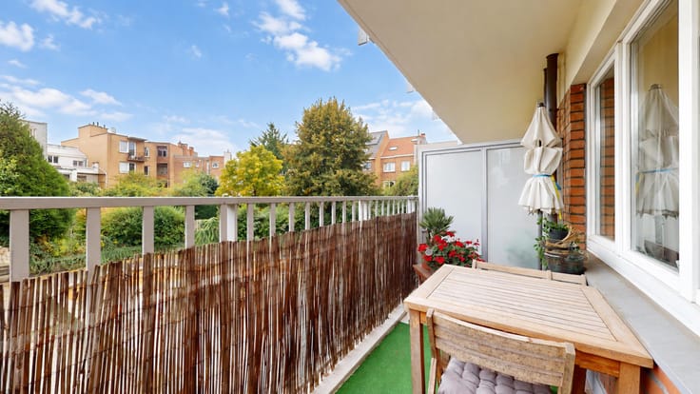
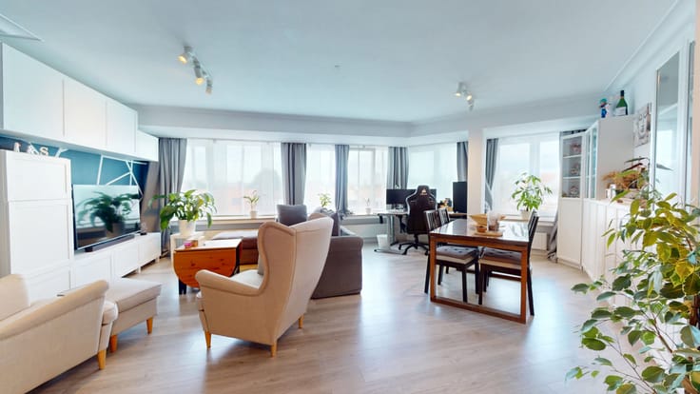
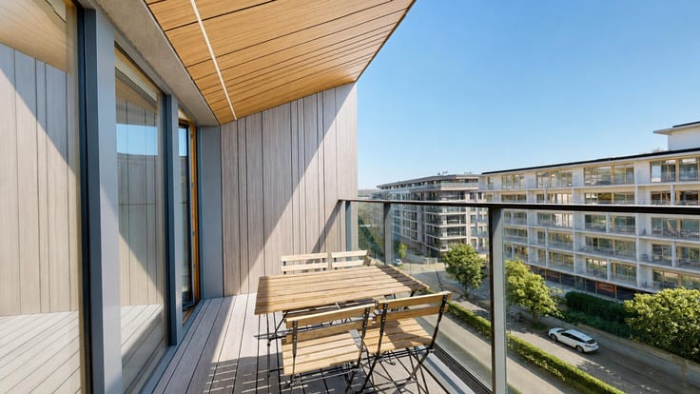
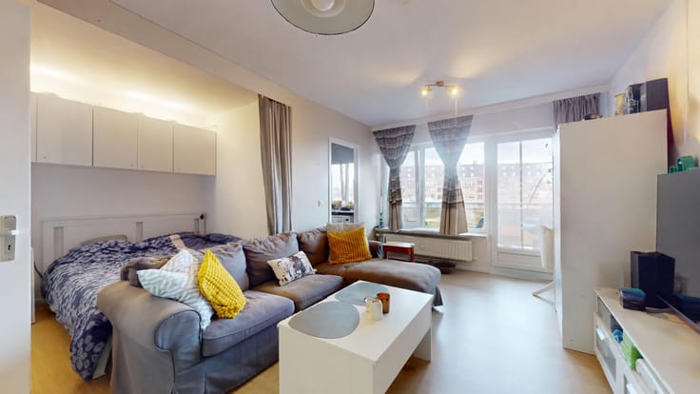
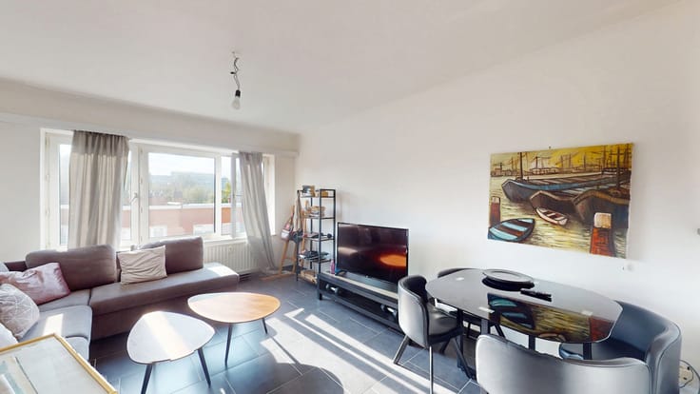
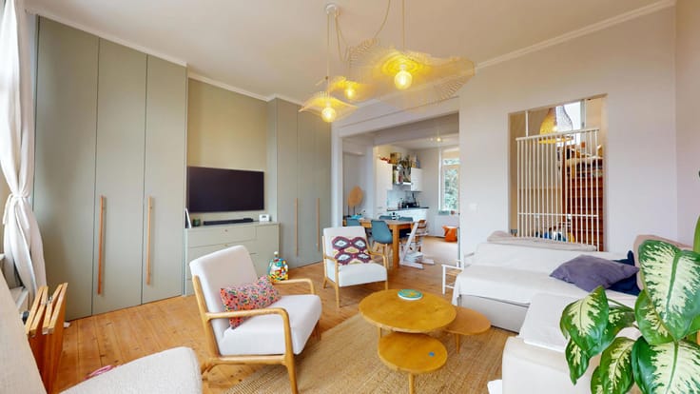
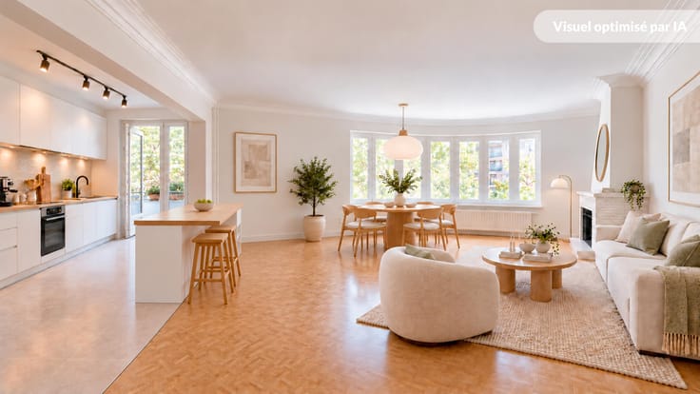
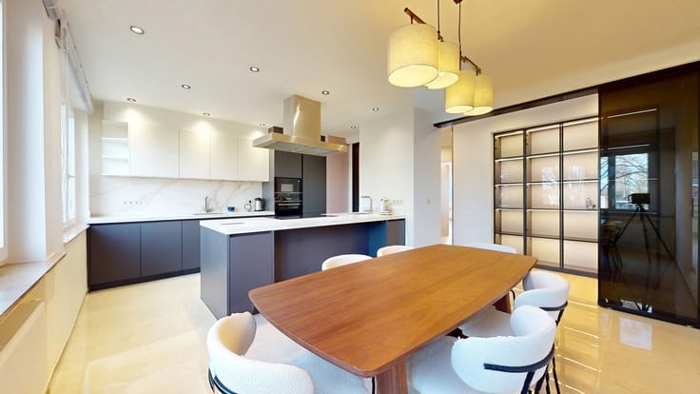
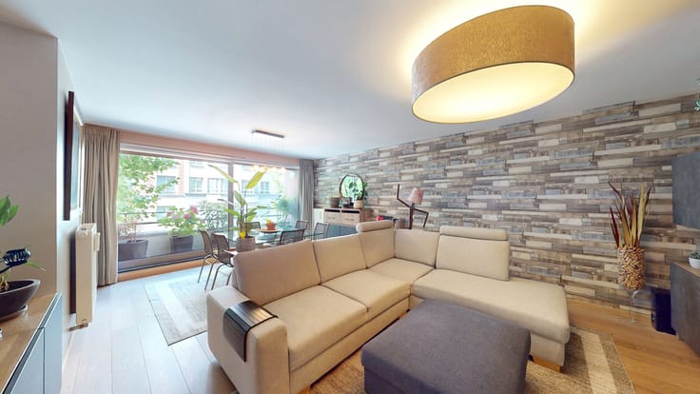
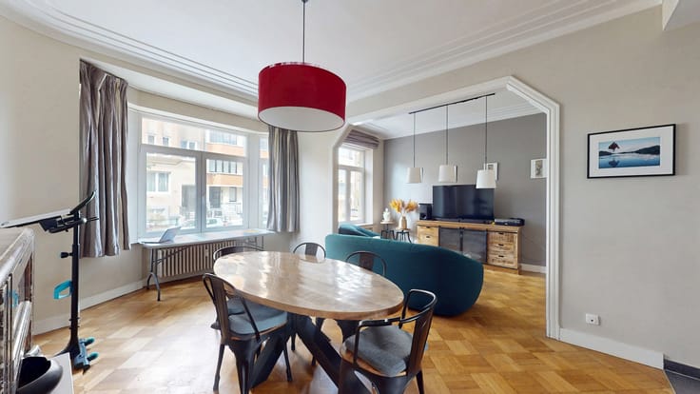
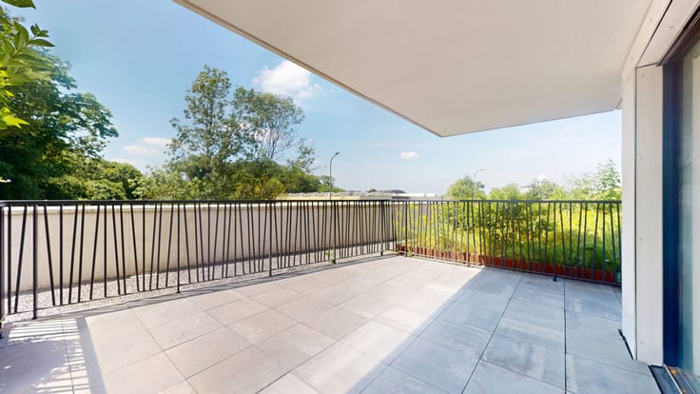
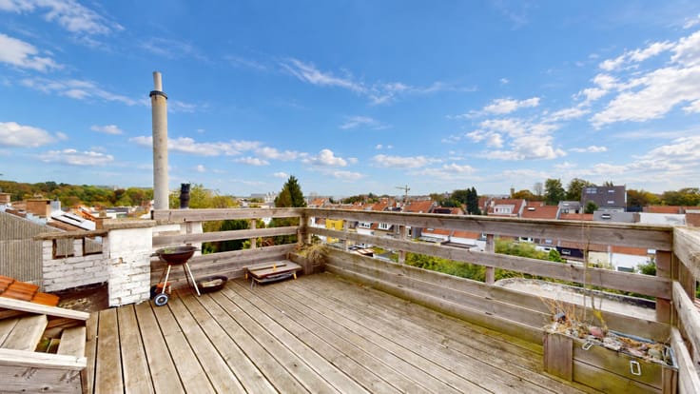
Entrance hall –Utility room –Separate toilet with electronic ventilation system –Fitted kitchen (hobs, extractor hood, oven, sink, dishwasher, fridge and storage) opening onto the terrace –Living room of +-30m² with small balcony – Bedroom 1 +-9m² –Bedroom 2 +-16m² –Bedroom 3 +-13m² – Bathroom (bath, double washbasins and storage) with electronic controlled ventilation.
Basement: Cellar with storage space.
MISCELLANEOUS: Original wooden flooring – Security door at the entrance – Fibre broadband, videophone and smart home systems (alarm system, electric shutters (except in the kitchen), thermostatic valves (except in the entrance hall)).
ENERGY:Double-glazed PVC windows –District heating (two gas condensing boilers installed in 2017) –EPC : C-.
ELECTRICITY:Compliant.
AVAILABLE : Immediately upon signing the deed.
PRICE: €440,000 –The owners reserve the right to accept or reject any offer.
Information provided for guidance only and is not contractually binding.
Virtual tour: https://my.matterport.com/show/?m=MqDx1U6TaP1
Enquiries & viewings:02/7366792
Plans available on request; planning permission pending.
| Construction year | 1957 |
|---|---|
| Floor | 3 |
| Number of floors | 5 |
| Building condition | Good |
| Immovable heritage | Not specified |
| Number of frontages | 2 |
| Surroundings type | Urban |
| Virtual visit |
|
| Asbestos certificate is available | Not specified |
| Usable floor area | 116 square meters |
|---|---|
| Living room surface | 30 square meters |
| Kitchen type | Installed |
| Kitchen surface | 10 square meters |
| Bedrooms | 3 |
| Bedroom 1 surface | 16 square meters |
| Bedroom 2 surface | 13 square meters |
| Bedroom 3 surface | 9 square meters |
| Bathrooms | 1 |
| Shower rooms | 1 |
| Toilets | 1 |
| Laundry room | Yes |
| Basement | Yes |
| Furnished | No |
| Armored door | Yes |
| Terrace | Yes |
|---|
| Elevator | Yes |
|---|---|
| Accessible for disabled people | No |
| Intercom | No |
| Armored door | Yes |
| Visio phone | Yes |
| Swimming pool | No |
| Primary energy consumption | 144 kilowatt hour per square meters |
|---|---|
| EPC/EPC label | C |
| Renovation works mandatory | Not specified |
| Unique code EPB certificate | 20261021-TEST |
| CO₂ emission | 28 kg CO₂/m² |
| Yearly theoretical total energy consumption | 16703 kWh/year |
| Valid electricity inspection certificate | Yes |
| Summons: No judicial remedy or administrative measure imposed | Not specified |
| Valid flood certificate | Not specified |
| Heating type | Gas |
| Building permit | Not specified |
|---|---|
| Cadastral Plan | Not specified |
| Right of first refusal for the tenant | Not specified |
| Allotment permit | Not specified |
| Preemption right | Not specified |
| Most recent urban development zoning | Not specified |
|
P-score
|
Not specified |
|
G-score
|
Not specified |
Asked price excluding notary fees (excluding eventual registration fees)
| Price | 440000 € |
|---|---|
| Tenement building | No |
|
|
|






| Address |
Avenue des Cerisiers, 212
1200 - Woluwe-St-Lambert |
|---|---|
| Website |
|
| External reference | 7913126 |
Get in touch