


750000€
3 bedrooms 143 square meters

UNDER OFFER – No further visits
UNDER OFFER – No further visits
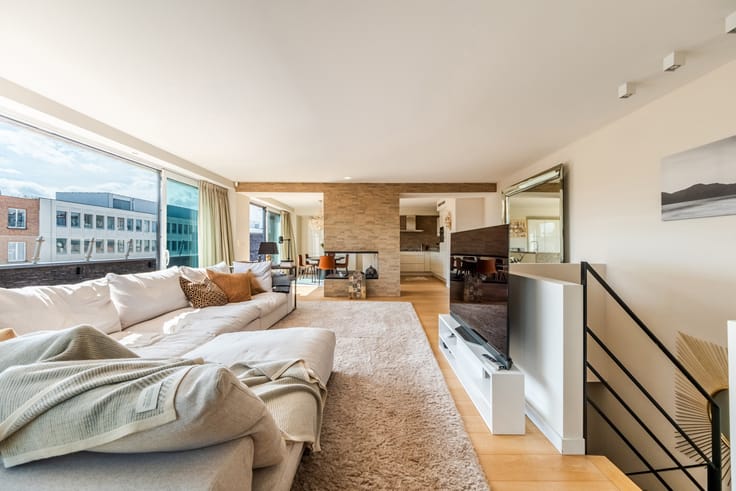
In a contemporary building constructed in 2008 and comprising only 9 units, discover this magnificent dual-aspect penthouse with no overlooking neighbours, offering a gross surface area of approximately 145 sqm (according to the EPC).
The entrance to the property, located on the 3rd floor, leads to the night area composed of three bedrooms. The master suite benefits from its own en-suite full bathroom, while the two other bedrooms share a shower room.
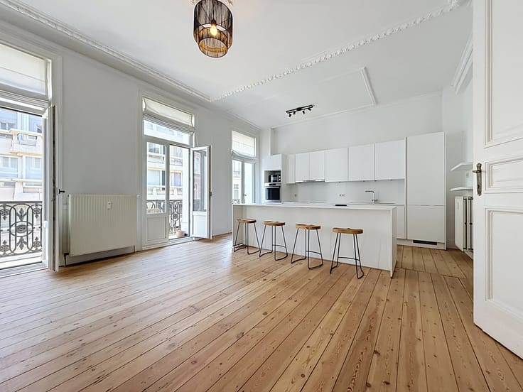
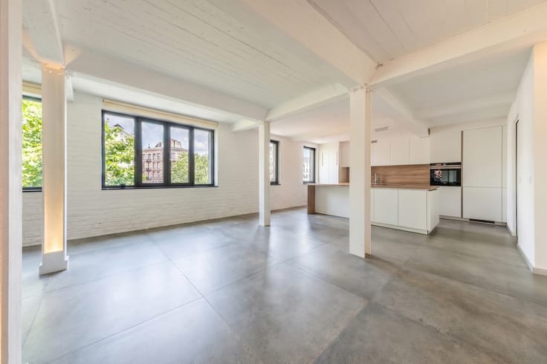
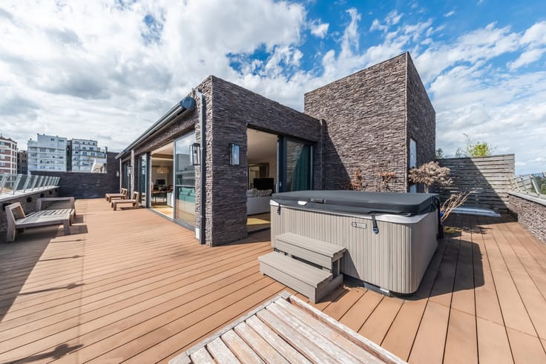
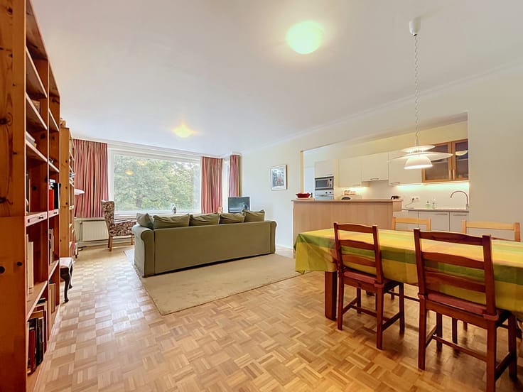
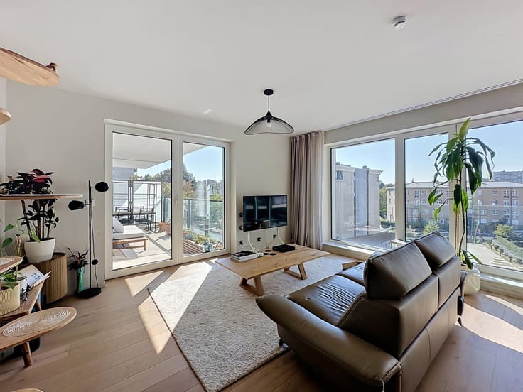
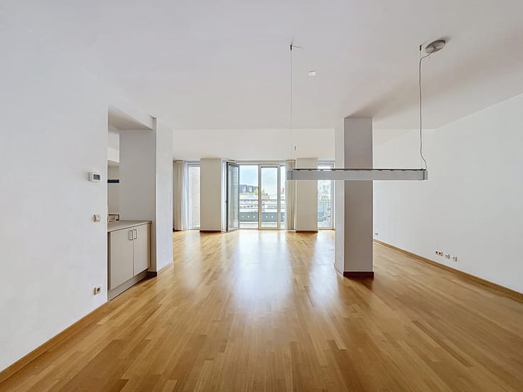
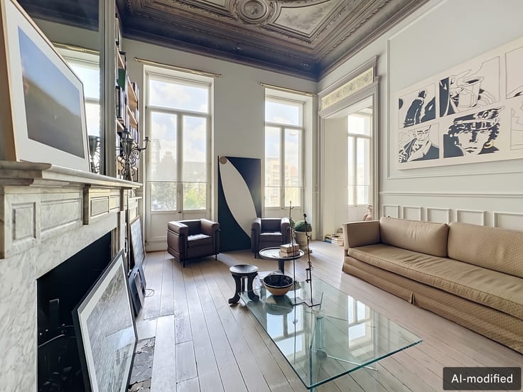
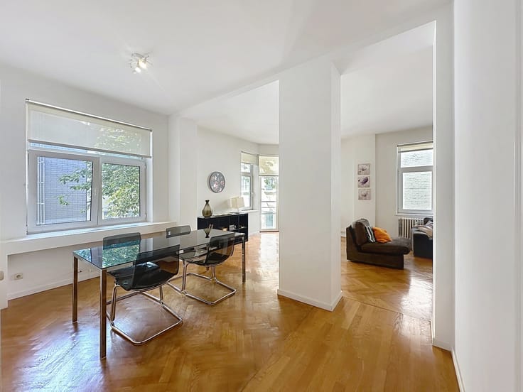
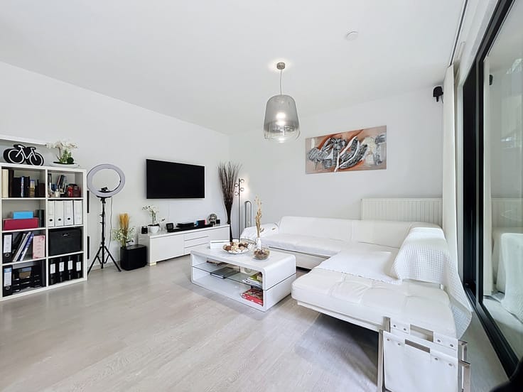
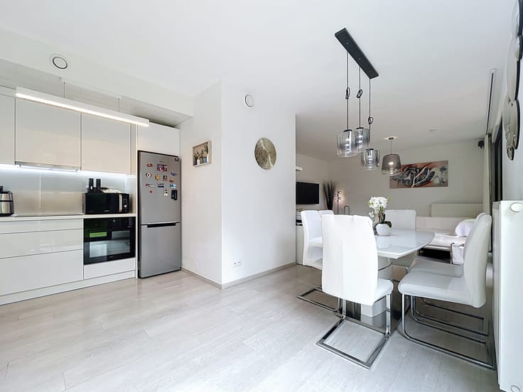
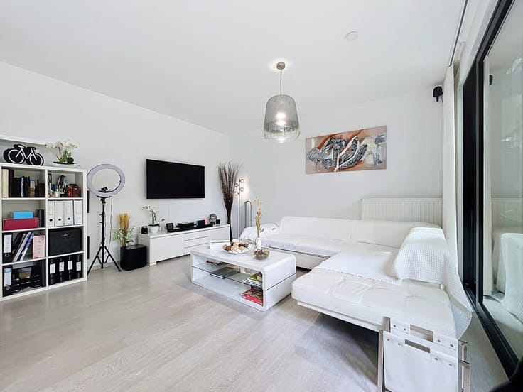
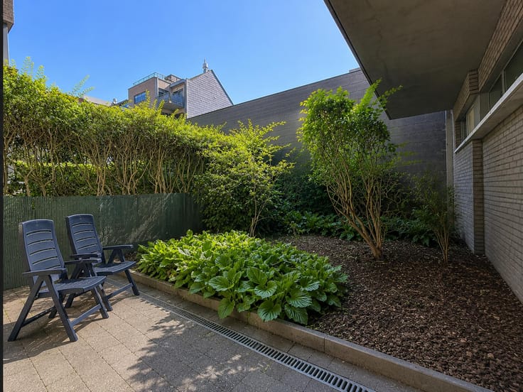
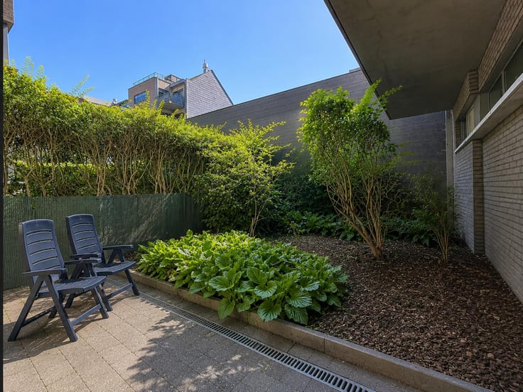
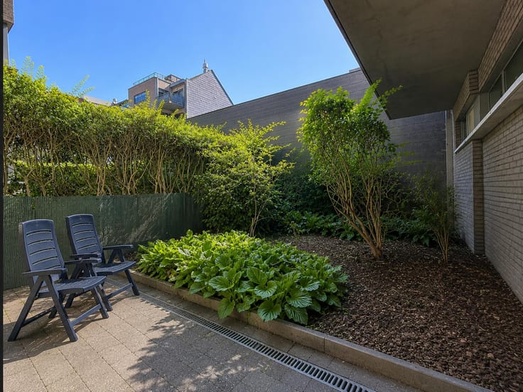
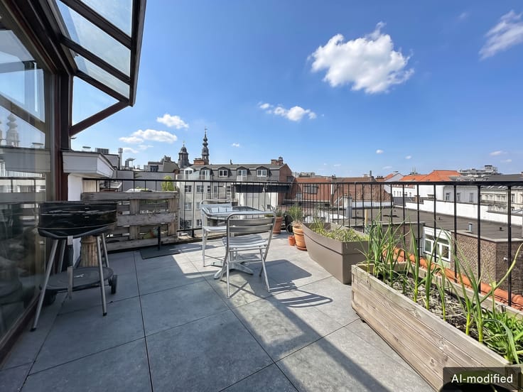
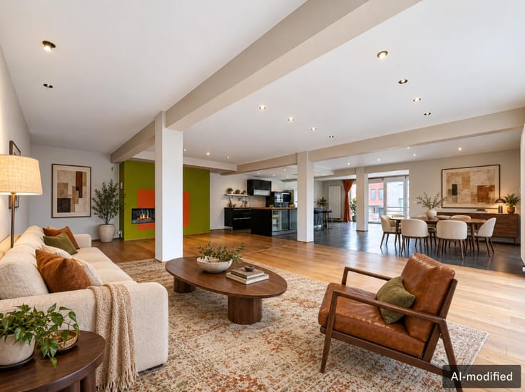
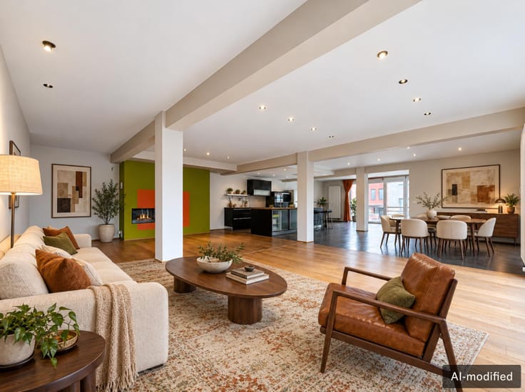
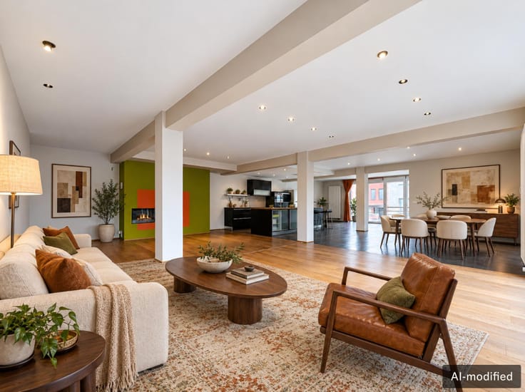
An internal staircase leads to the 4th floor, where a bright living area unfolds. You will find a fully equipped eat-in kitchen fitted with high-quality materials, providing access to a pleasant terrace overlooking the interior courtyard block. The living room features a gas fireplace and opens onto a second terrace offering open views with a glimpse of the Ixelles Ponds.
The property is completed by a cellar and a parking space (30.000€).
Additional information:
- Non-indexed cadastral income: €2,451
- Property tax: €3,121
- Individual gas boiler
- Electrical installation compliant
- EPC: C
- Charges: approx. €300/month
A rare property combining modern comfort, brightness, and a prime location.
| Construction year | 2008 |
|---|---|
| Floor | 4 |
| Number of floors | 4 |
| Building condition | As new |
| Immovable heritage | Not specified |
| Number of frontages | 2 |
| Covered parking spaces | 1 |
| Asbestos certificate is available | Not specified |
| Usable floor area | 143 square meters |
|---|---|
| Living room surface | 45 square meters |
| Kitchen type | Hyper equipped |
| Bedrooms | 3 |
| Bedroom 1 surface | 21 square meters |
| Bedroom 2 surface | 16 square meters |
| Bedroom 3 surface | 12 square meters |
| Bathrooms | 2 |
| Toilets | 3 |
| Laundry room | Yes |
| Basement | Yes |
| Furnished | No |
| Terrace surface | 16 square meters |
|---|
| Elevator | Yes |
|---|---|
| Accessible for disabled people | No |
| Intercom | Yes |
| Visio phone | Yes |
| Swimming pool | No |
| Primary energy consumption | 137 kilowatt hour per square meters |
|---|---|
| EPC/EPC label | C |
| Renovation works mandatory | Not specified |
| Unique code EPB certificate | 20260512‐0000752923‐01‐8 |
| CO₂ emission | 27 kg CO₂/m² |
| Yearly theoretical total energy consumption | Not specified |
| Valid electricity inspection certificate | Yes |
| Summons: No judicial remedy or administrative measure imposed | Not specified |
| Valid flood certificate | Not specified |
| Heating type | Gas |
| Double glazing | Yes |
| Building permit | Not specified |
|---|---|
| Cadastral Plan | Not specified |
| Right of first refusal for the tenant | Not specified |
| Allotment permit | Not specified |
| Preemption right | Not specified |
| Most recent urban development zoning | Not specified |
| Flood zone type | Non flood zone |
|
P-score
|
Not specified |
|
G-score
|
Not specified |
Asked price excluding notary fees (excluding eventual registration fees)
| Price | 750000 € |
|---|---|
| Cadastral income | 2451 € |
| Tenement building | No |
|
|
|





| Address |
9 Rue de la Régence
1000 - Bruxelles |
|---|---|
| Website |
|
| External reference | 7764608 |
Get in touch