


750000€
5 bedrooms 189 square meters

BOIS DE LA CAMBRE | 4-Bed Penthouse - Terraces & Garages
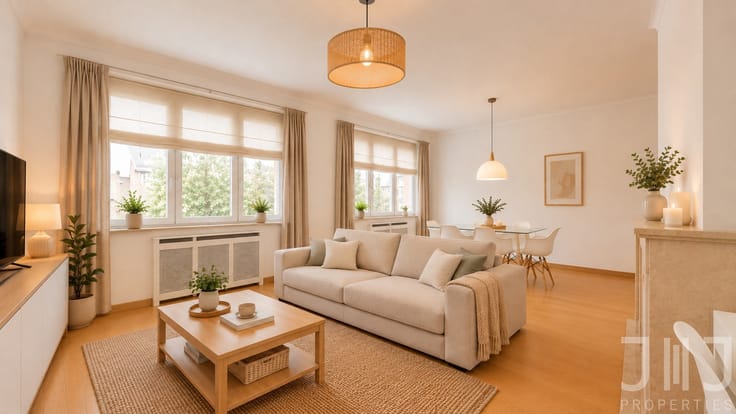
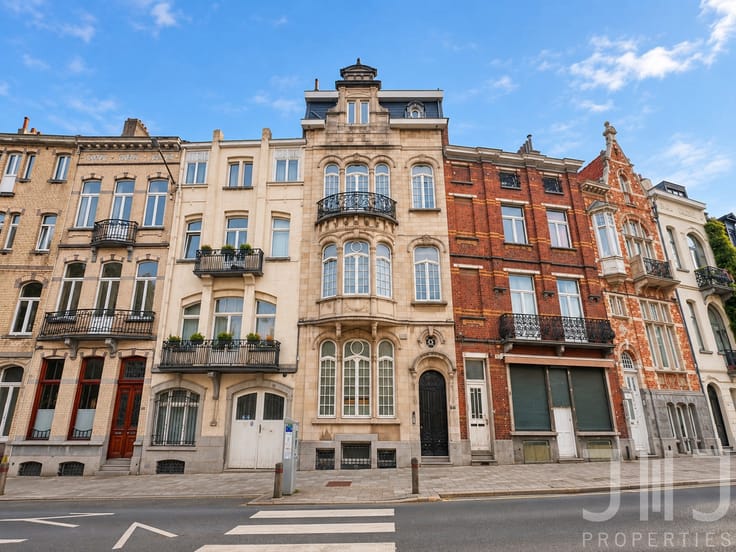
Ideally located just a short walk from Bois de la Cambre and ULB, this stunning penthouse enjoys a highly sought-after setting, combining peace and quiet with excellent accessibility. Close to shops, restaurants, schools, public transport and major road connections, it offers an exceptional living environment in one of Ixelles' most desirable neighbourhoods.
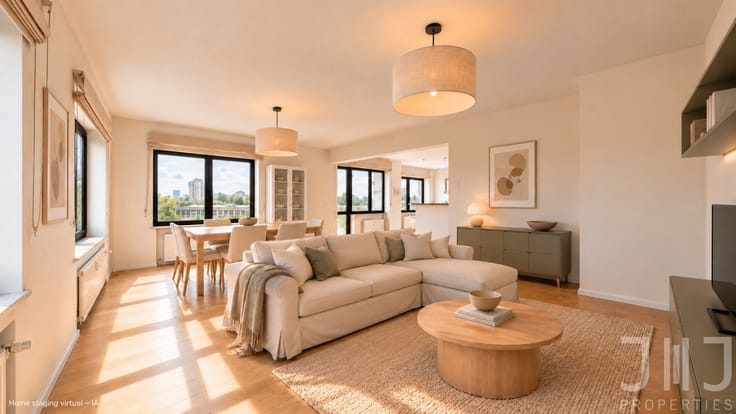
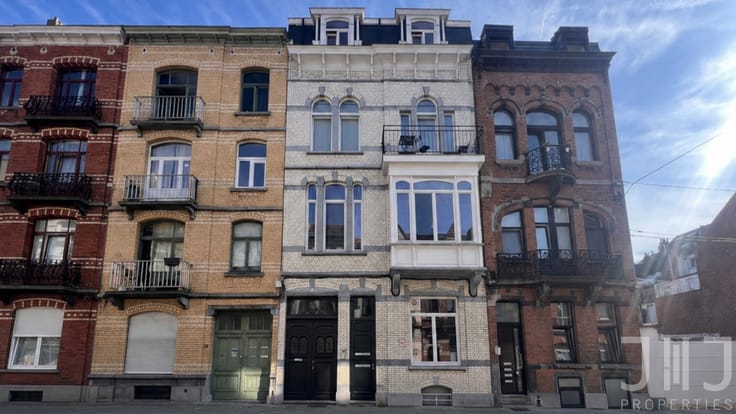
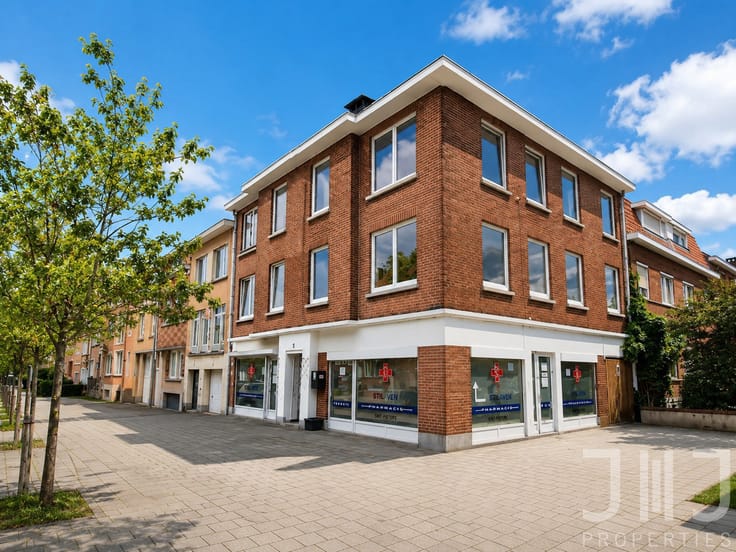
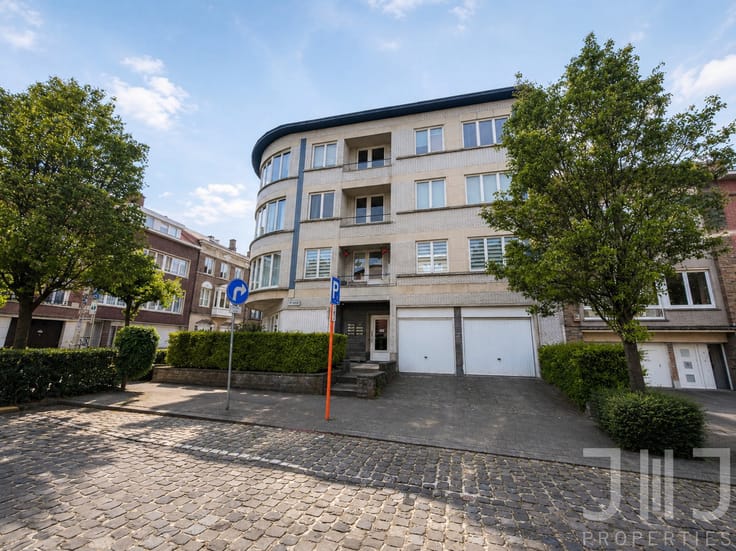
Occupying the entire third and top floor of a small building with a lift comprising only five apartments, this penthouse offers 189 m² (PEB surface area). Fully renovated in 2019 using high-quality materials, it features refined finishes, an elegant and bright living environment, and is ready to move into.
The co-ownership has already studied a roof insulation project. Its implementation, scheduled for the near future, will significantly improve the property's energy performance and allow it to achieve an E+ EPC rating.
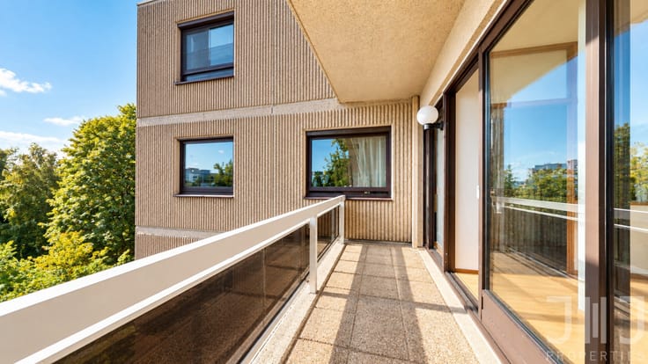
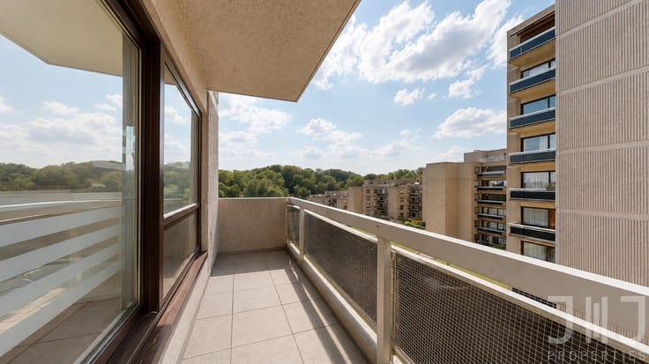
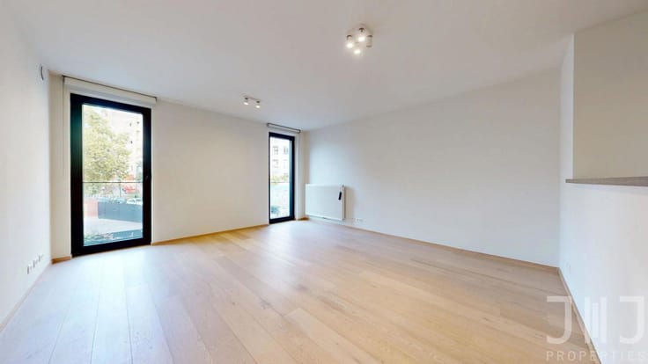
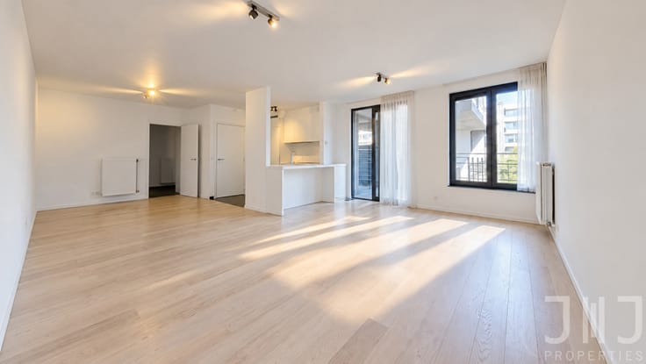
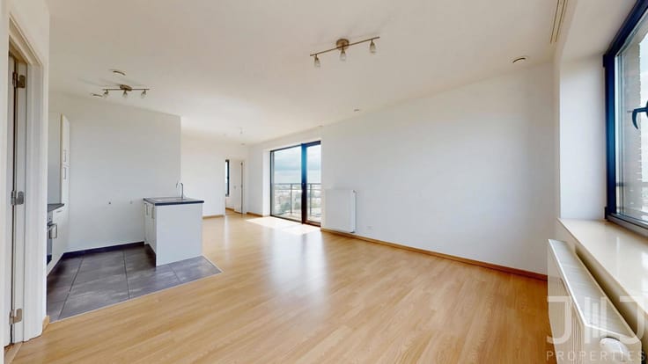
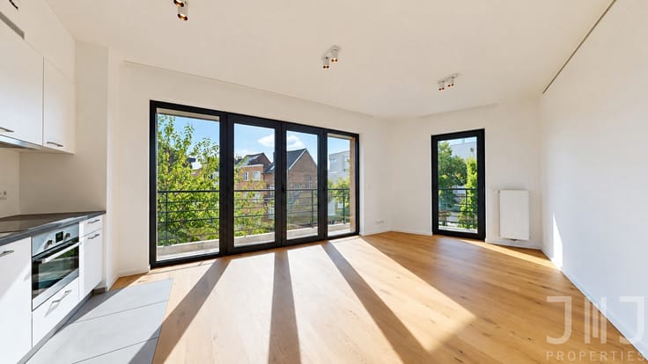
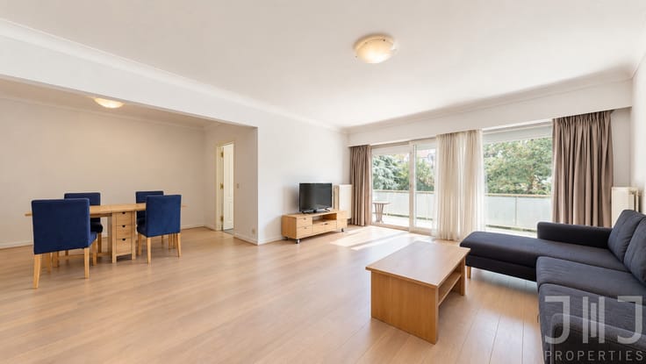
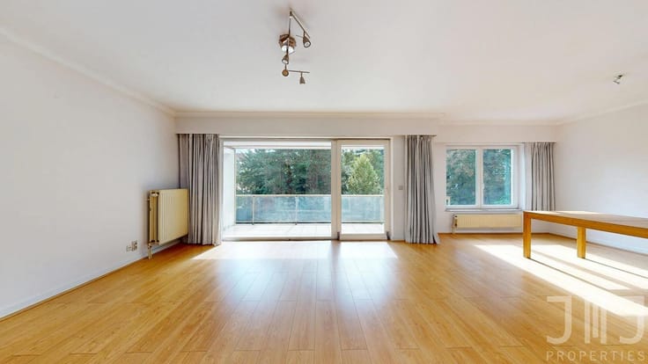
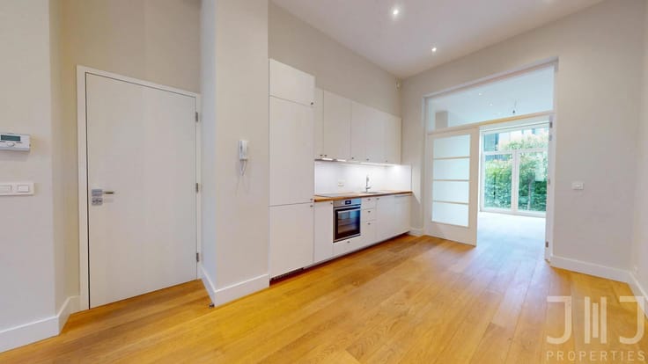
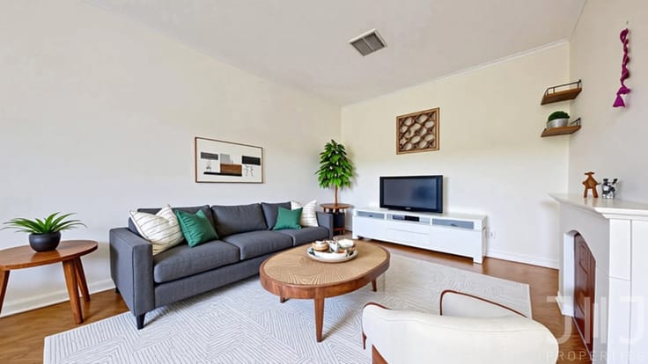
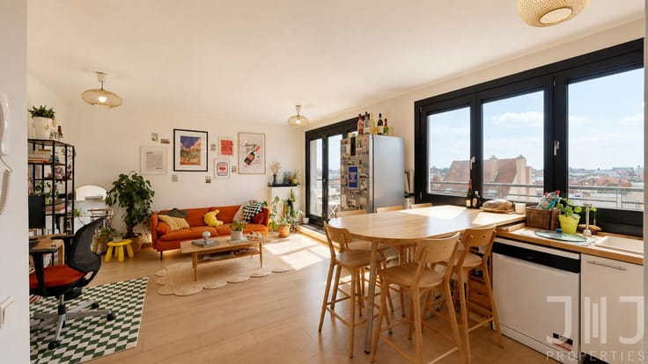
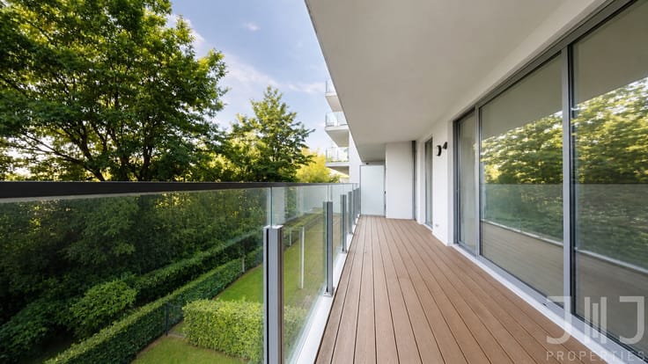
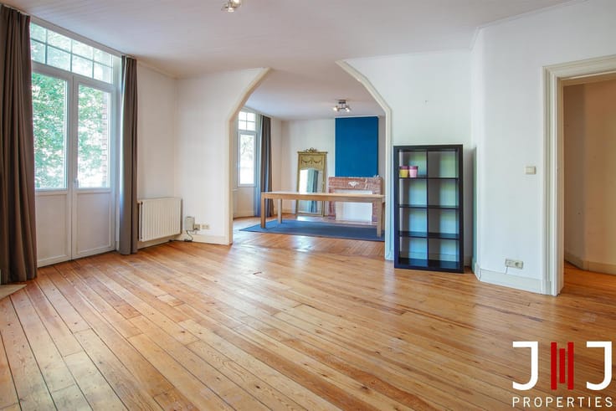
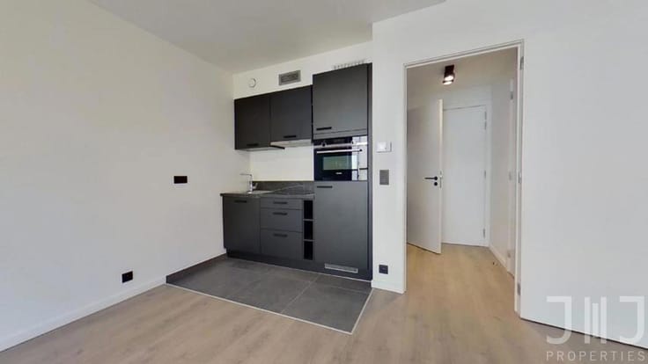
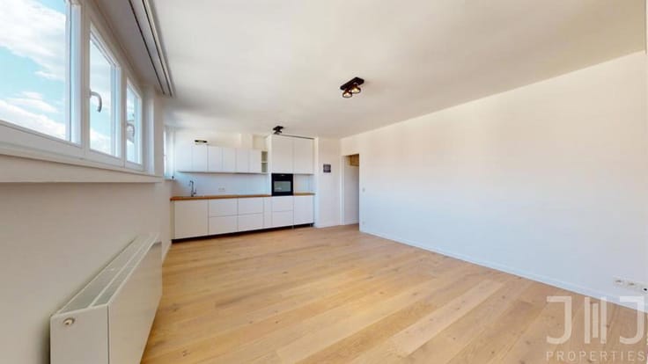
The entrance hall with cloakroom area leads to a spacious living room of almost 55 m², flooded with natural light thanks to its south-west-facing terrace, as well as a 14.2 m² office. The bespoke fully equipped kitchen (Keukens De Abdij) stands out for its premium finishes and is complemented by a practical utility room.
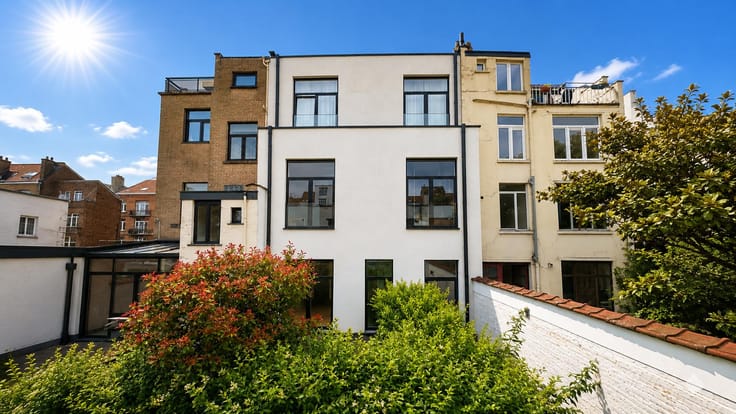
The night hall leads to four bedrooms measuring 18.5 m², 11.7 m², 11.5 m² and 8.5 m², all with access to the second north-east-facing terrace. Located at the rear of the building, the bedrooms enjoy pleasant open views and a particularly quiet setting. Several of them also feature built-in wardrobes, providing valuable storage space. Two shower rooms with WC and a separate laundry room complete the property.
Technical features: compliant electrical installation, PVC double-glazed windows, reinforced security doors and a collective gas boiler replaced in 2022. Finishes such as the solid oak country-style parquet flooring give the property warmth and character.
Two closed garage boxes on the ground floor of the building are available as an optional purchase. The apartment also benefits from a private cellar and a bicycle storage room.
Available upon signing of the deed.
A rare opportunity on the market, combining generous living spaces, a high-quality renovation, exceptional natural light and a prime location just moments from Bois de la Cambre and ULB.
Information & viewings: Pauline Preud'homme – +32 478 92 41 23
J&J Ref.: 7891828
| Construction year | 1961 |
|---|---|
| Floor | 3 |
| Number of floors | 3 |
| Building condition | As new |
| Immovable heritage | Not specified |
| Number of frontages | 2 |
| Covered parking spaces | 2 |
| Outdoor parking spaces | 1 |
| Surroundings type | Isolated |
| Virtual visit |
|
| Asbestos certificate is available | Not specified |
| Usable floor area | 189 square meters |
|---|---|
| Living room surface | 42 square meters |
| How many fireplaces? | 1 |
| Kitchen type | Hyper equipped |
| Kitchen surface | 13 square meters |
| Bedrooms | 5 |
| Bedroom 1 surface | 18 square meters |
| Bedroom 2 surface | 11 square meters |
| Bedroom 3 surface | 11 square meters |
| Bedroom 4 surface | 8 square meters |
| Bathrooms | 2 |
| Toilets | 2 |
| Laundry room | Yes |
| Office surface | 14 square meters |
| Office | Yes |
| Basement surface | 10 square meters |
| Furnished | No |
| Armored door | Yes |
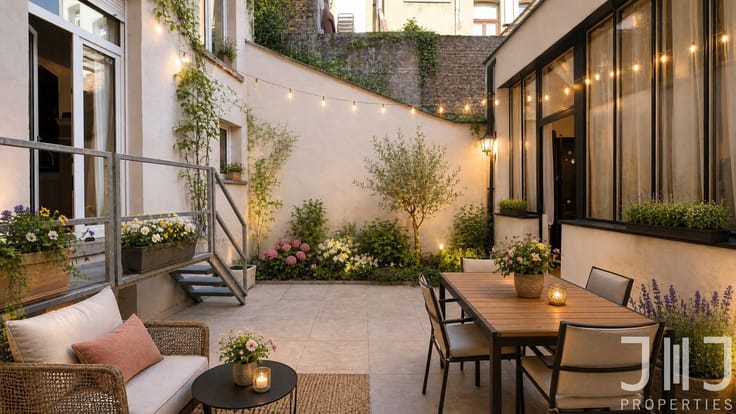
| Terrace surface | 23 square meters |
|---|---|
| Terrace orientation | South West |
| Caretaker | No |
|---|---|
| Elevator | Yes |
| Intercom | Yes |
| Armored door | Yes |
| Visio phone | No |
| Primary energy consumption | 684 kilowatt hour per square meters |
|---|---|
| EPC/EPC label | G |
| Renovation works mandatory | Not specified |
| Unique code EPB certificate | Not specified |
| CO₂ emission | 137 kg CO₂/m² |
| Yearly theoretical total energy consumption | Not specified |
| Valid electricity inspection certificate | Yes |
| Summons: No judicial remedy or administrative measure imposed | Not specified |
| Valid flood certificate | Not specified |
| Heating type | Gas |
| Thermic solar panels | No |
| Double glazing | Yes |
| Building permit | Not specified |
|---|---|
| Cadastral Plan | Not specified |
| Right of first refusal for the tenant | Not specified |
| Allotment permit | Not specified |
| Preemption right | Not specified |
| Most recent urban development zoning | Not specified |
|
P-score
|
Not specified |
|
G-score
|
Not specified |
Asked price excluding notary fees (excluding eventual registration fees)
| Price | 750000 € |
|---|---|
| Monthly charges | 250 € |
| Tenement building | No |
|
|
|





| Address |
Avenue de Tervueren 446
1150 - Bruxelles |
|---|---|
| Website |
|
| External reference | 7910622 |
Get in touch
