

695000€
2 bedrooms 146 square meters

Square du Solbosch, superb penthouse, 2 to 3 bedrooms, terra
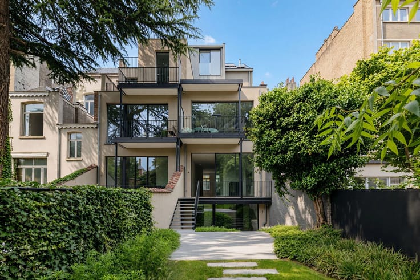
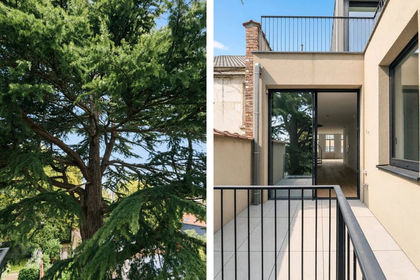
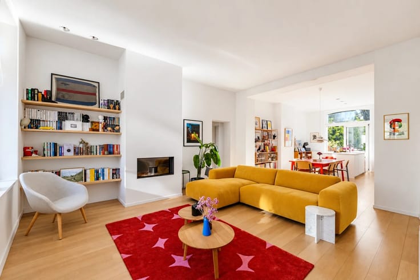
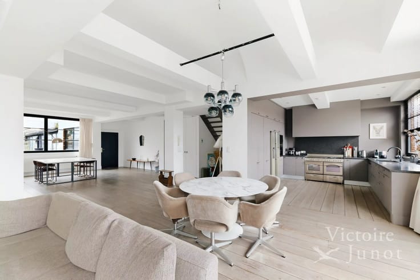
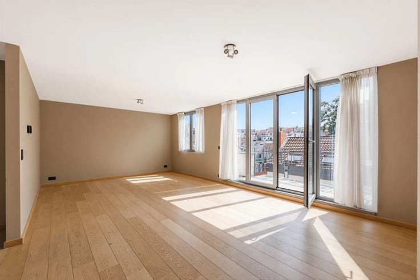
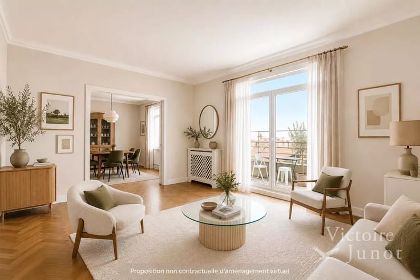
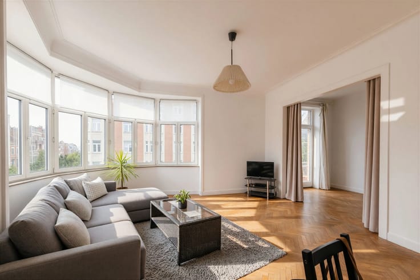
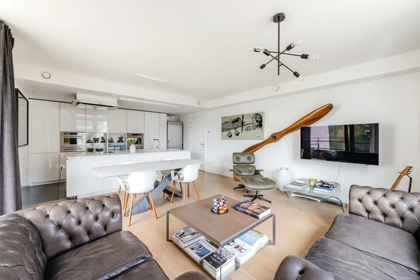
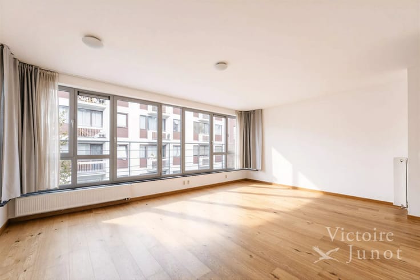
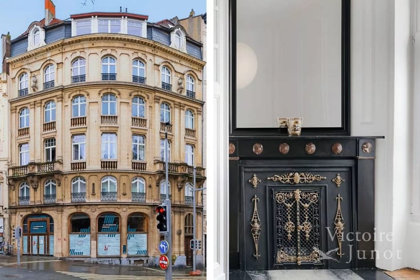
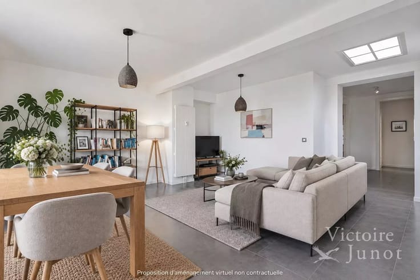
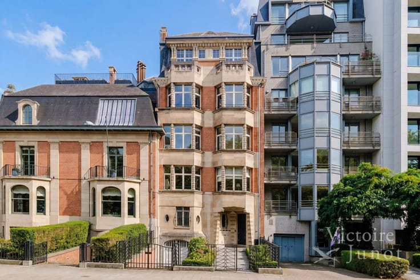
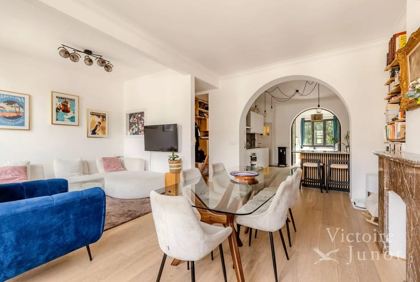
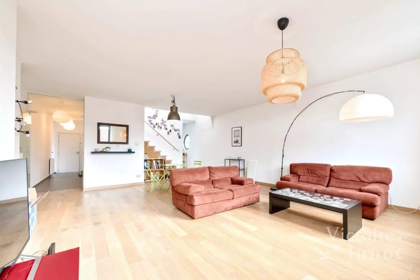
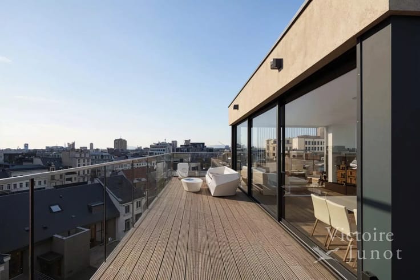
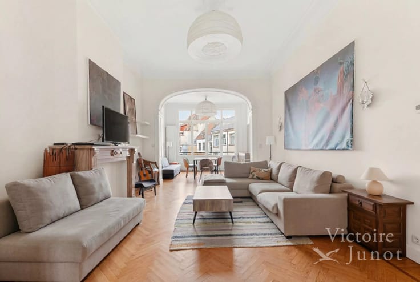
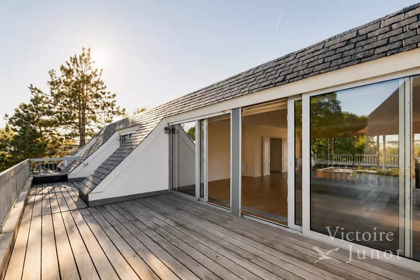
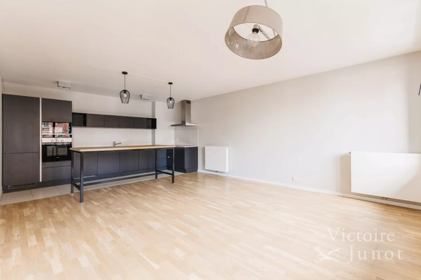
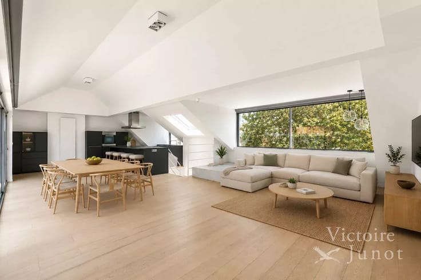
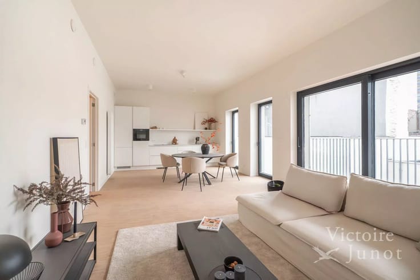
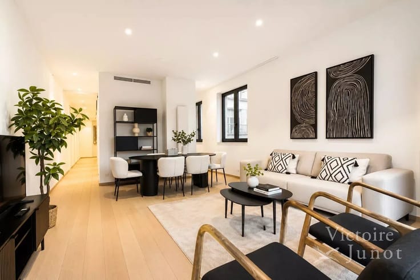
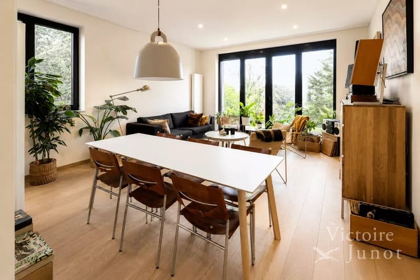
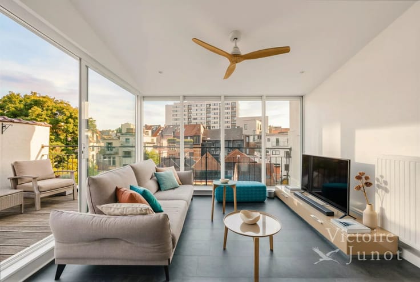
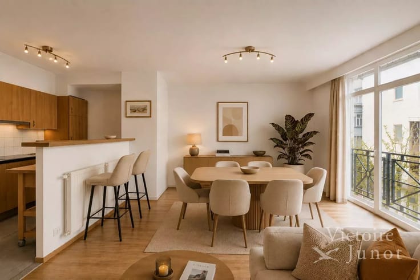
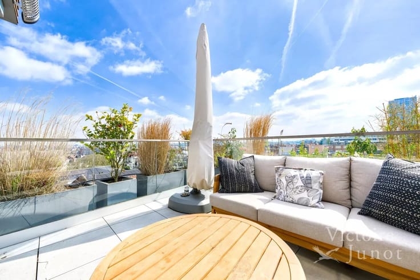
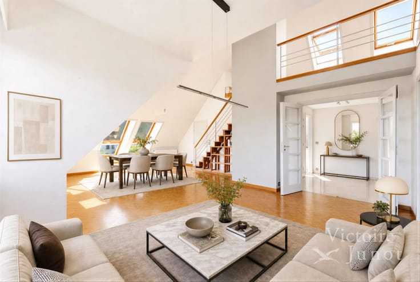
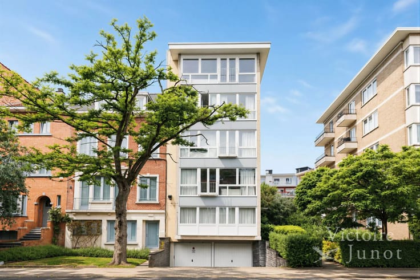
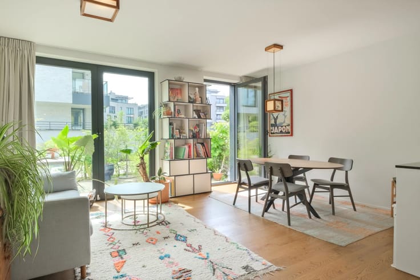
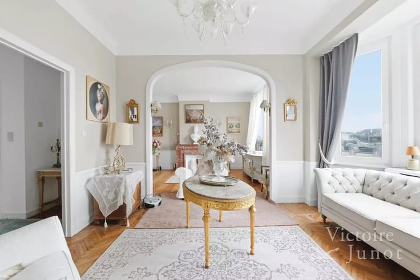
In the immediate vicinity of the Bois de la Cambre and Square du Solbosch, Victoire-Junot exclusively presents this superb, renovated penthouse of approximately 146 m², featuring two spacious terraces and located within a high-end building. Bathed in light thanks to large floor-to-ceiling windows, it offers beautiful, unobstructed views over the Square du Solbosch. The layout includes an entrance hall, a bright living area opening onto a pleasant terrace, an office/multipurpose room, a fully equipped open-plan kitchen with a breakfast area, a separate laundry room, and access to a second terrace. The sleeping area comprises two comfortable bedrooms—one with built-in wardrobes—a dressing room, two shower rooms, and a separate toilet. Additional features include a cellar, a mandatory garage box (available for an extra charge), an on-site concierge, an electrical system that meets current standards, and an energy performance rating (PEB) of D. The property is currently tenanted. You will be captivated by the quality of the materials, the abundance of natural light, the open views, and the privileged living environment—just steps away from green spaces and all local amenities. Discover it today with Victoire-Junot!
| Construction year | 1951 |
|---|---|
| Floor | 6 |
| Number of floors | 6 |
| Building condition | Good |
| Immovable heritage | No |
| Number of frontages | 2 |
| Asbestos certificate is available | No |
| Usable floor area | 146 square meters |
|---|---|
| Living room surface | 30 square meters |
| Kitchen type | Hyper equipped |
| Kitchen surface | 23 square meters |
| Bedrooms | 2 |
| Bedroom 1 surface | 19 square meters |
| Bedroom 2 surface | 17 square meters |
| Dressing room | No |
| Shower rooms | 2 |
| Toilets | 2 |
| Laundry room | Yes |
| Office surface | 13 square meters |
| Office | Yes |
| Professional space | No |
| Furnished | No |
| Armored door | Yes |
| Terrace surface | 19 square meters |
|---|
| Caretaker | Yes |
|---|---|
| Elevator | Yes |
| Accessible for disabled people | No |
| Intercom | Yes |
| Secure access / alarm | No |
| Armored door | Yes |
| Air conditioning | No |
| TV cable | Yes |
| Visio phone | No |
| Jacuzzi | No |
| Sauna | No |
| Swimming pool | No |
| Internet | Yes |
| Primary energy consumption | 182 kilowatt hour per square meters |
|---|---|
| EPC/EPC label | D |
| Renovation works mandatory | Not specified |
| Unique code EPB certificate | 20190401-0000546741-01-6 |
| CO₂ emission | 36 kg CO₂/m² |
| Yearly theoretical total energy consumption | 26444 kWh/year |
| Valid electricity inspection certificate | Yes |
| Conformity certification for fuel tanks | Not specified |
| Summons: No judicial remedy or administrative measure imposed | Not specified |
| Valid flood certificate | Not specified |
| Heating type | Gas |
| Heat pump | No |
| Photovoltaic solar panels | No |
| Thermic solar panels | No |
| Common water heater | Yes |
| Double glazing | Yes |
| Building permit | No |
|---|---|
| Cadastral Plan | Not specified |
| Right of first refusal for the tenant | Not specified |
| Allotment permit | No |
| Preemption right | No |
| Proceedings for breach of planning regulations | No |
| Most recent urban development zoning | Not specified |
| Flood zone type | Non flood zone |
|
P-score
|
Not specified |
|
G-score
|
Not specified |
Asked price excluding notary fees (excluding eventual registration fees)
| Price | 695000 € |
|---|---|
| Monthly charges | 600 € |
| Cadastral income | 2010 € |
| Tenement building | No |
|
|
|






| Address |
35 Rue Darwin
1050 - Ixelles |
|---|---|
| [email protected] | |
| External reference | XLLH-29-146 |
Get in touch