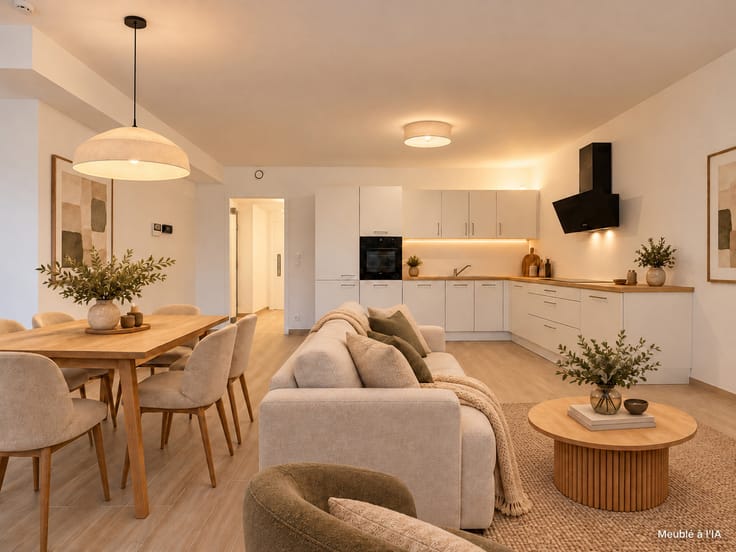



(excl. taxes) 895000€
3 bedrooms 165 square meters

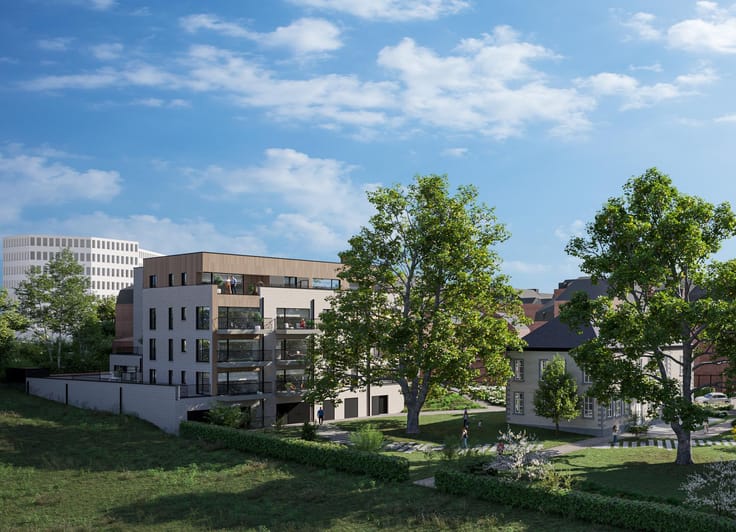
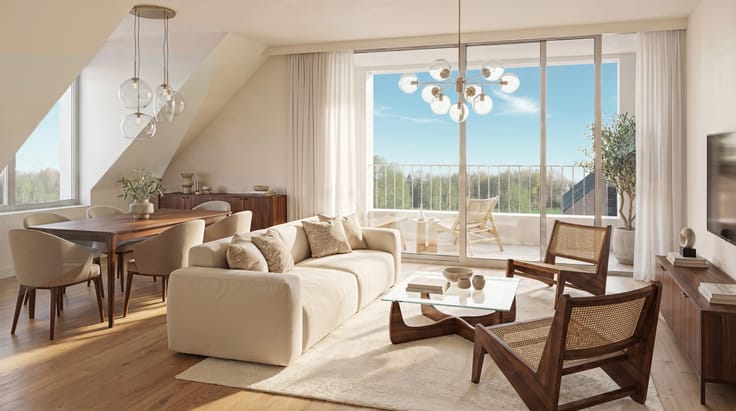
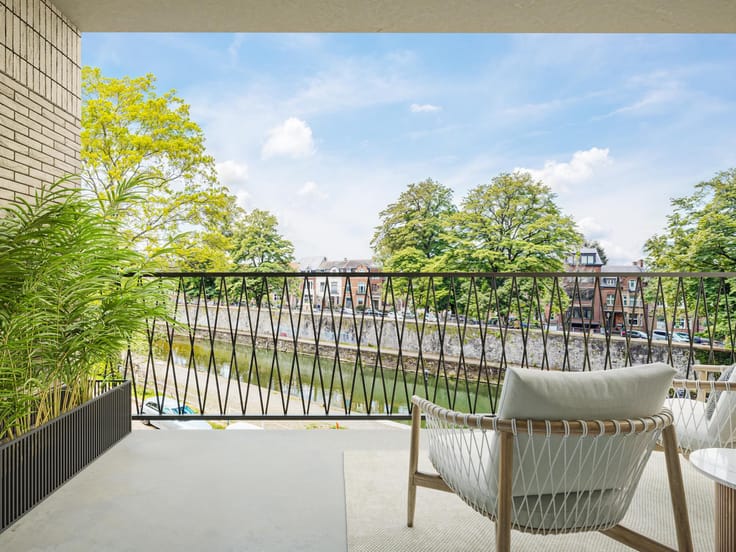
New apartments with exceptional views over the Sambre River
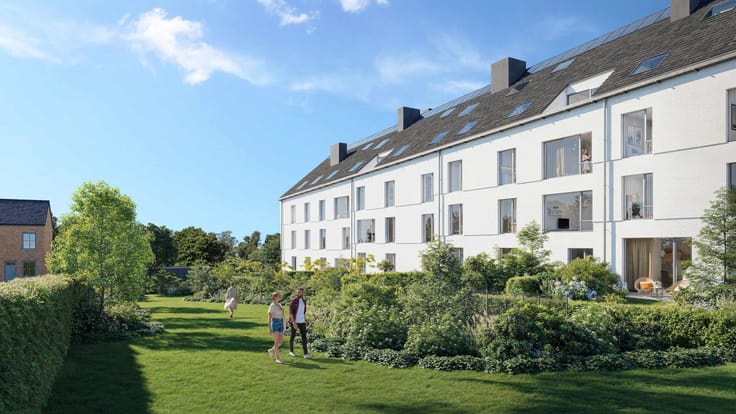
Immo Dussart presents Némésia, the second phase of the Les Canopées project.
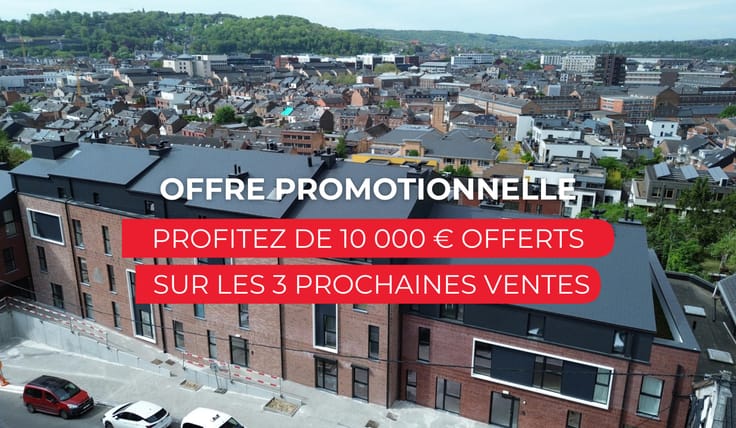
Discover these two new blocks (A & B), ideally situated along the River Sambre in Namur.
The location is ideal. Just a few hundred metres away, you can walk to Louise Marie Park, Namur railway station, the city centre and its shops.
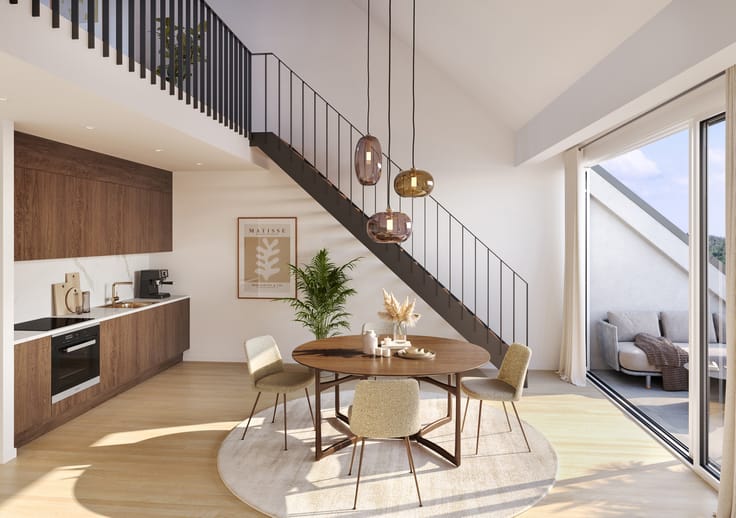
Construction is due to begin in spring 2027. The development offers flats with 1 to 4 bedrooms, combining contemporary architecture, beautiful finishes and high-quality materials.
You can personalise your flat by choosing from a range of finishes – treat yourself!
Thanks to their excellent energy efficiency (PEB A), these flats offer comfort and energy efficiency. As standard, all flats are fitted with a dual-flow ventilation system and an individual heat pump.
Parking space (€25,000 excl. VAT) and cellar (€6,500 excl. VAT) in the basement are available at an additional cost.
Sale subject to VAT (21%) for the building and registration duty for the land (12.5% or 3% subject to conditions).
Secure your place now and choose your view of the Sambre and your finishes. Contact us to view the show flat (in phase 1) and explore the available flats on the floor plan.
Bruno Vander Sande
0488.950.950
[email protected]
Bruno Vander Sande
+32 488 950 950
[email protected]
| Building price excluding VAT | €895,000 |
|---|
| Available date | March 1 2029 |
|---|---|
| Construction year | 2028 |
| Floor | 6 |
| Number of floors | 6 |
| Building condition | As new |
| Immovable heritage | Not specified |
| Number of frontages | 2 |
| Surroundings type | Urban |
| Asbestos certificate is available | Not specified |
| Usable floor area | 165 square meters |
|---|---|
| Living room surface | 56 square meters |
| Kitchen type | Hyper equipped |
| Bedrooms | 3 |
| Bedroom 1 surface | 16 square meters |
| Bedroom 2 surface | 14 square meters |
| Bedroom 3 surface | 16 square meters |
| Bathrooms | 3 |
| Shower rooms | 3 |
| Toilets | 2 |
| Terrace surface | 62 square meters |
|---|
| Elevator | Yes |
|---|---|
| Accessible for disabled people | Yes |
| Intercom | No |
| Visio phone | Yes |
| Swimming pool | No |
| Primary energy consumption | 30 kilowatt hour per square meters |
|---|---|
| EPC/EPC label | A+ |
| Renovation works mandatory | Not specified |
| Unique code EPB certificate | Not specified |
| CO₂ emission | 25 kg CO₂/m² |
| Yearly theoretical total energy consumption | Not specified |
| Valid electricity inspection certificate | Yes |
| Summons: No judicial remedy or administrative measure imposed | Not specified |
| Valid flood certificate | Not specified |
| Heat pump | Yes |
| Double glazing | Yes |
| Building permit | Not specified |
|---|---|
| Cadastral Plan | Not specified |
| Right of first refusal for the tenant | Not specified |
| Allotment permit | Not specified |
| Preemption right | Not specified |
| Most recent urban development zoning | Not specified |
| Flood zone type | Non flood zone |
|
P-score
|
Not specified |
|
G-score
|
Not specified |
Asked price excluding VAT and excl. notary fees (excluding eventual registration fees)
| Price | 895000 € |
|---|---|
| Tenement building | No |
|
|
|

| Address |
Avenue du Prince de Liège 72
5100 - Namur |
|---|---|
| Website |
|
| External reference | 7838348 |
Get in touch