



995000€
2 bedrooms 156 square meters

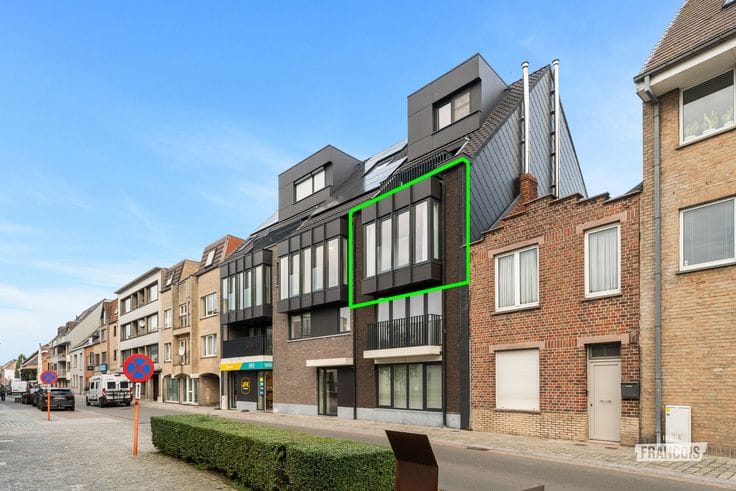
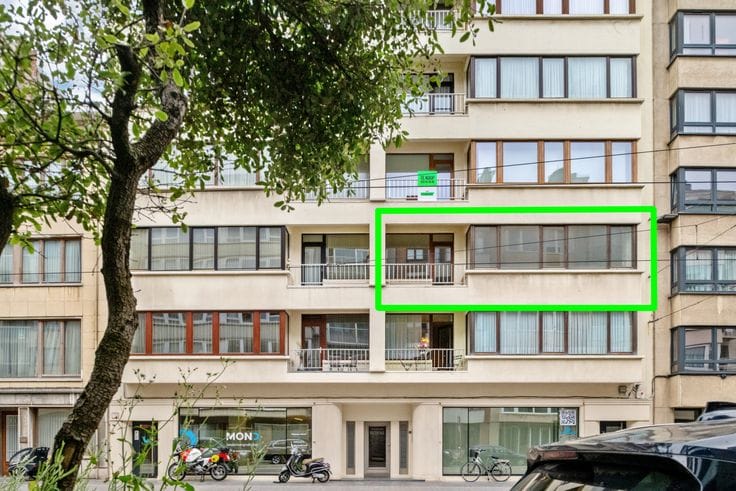
Exclusive penthouse with panoramic views of the golf course…
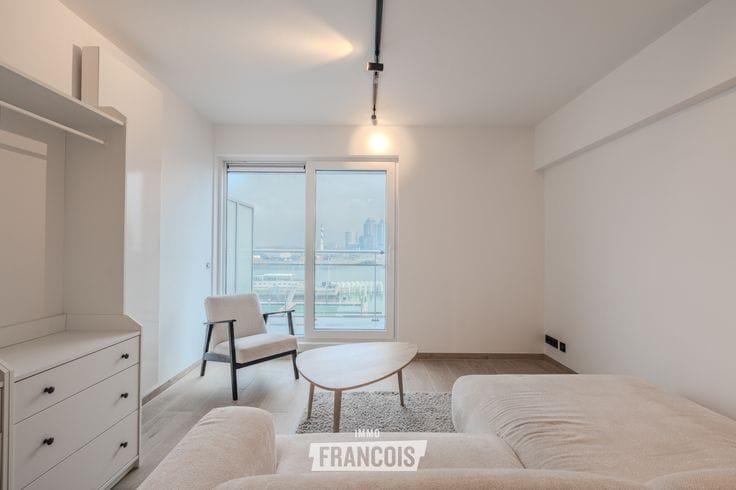
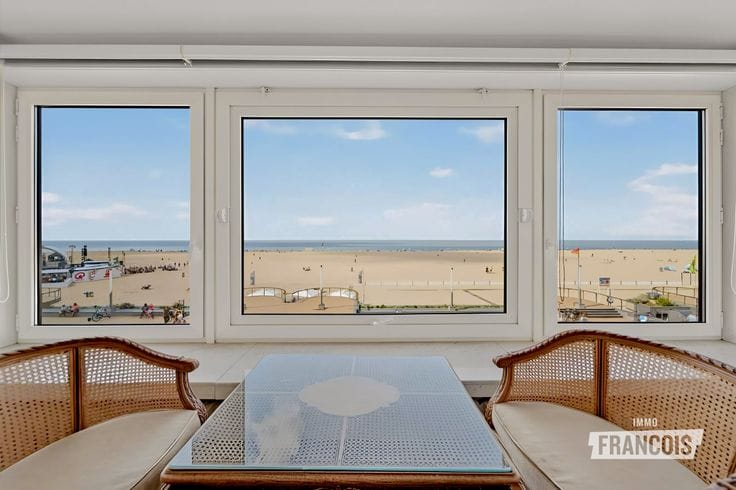
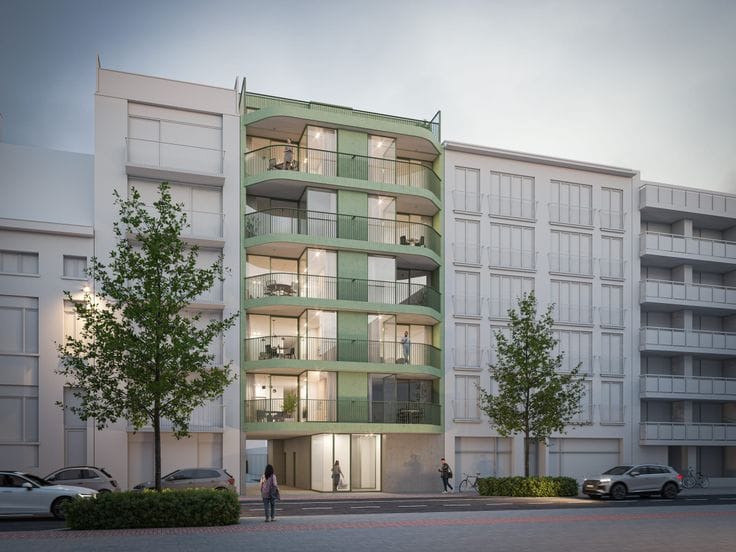
Waking up to views of sweeping greenery with the sea on the horizon… This exceptional penthouse in Ostend delivers that feeling every day. Here you don’t just live on the coast, you experience it — with direct views over the Wellington Golf course and the sea, just a stone’s throw from the beach and within walking distance of all shops.
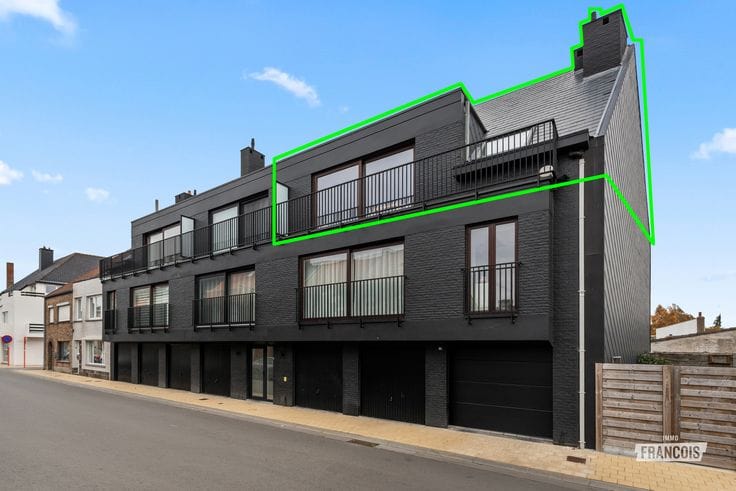
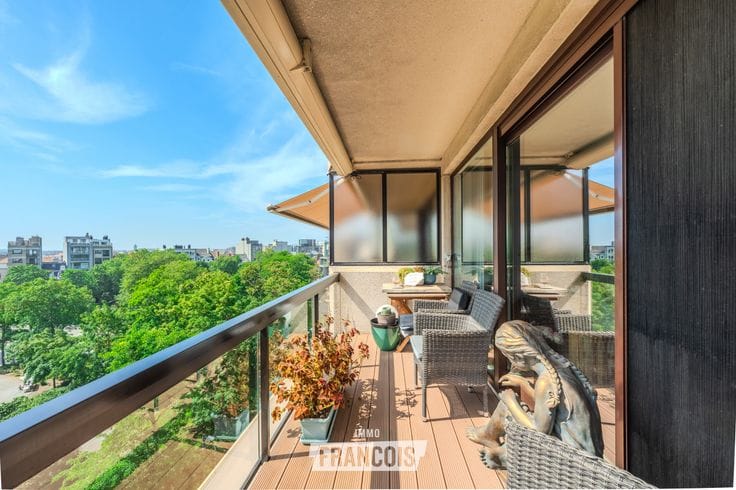
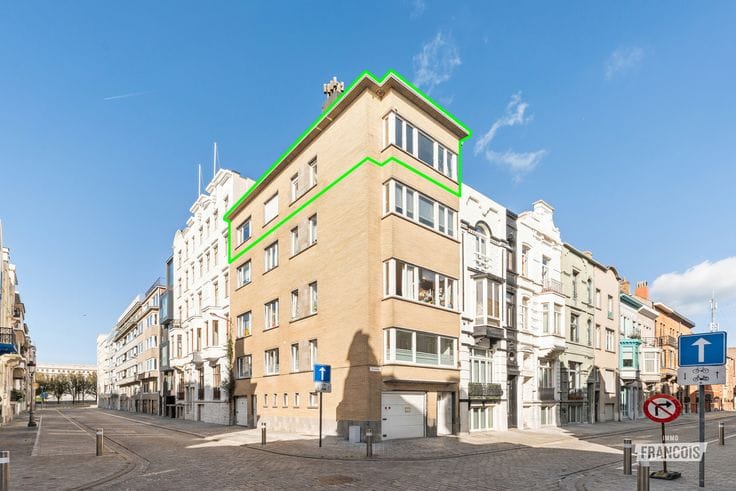
This exclusive duplex penthouse spans the sixth and seventh floors and offers a generous living area of 156 m². What truly makes it unique? No less than 136 m² of terraces wrapping around the apartment, bringing light, space and an unrivalled outdoor feeling.
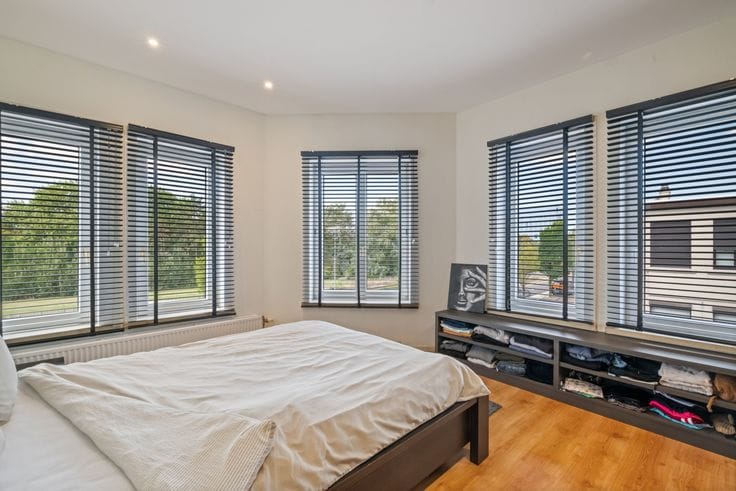
On the sleeping level you’ll find two full-size, spacious bedrooms, both opening onto a terrace with open views over the golf course. An oasis of calm to start the day in complete relaxation. The stylish bathroom is fitted with a walk-in shower, a bathtub and a double vanity. There is also a separate guest toilet and a practical storage room.
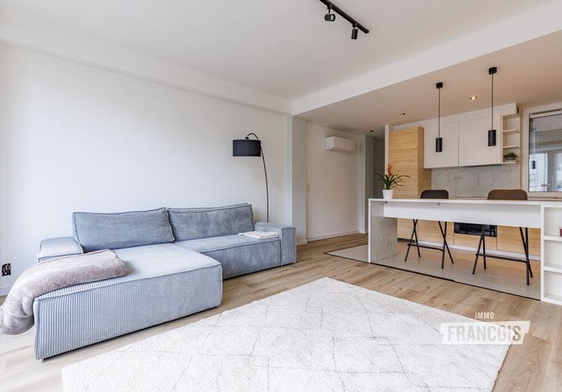
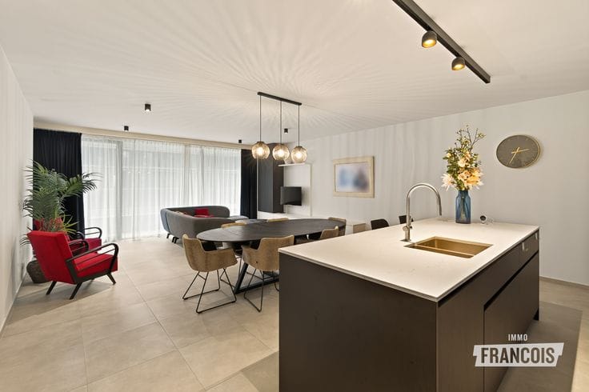
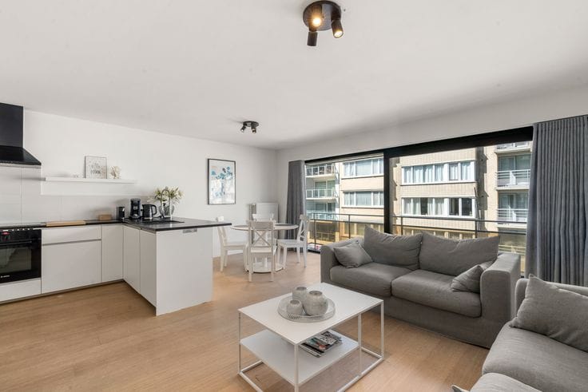
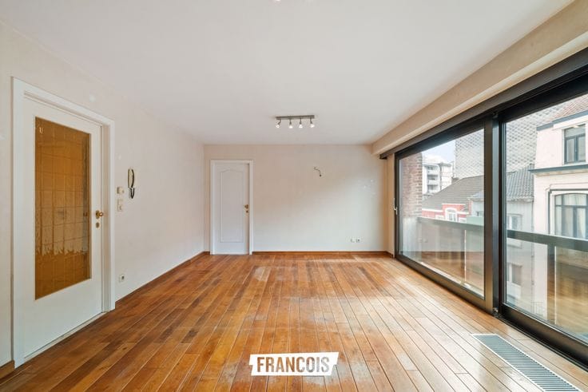
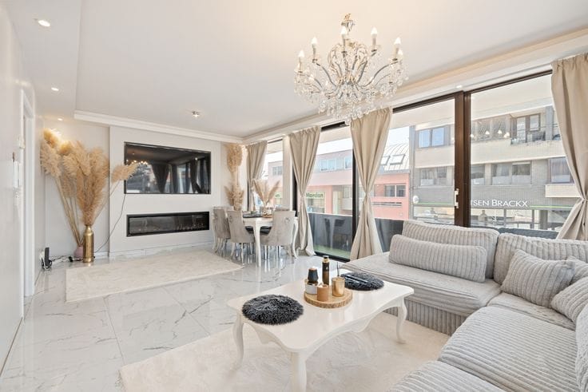
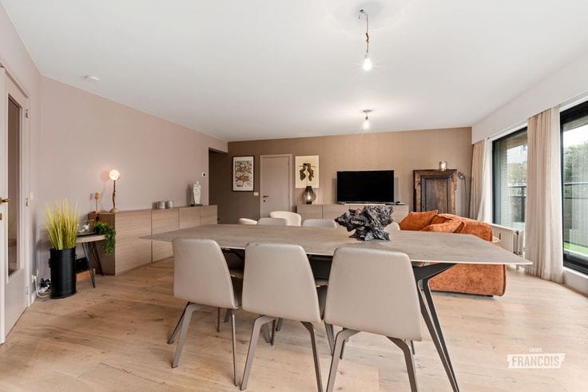
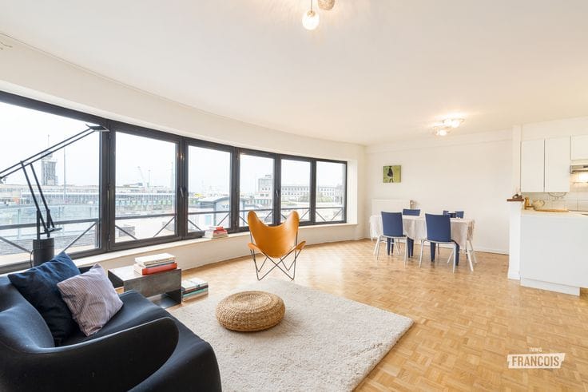
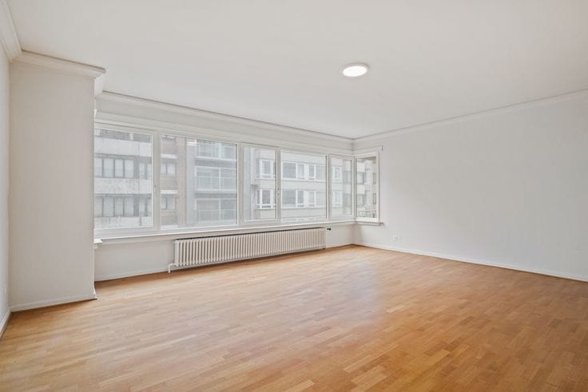
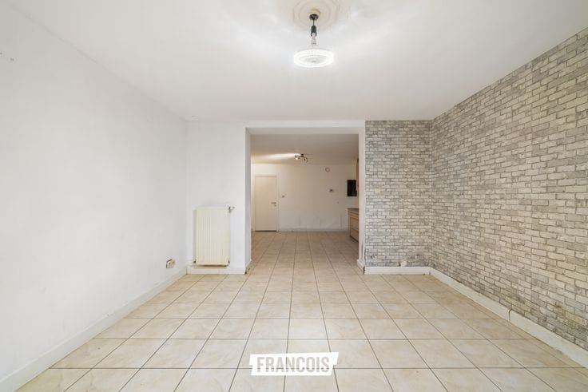
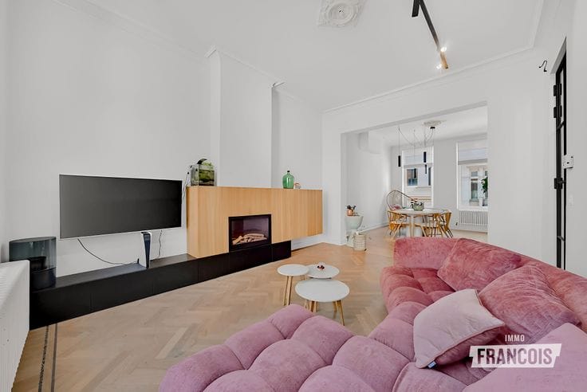
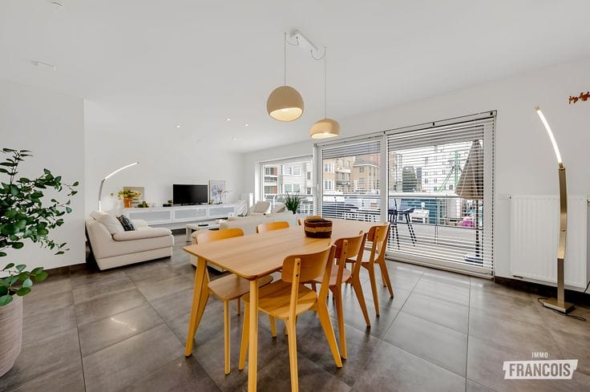
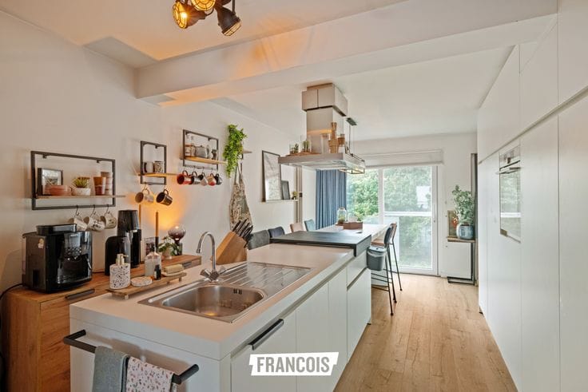
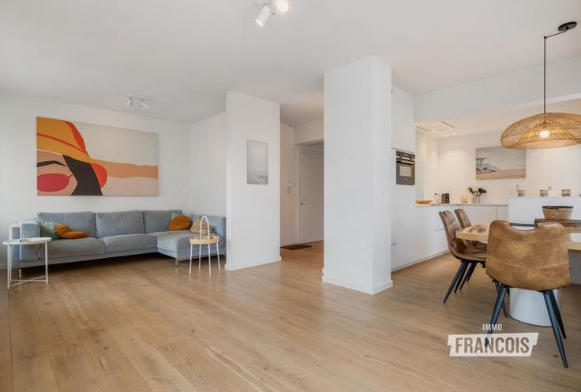
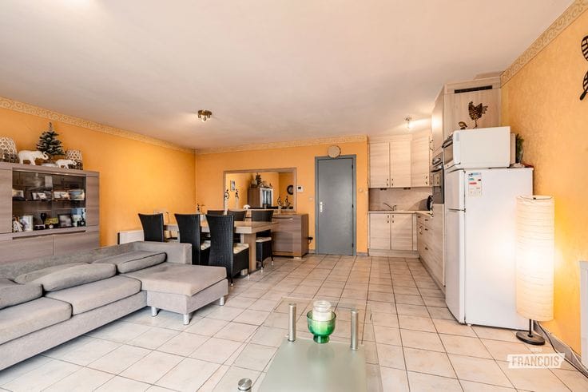
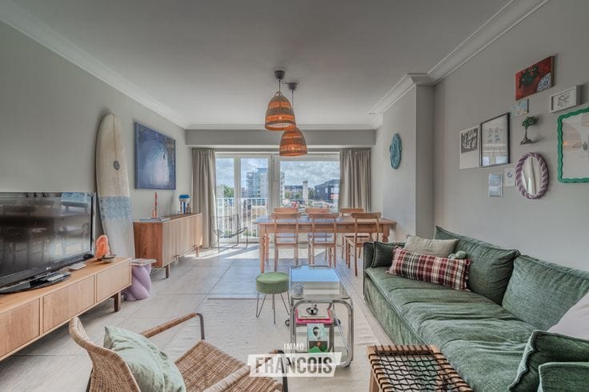
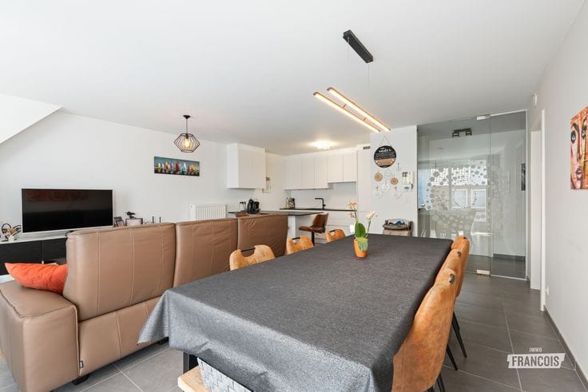
The upper floor is pure enjoyment. The living area, with elegant herringbone parquet and a gas fireplace, radiates warmth and class. Thanks to the large windows you are constantly treated to a spectacular panorama. The open, fully equipped kitchen with Siemens appliances sits seamlessly alongside the living area and makes this the ideal place to entertain guests.
And then there’s the impressive sun terrace… a place where inside and outside effortlessly flow into one another and where you can enjoy sun, sea and greenery at any time of day.
Highlights
* Penthouse
* Generous terraces
* Unique sea and golf views
* Luxurious finishes
* Sun-drenched
1) Urban development destination: Residential area
2) Protected heritage: no
3) Listed heritage: not applicable
4) Inspection certificate for electricity: yes (conform°
5) Renovation obligation: no
6) Flood report:
The property sold is situated in :
▪ a delineated flood plain / a delineated riparian zone : no
▪ an area at risk of flooding : no
▪ a signal area with a building permit : …
| Available as of | Immediately |
|---|---|
| Floor | 7 |
| Number of floors | 2 |
| Building condition | Just renovated |
| Immovable heritage | Not specified |
| Sea view | Yes |
| Asbestos certificate is available | Not specified |
| Usable floor area | 156 square meters |
|---|---|
| Living room | Yes |
| How many fireplaces? | 1 |
| Bedrooms | 2 |
| Dressing room | Yes |
| Bathrooms | 1 |
| Toilets | 1 |
| Basement | Yes |
| Terrace surface | 136 square meters |
|---|
| Caretaker | Yes |
|---|---|
| Elevator | Yes |
| Primary energy consumption | 159 kilowatt hour per square meters |
|---|---|
| EPC/EPC label | B |
| Renovation works mandatory | No |
| Unique code EPB certificate | Not specified |
| CO₂ emission | Not specified |
| Yearly theoretical total energy consumption | Not specified |
| Valid electricity inspection certificate | Yes |
| As built plan | No |
| Conformity certification for fuel tanks | Not specified |
| Summons: No judicial remedy or administrative measure imposed | Not specified |
|
Flemish register of measures consulted
|
Not specified |
| Valid flood certificate | Not specified |
| Heating type | Gas |
| Double glazing | Yes |
| Building permit | Yes |
|---|---|
| Cadastral Plan | Not specified |
| Right of first refusal for the tenant | Not specified |
| Allotment permit | No |
| Preemption right | No |
| Proceedings for breach of planning regulations | No |
| Most recent urban development zoning | Not specified |
| Flood zone type | Non flood zone |
|
P-score
|
Not specified |
|
G-score
|
Not specified |
Asked price excluding notary fees (excluding eventual registration fees)
| Price | 995000 € |
|---|---|
| Tenement building | No |
|
|
|



| Address |
Koningsstraat 23
8400 - Oostende |
|---|---|
| Agent's name | Benjamin Eneman |
| Phone number |
|
Get in touch