


Make an offer starting from 495000€
2 bedrooms 205 square meters

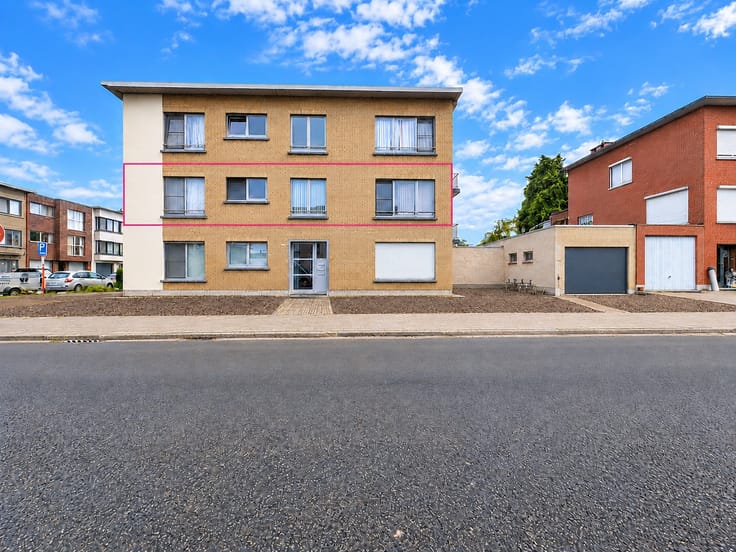
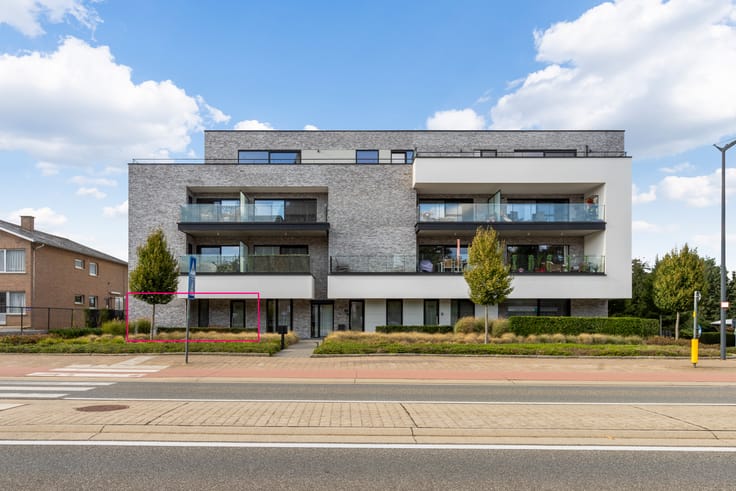
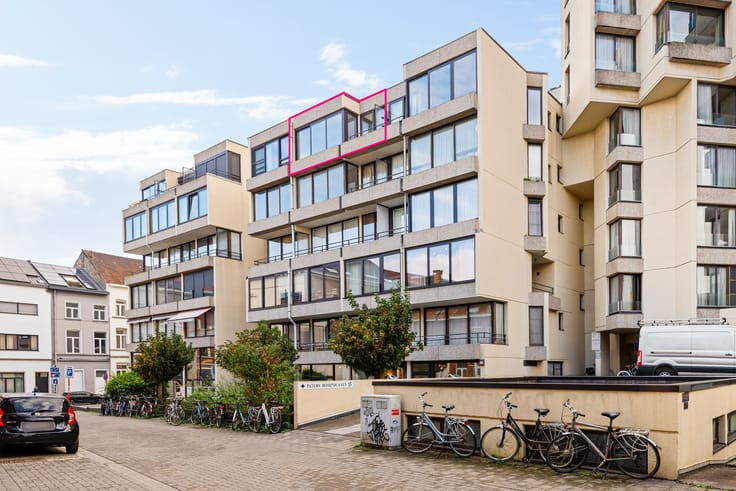
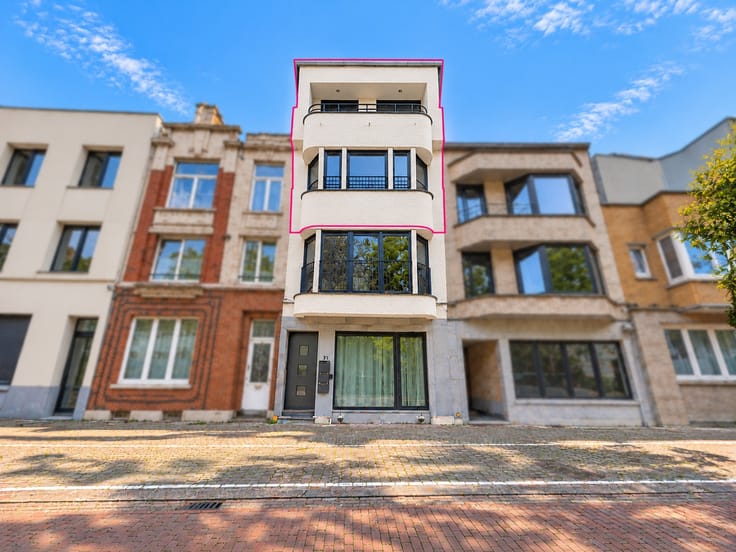
Penthouse for sale in Oudenaarde
View the layout and download all documents for this apartment offered for sale in Oudenaarde via www.kleyo.be/te-koop.
Exclusive penthouse with a sense of space
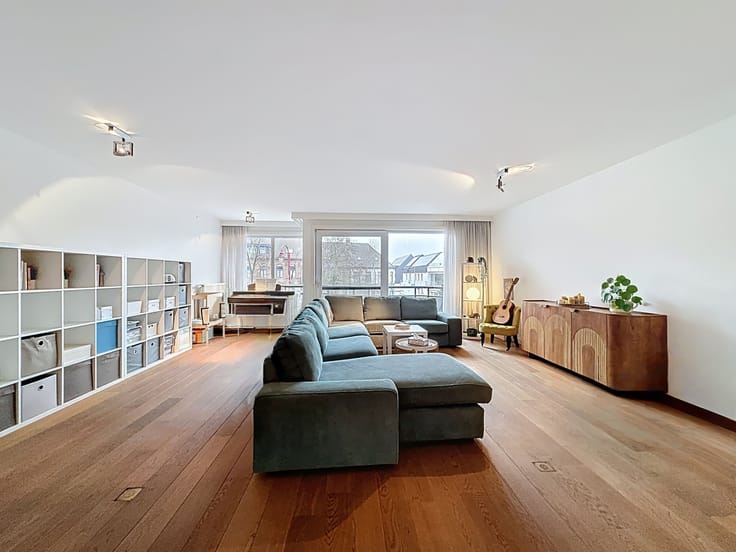
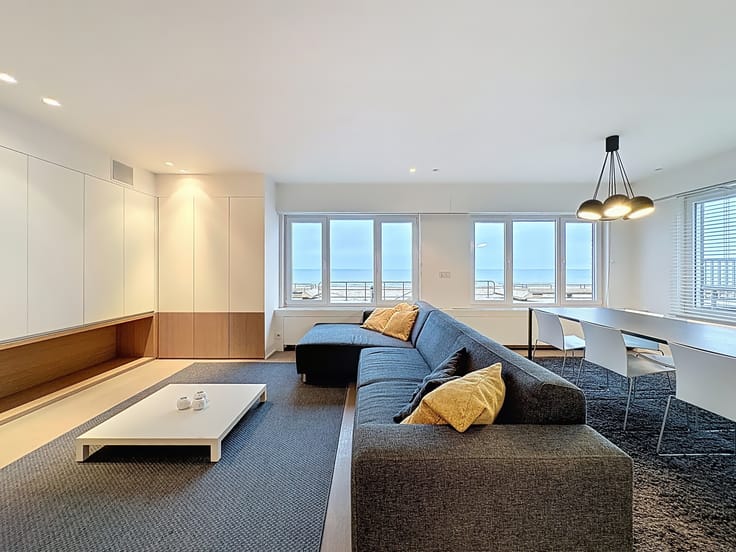
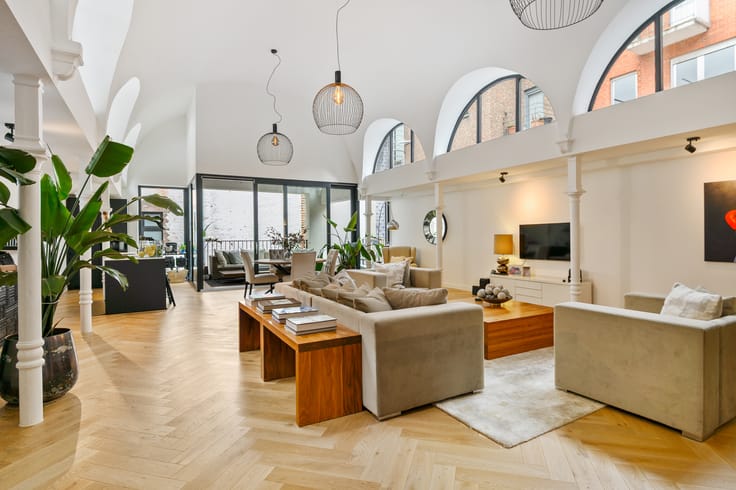
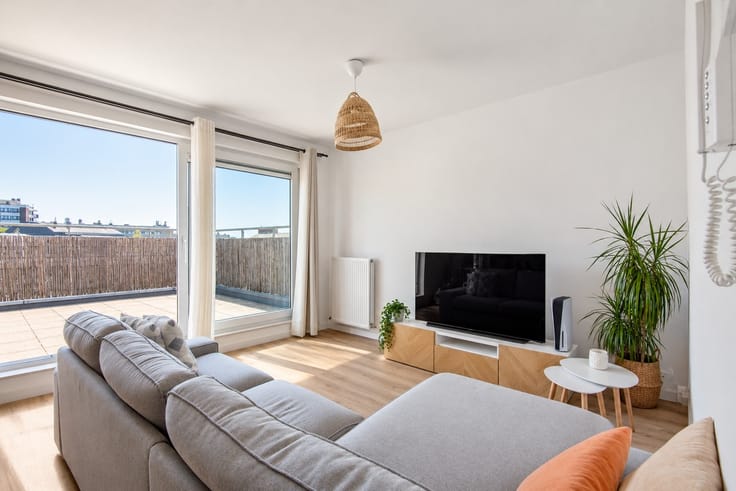
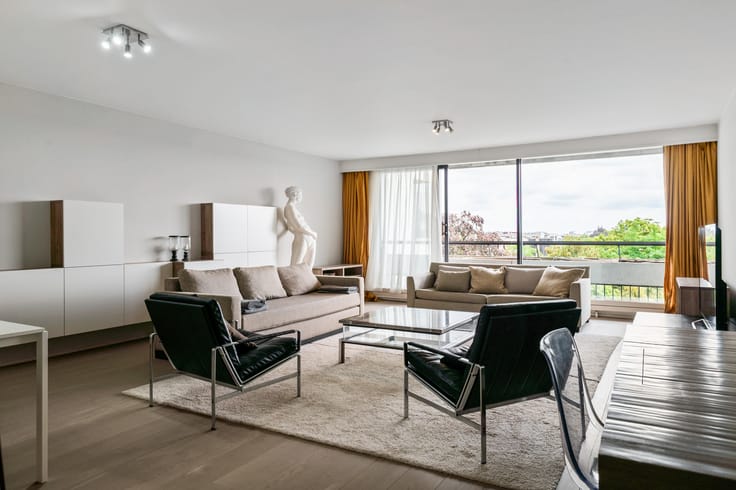
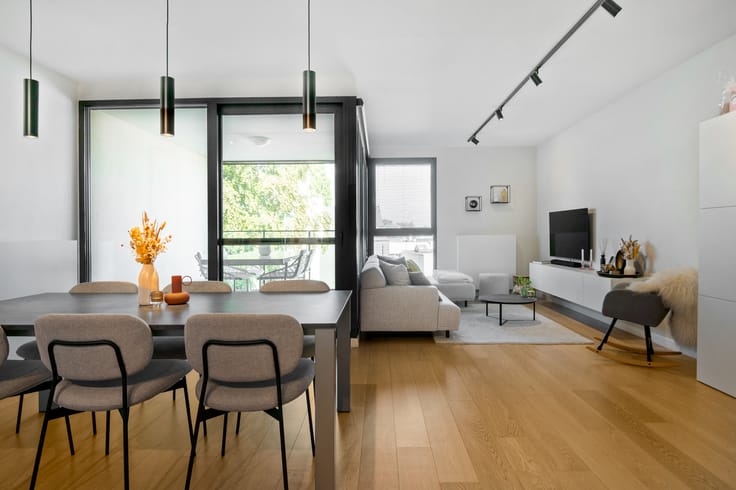
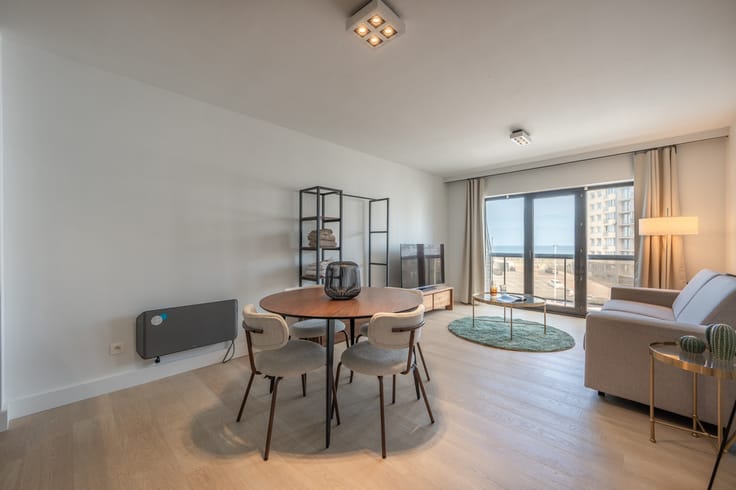
Are you looking for a spacious and energy-efficient apartment for sale in Oudenaarde? This excellently maintained penthouse on the second (and top) floor immediately stands out due to its high ceilings, which create a wonderfully open and spacious feel. With two bedrooms, two bathrooms, a study, and two terraces, you will enjoy complete comfort here.
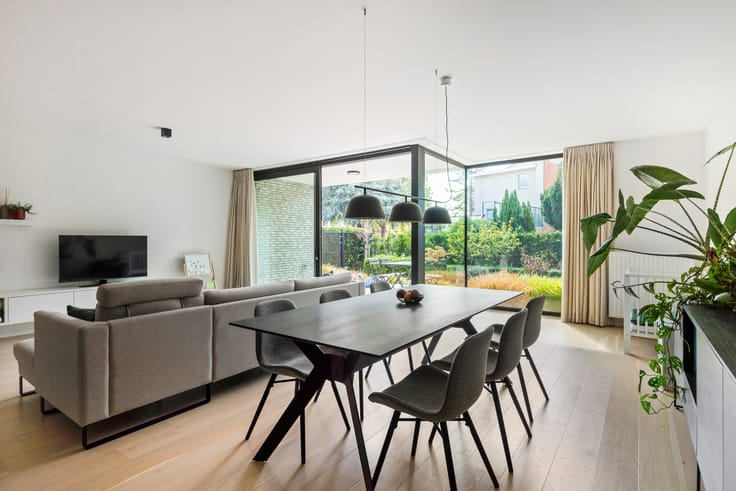
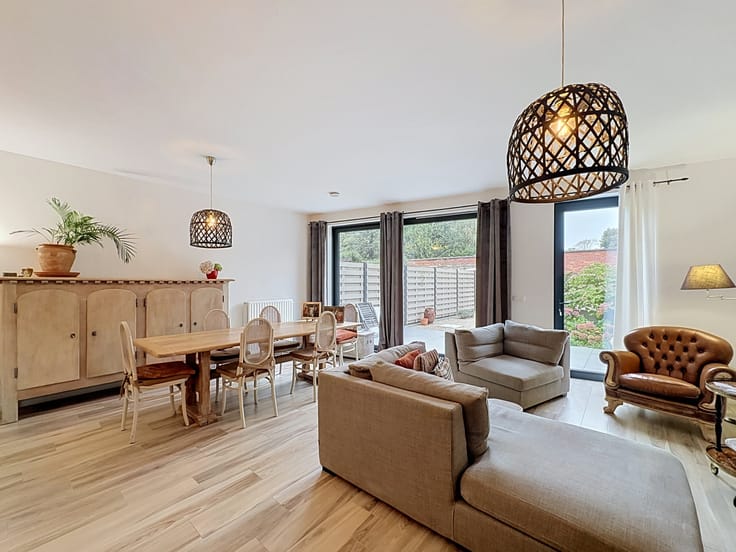
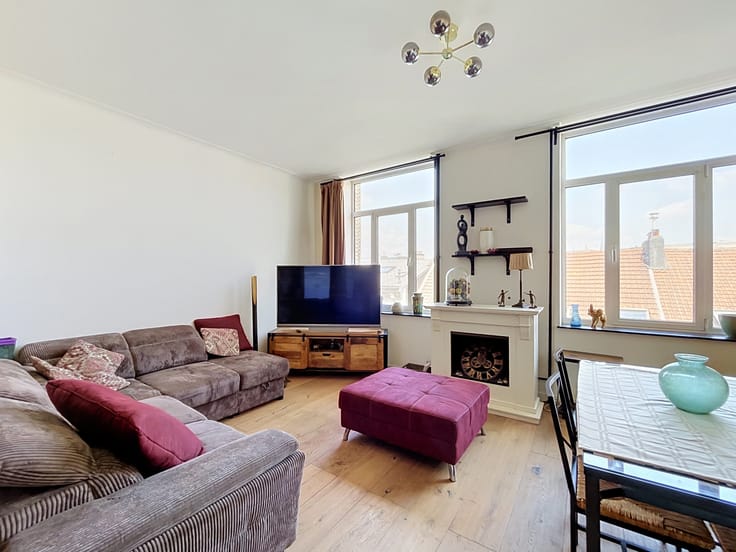
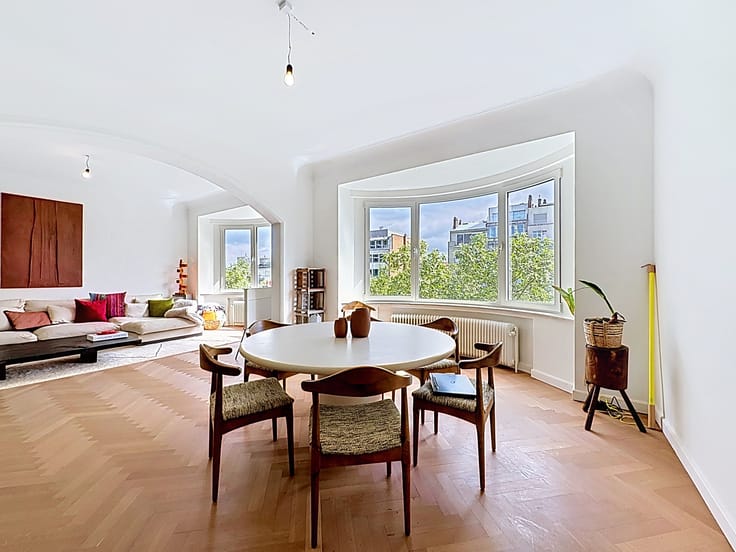
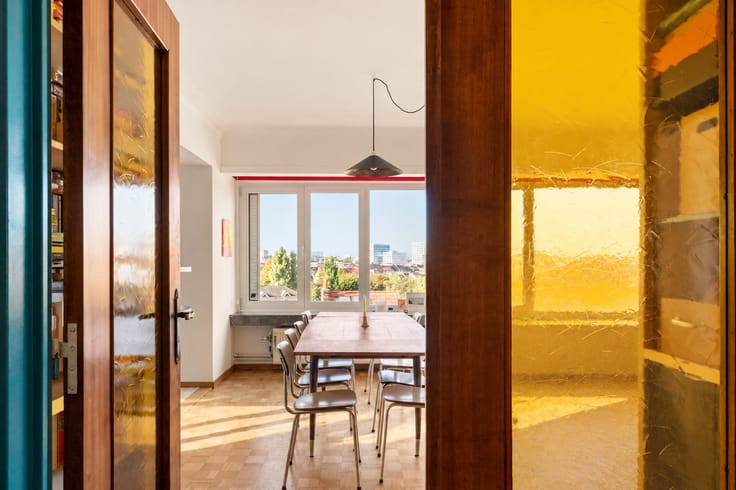
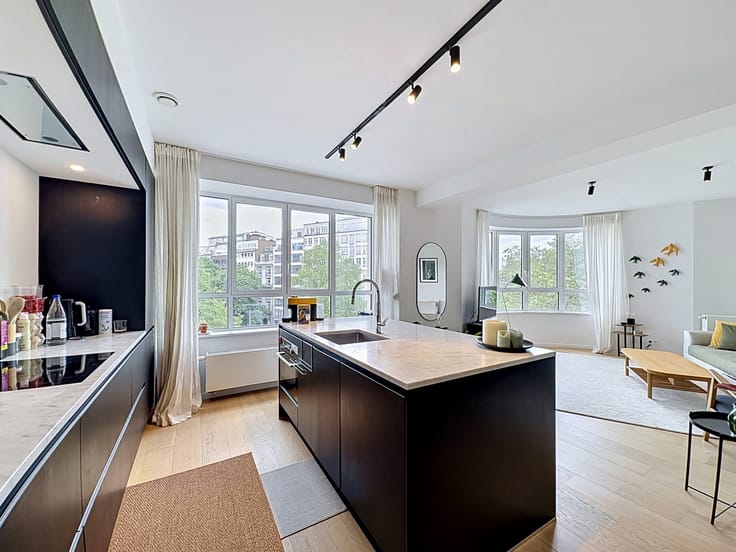
Through the entrance hall with double doors, you enter the spacious dining room, which connects beautifully to the living room. The atmospheric fireplace and built-in bookcase give the living room a warm, characterful appearance. Furthermore, you will find the kitchen with a stone countertop and a charming cooking alcove, providing a classic look.
At the entrance is the practical utility room with fitted cupboards and connections for a washing machine and dryer. In addition, the apartment features a separate study, ideal for working from home in peace.
The apartment has two bedrooms, the largest of which connects to a dressing room. Additionally, there are two bathrooms, one with a bathtub and vanity unit, and one with a shower cabin.
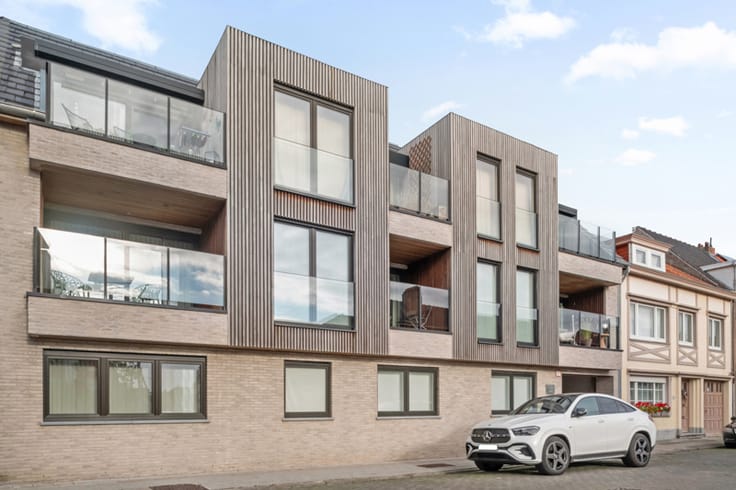
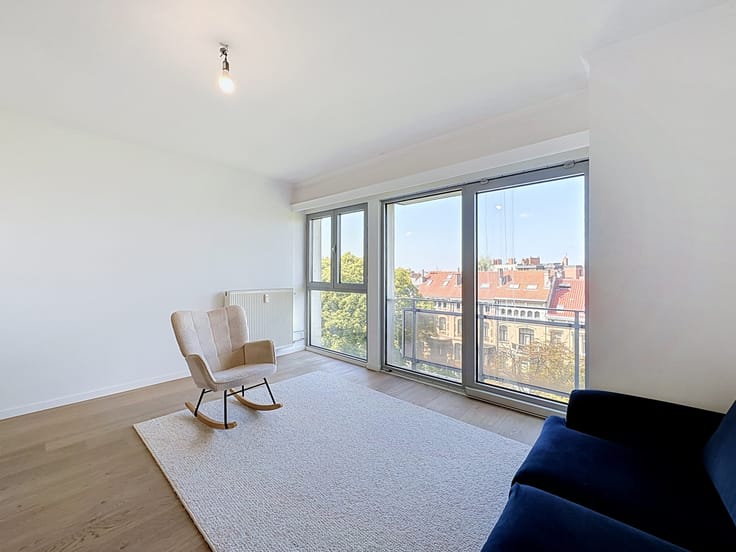
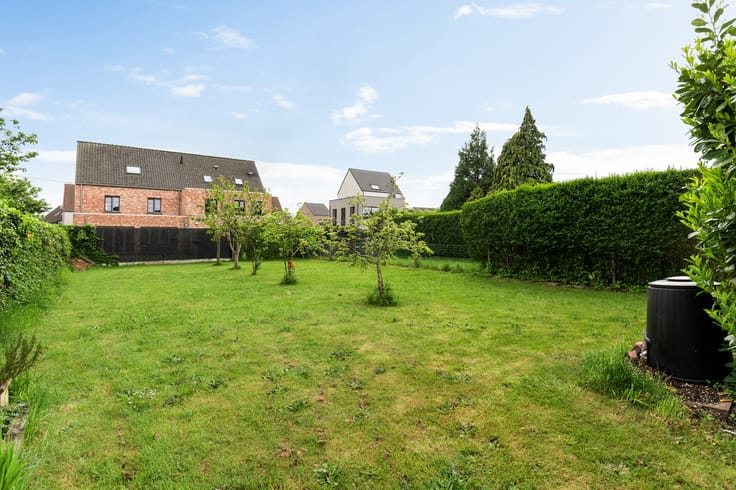
There is also plenty of space to enjoy outdoors. At the front, there is a cozy terrace, and at the back, a spacious terrace with a beautiful view of the greenery. Thanks to the large sliding windows, indoors and outdoors connect beautifully.
With a favorable EPC label B, the apartment is also energy-efficient. Underground, you have an extra storage room and a deep garage.
This move-in ready penthouse combines a characterful finish, generous living spaces, and pleasant outdoor areas in a great location in Oudenaarde.
Central living in Oudenaarde
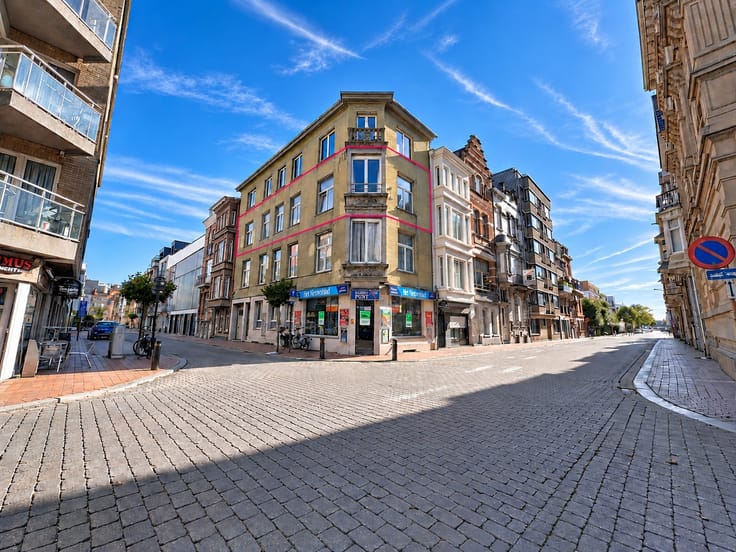
You live here close to the cozy center of Oudenaarde, with shops, schools, and public transport within walking distance. On the Markt, you will find terraces, restaurants, and the historic town hall. Also the Begijnhof, the Scheldt quays, and Liedts Park are nearby for a pleasant walk. The train station is easily accessible by bicycle.
| Construction year | 1999 |
|---|---|
| Floor | 2 |
| Number of floors | 1 |
| Building condition | Good |
| Immovable heritage | No |
| Street frontage width | 18.25 m |
| Number of frontages | 2 |
| Covered parking spaces | 1 |
| Outdoor parking spaces | 1 |
| Surroundings type | Urban |
| Asbestos certificate is available | Not specified |
| Usable floor area | 205 square meters |
|---|---|
| Living room surface | 39 square meters |
| Dining room surface | 30 square meters |
| How many fireplaces? | 1 |
| Kitchen type | Hyper equipped |
| Kitchen surface | 18 square meters |
| Bedrooms | 2 |
| Bedroom 1 surface | 14 square meters |
| Bedroom 2 surface | 13 square meters |
| Dressing room | Yes |
| Bathrooms | 2 |
| Toilets | 3 |
| Office | Yes |
| Professional space surface | 15 square meters |
| Professional space | Yes |
| Furnished | No |
| Terrace surface | 45 square meters |
|---|---|
| Terrace orientation | South West |
| Elevator | Yes |
|---|---|
| Accessible for disabled people | Yes |
| Intercom | No |
| Secure access / alarm | Yes |
| Air conditioning | No |
| TV cable | Yes |
| Visio phone | Yes |
| Jacuzzi | No |
| Sauna | No |
| Swimming pool | No |
| Internet | Yes |
| Primary energy consumption | 161 kilowatt hour per square meters |
|---|---|
| EPC/EPC label | B |
| Renovation works mandatory | No |
| Unique code EPB certificate | 20240414-0003205648-RES-1 |
| CO₂ emission | Not specified |
| Yearly theoretical total energy consumption | Not specified |
| Valid electricity inspection certificate | Not specified |
| Summons: No judicial remedy or administrative measure imposed | Not specified |
|
Flemish register of measures consulted
|
Not specified |
| Valid flood certificate | Yes |
| Heating type | Gas |
| Double glazing | Yes |
| Building permit | Not specified |
|---|---|
| Type of building | Apartment building |
| Cadastral Plan | Not specified |
| Right of first refusal for the tenant | No |
| Allotment permit | Not specified |
| Preemption right | No |
| Most recent urban development zoning | Not specified |
| Flood zone type | Non flood zone |
|
P-score
|
C |
|
G-score
|
C |
Asked price excluding notary fees (excluding eventual registration fees)
| Price | Make an offer starting from 495000 € |
|---|---|
| Tenement building | No |
|
|
|






| Address |
51 Molenstraat
9820 - Merelbeke-Melle |
|---|
Get in touch