


235000€
2 bedrooms 120 square meters

SCHAERBEEK/COLIGNON – Duplex penthouse, approved terrace 🌿
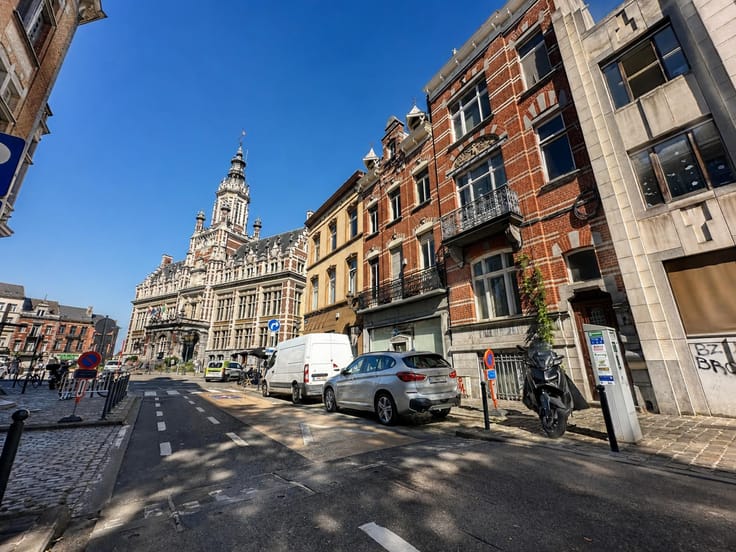
SCHAERBEEK – PLACE COLIGNON – Directly opposite Schaerbeek's magnificent, fully renovated Town Hall, discover this exceptional duplex penthouse of approximately 120 m², occupying the top two floors of a charming building comprising just three units.
A prestigious address, generous living spaces and outstanding renovation potential! ✨
Nestled in the heart of a sought-after neighbourhood, renowned for its remarkable architecture, authentic charm and vibrant urban atmosphere, this property offers a rare opportunity to create a truly unique home, entirely tailored to your taste.
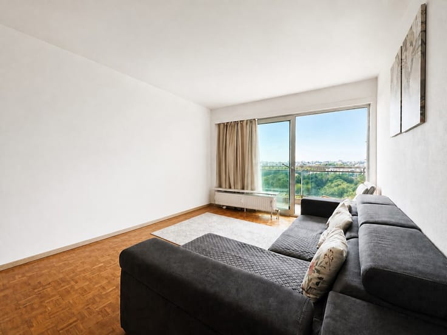
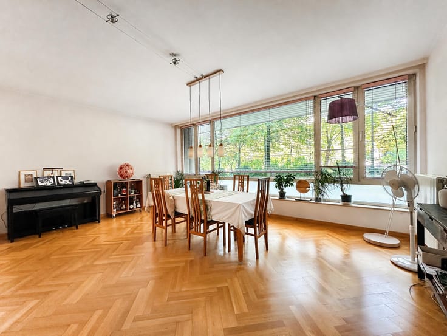
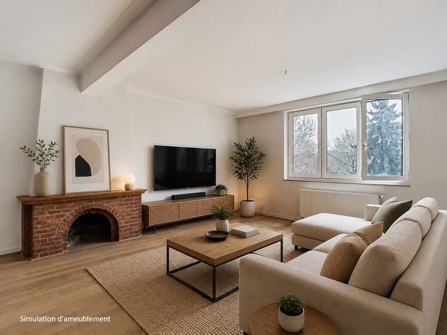
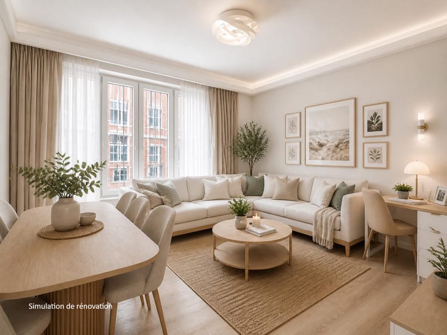
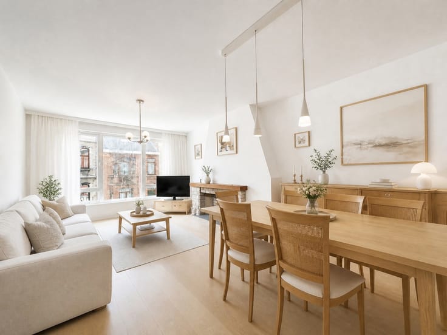
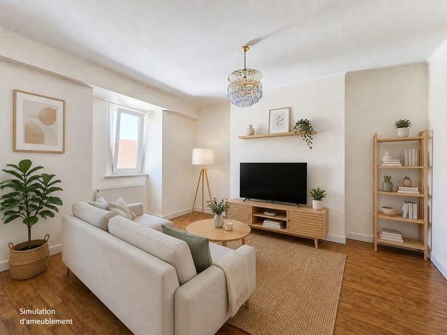
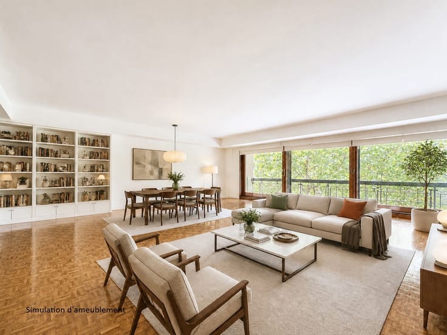
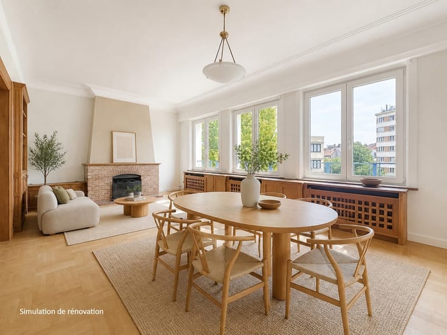
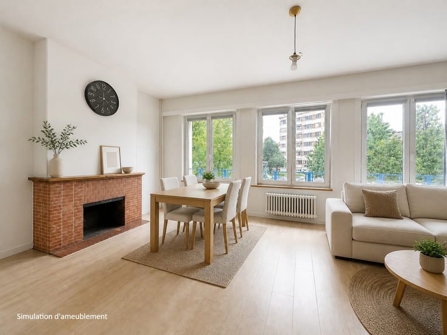
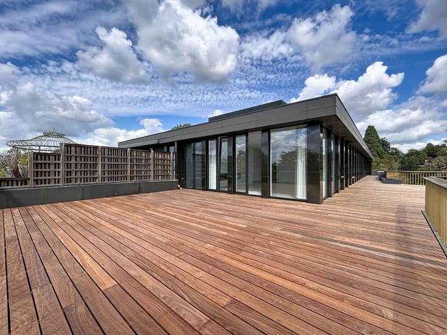
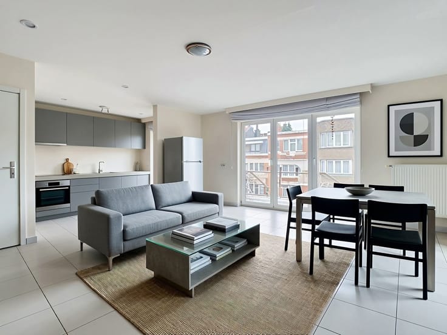
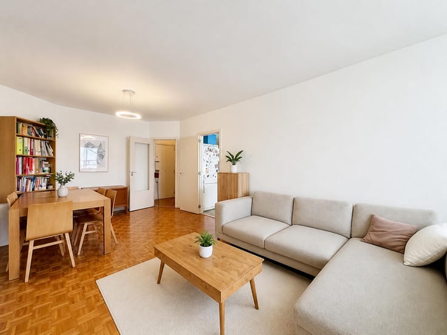
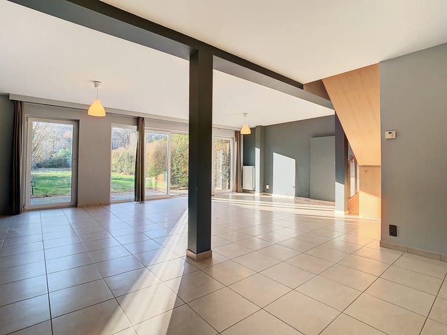
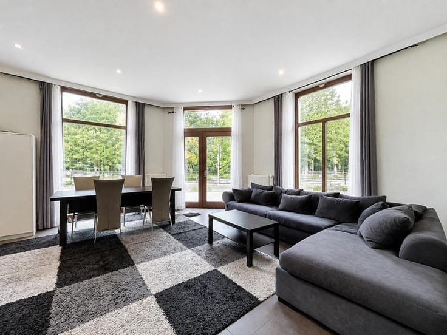
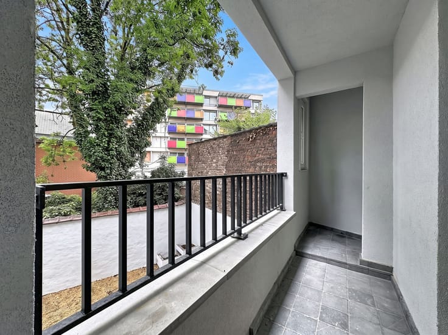
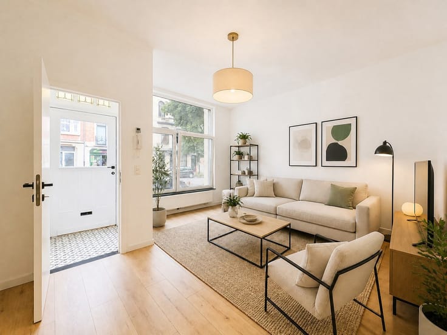
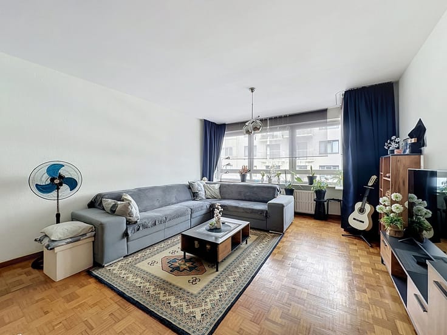
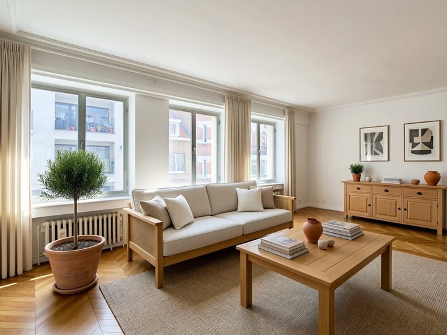
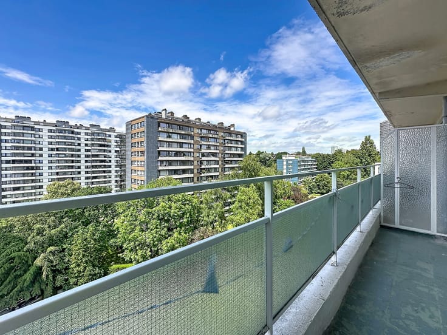
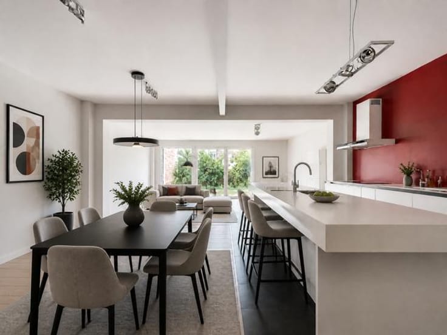
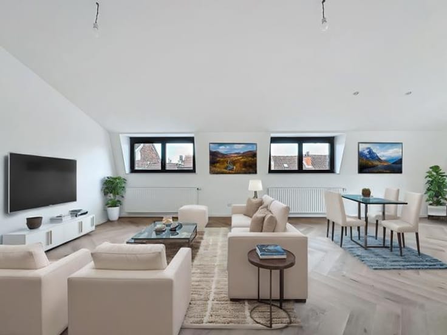
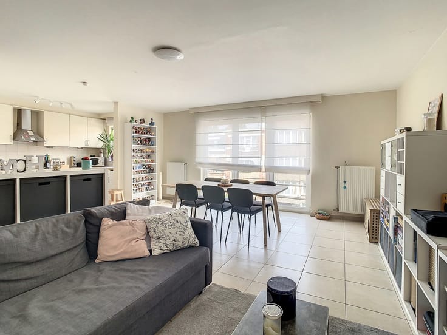
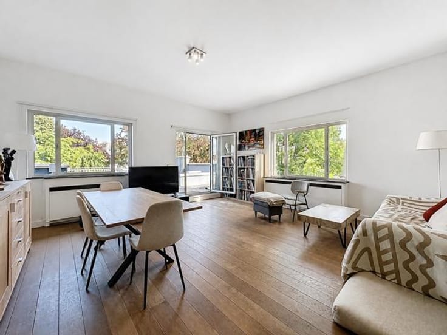
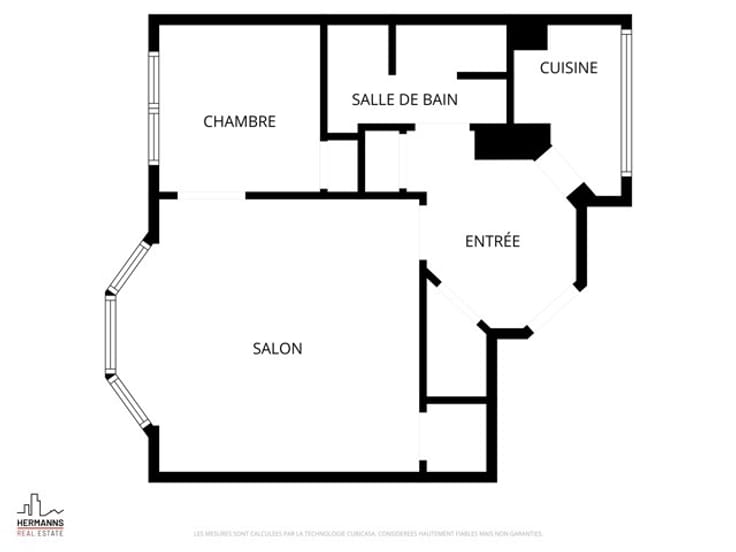
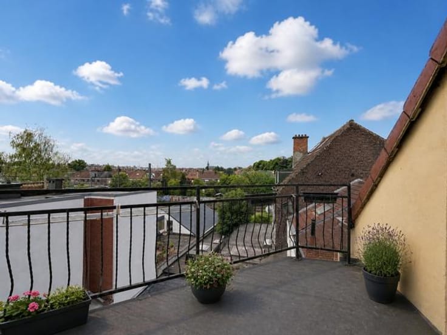
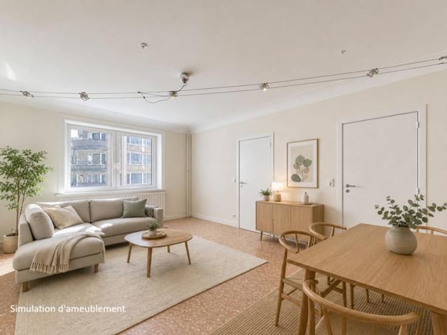
The duplex comprises a spacious living room of approximately 36 m², a 12 m² kitchen, two bedrooms, a generous 10 m² bathroom and an attic-level office space providing access to a future 15 m² east-facing terrace, already approved under an urban planning permit.
Set within a small condominium of just three units, the property enjoys an excellent location, within easy reach of local shops, public transport and everyday amenities.
An exciting renovation opportunity with remarkable potential! 🏡
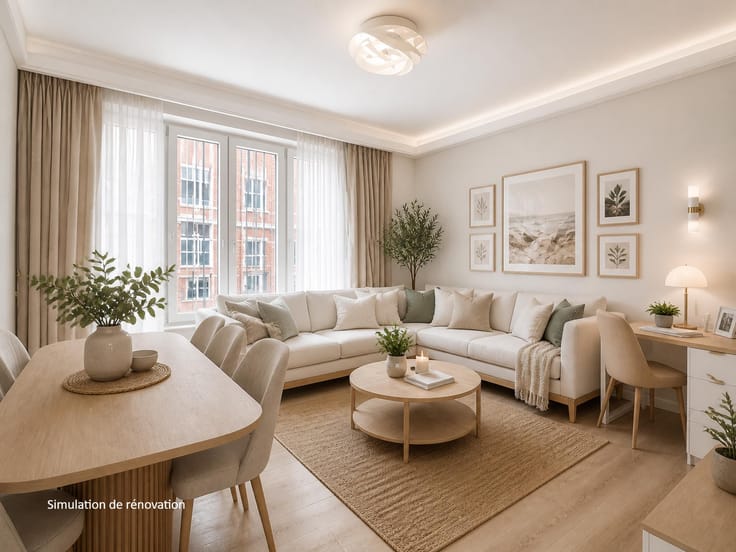
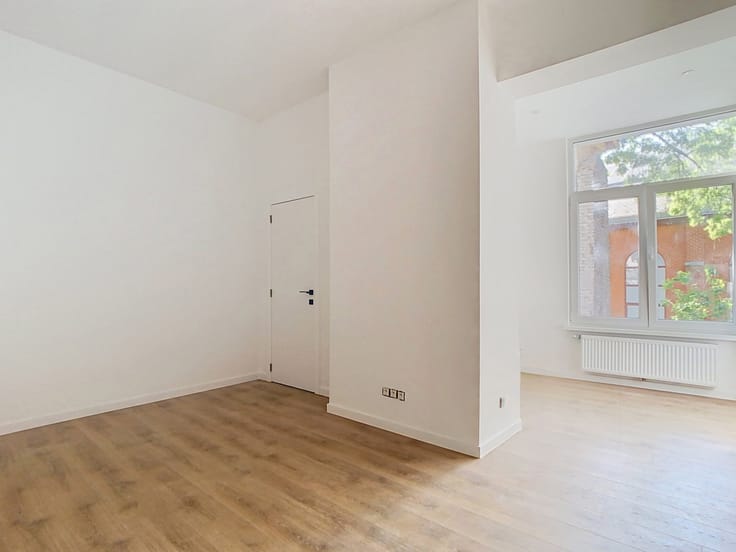
The apartment requires complete renovation, with an estimated renovation budget of approximately €100,000. An excellent opportunity to redesign the interior, enhance its generous proportions and create a stylish contemporary duplex full of character.
Offered at just €235,000, representing only €1,958/m² at purchase, this penthouse presents a particularly attractive opportunity for buyers seeking a distinctive property with outstanding potential in a desirable Brussels neighbourhood.
120 m² of possibilities, a future approved 15 m² terrace and an exceptional address: bring your vision to life!
📞 Discover this unique opportunity with HERMANNS REAL ESTATE!
www.ahre.be
The terrace has been approved under an urban planning permit but has not yet been constructed. Construction costs are to be borne by the purchaser.
| Available as of | Immediately |
|---|---|
| Construction year | 1912 |
| Floor | 2 |
| Number of floors | 3 |
| Building condition | To renovate |
| Immovable heritage | Not specified |
| Street frontage width | 6 m |
| Number of frontages | 2 |
| Surroundings type | Urban |
| Asbestos certificate is available | Not specified |
| Usable floor area | 120 square meters |
|---|---|
| Living room surface | 35 square meters |
| Kitchen type | Not installed |
| Kitchen surface | 12 square meters |
| Bedrooms | 2 |
| Bedroom 1 surface | 18 square meters |
| Bedroom 2 surface | 18 square meters |
| Bathrooms | 1 |
| Shower rooms | 1 |
| Toilets | 2 |
| Laundry room | Yes |
| Office surface | 10 square meters |
| Office | Yes |
| Basement | Yes |
| Furnished | No |
| Armored door | No |
| Terrace surface | 15 square meters |
|---|---|
| Terrace orientation | East |
| Caretaker | No |
|---|---|
| Elevator | No |
| Accessible for disabled people | No |
| Intercom | Yes |
| Secure access / alarm | No |
| Armored door | No |
| Visio phone | No |
| Jacuzzi | No |
| Swimming pool | No |
| Primary energy consumption | 654 kilowatt hour per square meters |
|---|---|
| EPC/EPC label | G |
| Renovation works mandatory | Not specified |
| Unique code EPB certificate | Not specified |
| CO₂ emission | 42 kg CO₂/m² |
| Yearly theoretical total energy consumption | Not specified |
| Valid electricity inspection certificate | No |
| Conformity certification for fuel tanks | No |
| Summons: No judicial remedy or administrative measure imposed | Not specified |
| Valid flood certificate | Not specified |
| Heating type | Gas |
| Thermic solar panels | No |
| Double glazing | Yes |
| Building permit | No |
|---|---|
| Cadastral Plan | Not specified |
| Right of first refusal for the tenant | Not specified |
| Allotment permit | No |
| Preemption right | No |
| Proceedings for breach of planning regulations | No |
| Most recent urban development zoning | Not specified |
| Flood zone type | Non flood zone |
|
P-score
|
Not specified |
|
G-score
|
Not specified |
Asked price excluding notary fees (excluding eventual registration fees)
| Price | 235000 € |
|---|---|
| Cadastral income | 2397 € |
| Tenement building | No |
|
|
|




| Address |
Rue de Tervaete 35
1040 - Etterbeek |
|---|---|
| External reference | 7902524 |
Get in touch
