


615000€
3 bedrooms 125 square meters

3-BEDROOM APARTMENT WITH A 58 M² TERRACE AND GARAGE BOX
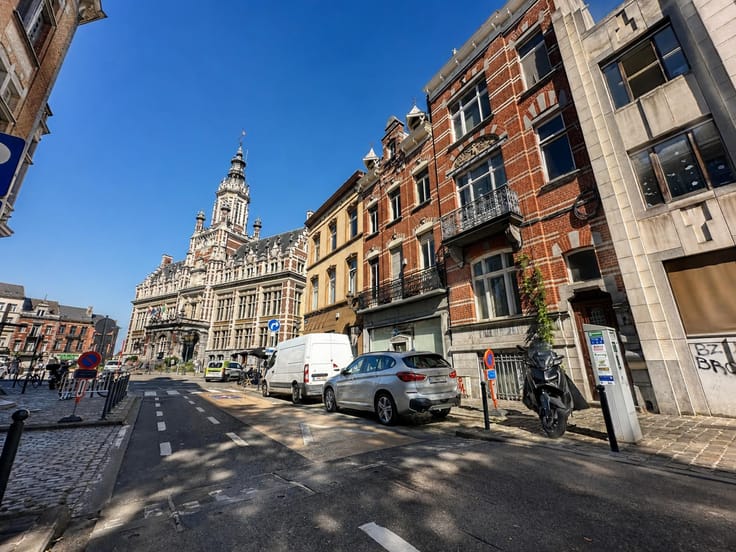
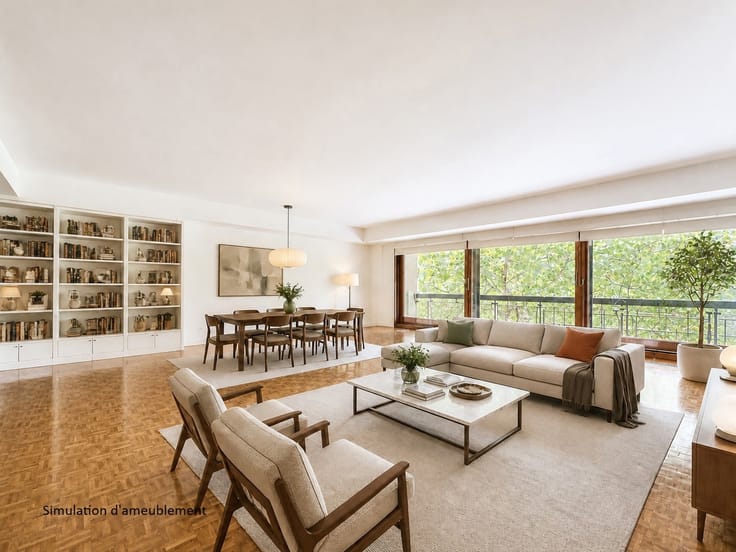
🌿 Ideally located on Avenue des Nerviens, opposite Parc du Cinquantenaire, discover this beautiful ground-floor apartment offering approximately 125 m² of gross floor area.
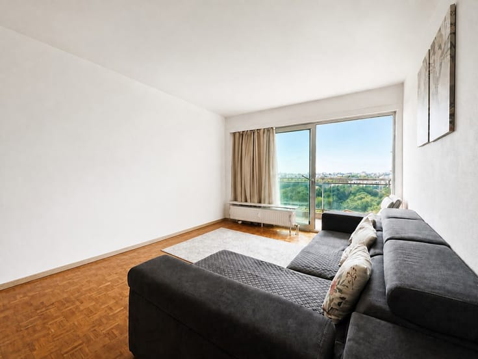
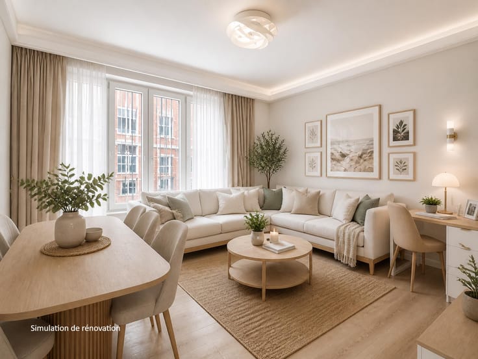
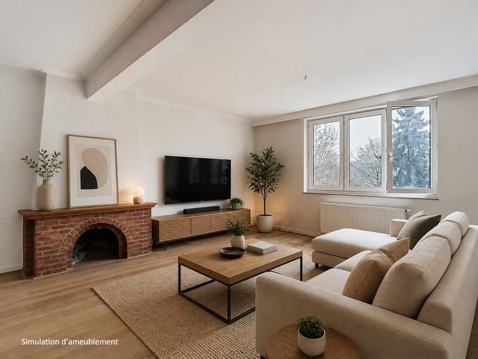
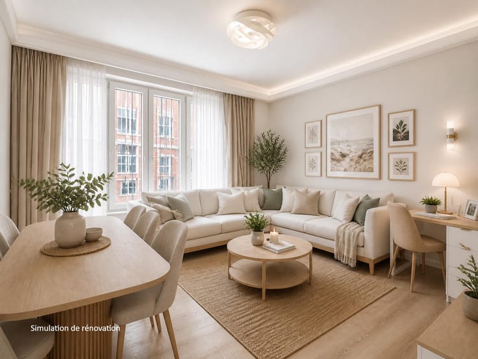
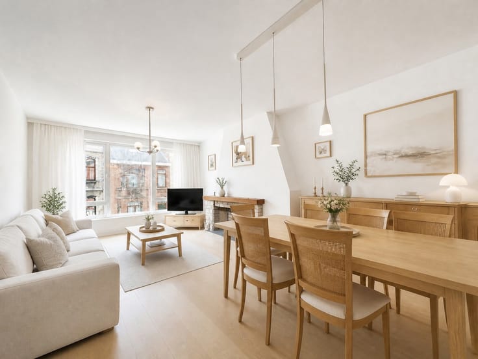
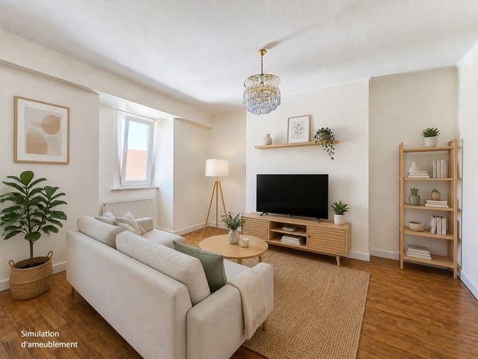
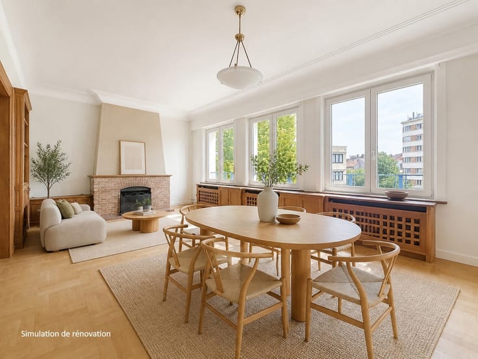
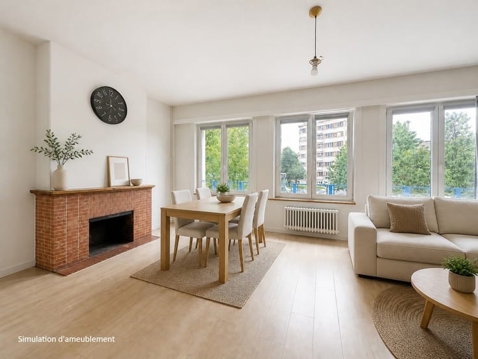
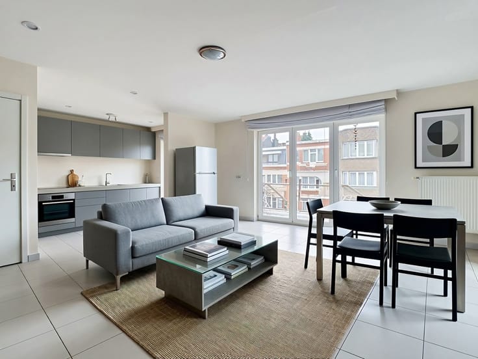
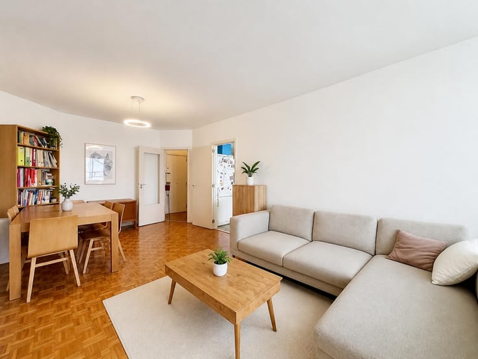
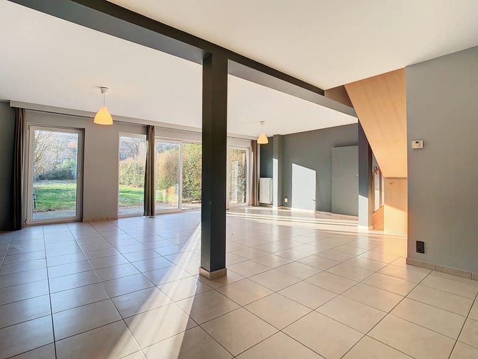
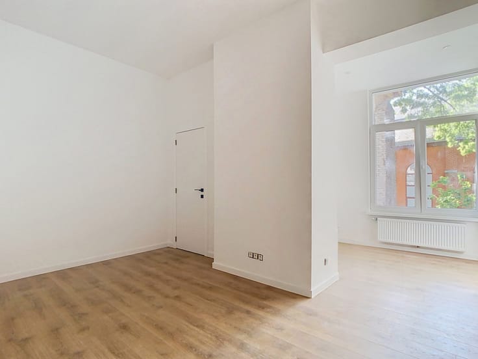
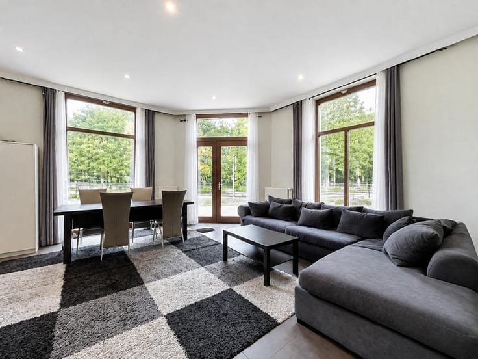
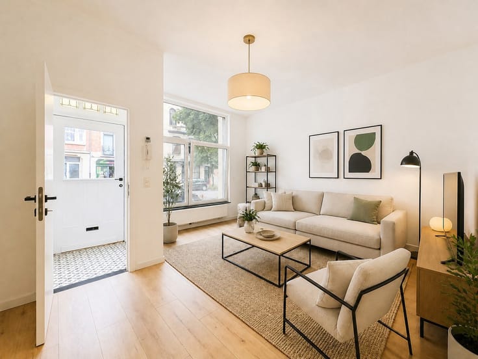
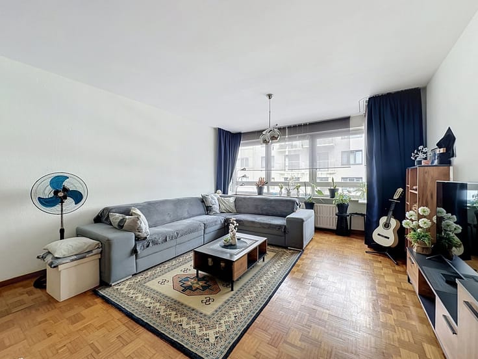
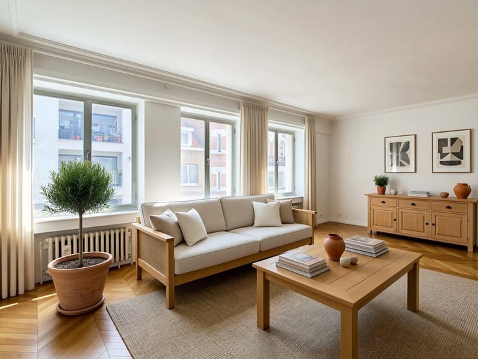
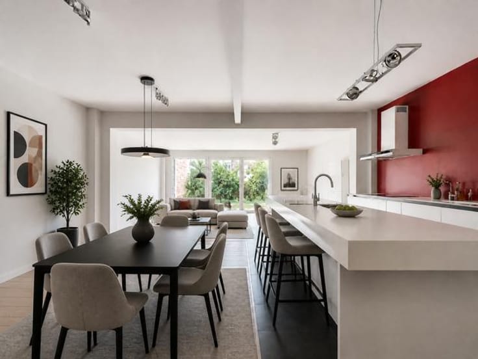
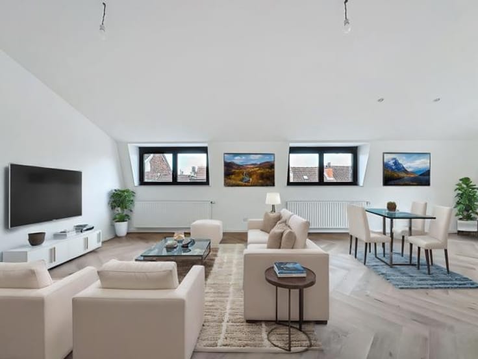
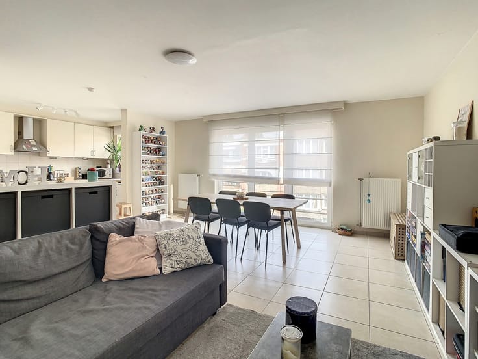
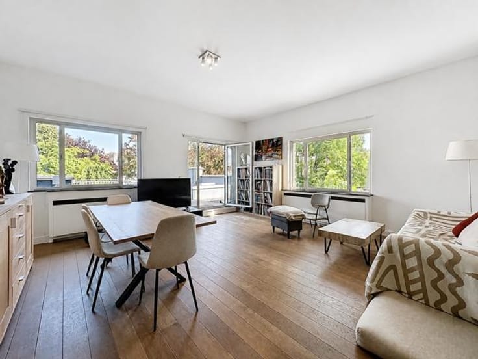
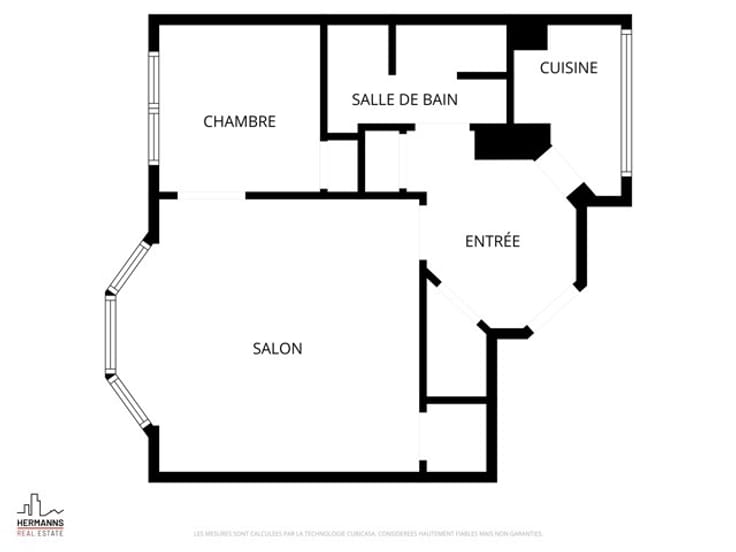
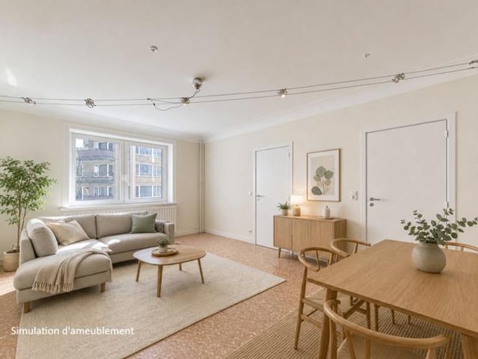
The apartment comprises an entrance hall, a living room of approximately 40 m², a separate kitchen, a night hall, three bedrooms, a bathroom and a separate toilet.
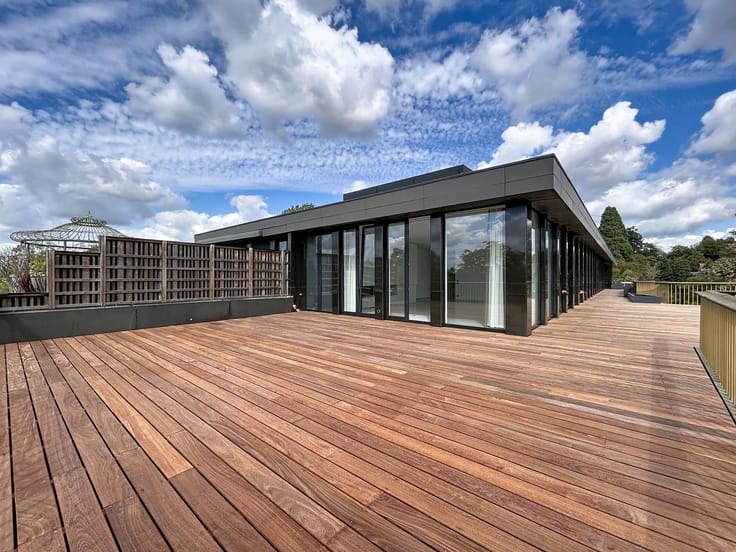
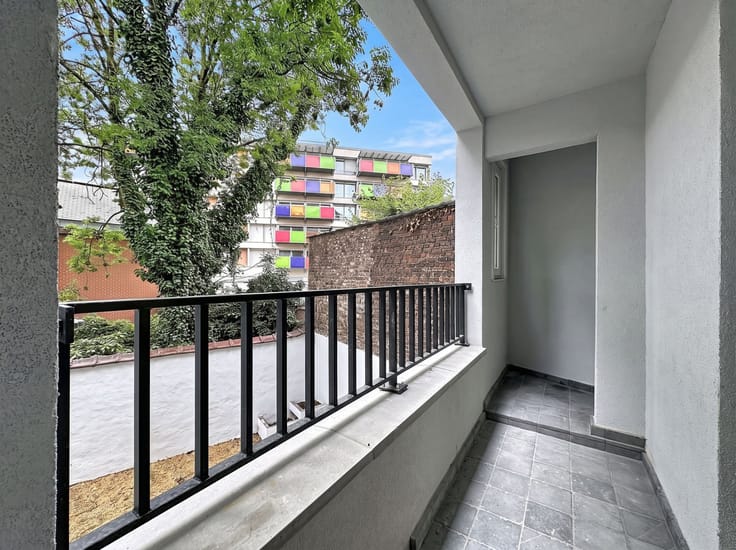
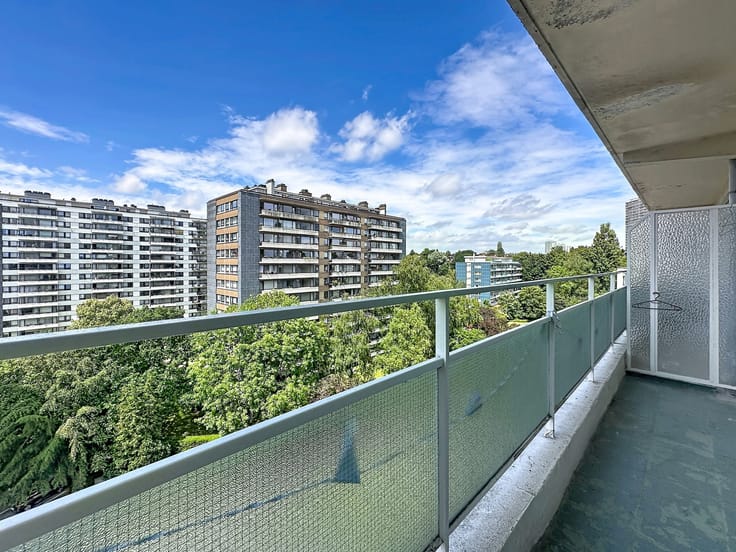
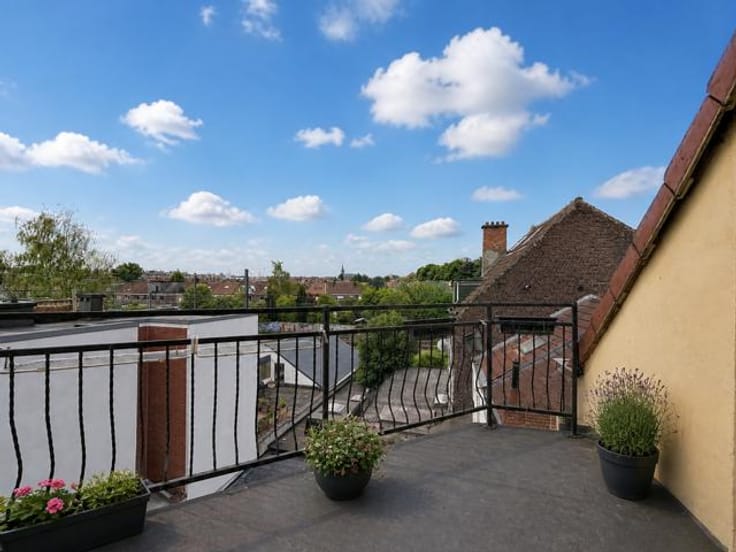
☀️ Its main highlight is a pleasant outdoor area of approximately 58 m², ideal for enjoying sunny days. All three bedrooms are located at the rear of the apartment, offering greater peace and quiet.
The property also benefits from a large private cellar of approximately 15.5 m² and a secure, enclosed garage box of approximately 16.5 m², available at an additional cost of €35,000 (mandatory purchase).
Technical features:
EPC rating: D+
Electrical installation compliant until 2047
Double glazing
Electric shutters in the bedrooms
Compliant lift
Apartment in good overall condition
Available upon execution of the deed
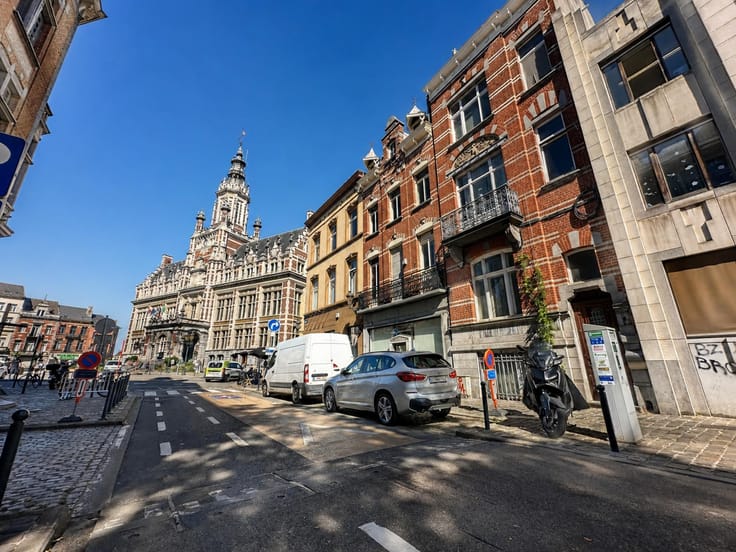
📍 A sought-after location, within immediate reach of Parc du Cinquantenaire, public transport, shops and local amenities.
Visit our website: www.ahre.be
| Available date | January 1 2027 |
|---|---|
| Construction year | 1992 |
| Number of floors | 9 |
| Building condition | As new |
| Immovable heritage | Not specified |
| Street frontage width | 30 m |
| Number of frontages | 2 |
| Surroundings type | Isolated |
| Asbestos certificate is available | No |
| Usable floor area | 125 square meters |
|---|---|
| Living room surface | 41 square meters |
| Kitchen type | Installed |
| Kitchen surface | 9 square meters |
| Bedrooms | 3 |
| Bedroom 1 surface | 18 square meters |
| Bedroom 2 surface | 11 square meters |
| Bedroom 3 surface | 13 square meters |
| Bathrooms | 1 |
| Shower rooms | 1 |
| Toilets | 1 |
| Basement | Yes |
| Furnished | No |
| Armored door | No |
| Terrace surface | 58 square meters |
|---|---|
| Terrace orientation | South West |
| Caretaker | No |
|---|---|
| Elevator | Yes |
| Accessible for disabled people | No |
| Intercom | No |
| Secure access / alarm | No |
| Armored door | No |
| Visio phone | Yes |
| Jacuzzi | No |
| Swimming pool | No |
| Primary energy consumption | 167 kilowatt hour per square meters |
|---|---|
| EPC/EPC label | D |
| Renovation works mandatory | Not specified |
| Unique code EPB certificate | 20210603-0000590033-01-0 |
| CO₂ emission | 33 kg CO₂/m² |
| Yearly theoretical total energy consumption | 27711 kWh/year |
| Valid electricity inspection certificate | Yes |
| Summons: No judicial remedy or administrative measure imposed | Not specified |
| Valid flood certificate | Not specified |
| Heating type | Gas |
| Thermic solar panels | No |
| Double glazing | Yes |
| Building permit | No |
|---|---|
| Cadastral Plan | Not specified |
| Right of first refusal for the tenant | Not specified |
| Allotment permit | No |
| Preemption right | No |
| Proceedings for breach of planning regulations | No |
| Most recent urban development zoning | Not specified |
| Flood zone type | Non flood zone |
|
P-score
|
Not specified |
|
G-score
|
Not specified |
Asked price excluding notary fees (excluding eventual registration fees)
| Price | 615000 € |
|---|---|
| Monthly charges | 230 € |
| Cadastral income | 2568 € |
| Tenement building | No |
|
|
|




| Address |
Rue de Tervaete 35
1040 - Etterbeek |
|---|---|
| External reference | 7903330 |
Get in touch
