

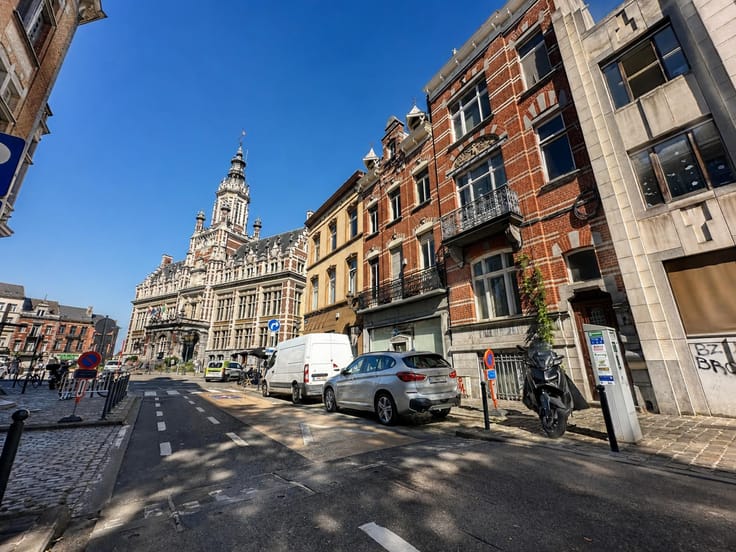


Make an offer starting from 590000€
2 bedrooms 220 square meters

Thieffry - 2 bedroom duplex with garden + professional offic
Thieffry – Stunning Duplex with Garden and Professional Office
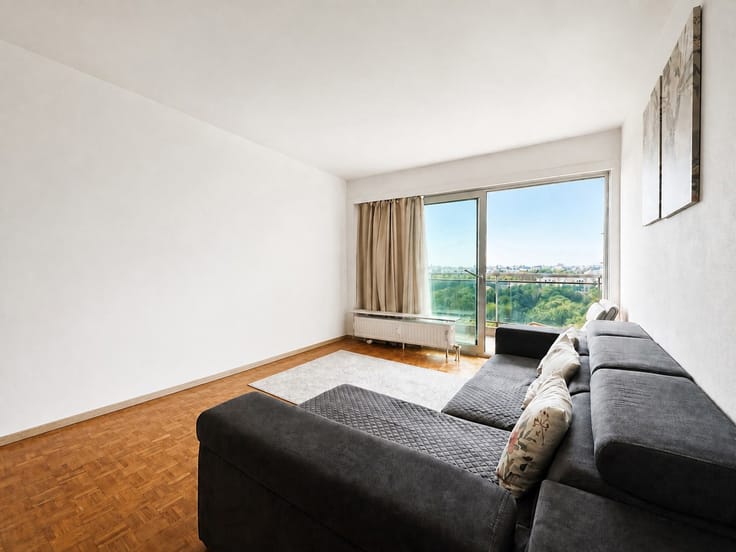
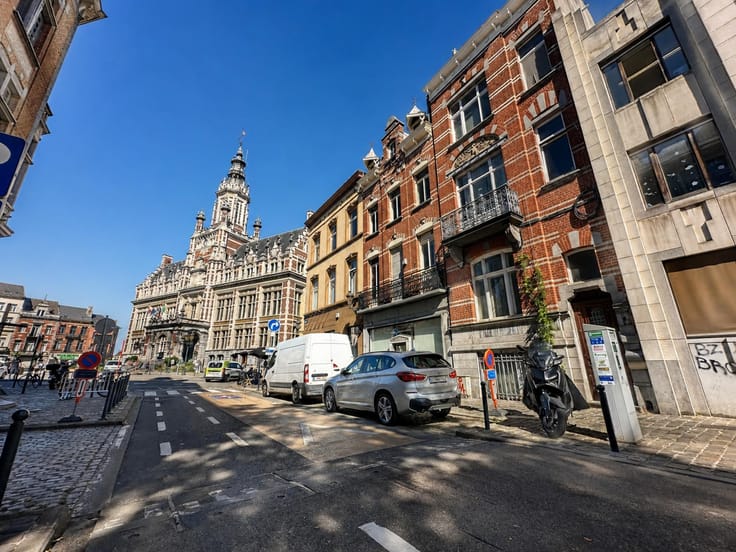
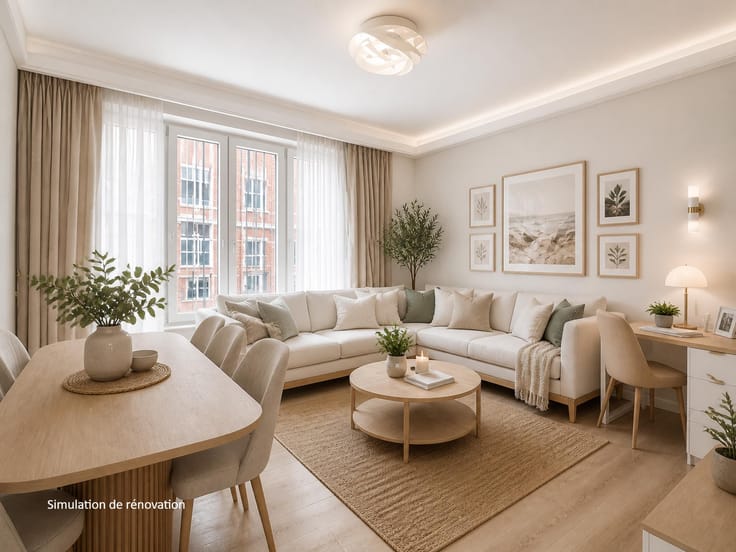
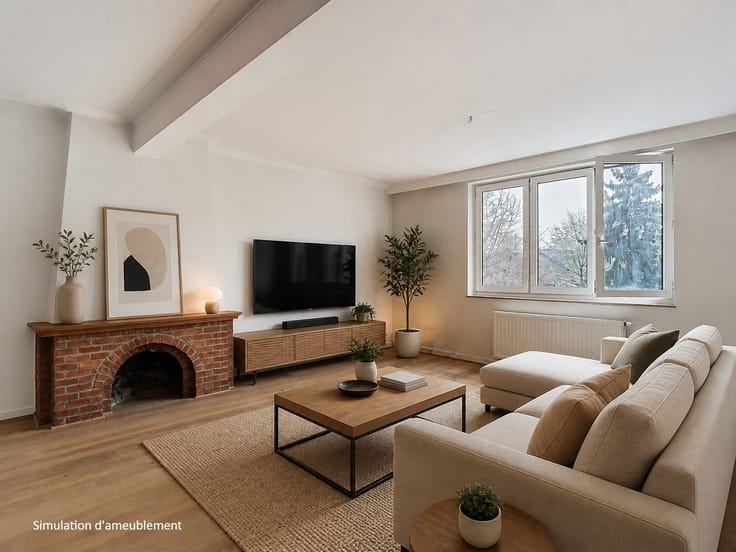
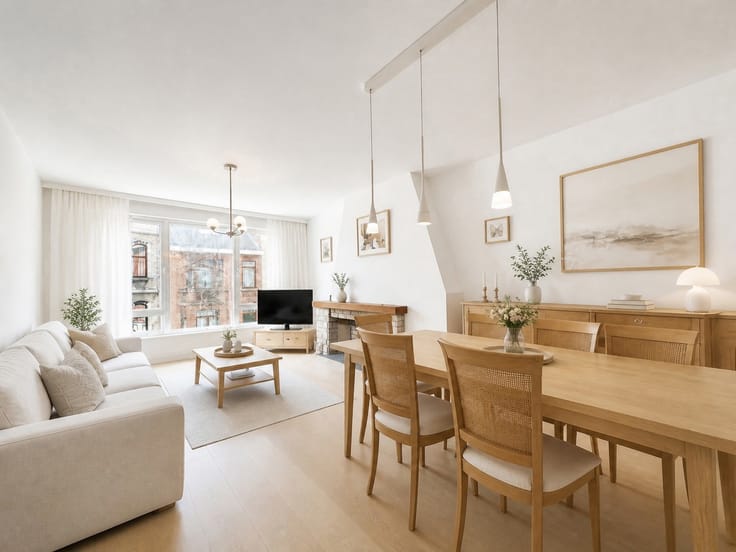
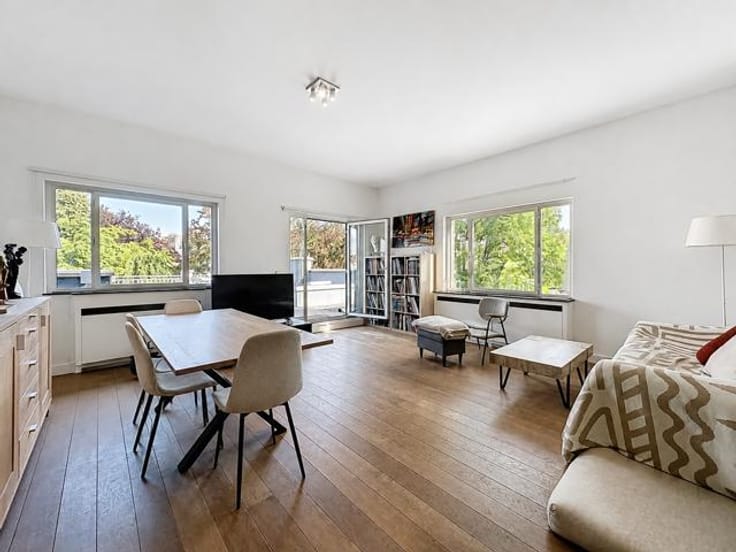
Located in one of the most sought-after areas of Etterbeek, just steps from the European institutions and all amenities, this beautiful duplex of approx. 220 m² (according to the EPC) on the ground floor offers an ideal living environment combining comfort, space, and the possibility of a professional activity.
Property Features:
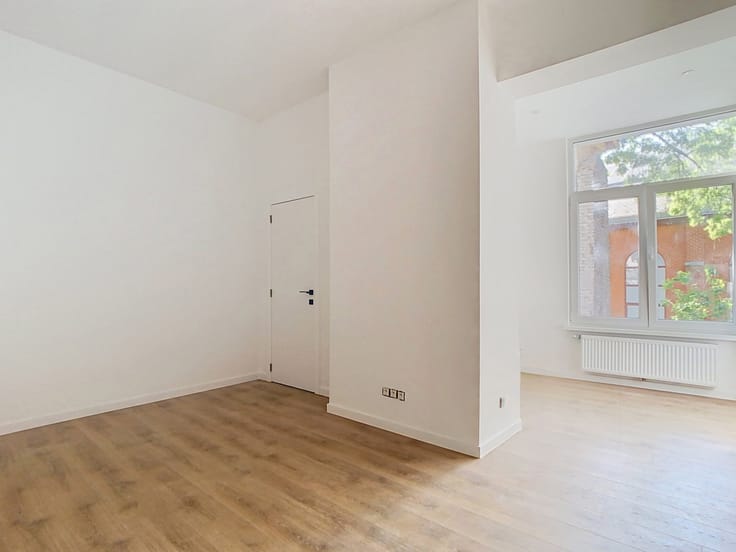
Street-facing office space with display window
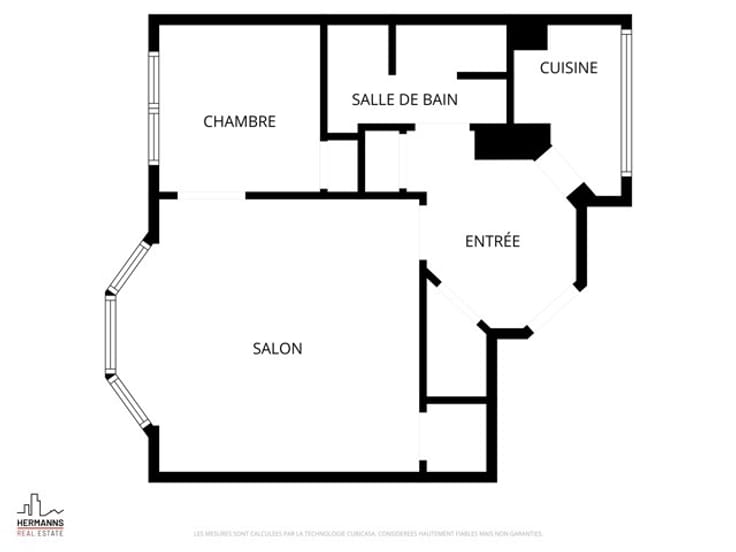
2 spacious bedrooms
2 modern bathrooms
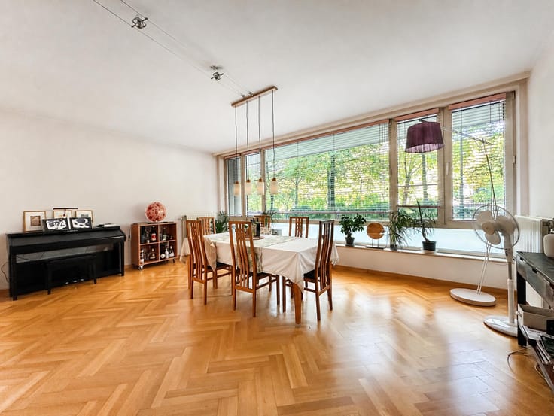
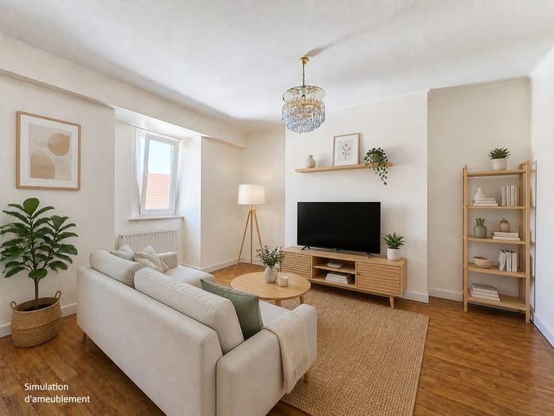
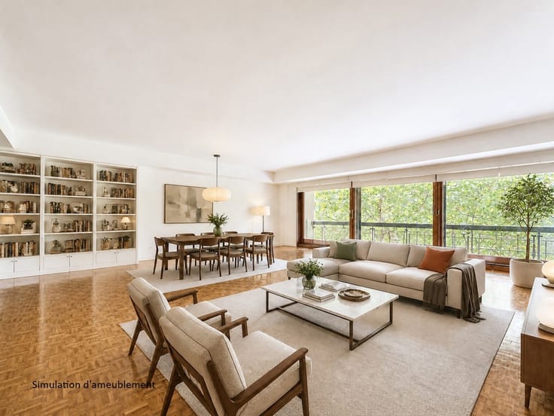
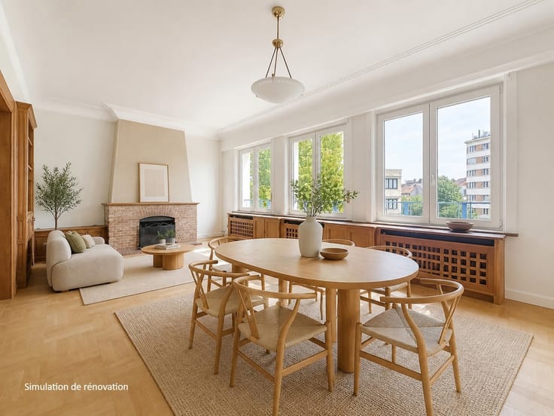
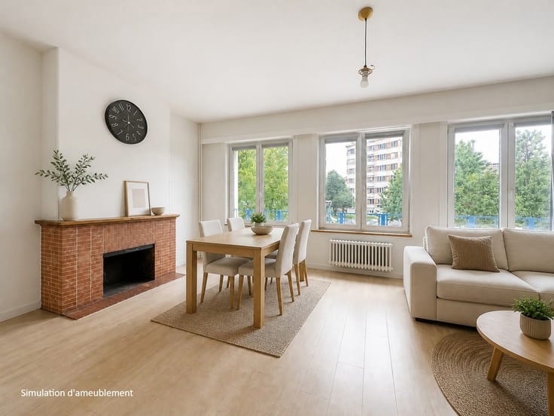
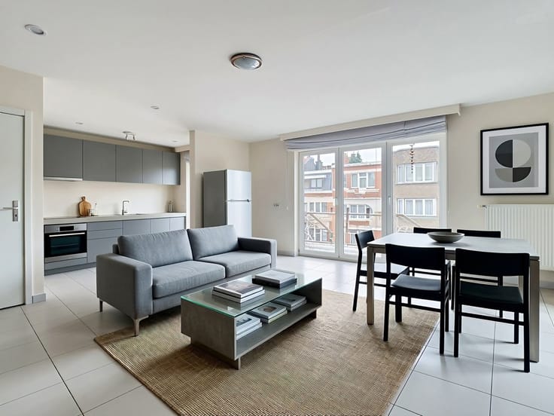
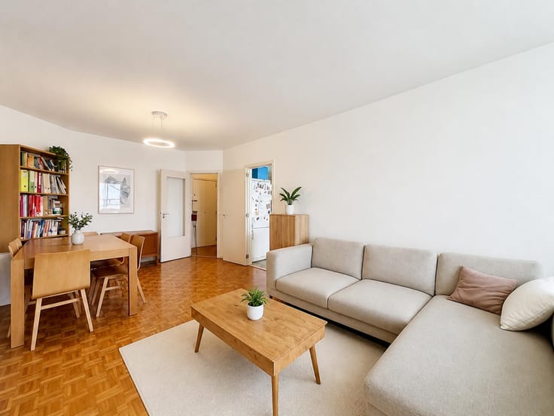
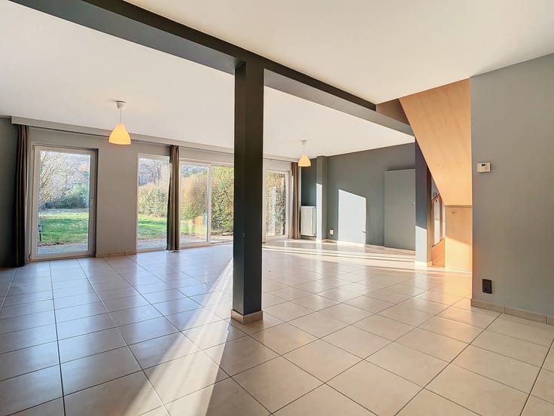
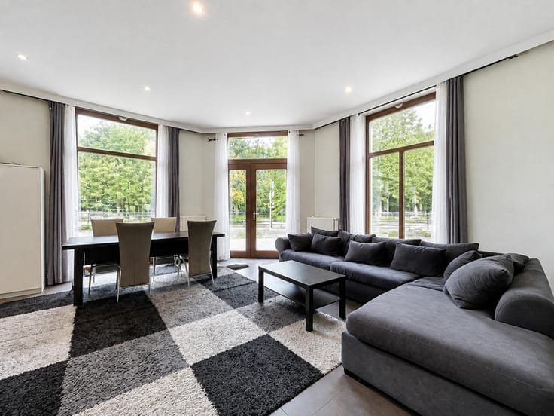
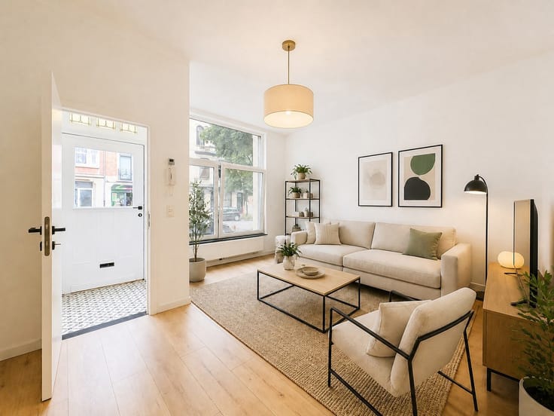
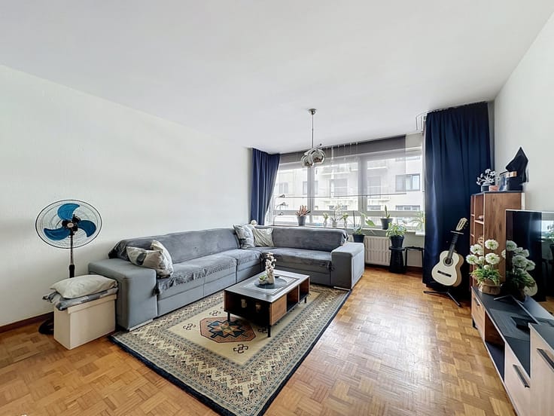
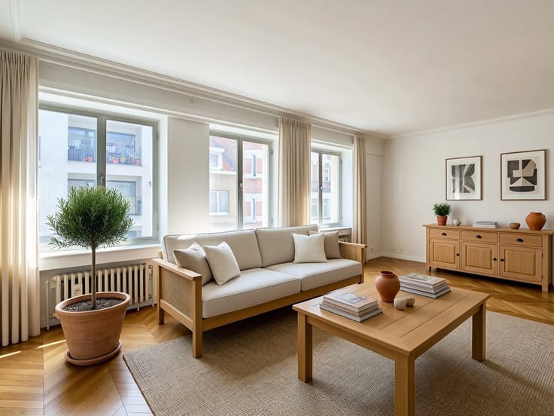
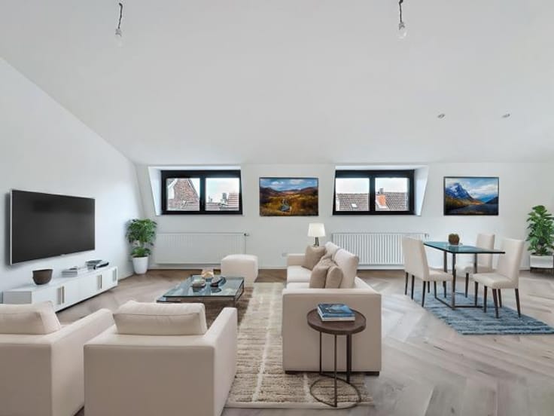
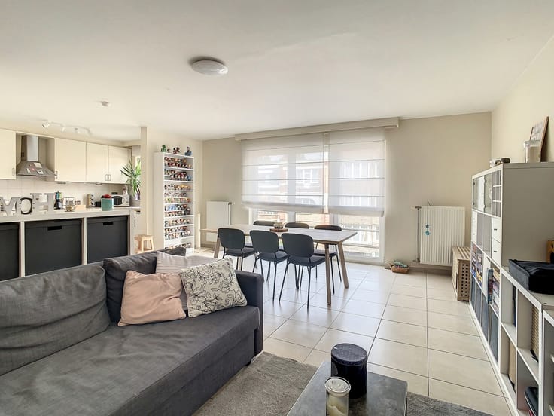
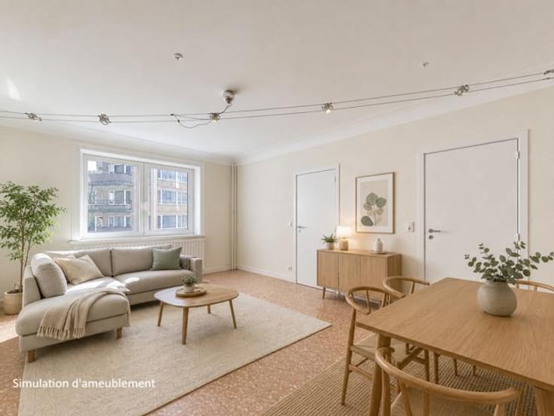
Bright and spacious living area opening onto the garden
Large fully equipped kitchen, perfect for food lovers
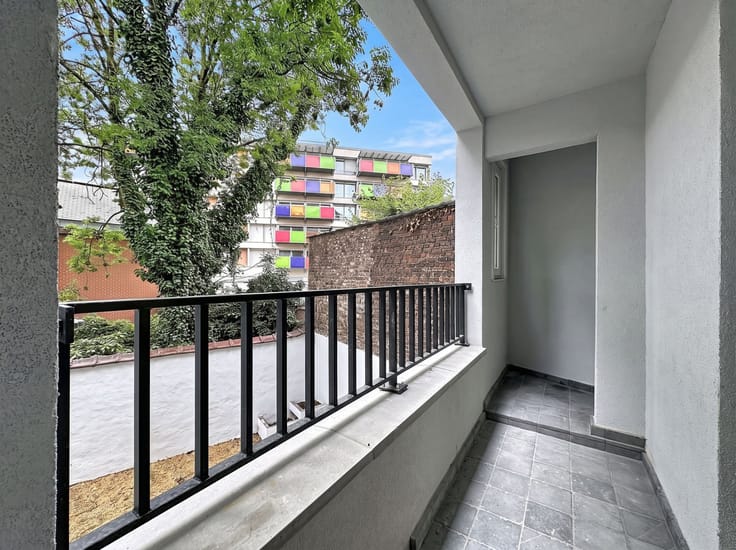
Superb private garden of 90 m² – a true haven of peace in the heart of the city
Charges: €250 (common areas, reserve fund, heating and hot water)
Exceptional Highlight:
The property includes an office with a separate entrance and display window, urbanistically recognized – ideal for a liberal profession.
A rare opportunity to combine work and home life in one place, while maintaining complete independence between the two areas.
Interested?
Don’t hesitate to contact us to arrange a visit or get more information!
| Available as of | Immediately |
|---|---|
| Construction year | 1960 |
| Number of floors | 3 |
| Building condition | Good |
| Immovable heritage | Not specified |
| Street frontage width | 6 m |
| Asbestos certificate is available | Not specified |
| Usable floor area | 220 square meters |
|---|---|
| Kitchen type | Hyper equipped |
| Kitchen surface | 18 square meters |
| Bedrooms | 2 |
| Bedroom 1 surface | 22 square meters |
| Bedroom 2 surface | 22 square meters |
| Bathrooms | 2 |
| Shower rooms | 1 |
| Toilets | 1 |
| Office surface | 18 square meters |
| Office | Yes |
| Furnished | No |
| Armored door | Yes |
| Garden surface | 45 square meters |
|---|---|
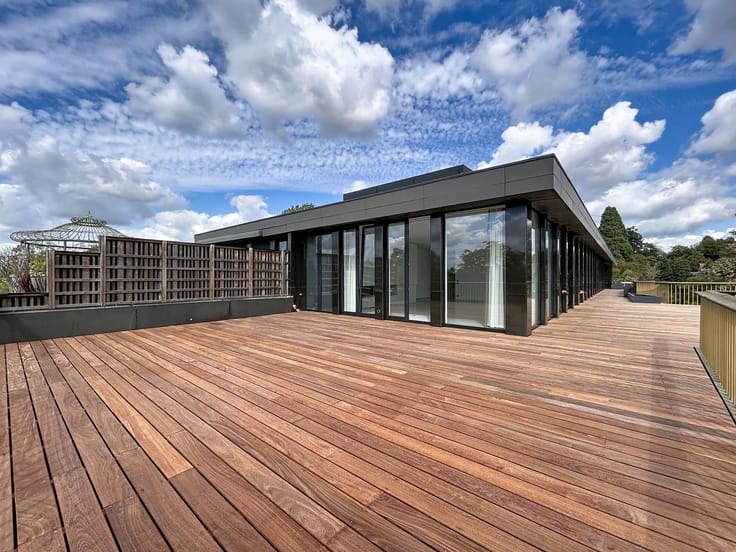
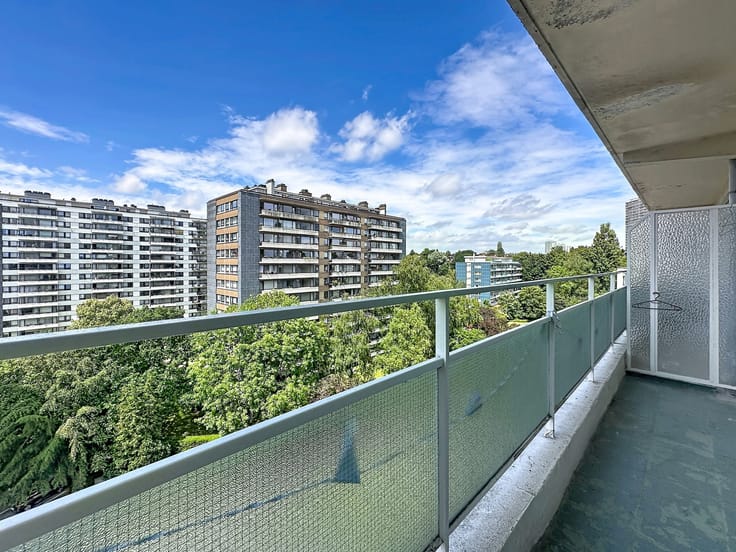
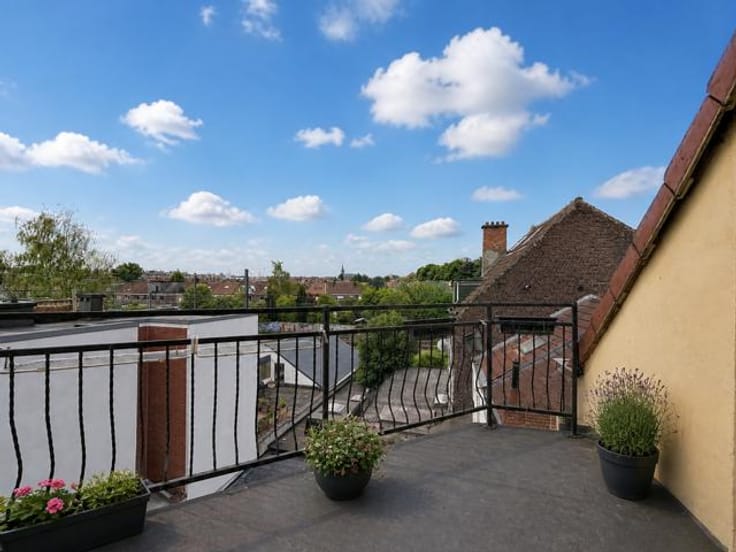
| Terrace surface | 65 square meters |
| Terrace orientation | South |
| Elevator | No |
|---|---|
| Accessible for disabled people | No |
| Intercom | Yes |
| Secure access / alarm | Yes |
| Armored door | Yes |
| Visio phone | Yes |
| Swimming pool | No |
| Primary energy consumption | 273 kilowatt hour per square meters |
|---|---|
| EPC/EPC label | E |
| Renovation works mandatory | Not specified |
| Unique code EPB certificate | Not specified |
| CO₂ emission | 52 kg CO₂/m² |
| Yearly theoretical total energy consumption | Not specified |
| Valid electricity inspection certificate | No |
| Summons: No judicial remedy or administrative measure imposed | Not specified |
| Valid flood certificate | Not specified |
| Heating type | Gas |
| Double glazing | Yes |
| Building permit | Not specified |
|---|---|
| Cadastral Plan | Not specified |
| Right of first refusal for the tenant | Not specified |
| Allotment permit | No |
| Preemption right | No |
| Most recent urban development zoning | Not specified |
| Flood zone type | Non flood zone |
|
P-score
|
Not specified |
|
G-score
|
Not specified |
Asked price excluding notary fees (excluding eventual registration fees)
| Price | Make an offer starting from 590000 € |
|---|---|
| Monthly charges | 250 € |
| Tenement building | No |
|
|
|




| Address |
Rue de Tervaete 35
1040 - Etterbeek |
|---|---|
| External reference | 7750969 |
Get in touch