


1900000€
3 bedrooms 225 square meters

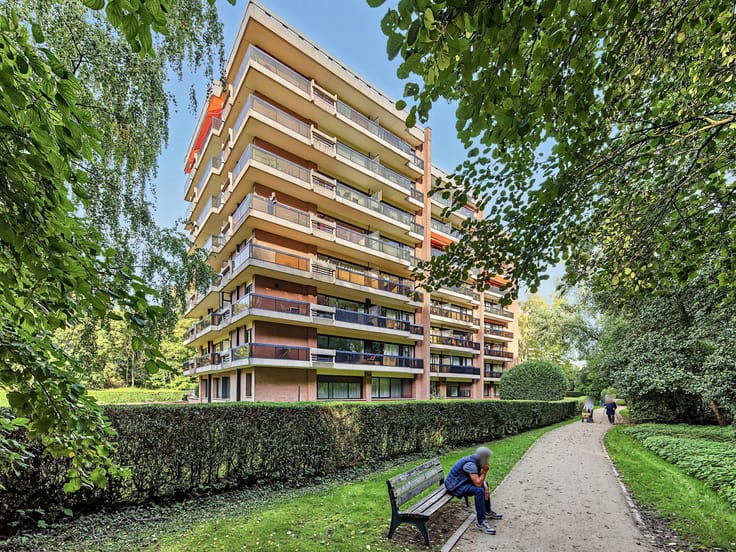
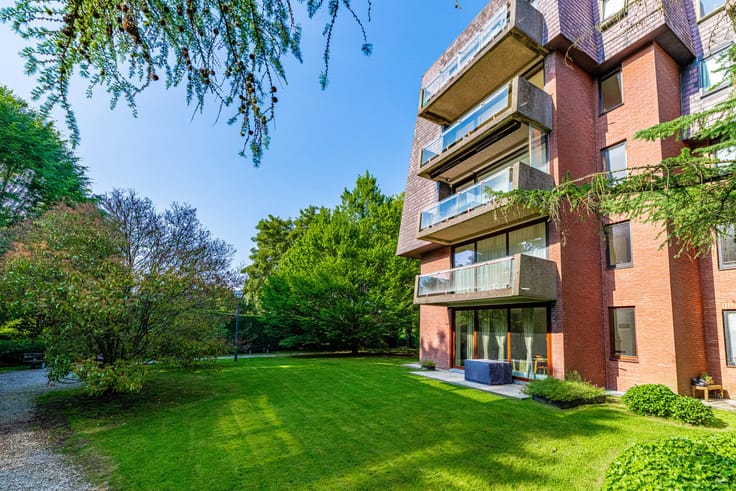
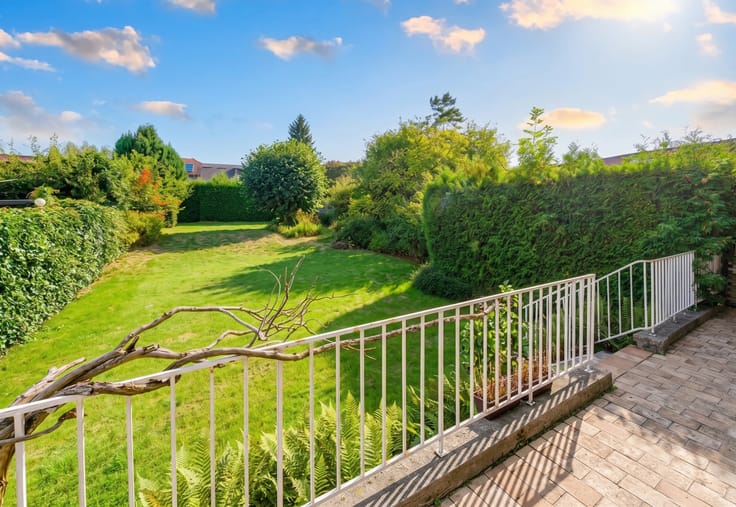
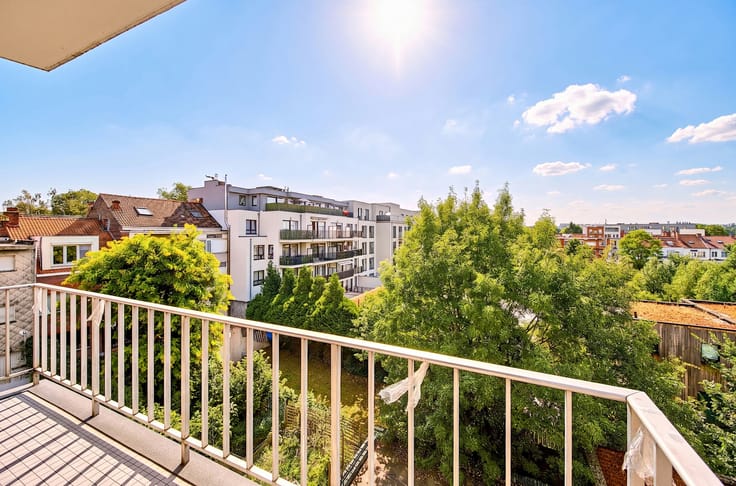
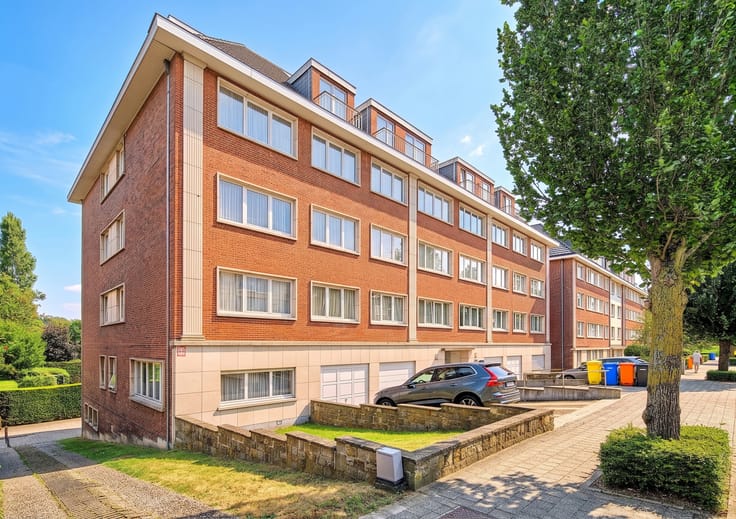
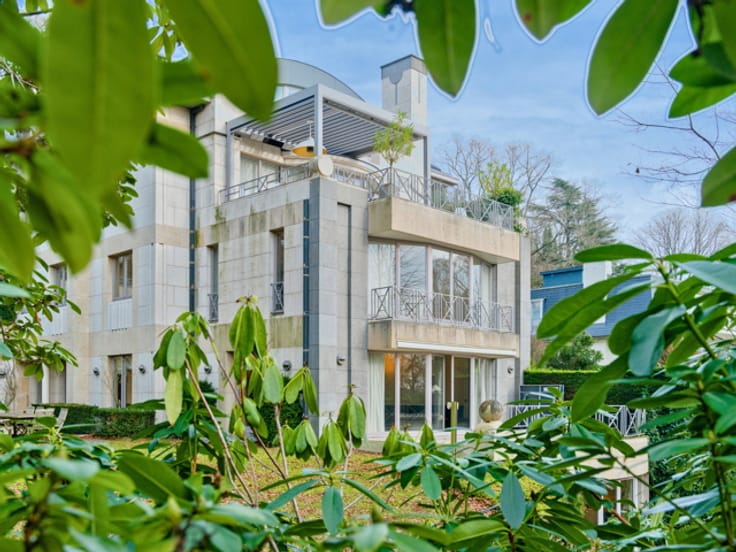
In the highly sought-after Observatory district, in the heart of the magnificent Hamoir Park, discover this contemporary penthouse of approximately 225 sq m, enjoying a truly privileged setting. Surrounded by an exceptional terrace of approximately 220 sq m, ideally south-west facing, the apartment offers uninterrupted views over the surrounding greenery.
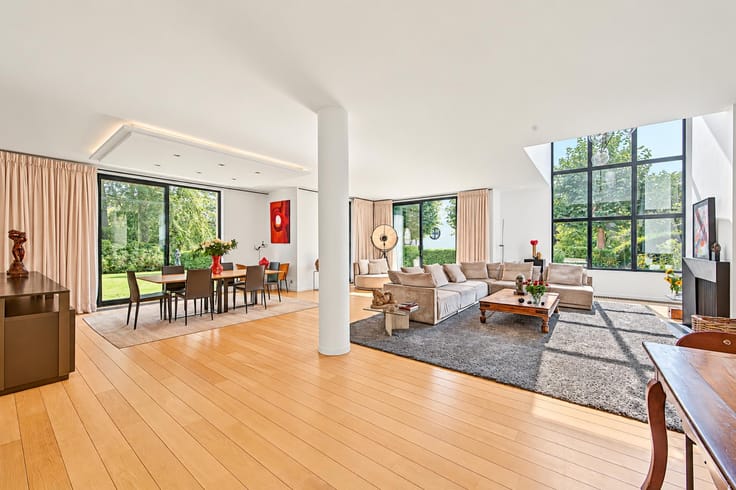
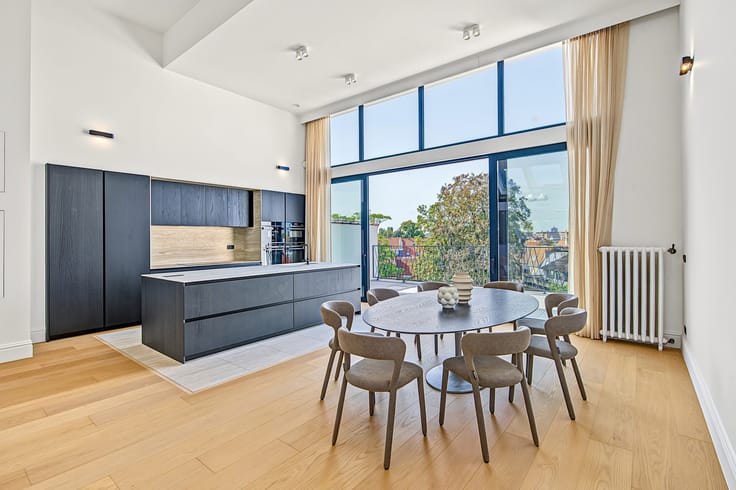
From the moment you enter, you will be captivated by its abundant natural light, generous proportions and elegant materials.
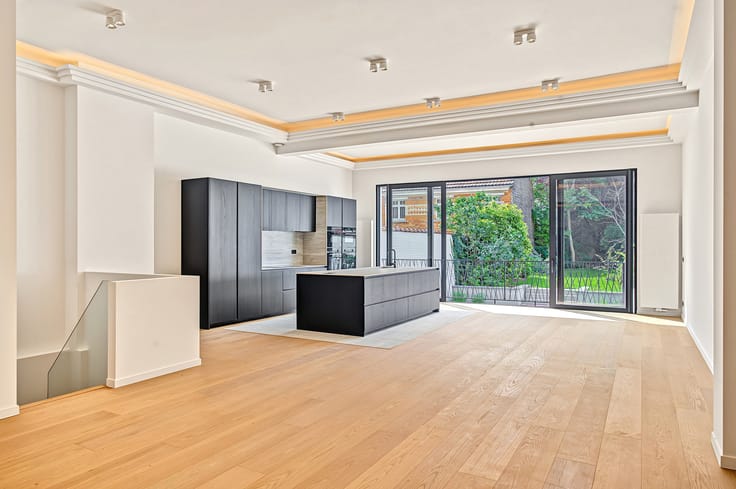
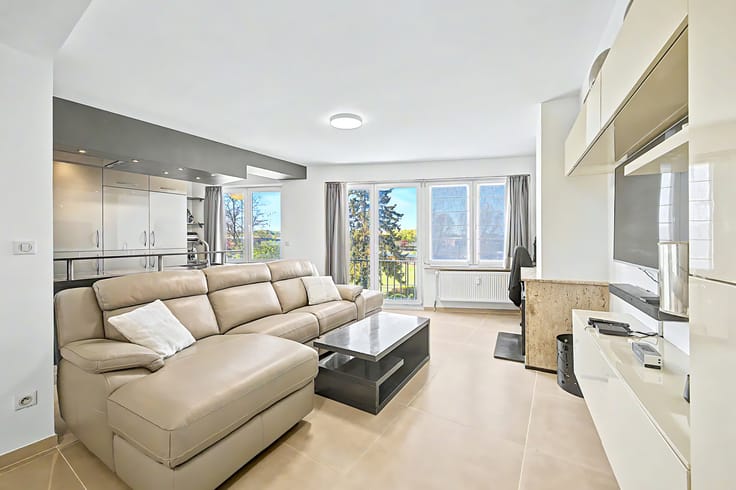
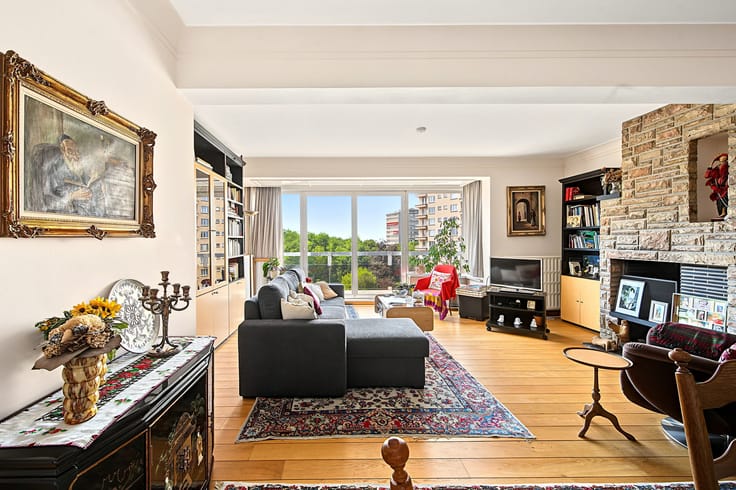
The apartment opens onto a spacious entrance hall with white marble flooring, leading to impressive and light-filled reception rooms of approximately 65 sq m. Featuring parquet flooring and large picture windows, these rooms open directly onto the spectacular 220 sq m terrace.
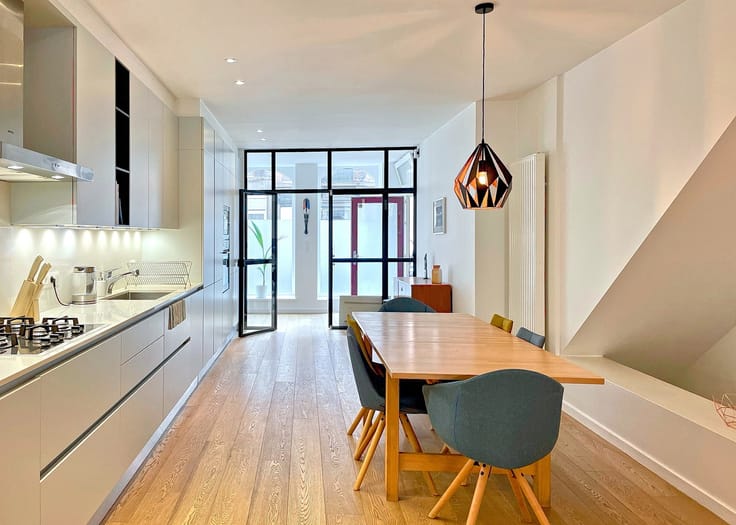
The fully equipped Obumex kitchen, fitted with Gaggenau appliances, is complemented by a separate laundry area.
The sleeping area comprises three generously sized bedrooms. The principal suite benefits from a marble bathroom, a dressing room and direct access to the terrace. Each of the two additional bedrooms has its own private shower room.
A cellar and a garage accommodating two cars complete this exceptional penthouse.
Additional features: air conditioning, electric blinds and concierge service.
For further information or to arrange a viewing, please contact Brigitte on 0488/36.67.88.
| Available as of | Immediately |
|---|---|
| Construction year | 2009 |
| Number of floors | 4 |
| Building condition | As new |
| Immovable heritage | Not specified |
| Number of frontages | 3 |
| Covered parking spaces | 2 |
| Surroundings type | Isolated |
| Asbestos certificate is available | Not specified |
| Usable floor area | 225 square meters |
|---|---|
| Kitchen type | Hyper equipped |
| Bedrooms | 3 |
| Bedroom 1 surface | 17 square meters |
| Bedroom 2 surface | 11 square meters |
| Bedroom 3 surface | 11 square meters |
| Bathrooms | 3 |
| Shower rooms | 3 |
| Toilets | 3 |
| Furnished | No |
| Terrace surface | 220 square meters |
|---|---|
| Terrace orientation | South West |
| Elevator | Yes |
|---|---|
| Accessible for disabled people | Yes |
| Intercom | No |
| Visio phone | Yes |
| Swimming pool | No |
| Primary energy consumption | 231 kilowatt hour per square meters |
|---|---|
| EPC/EPC label | E |
| Renovation works mandatory | Not specified |
| Unique code EPB certificate | Not specified |
| CO₂ emission | 44 kg CO₂/m² |
| Yearly theoretical total energy consumption | Not specified |
| Valid electricity inspection certificate | Yes |
| Summons: No judicial remedy or administrative measure imposed | Not specified |
| Valid flood certificate | Not specified |
| Heating type | Gas |
| Double glazing | Yes |
| Building permit | Not specified |
|---|---|
| Cadastral Plan | Not specified |
| Right of first refusal for the tenant | Not specified |
| Allotment permit | Not specified |
| Preemption right | Not specified |
| Most recent urban development zoning | Not specified |
| Flood zone type | Non flood zone |
|
P-score
|
Not specified |
|
G-score
|
Not specified |
Asked price excluding notary fees (excluding eventual registration fees)
| Price | 1900000 € |
|---|---|
| Tenement building | No |
|
|
|



| Address |
rue alphonse renard 56
1050 - bruxelles |
|---|---|
| External reference | 7865645 |
Get in touch