
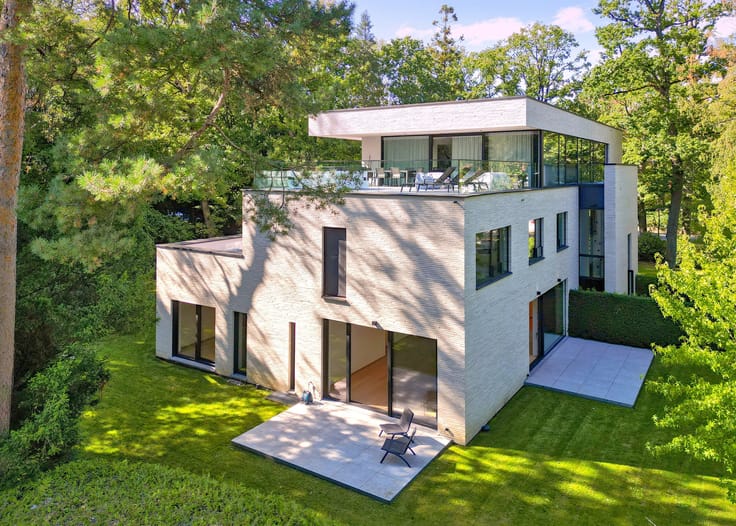


645000€
4 bedrooms 201 square meters

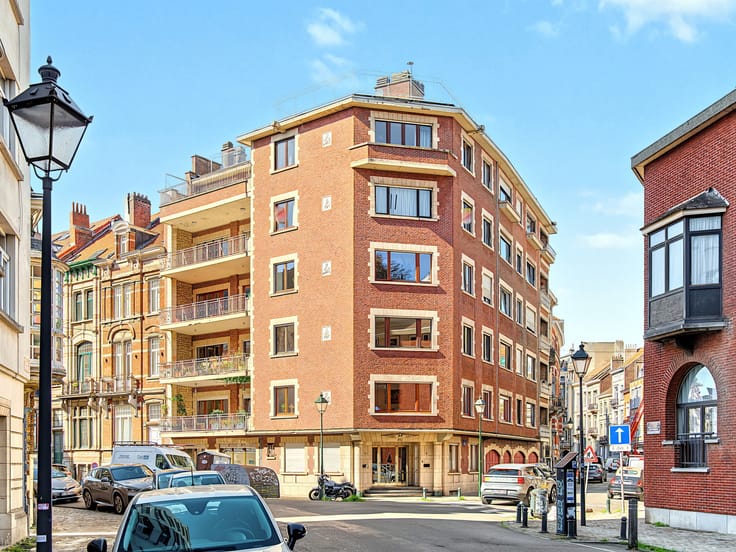
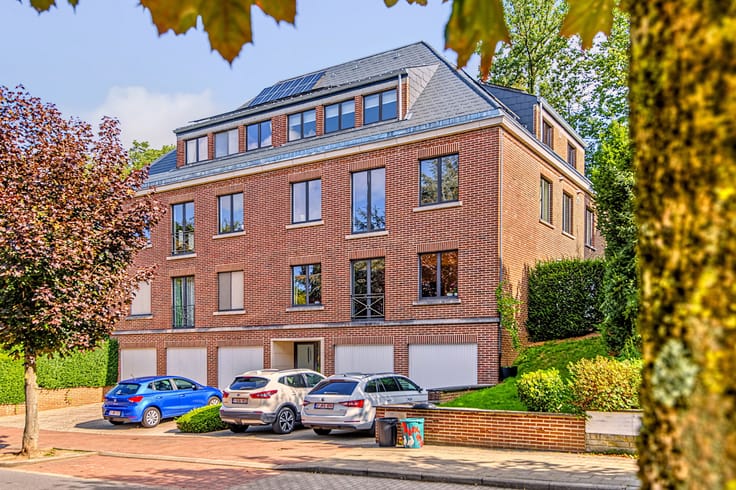
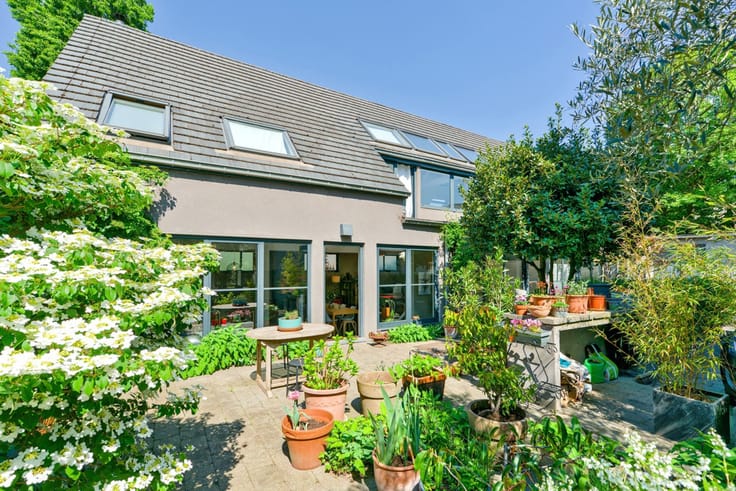
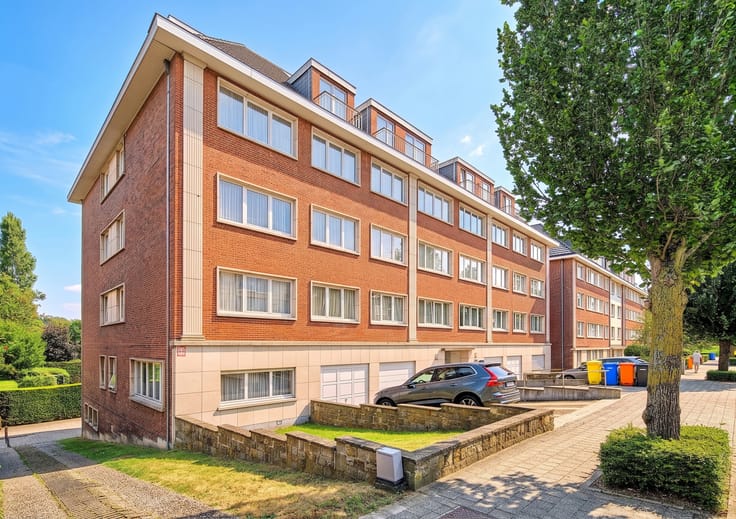
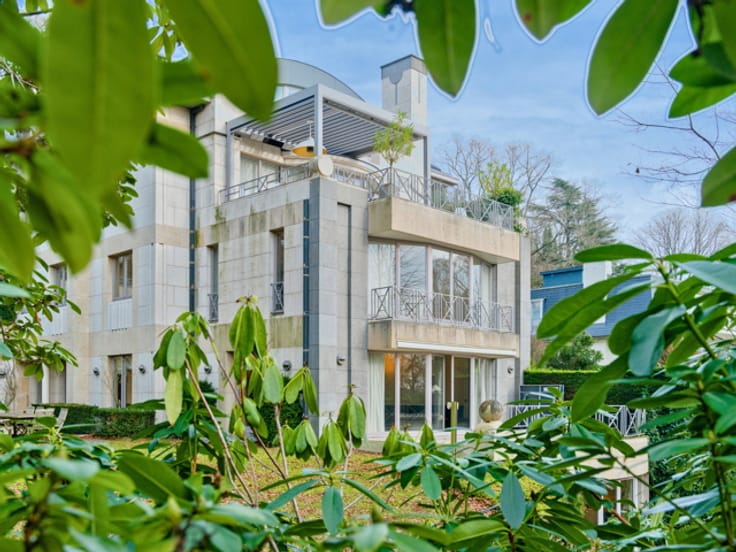
In Auderghem, within immediate proximity of Delta Hospital, shops, public transport and major road links, discover this spacious 201 sqm apartment requiring renovation, with a private garden of almost 500 sqm.
The apartment stands out for its generous proportions, private garden and particularly convenient location.
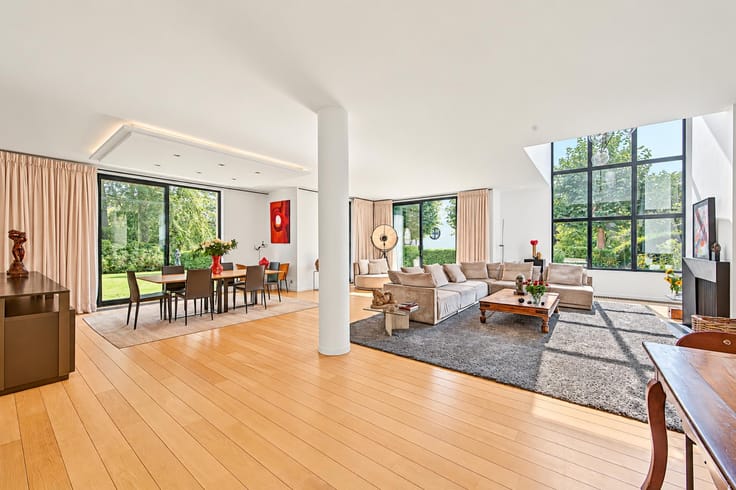
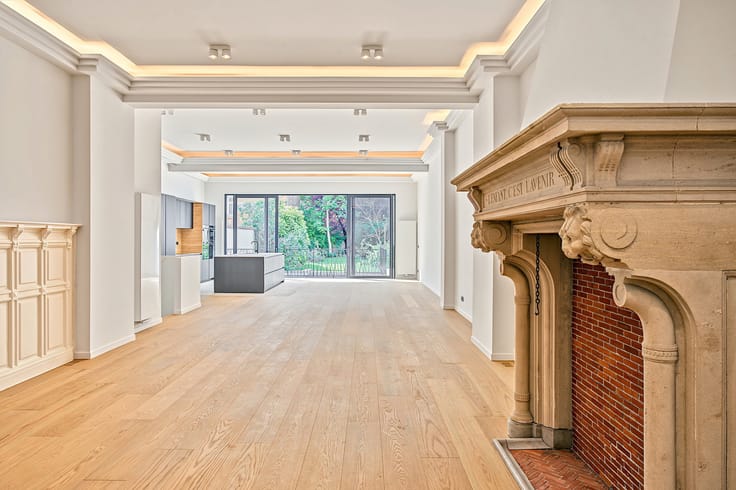
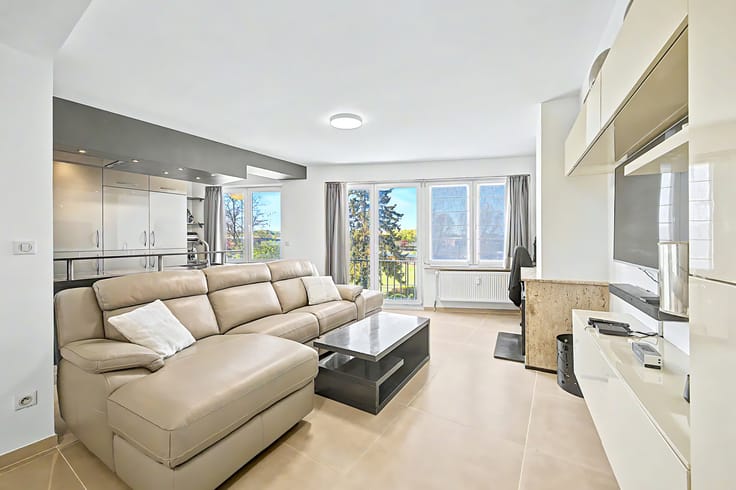
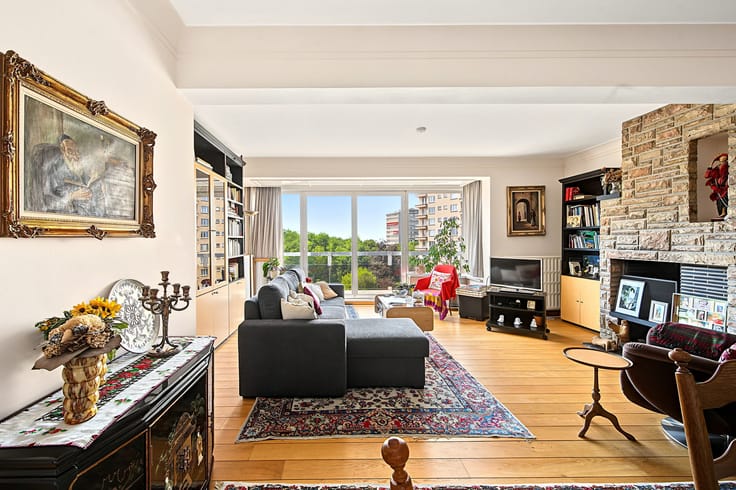
Opening onto an entrance hall with cloakroom and guest toilet, it offers two spacious reception rooms with parquet flooring, a kitchen, four well-proportioned bedrooms, a bathroom and a shower room.
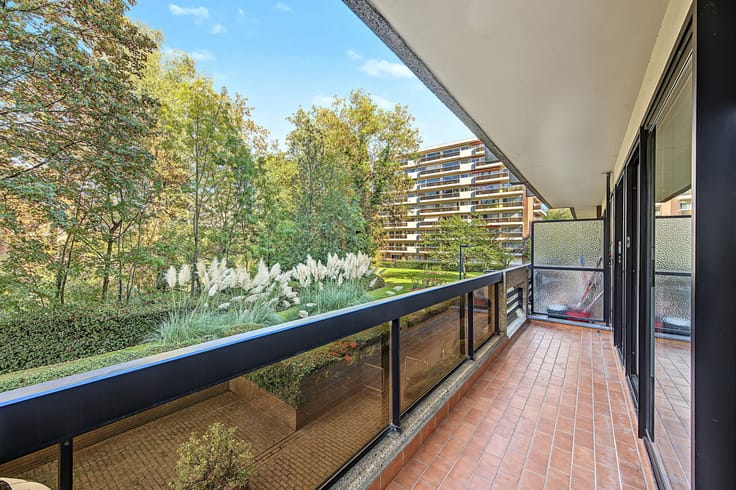
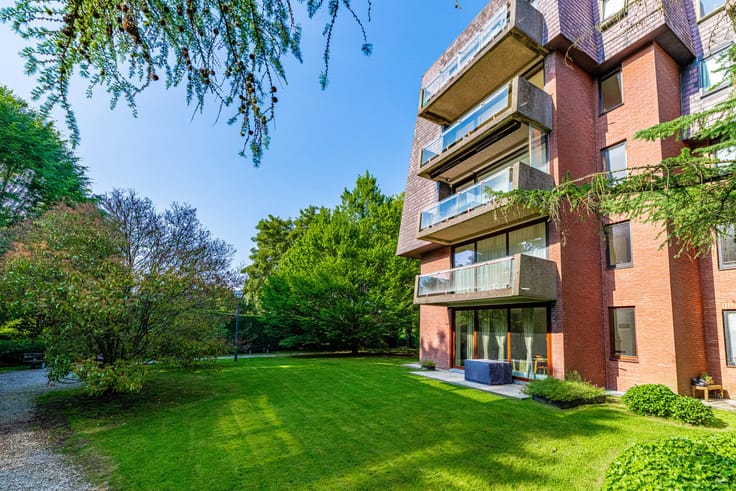
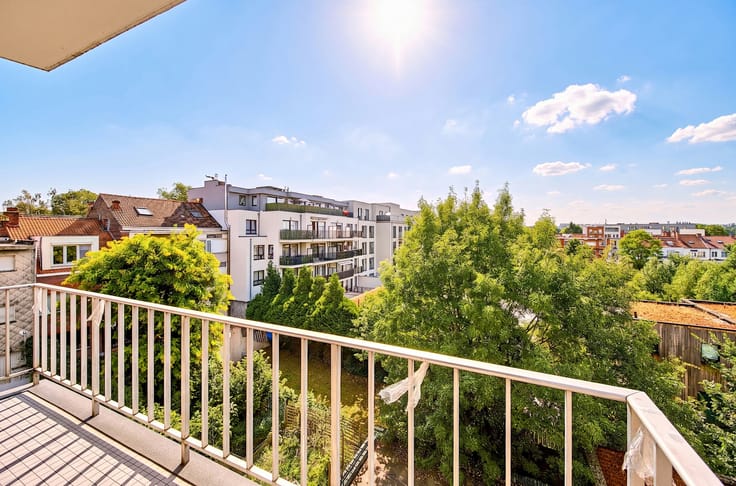
The apartment also benefits from a terrace providing access to the garden. At the far end of the garden is a small building requiring complete renovation, which could potentially be converted into a cottage or pool house, subject to the necessary permits.
An independent studio of approximately 35 sqm, ideal for use as a professional practice, may be purchased separately for €110,000, as well as a garage box for two cars for €45,000.
A cellar completes the property.
Renovation required.
For further information or to arrange a viewing, please contact Brigitte Salama at 0488 366 788
| Available as of | Immediately |
|---|---|
| Construction year | 1950 |
| Number of floors | 4 |
| Building condition | To renovate |
| Immovable heritage | Not specified |
| Number of frontages | 2 |
| Covered parking spaces | 1 |
| Surroundings type | Urban |
| Asbestos certificate is available | Not specified |
| Usable floor area | 201 square meters |
|---|---|
| Living room surface | 58 square meters |
| Kitchen type | Not installed |
| Kitchen surface | 14 square meters |
| Bedrooms | 4 |
| Bedroom 1 surface | 24 square meters |
| Bedroom 2 surface | 14 square meters |
| Bedroom 3 surface | 19 square meters |
| Bedroom 4 surface | 14 square meters |
| Bathrooms | 2 |
| Toilets | 2 |
| Laundry room | Yes |
| Basement | Yes |
| Furnished | No |
| Garden surface | 500 square meters |
|---|---|
| Terrace surface | 30 square meters |
| Elevator | Yes |
|---|---|
| Accessible for disabled people | Yes |
| Intercom | Yes |
| Visio phone | No |
| Swimming pool | No |
| Primary energy consumption | 135 kilowatt hour per square meters |
|---|---|
| EPC/EPC label | C |
| Renovation works mandatory | Not specified |
| Unique code EPB certificate | Not specified |
| CO₂ emission | 21 kg CO₂/m² |
| Yearly theoretical total energy consumption | Not specified |
| Valid electricity inspection certificate | No |
| Summons: No judicial remedy or administrative measure imposed | Not specified |
| Valid flood certificate | Not specified |
| Heating type | Gas |
| Double glazing | Yes |
| Building permit | Yes |
|---|---|
| Cadastral Plan | Not specified |
| Right of first refusal for the tenant | Not specified |
| Allotment permit | Not specified |
| Preemption right | No |
| Proceedings for breach of planning regulations | No |
| Most recent urban development zoning | Not specified |
| Flood zone type | Non flood zone |
|
P-score
|
Not specified |
|
G-score
|
Not specified |
Asked price excluding notary fees (excluding eventual registration fees)
| Price | 645000 € |
|---|---|
| Tenement building | No |
|
|
|



| Address |
rue alphonse renard 56
1050 - bruxelles |
|---|---|
| External reference | 7853321 |
Get in touch