
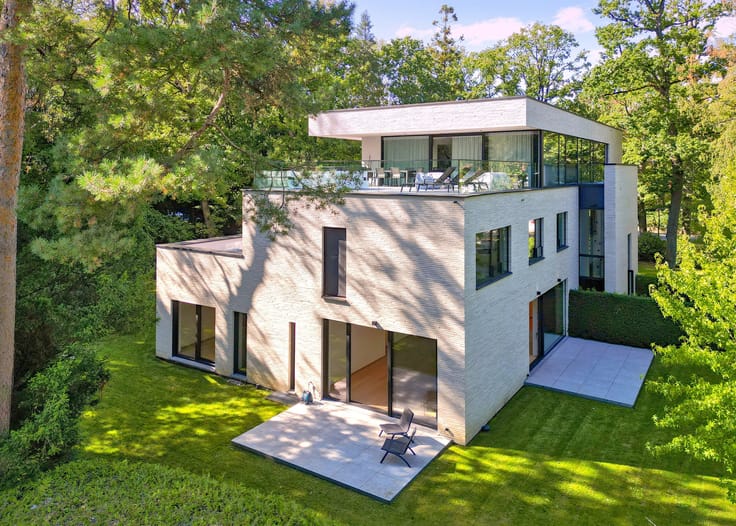


975000€
5 bedrooms 204 square meters

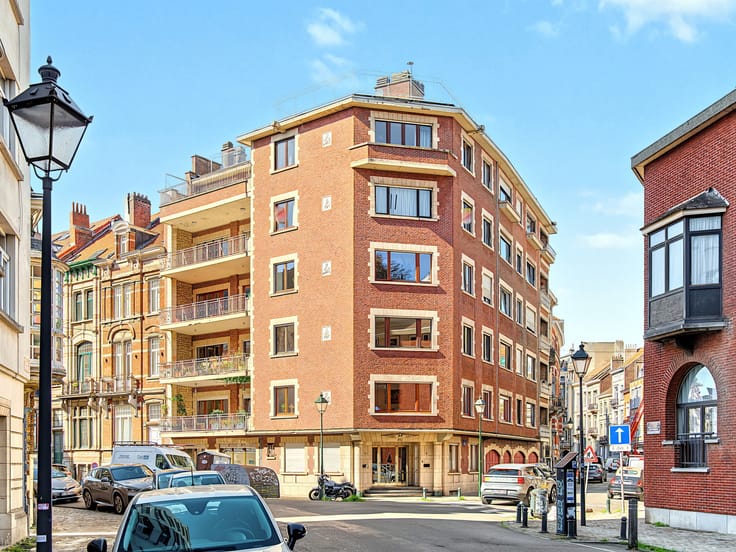
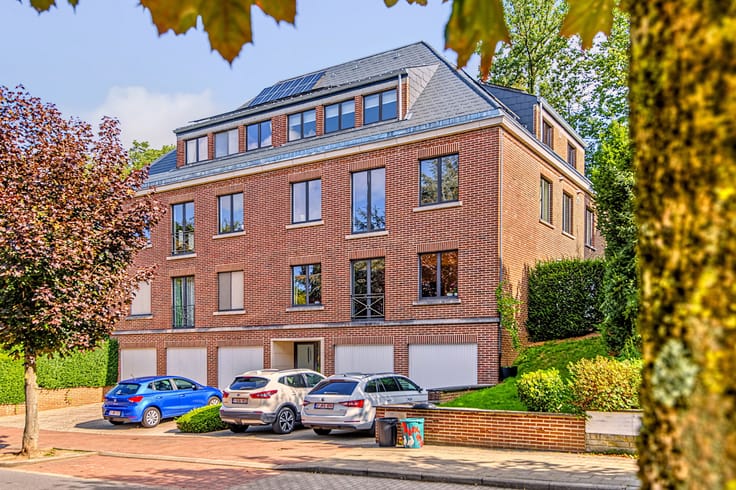
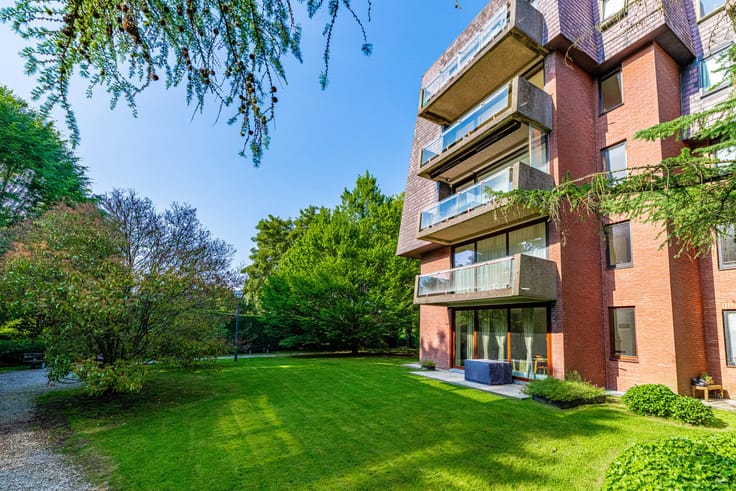
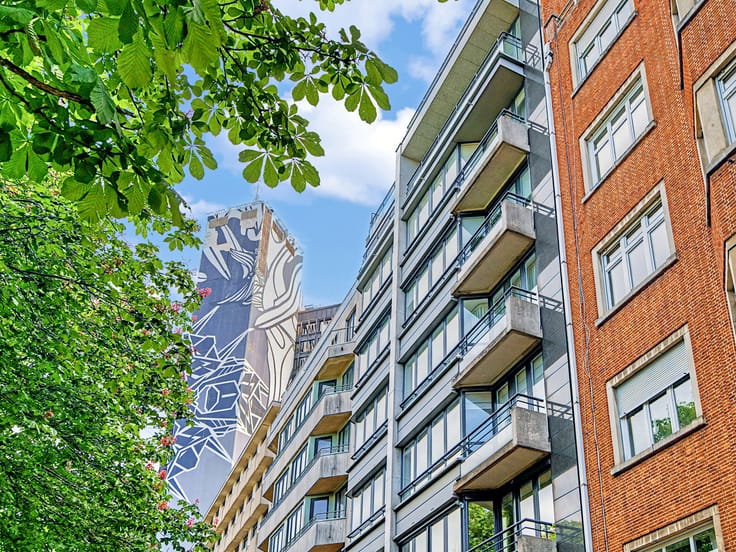
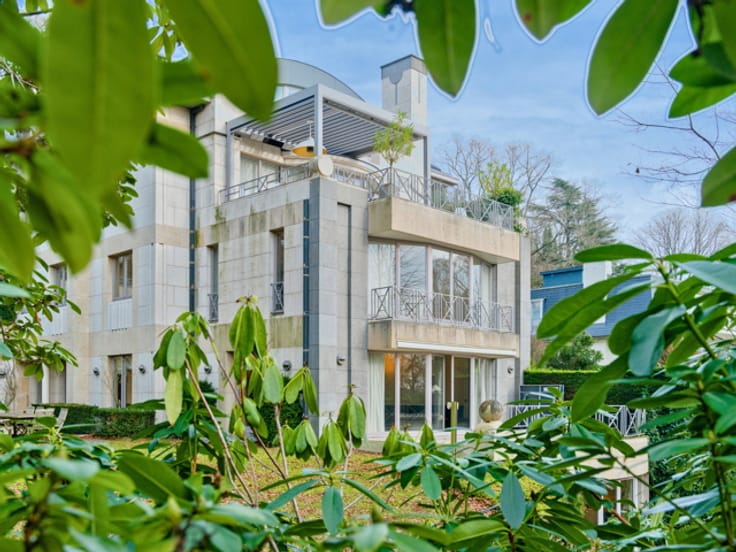
Ideally located in the heart of Woluwe-Saint-Pierre, in a quiet residential street just a short walk from Woluwe Park, this elegant 220 sqm apartment occupies the second floor of a beautifully maintained 1965 building.
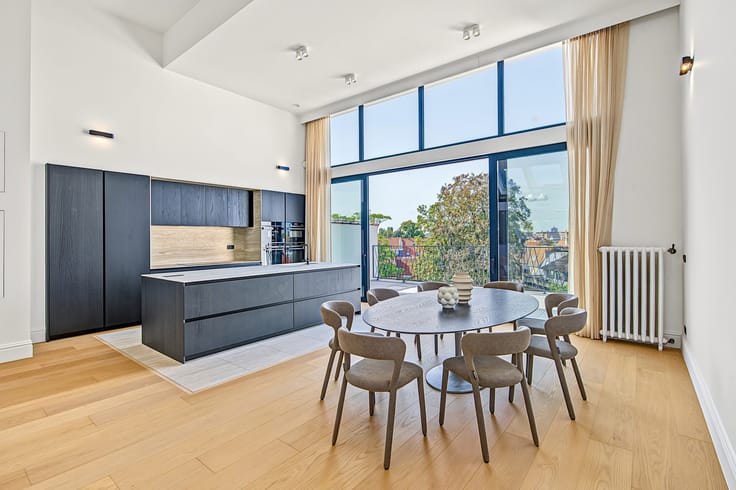
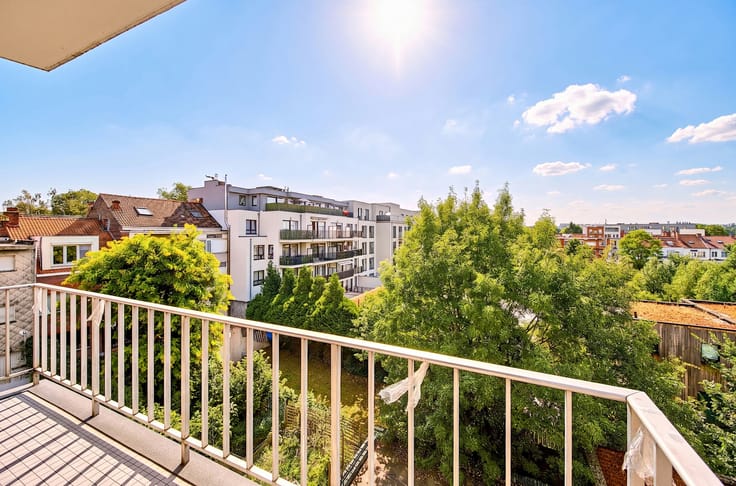
From the moment you step inside, you will be impressed by its generous proportions, abundant natural light and the exceptional views over the prestigious Chant d'Oiseau neighbourhood and its church.
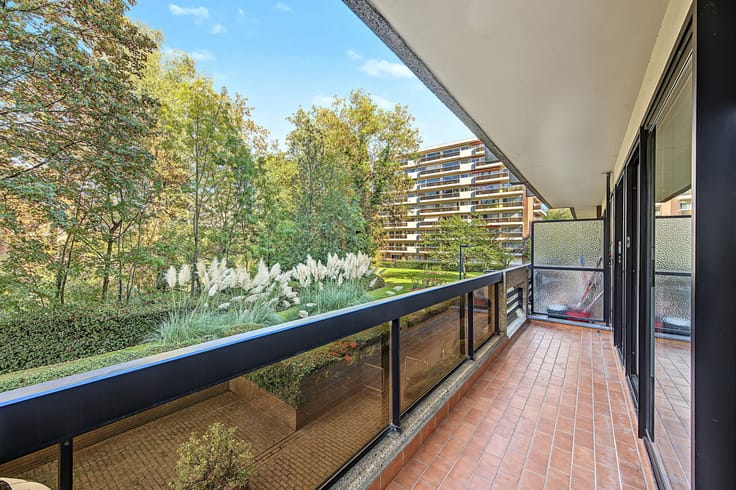
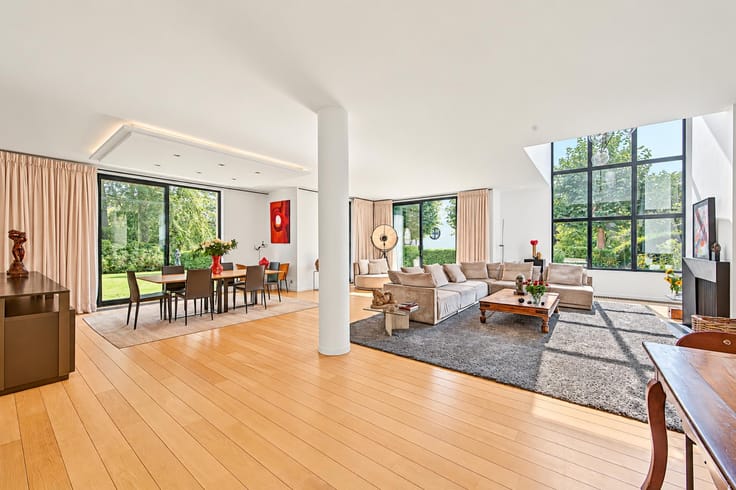
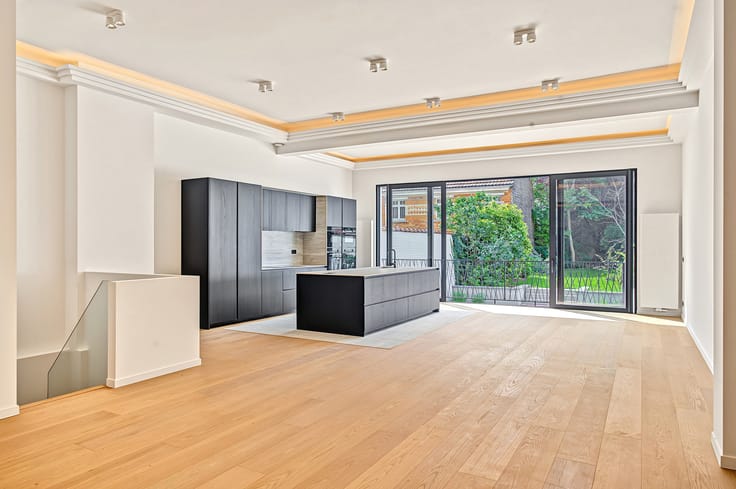
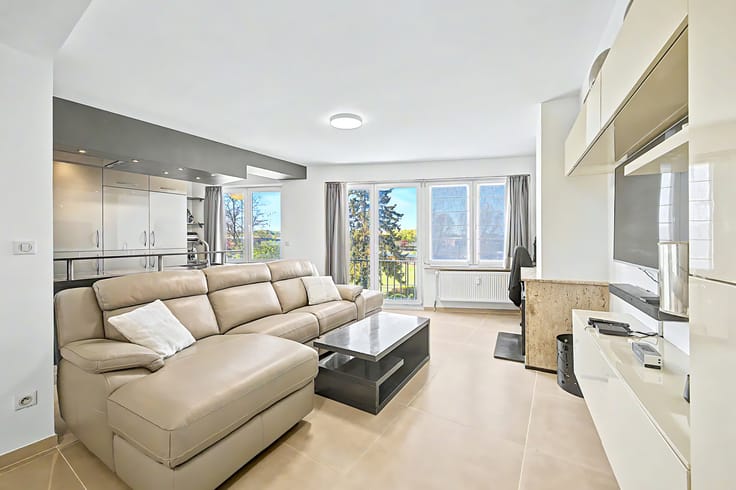
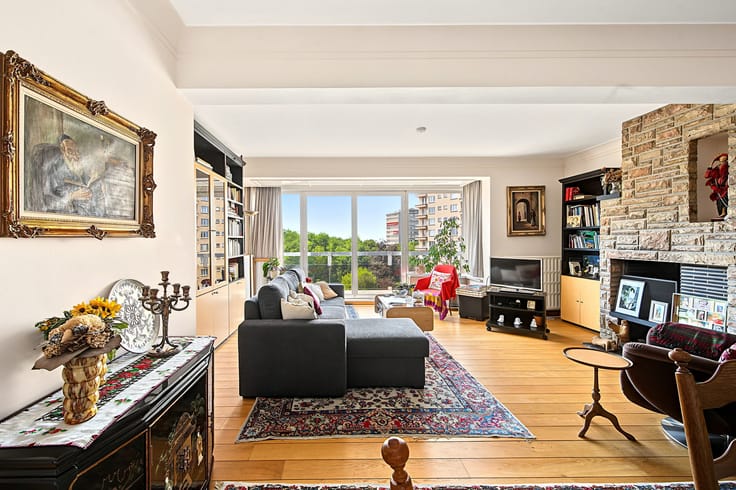
The apartment opens onto an elegant marble entrance hall with a cloakroom and guest toilet. The spacious reception rooms, offering more than 80 sqm of living space, feature beautiful parquet flooring and large floor-to-ceiling windows opening onto a delightful 16 sqm terrace overlooking Chant d'Oiseau.
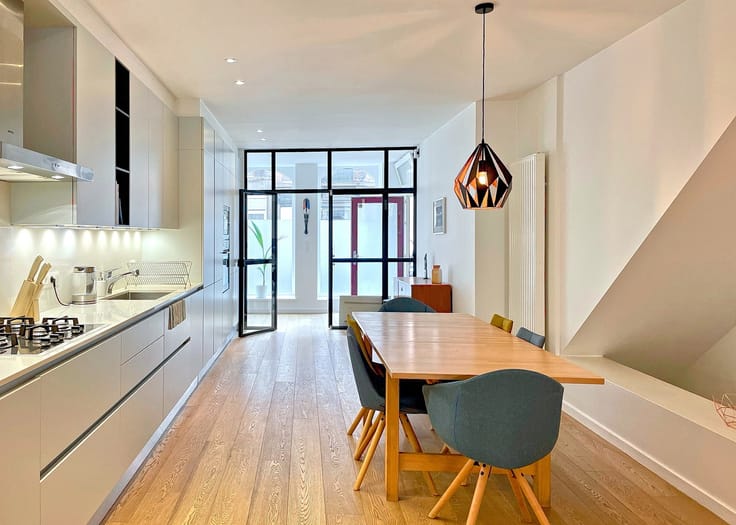
The fully fitted kitchen, complemented by a laundry area and a separate pantry, completes the living area.
The sleeping quarters comprise a pleasant hallway leading to four generously sized bedrooms (17 sqm, 17 sqm, 14 sqm and 14 sqm), a shower room and a bathroom with a bathtub, double washbasin and toilet.
A staff room, a cellar and a large double garage of almost 50 sqm, fitted with two separate doors, complete the property. The staff room, cellar and double garage are included in the asking price.
A rare opportunity for buyers seeking generous living spaces, excellent natural light and one of the most sought-after residential locations in Woluwe-Saint-Pierre.
For further information or to arrange a viewing, please contact Marielle Dierckx on +32 (0)475 29 28 74.
| Available as of | Immediately |
|---|---|
| Neighbourhood or locality | Bruxelles Est |
| Construction year | 1965 |
| Floor | 3 |
| Number of floors | 4 |
| Building condition | Good |
| Immovable heritage | Not specified |
| Street frontage width | 15 m |
| Number of frontages | 3 |
| Covered parking spaces | 2 |
| Surroundings type | Isolated |
| Asbestos certificate is available | Not specified |
| Usable floor area | 204 square meters |
|---|---|
| Living room surface | 70 square meters |
| Kitchen type | Not installed |
| Kitchen surface | 15 square meters |
| Bedrooms | 5 |
| Bedroom 1 surface | 17 square meters |
| Bedroom 2 surface | 14 square meters |
| Bedroom 3 surface | 14 square meters |
| Bedroom 4 surface | 17 square meters |
| Bedroom 5 surface | 11 square meters |
| Bathrooms | 2 |
| Shower rooms | 1 |
| Toilets | 2 |
| Laundry room | Yes |
| Basement | Yes |
| Furnished | No |
| Armored door | Yes |
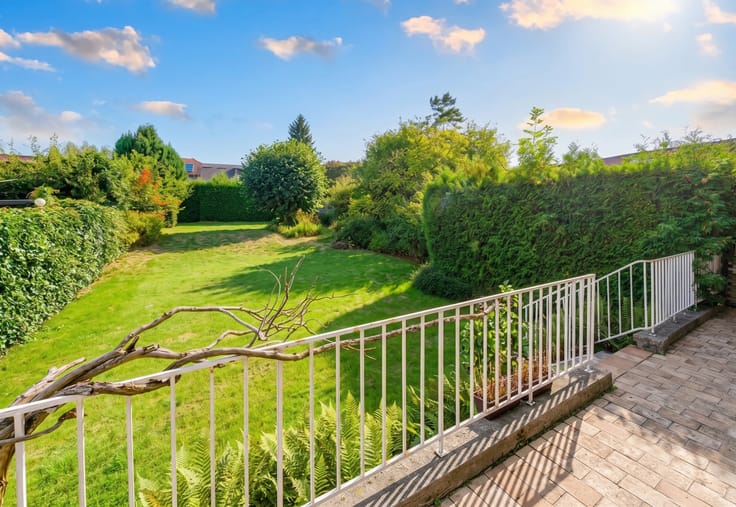
| Terrace surface | 20 square meters |
|---|---|
| Terrace orientation | South West |
| Caretaker | Yes |
|---|---|
| Elevator | Yes |
| Accessible for disabled people | Yes |
| Armored door | Yes |
| Swimming pool | No |
| Primary energy consumption | 185 kilowatt hour per square meters |
|---|---|
| EPC/EPC label | D |
| Renovation works mandatory | Not specified |
| Unique code EPB certificate | Not specified |
| CO₂ emission | 37 kg CO₂/m² |
| Yearly theoretical total energy consumption | Not specified |
| Valid electricity inspection certificate | No |
| Summons: No judicial remedy or administrative measure imposed | Not specified |
| Valid flood certificate | Not specified |
| Heating type | Gas |
| Double glazing | Yes |
| Building permit | Yes |
|---|---|
| Cadastral Plan | Not specified |
| Right of first refusal for the tenant | Not specified |
| Allotment permit | No |
| Preemption right | No |
| Most recent urban development zoning | Not specified |
| Flood zone type | Non flood zone |
|
P-score
|
Not specified |
|
G-score
|
Not specified |
Asked price excluding notary fees (excluding eventual registration fees)
| Price | 975000 € |
|---|---|
| Tenement building | No |
|
|
|



| Address |
rue alphonse renard 56
1050 - bruxelles |
|---|---|
| External reference | 7798511 |
Get in touch