


Price on demand
3 bedrooms 274 square meters

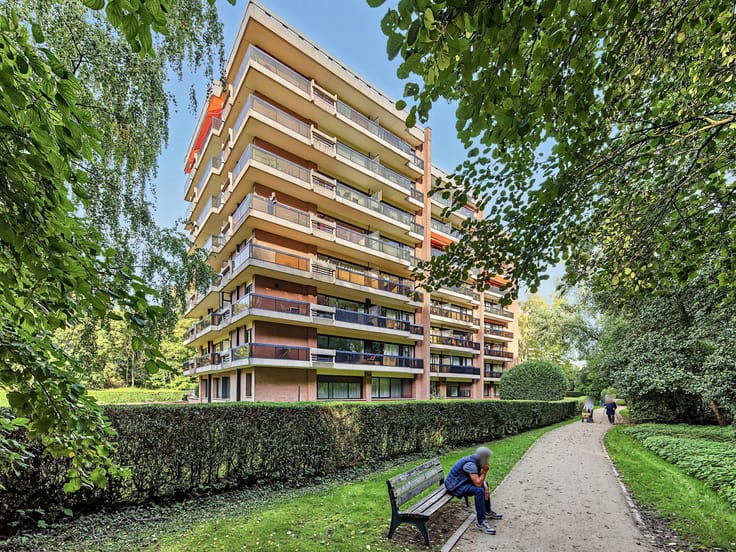
Stunning duplex with a garden - Prince d'Orange.
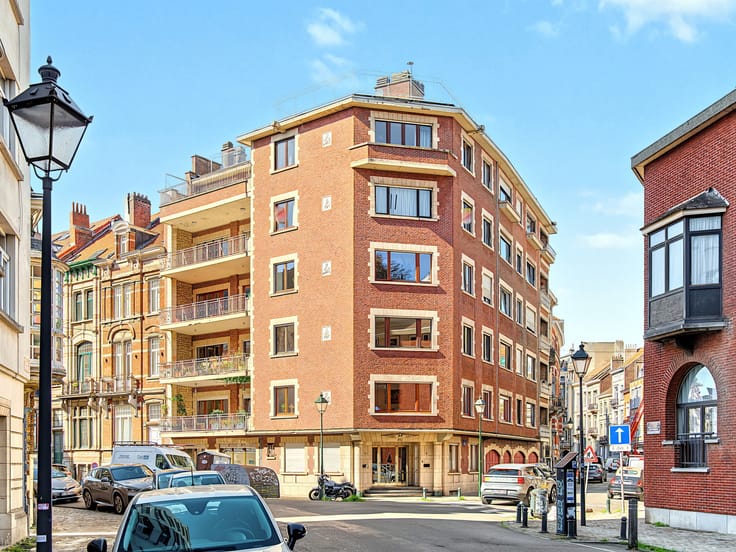
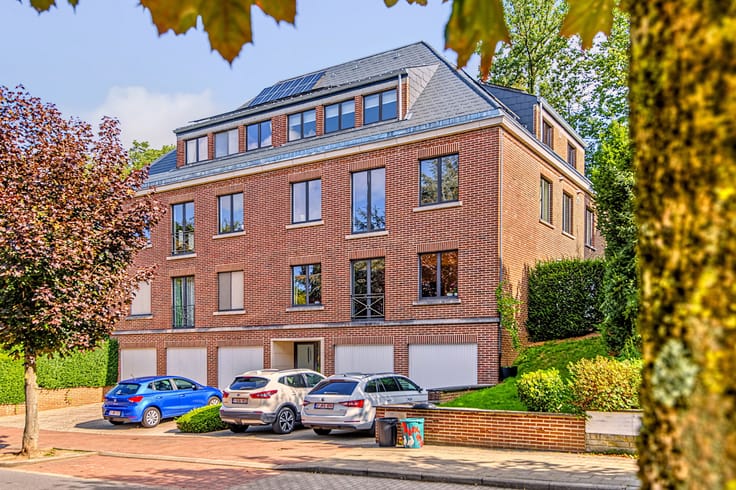
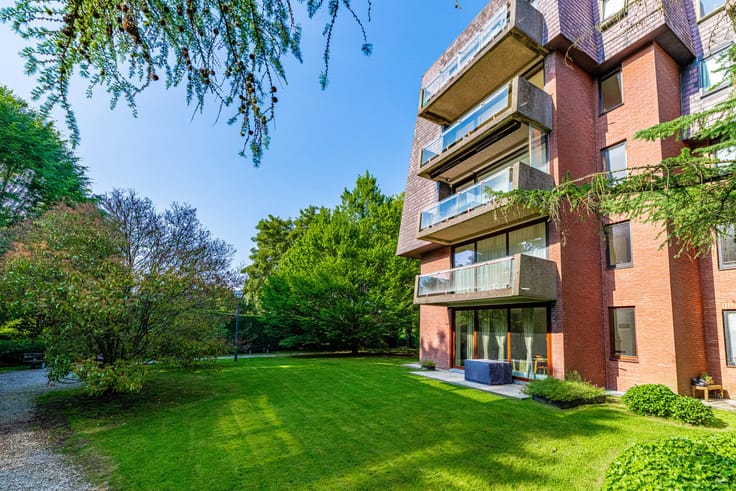
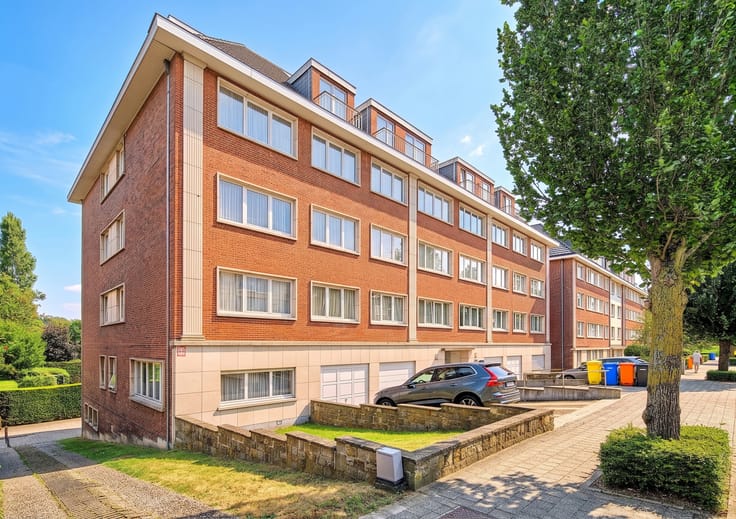
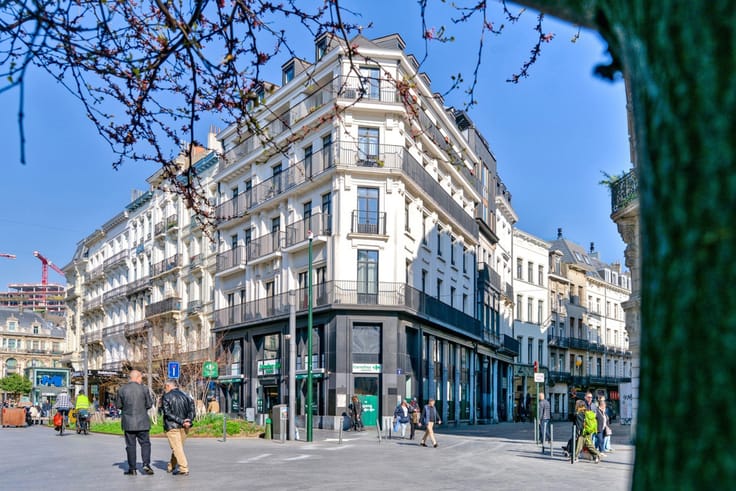
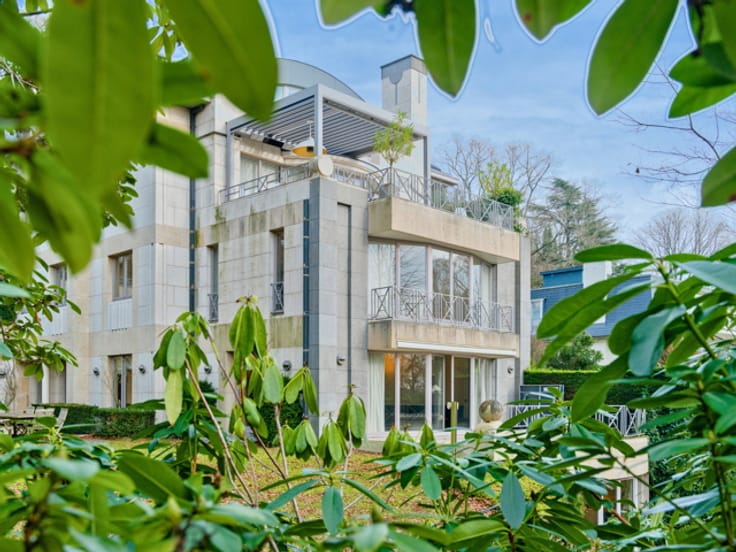
In the heart of the highly sought-after Prince d’Orange neighbourhood, in a particularly peaceful and green residential setting, discover this superb 274 sqm duplex, located within an exclusive residential enclave designed by Marc Corbiau.
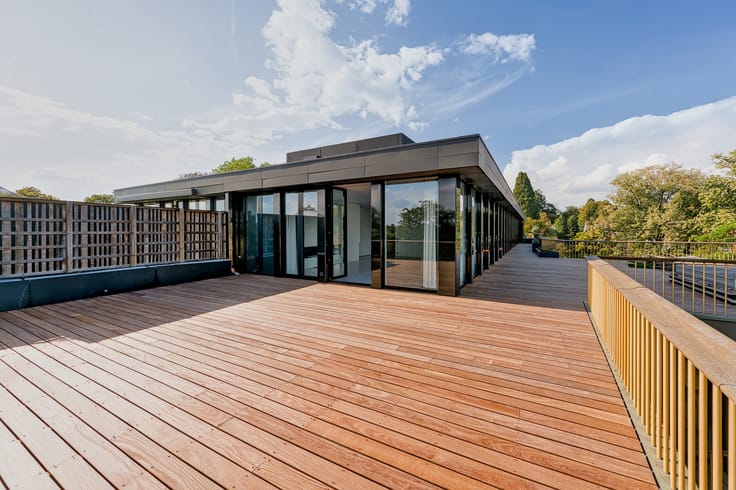
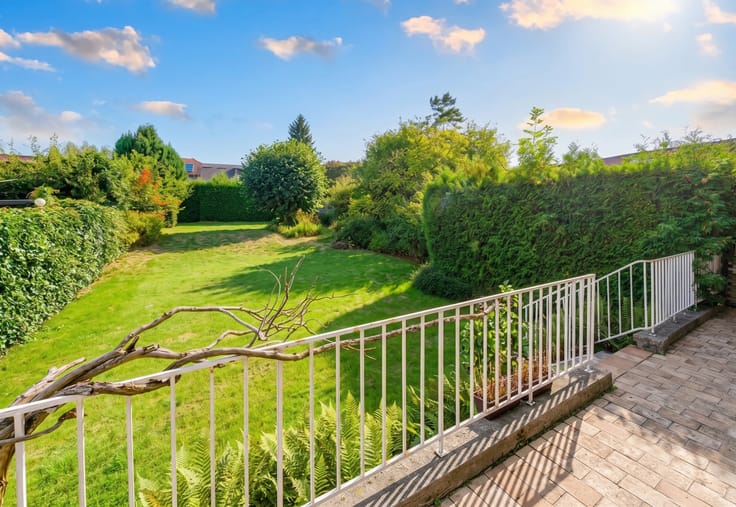
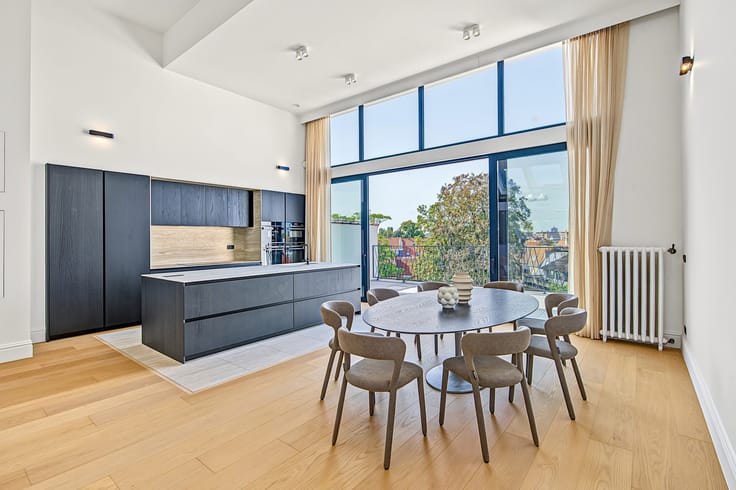
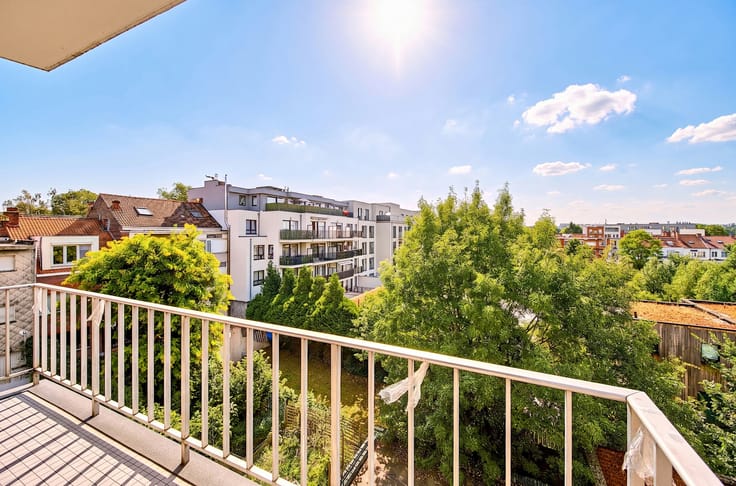
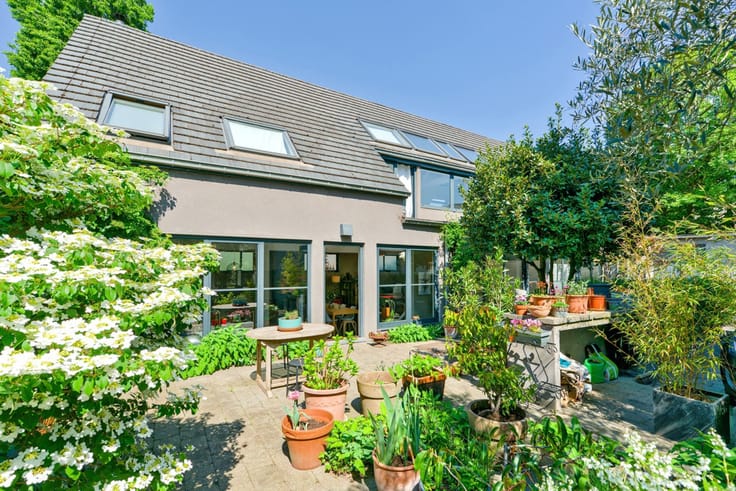
The property immediately impresses with its generous volumes, exceptional natural light, contemporary lines and remarkable ceiling heights. It also benefits from two terraces and a large private garden, offering beautiful open views over the surrounding greenery and a true sense of tranquillity.
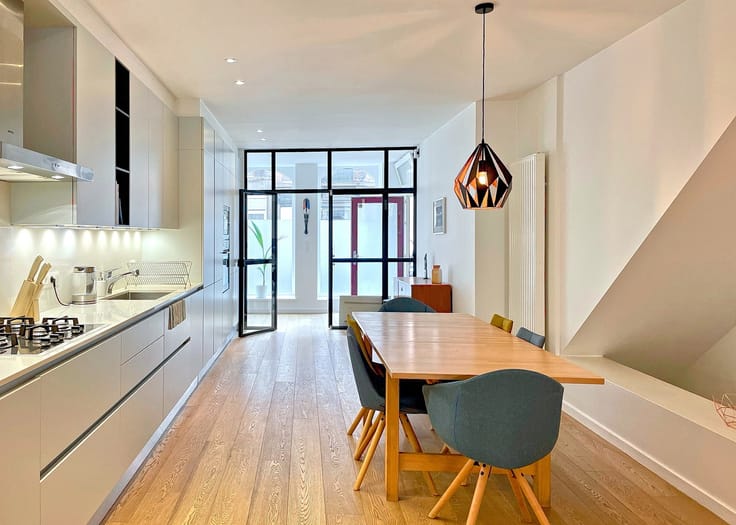
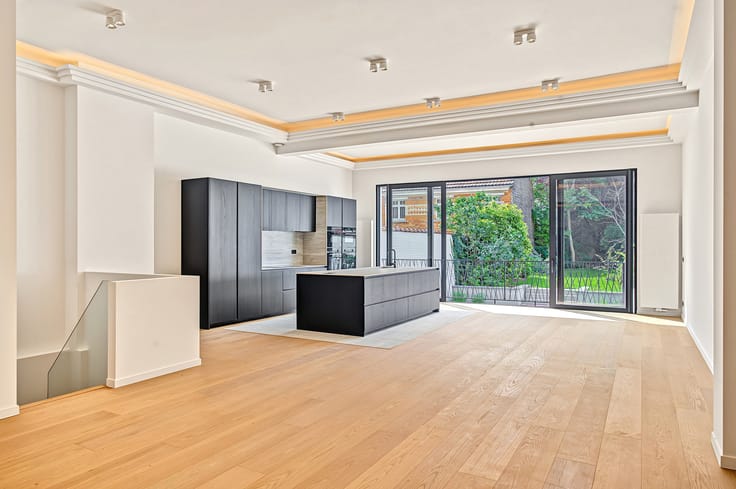
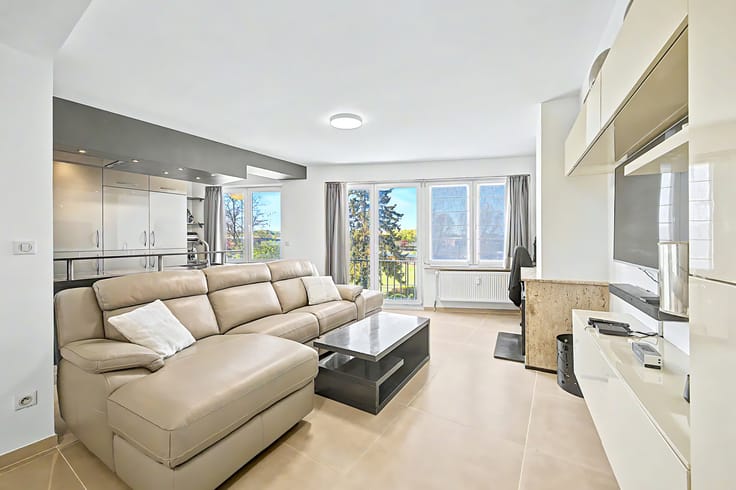
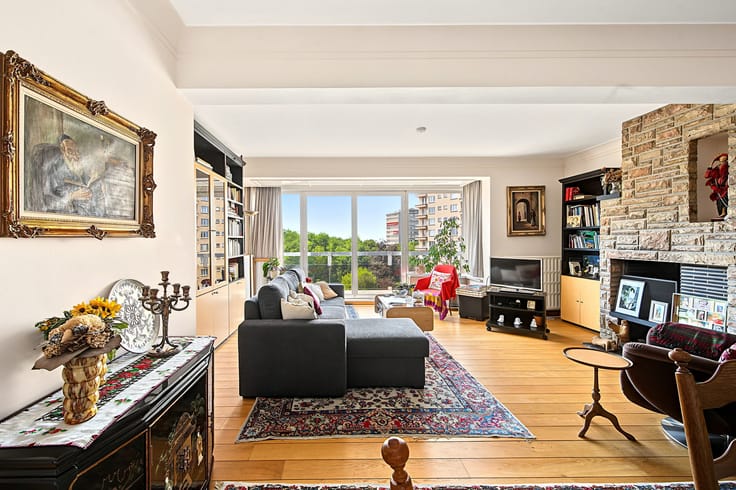
The main level opens onto an elegant entrance hall with cloakroom and guest toilet, leading to magnificent reception rooms of nearly 90 sqm. The living room, featuring an open fireplace, and the dining room enjoy a spectacular picture window and an impressive ceiling height reaching 6.30 metres, creating a remarkable sense of space. A fully renovated and perfectly equipped kitchen, designed in a contemporary style, completes the living area.
The reception rooms open generously onto the terraces and garden, creating a seamless connection between indoor and outdoor spaces and allowing you to fully enjoy the surrounding natural setting.
Upstairs, the night area comprises a comfortable master suite with dressing room and private bathroom. Two further generously sized bedrooms each benefit from ample built-in storage and their own bathroom, ensuring comfort and privacy for every occupant.
A cellar and a closed garage accommodating two cars complete this rare property with particularly comprehensive amenities.
Additional information: individual gas boiler (2023) – indoor and outdoor alarm system – compliant electrical installation – EPC D-.
An elegant and light-filled duplex offering generous volumes and an exceptional living environment in one of Brussels’ most sought-after neighbourhoods.
| Available as of | Immediately |
|---|---|
| Construction year | 1988 |
| Number of floors | 3 |
| Building condition | As new |
| Immovable heritage | Not specified |
| Covered parking spaces | 2 |
| Asbestos certificate is available | Not specified |
| Usable floor area | 274 square meters |
|---|---|
| Living room surface | 90 square meters |
| Kitchen type | Hyper equipped |
| Kitchen surface | 16 square meters |
| Bedrooms | 3 |
| Bedroom 1 surface | 25 square meters |
| Bedroom 2 surface | 16 square meters |
| Bedroom 3 surface | 15 square meters |
| Bathrooms | 3 |
| Shower rooms | 2 |
| Toilets | 4 |
| Laundry room | Yes |
| Basement | Yes |
| Furnished | No |
| Armored door | Yes |
| Garden surface | 200 square meters |
|---|---|
| Terrace | Yes |
| Terrace orientation | South |
| Caretaker | No |
|---|---|
| Elevator | Yes |
| Accessible for disabled people | Yes |
| Intercom | No |
| Secure access / alarm | Yes |
| Armored door | Yes |
| Visio phone | Yes |
| Swimming pool | No |
| Primary energy consumption | 197 kilowatt hour per square meters |
|---|---|
| EPC/EPC label | D |
| Renovation works mandatory | Not specified |
| Unique code EPB certificate | Not specified |
| CO₂ emission | 39 kg CO₂/m² |
| Yearly theoretical total energy consumption | Not specified |
| Valid electricity inspection certificate | Yes |
| Summons: No judicial remedy or administrative measure imposed | Not specified |
| Valid flood certificate | Not specified |
| Heating type | Gas |
| Thermic solar panels | No |
| Double glazing | Yes |
| Building permit | Not specified |
|---|---|
| Cadastral Plan | Not specified |
| Right of first refusal for the tenant | Not specified |
| Allotment permit | Not specified |
| Preemption right | Not specified |
| Most recent urban development zoning | Not specified |
| Flood zone type | Non flood zone |
|
P-score
|
Not specified |
|
G-score
|
Not specified |



| Address |
rue alphonse renard 56
1050 - bruxelles |
|---|---|
| External reference | 7853325 |
Get in touch