



Make an offer starting from 432000€
3 bedrooms 155 square meters

Bel-étage with a garden next to the living room in Braine-l’
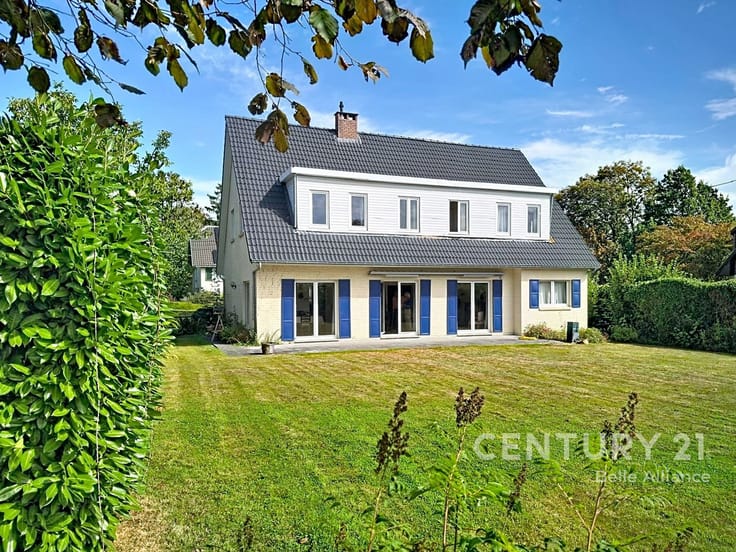
Located just a stone's throw from the center of Braine-l’Alleud, discover this charming two-story house from the 1960s, featuring spacious rooms and a layout ideal for a family.
It comprises a bright living area with a living room and dining room, a sunroom, and a fully equipped kitchen with direct access to the west-facing garden, located on the main living level—a real asset for everyday life.
The house also features, on the first floor, three bedrooms (6, 14, and 15 m²) as well as a bathroom.
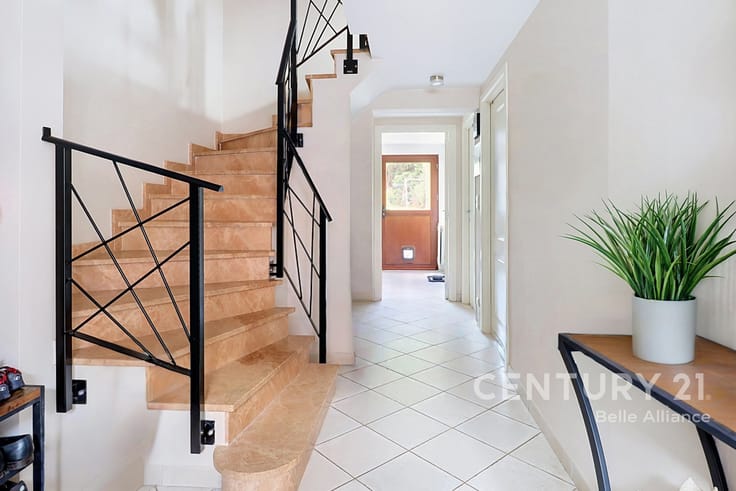
Accessible via a fixed staircase, the attic has been converted into a spacious fourth bedroom with its own private shower (35 m²).
Additionally, it features a garage, a basement, and two outdoor parking spaces.
Gas central heating, double and triple glazing, roller shutters.
Prime location approximately 1 km from the train station, close to shops and schools, with quick access to the Ring.
A functional and cozy home—don’t wait to see it!
Make an offer starting at €432,000 (subject to the owner's approval)
02/354.21.21
| Available date | May 26 2026 |
|---|---|
| Construction year | 1960 |
| Number of floors | 3 |
| Building condition | To be done up |
| Immovable heritage | Not specified |
| Number of frontages | 2 |
| Covered parking spaces | 1 |
| Outdoor parking spaces | 2 |
| Surroundings type | Urban |
| Asbestos certificate is available | Not specified |
| Usable floor area | 155 square meters |
|---|---|
| Living room surface | 39 square meters |
| Kitchen type | Installed |
| Kitchen surface | 12 square meters |
| Bedrooms | 3 |
| Bedroom 1 surface | 6 square meters |
| Bedroom 2 surface | 14 square meters |
| Bedroom 3 surface | 15 square meters |
| Bathrooms | 2 |
| Shower rooms | 1 |
| Toilets | 1 |
| Laundry room | Yes |
| Basement surface | 15 square meters |
| Attic | Yes |
| Furnished | No |
| Surface of the plot | 360 square meters |
|---|---|
| Width of the lot on the street | meters |
| Connection to sewer network | Connected |
| Gas, water & electricity | No |
| Terrace | Yes |
| Terrace orientation | West |
| Primary energy consumption | 201 kilowatt hour per square meters |
|---|---|
| EPC/EPC label | C |
| Renovation works mandatory | Not specified |
| Unique code EPB certificate | 20260521041454 |
| CO₂ emission | 37 kg CO₂/m² |
| Yearly theoretical total energy consumption | 42475 kWh/year |
| Valid electricity inspection certificate | No |
| Summons: No judicial remedy or administrative measure imposed | Not specified |
| Valid flood certificate | Not specified |
| Heating type | Gas |
| Thermic solar panels | No |
| Double glazing | Yes |
| Building permit | Yes |
|---|---|
| Cadastral Plan | Not specified |
| Right of first refusal for the tenant | Not specified |
| Allotment permit | Yes |
| Preemption right | No |
| Most recent urban development zoning | Not specified |
| Flood zone type | Non flood zone |
|
P-score
|
Not specified |
|
G-score
|
Not specified |
| Latest land use designation | Living area (residential, urban or rural) |
Asked price excluding notary fees (excluding eventual registration fees)
| Price | Make an offer starting from 432000 € |
|---|---|
| Tenement building | No |
|
|
|

| Address |
Chaussée de Nivelles 12
1410 - Waterloo |
|---|---|
| External reference | 7695334 |
Get in touch