


338000€
2 bedrooms

House
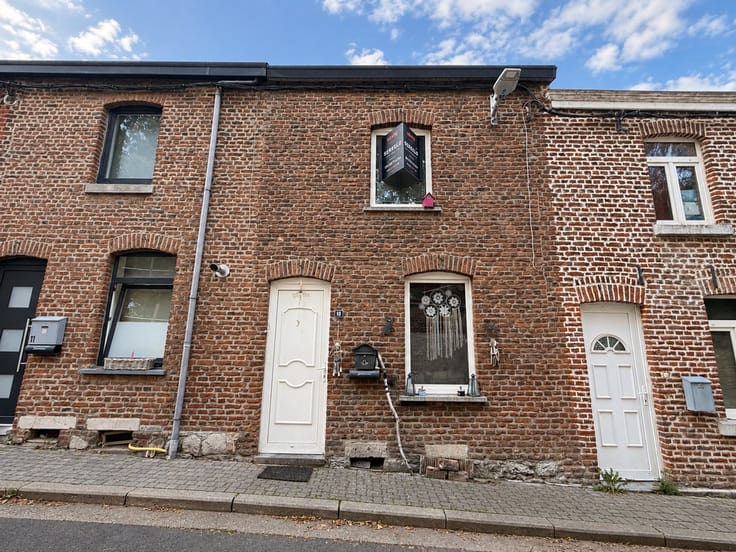
SERELIO is pleased to present this three-sided, single-story home with a floor area of approximately 171 m² according to the PEB, located in the Cointe neighborhood of Liège, just a stone’s throw from the Guillemins train station and close to local amenities. Its bright living room opens onto a terrace and a terraced garden.
The ground floor features an entryway with a coat closet and a separate restroom, a garage, and a large storage room of approximately 21 m² leading to the garden. The basement includes several storage rooms.
On the first floor, the landing—featuring a built-in closet—leads to a spacious living room of approximately 39 m² with an open kitchen equipped with an induction cooktop, range hood, dishwasher, oven, and a refrigerator with a freezer compartment. The living room opens directly onto a terrace of approximately 12 m² and the garden.
On the second floor, the landing leads to two bedrooms measuring approximately 14 and 15 m², a room of approximately 6 m² that can serve as an office or walk-in closet, and a bathroom with a bathtub, walk-in shower, sink, and toilet.
The house features natural gas central heating, a code-compliant electrical system, and double-glazed PVC windows with electric shutters on the rear side. The lot has a total area of 134 m², and the cadastral income is €820.
Energy Performance Rating (PEB): D – Specific energy consumption: 296 kWh/m²/year – Total energy consumption: 50,494 kWh/year – Certificate No. 20261023004783.
Information provided for informational purposes only and is not binding.
All our properties are available at www.serelio.be.
| Neighbourhood or locality | Cointe |
|---|---|
| Construction year | 1955 |
| Number of floors | 2 |
| Building condition | Good |
| Immovable heritage | Not specified |
| Number of frontages | 3 |
| Covered parking spaces | 1 |
| Asbestos certificate is available | Not specified |
| Kitchen type | Installed |
|---|---|
| Bedrooms | 2 |
| Dressing room | No |
| Bathrooms | 1 |
| Toilets | 2 |
| Professional space | No |
| Basement | Yes |
| Furnished | No |
| Armored door | No |
| Connection to sewer network | Connected |
|---|---|
| Gas, water & electricity | Yes |
| Primary energy consumption | 296 kilowatt hour per square meters |
|---|---|
| EPC/EPC label | D |
| Renovation works mandatory | Not specified |
| Unique code EPB certificate | 20261023004783 |
| CO₂ emission | 54 kg CO₂/m² |
| Yearly theoretical total energy consumption | 50494 kWh/year |
| Valid electricity inspection certificate | Yes |
| Conformity certification for fuel tanks | Not specified |
| Summons: No judicial remedy or administrative measure imposed | Not specified |
| Separate meter for electricity | Yes |
| Separate meter for gas | Yes |
| Separate meter for water | Yes |
| Valid flood certificate | Not specified |
| Heating type | Gas |
| Heat pump | No |
| Double glazing | Yes |
| Building permit | Not specified |
|---|---|
| Cadastral Plan | Not specified |
| Right of first refusal for the tenant | Not specified |
| Allotment permit | Not specified |
| Preemption right | Not specified |
| Most recent urban development zoning | Not specified |
| Flood zone type | Non flood zone |
|
P-score
|
Not specified |
|
G-score
|
Not specified |
Asked price excluding notary fees (excluding eventual registration fees)
| Price | 338000 € |
|---|---|
| Cadastral income | 820 € |
| Tenement building | No |
|
|
|


| Address |
Rue de Bruxelles 20C
4340 - Awans |
|---|---|
| Website |
|
| External reference | 57 - 345345832 |
Get in touch