
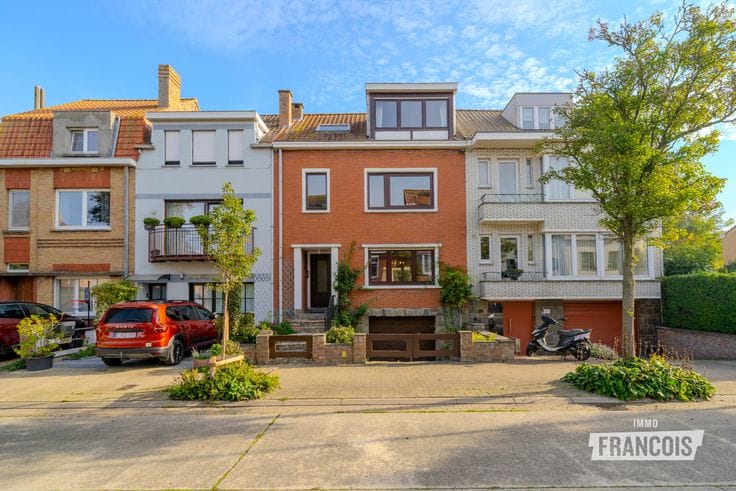


299000€
4 bedrooms 166 square meters

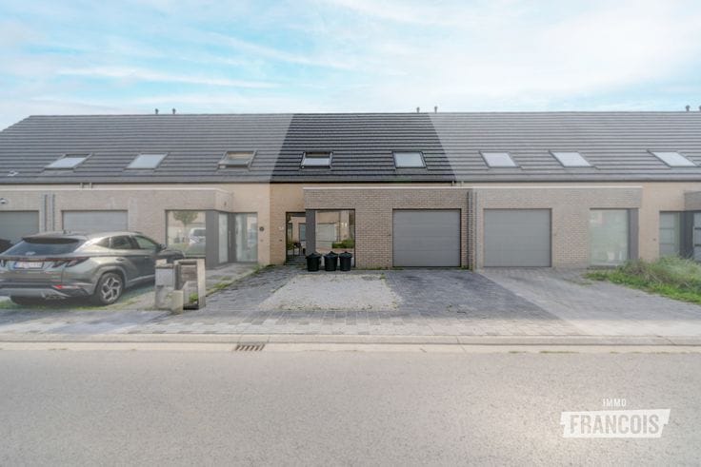
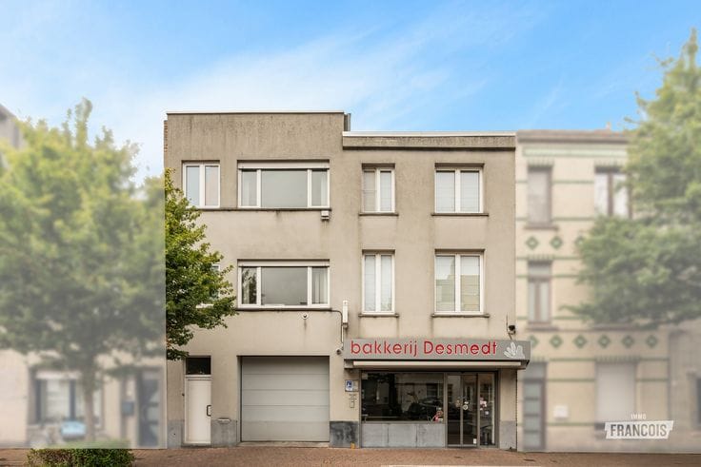
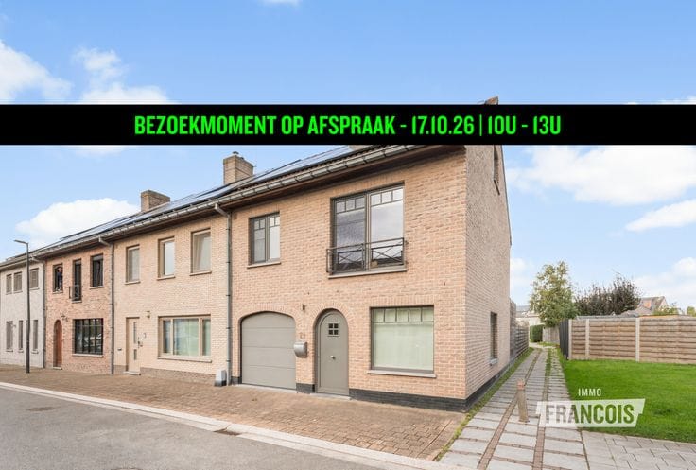
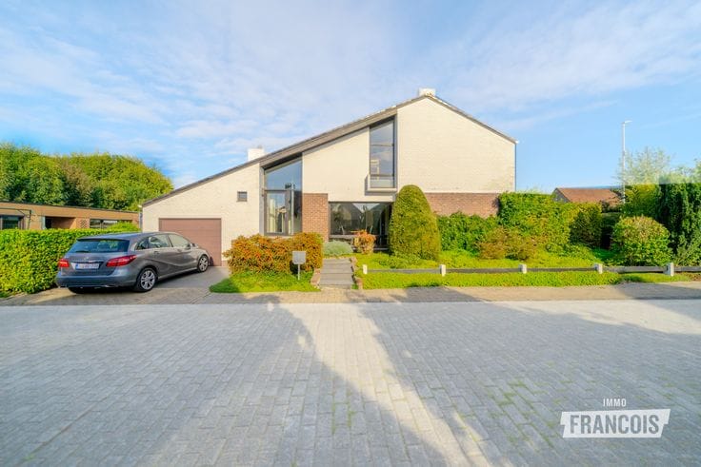
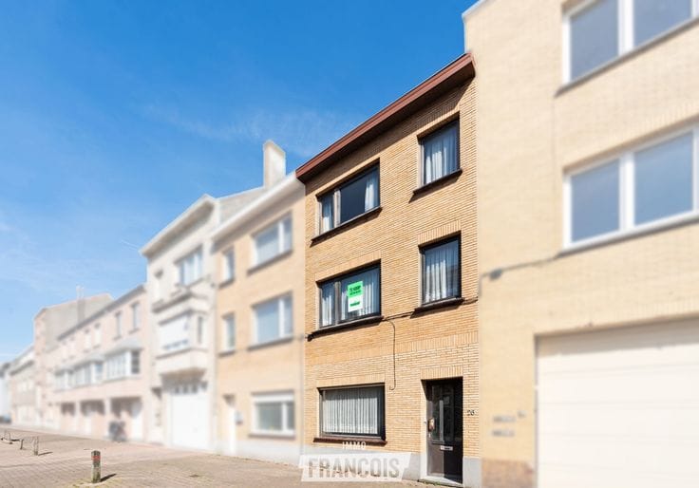
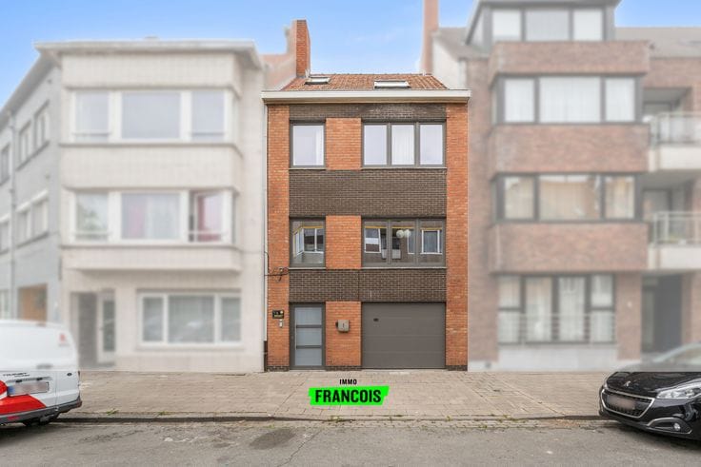
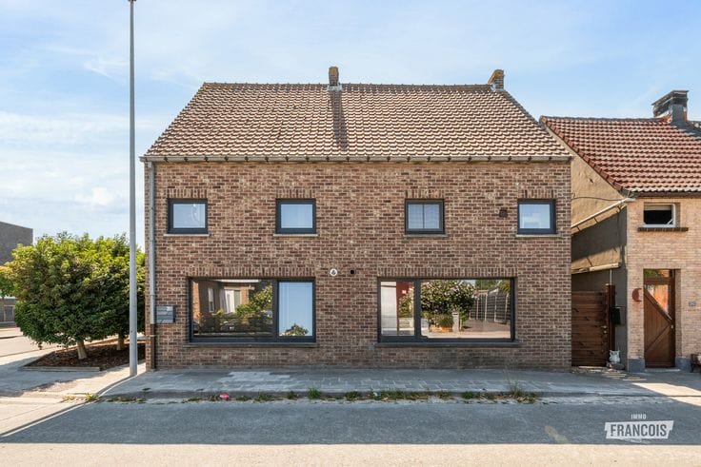
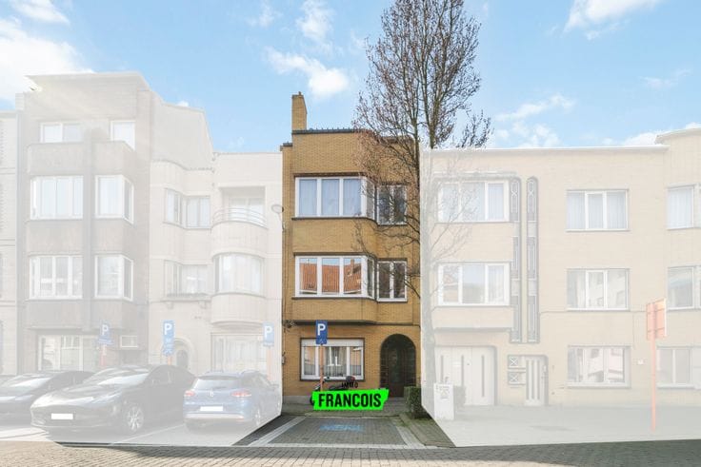
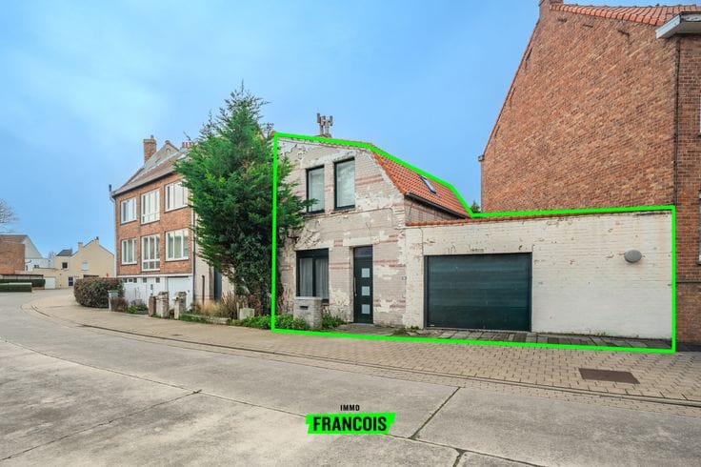
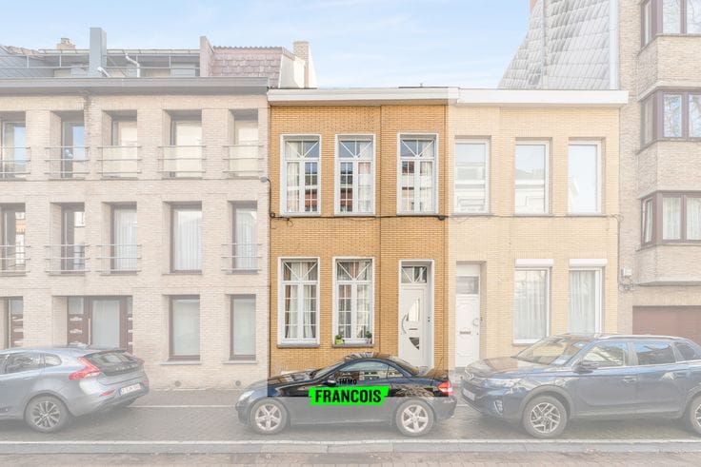
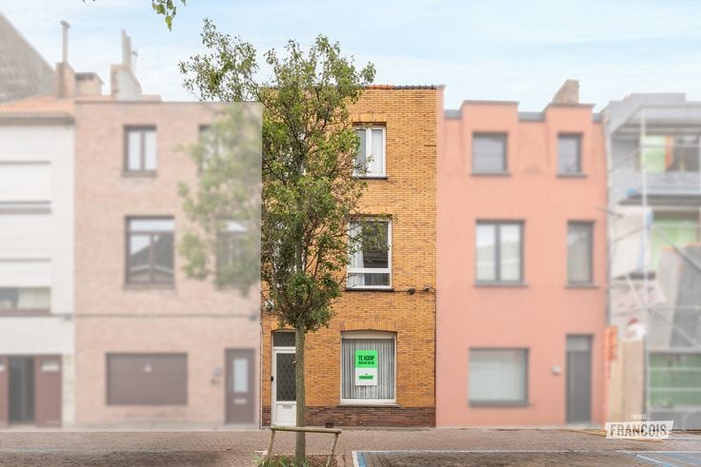
Move-in-ready family home in a quiet neighbourhood (Vuurtor…
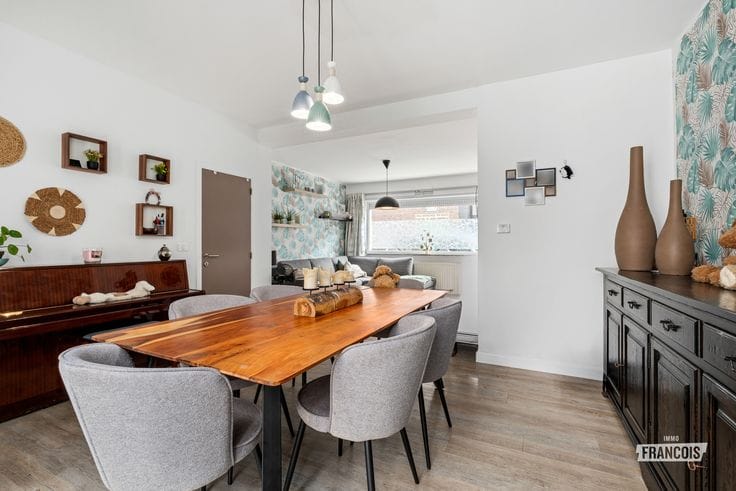
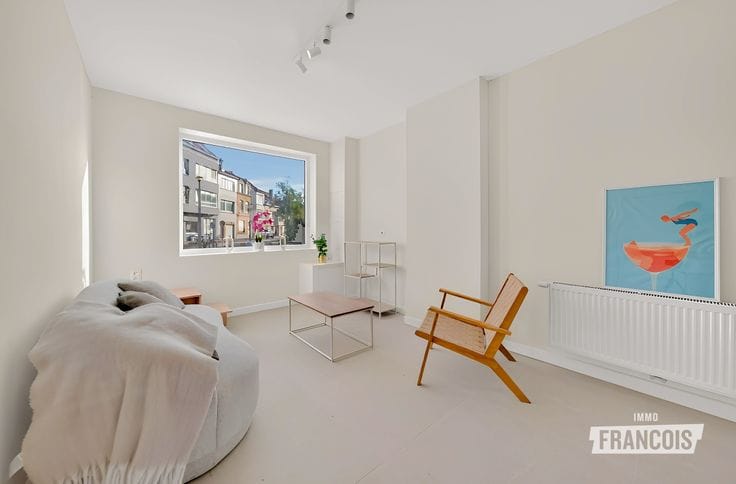
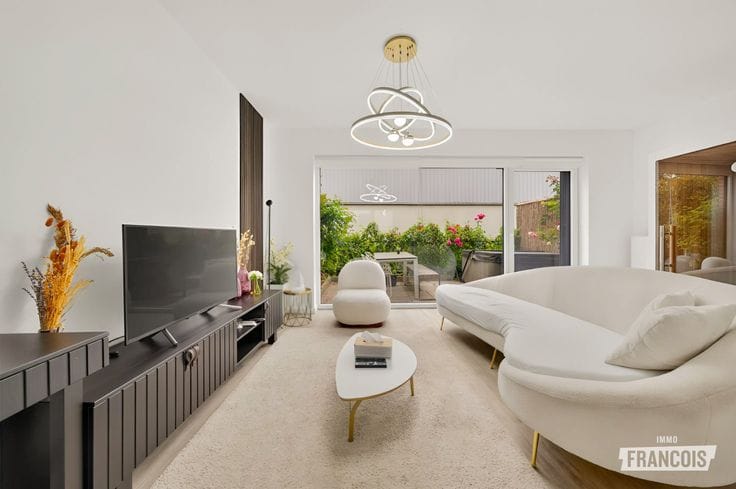
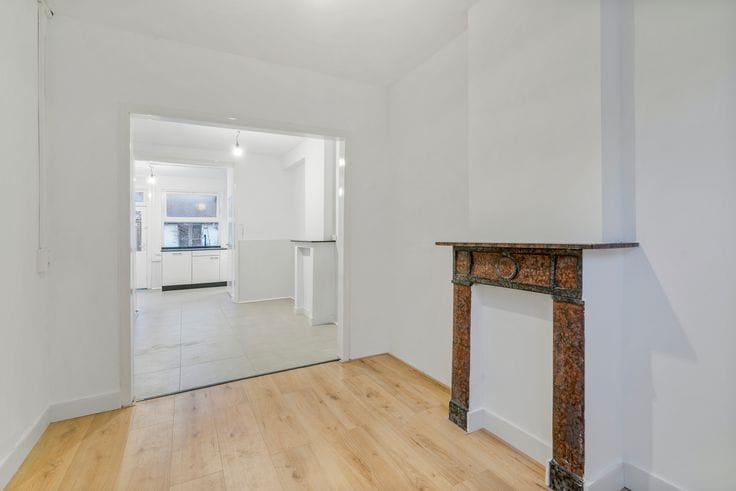
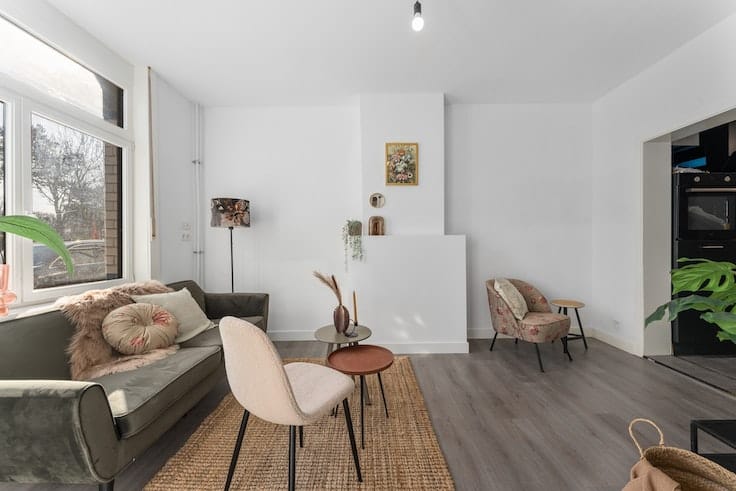
Upon entering the property, you will find a spacious entrance hall providing access to the living area and kitchen. The living area features a dining and sitting area. The windows on both sides provide pleasant natural light throughout the day. The built-in fireplace adds warmth and a cosy atmosphere.
Adjacent to the living area is the kitchen, which is equipped with modern appliances. It also includes an additional dining area.
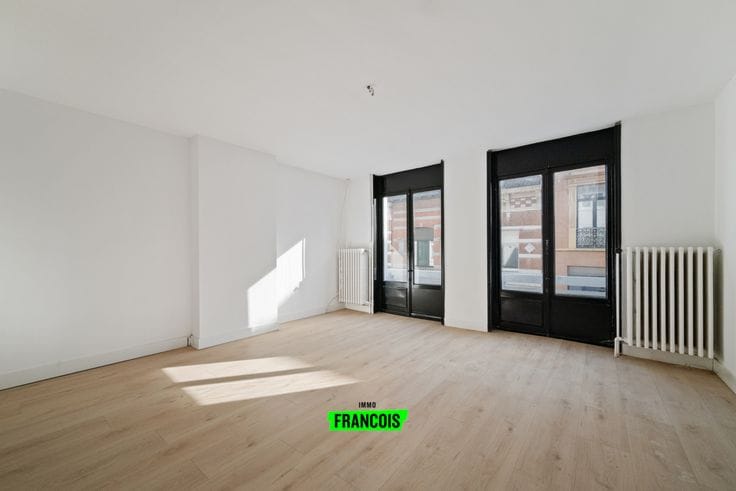
The property further comprises three spacious bedrooms and a fourth room that can be used as an office, dressing room, or similar.
The bathroom is fitted with a shower, bathtub and double washbasin. The conveniently adjoining storage room also has plumbing connections for a washing machine.
Finally, there is a spacious, low-maintenance terrace, offering a pleasant and peaceful place to relax.
Are you looking for a fully move-in-ready family home in a quiet neighbourhood, yet close to the centre of Ostend? Don’t hesitate to get in touch for more information or to arrange a viewing!
Highlights
- Move-in-ready family home
- Spacious, low-maintenance terrace
- 3–4 bedrooms
- Cosy living area
| Available as of | Immediately |
|---|---|
| Number of floors | 1 |
| Building condition | Good |
| Immovable heritage | Not specified |
| Asbestos certificate is available | Not specified |
| Usable floor area | 166 square meters |
|---|---|
| Living room surface | 31 square meters |
| Kitchen surface | 16 square meters |
| Bedrooms | 4 |
| Bedroom 1 surface | 13 square meters |
| Bedroom 2 surface | 14 square meters |
| Bedroom 3 surface | 23 square meters |
| Bedroom 4 surface | 5 square meters |
| Bathrooms | 1 |
| Toilets | 2 |
| Attic | Yes |
| Surface of the plot | 108 square meters |
|---|---|
| Connection to sewer network | Connected |
| Terrace | Yes |
| Primary energy consumption | 279 kilowatt hour per square meters |
|---|---|
| EPC/EPC label | C |
| Renovation works mandatory | No |
| Unique code EPB certificate | 2026008-0003972009-RES-1 |
| CO₂ emission | Not specified |
| Yearly theoretical total energy consumption | Not specified |
| Valid electricity inspection certificate | Not specified |
| As built plan | No |
| Summons: No judicial remedy or administrative measure imposed | Not specified |
|
Flemish register of measures consulted
|
No |
| Valid flood certificate | Not specified |
| Heating type | Gas |
| Double glazing | Yes |
| Building permit | Yes |
|---|---|
| Cadastral Plan | Not specified |
| Right of first refusal for the tenant | Not specified |
| Allotment permit | No |
| Preemption right | Yes |
| Proceedings for breach of planning regulations | No |
| Most recent urban development zoning | Not specified |
|
P-score
|
C |
|
G-score
|
C |
| Latest land use designation | Living area (residential, urban or rural) |
Asked price excluding notary fees (excluding eventual registration fees)
| Price | 299000 € |
|---|---|
| Cadastral income | 483 € |
| Tenement building | No |
|
|
|






| Address |
Koningsstraat 23
8400 - Oostende |
|---|---|
| Agent's name | Mathias Dewulf |
| Phone number |
|
Get in touch
