
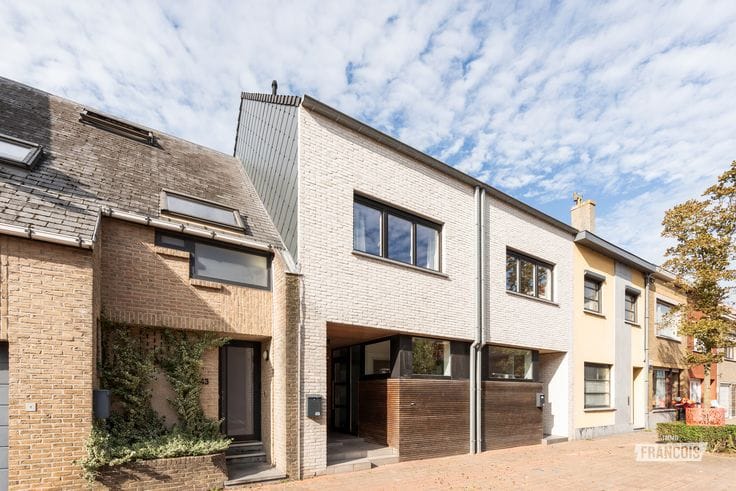


(excl. taxes) 390000€
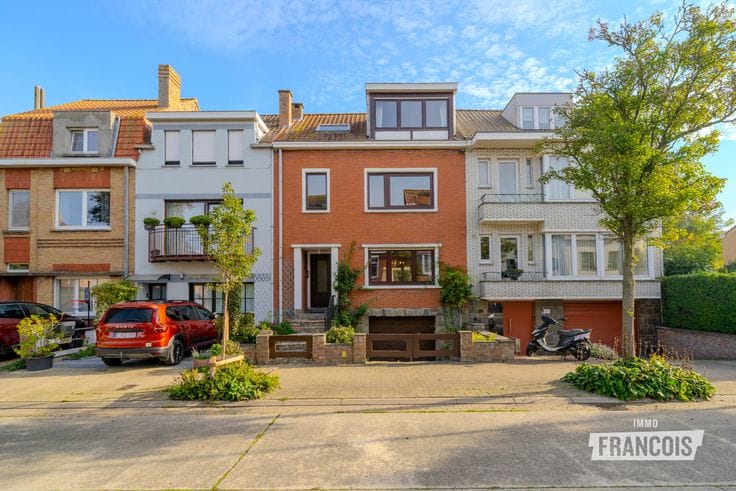
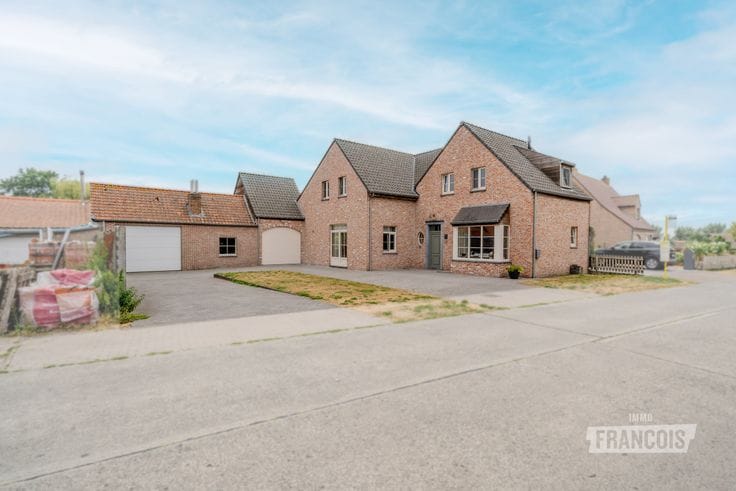
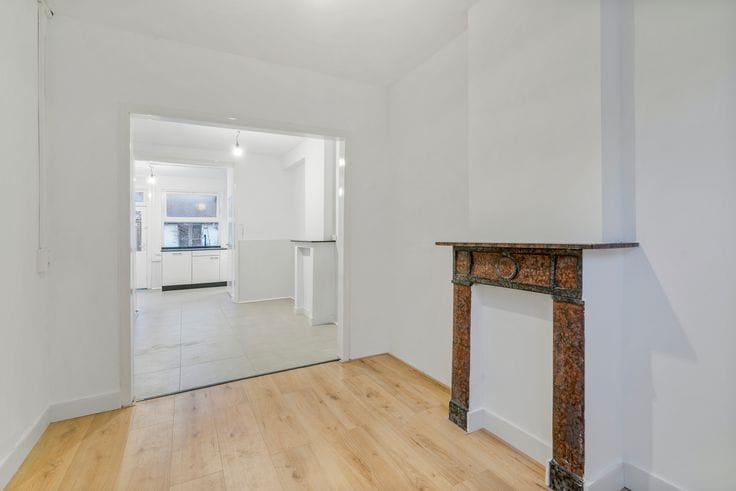
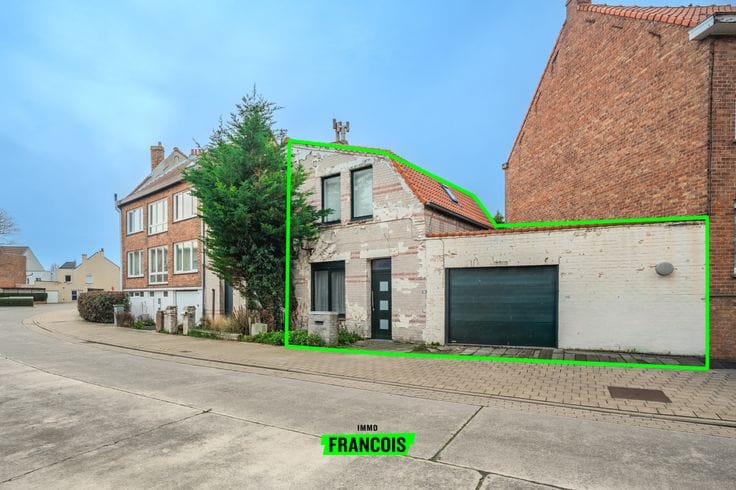
3 bedrooms 151 square meters

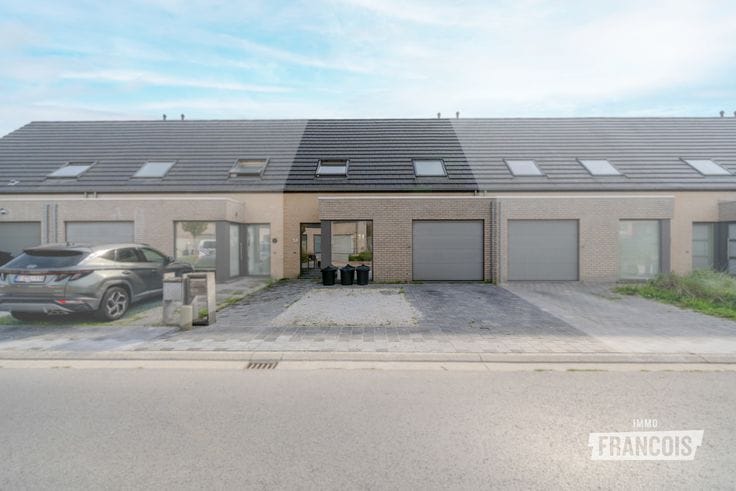
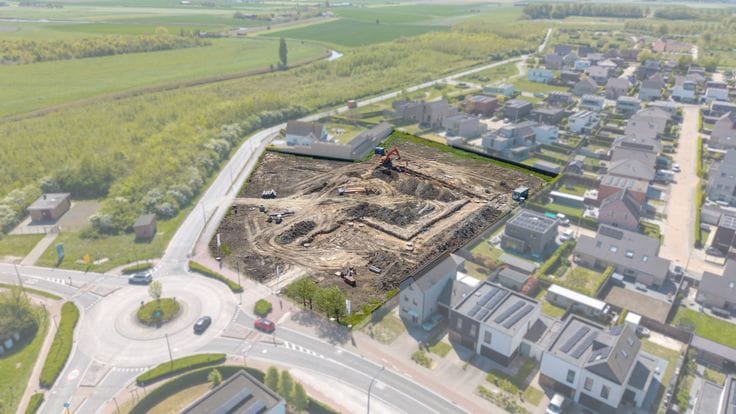
Residential project “PrimRose”: Timeless living in the hear…
Discover PrimRose, a beautiful new-build project in Gistel consisting of a stylish development of 28 high-quality homes. This project combines contemporary architecture, a high level of finish and a pleasant, peaceful living environment — ideal for those who want to live comfortably and with an eye to the future.
PrimRose offers a varied range of homes:
- Terraced houses from €350,000 (i.e. €371,000 incl. 6% VAT or €423,500 incl. 21% VAT)
- Semi-detached houses from €375,000 (i.e. €397,500 incl. 6% VAT or €453,750 incl. 21% VAT)
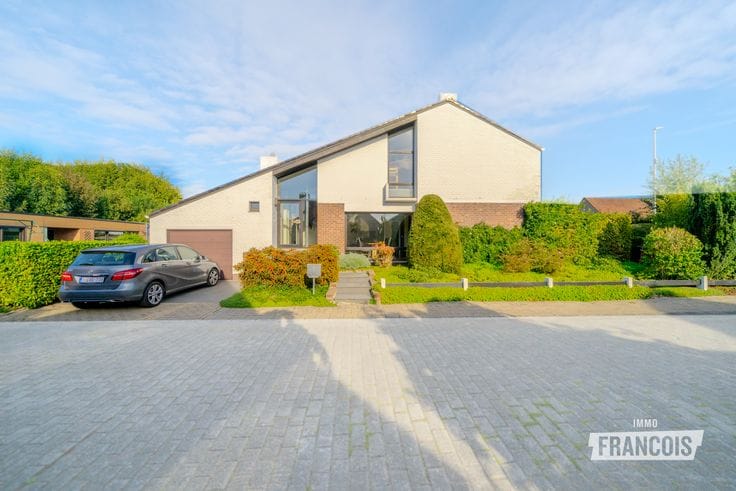
- Detached houses from €444,000 (i.e. €470,640 incl. 6% VAT or €537,240 incl. 21% VAT)
Moreover, purchase at 6% VAT is possible (under conditions), which makes this project especially attractive for owner-occupiers.
Each home is built with attention to detail and quality. Realistic budgets are provided for kitchen and bathroom, so you can finish your home entirely to your own taste and style without surprises. The contemporary layouts, natural light and living comfort make PrimRose a place where coming home is what matters most.
Thanks to the convenient location in Gistel, you benefit from easy accessibility, proximity to shops, schools and services, and the tranquility of a pleasant residential environment.
PrimRose stands for sustainable living, comfort and quality — an ideal choice for families, couples and investors looking for a future-oriented home in a charming West Flanders municipality.
Interested in this unique project? Feel free to contact us for more information, plans or a personal conversation.
1) Zoning WgLk: Residential area with a rural character
2) Protected heritage: no
3) Inventoried heritage: not applicable
4) Electrical inspection certificate: yes (compliant)
5) Renovation obligation: no
6) Flooding report:
The property is located in:
▪ a designated flood area / a designated riparian zone: no
▪ a flood risk zone: no
▪ a signal area with a build-free requirement: no
| Building price excluding VAT | €390,000 |
|---|
| Available as of | Immediately |
|---|---|
| Number of floors | 1 |
| Building condition | As new |
| Immovable heritage | Not specified |
| Outdoor parking spaces | 1 |
| Asbestos certificate is available | Not specified |
| Usable floor area | 151 square meters |
|---|---|
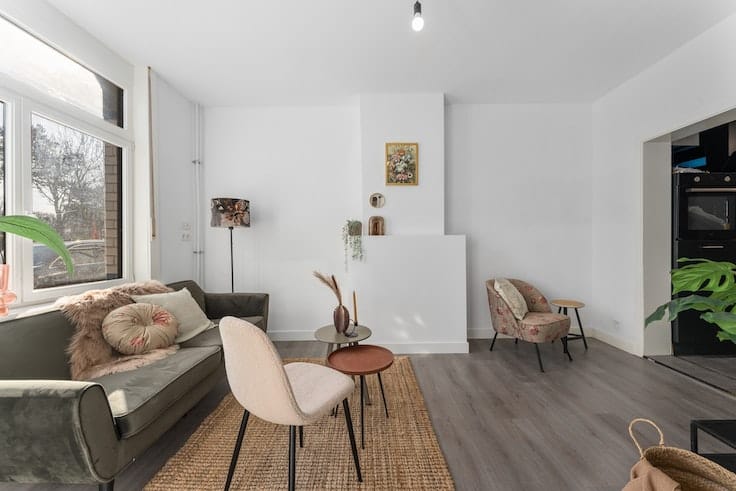
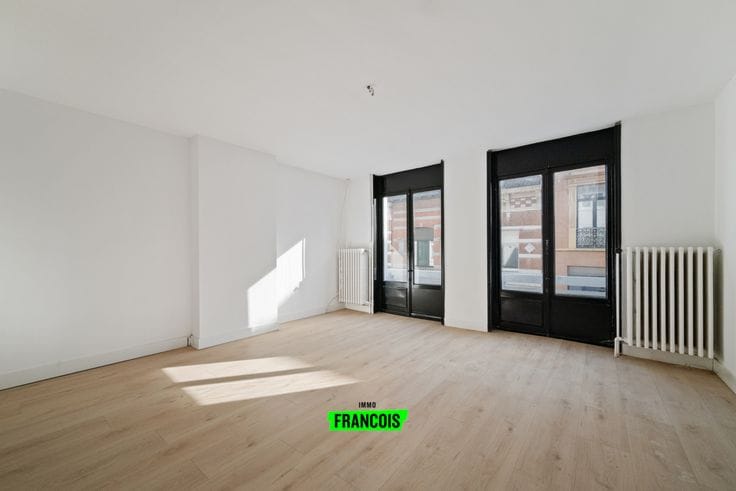
| Living room | Yes |
| Bedrooms | 3 |
| Bathrooms | 1 |
| Attic | Yes |
| Surface of the plot | 294 square meters |
|---|---|
| Connection to sewer network | Connected |
| Terrace | Yes |
| Primary energy consumption | Not specified |
|---|---|
| EPC/EPC label | A |
| Renovation works mandatory | No |
| Unique code EPB certificate | Not specified |
| CO₂ emission | Not specified |
| Yearly theoretical total energy consumption | Not specified |
| Valid electricity inspection certificate | Yes |
| As built plan | Yes, conform |
| Conformity certification for fuel tanks | Not specified |
| Summons: No judicial remedy or administrative measure imposed | Not specified |
|
Flemish register of measures consulted
|
Not specified |
| Valid flood certificate | Not specified |
| Heat pump | Yes |
| Photovoltaic solar panels | Yes |
| Double glazing | Yes |
| Building permit | Yes |
|---|---|
| Cadastral Plan | Not specified |
| Right of first refusal for the tenant | Not specified |
| Allotment permit | Yes |
| Preemption right | No |
| Proceedings for breach of planning regulations | No |
| Most recent urban development zoning | Not specified |
|
P-score
|
A |
|
G-score
|
A |
| Latest land use designation | Green area |
Asked price excluding VAT and excl. notary fees (excluding eventual registration fees)
| Price | 390000 € |
|---|---|
| Tenement building | No |
|
|
|
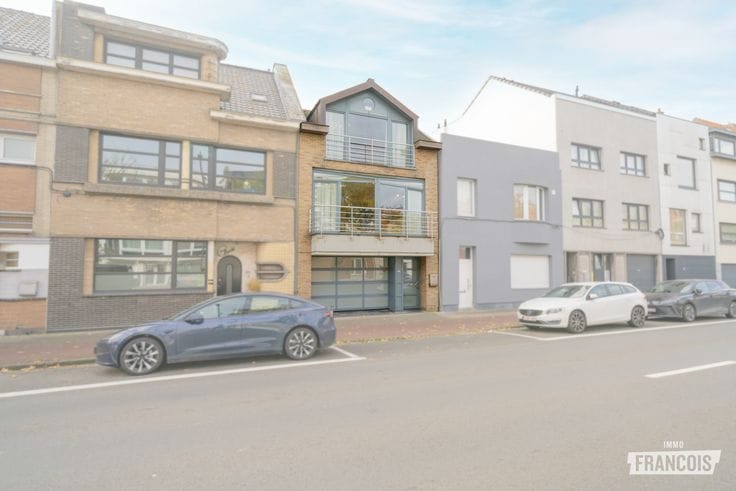

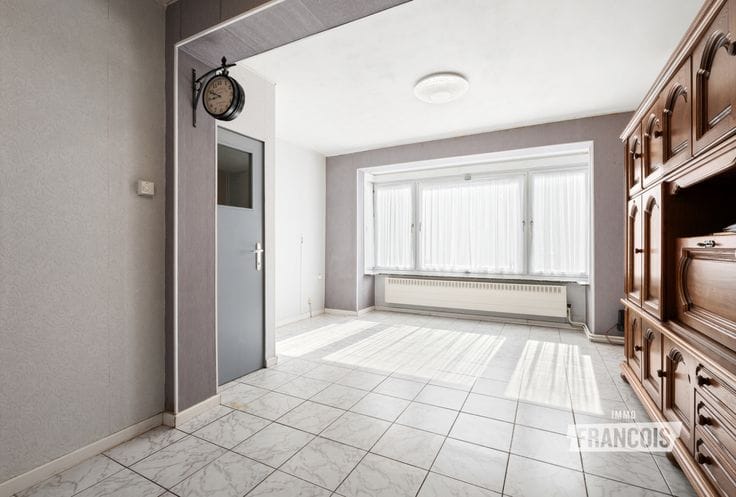

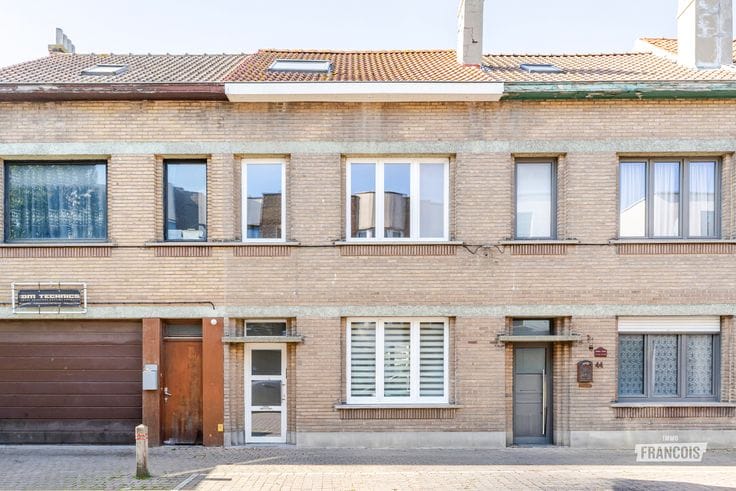




| Address |
Koningsstraat 23
8400 - Oostende |
|---|---|
| Agent's name | Justin Werniers |
| Phone number |
|
Get in touch
