
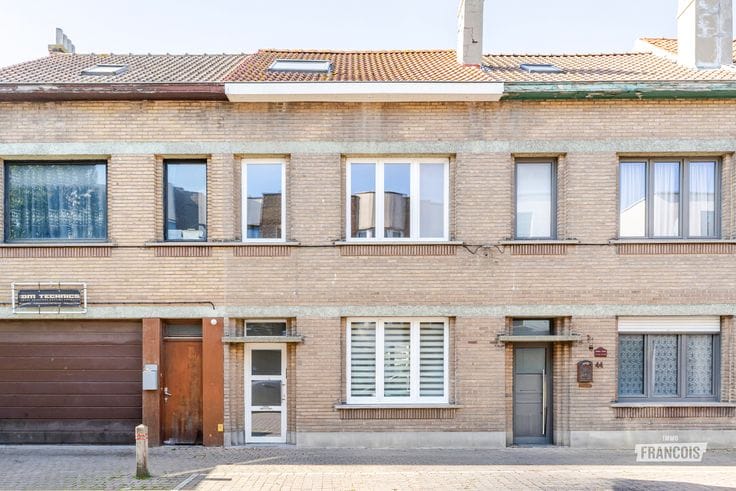


649000€
4 bedrooms 219 square meters

Landelijke woning uit 2012 4 slaapkamers en loods van 100 m…
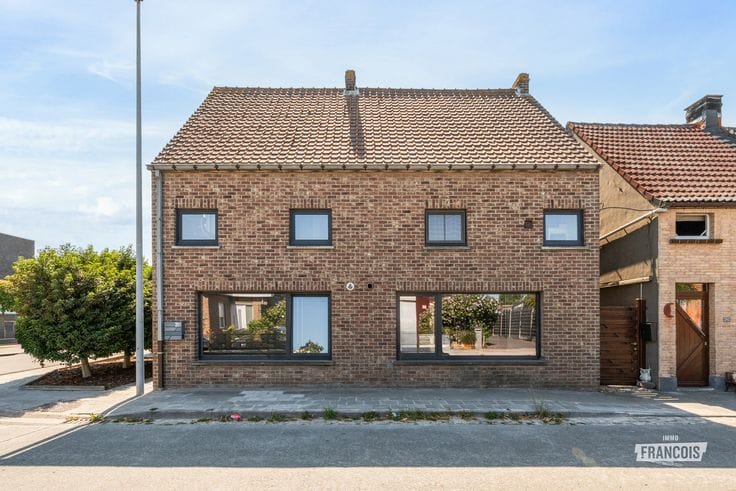
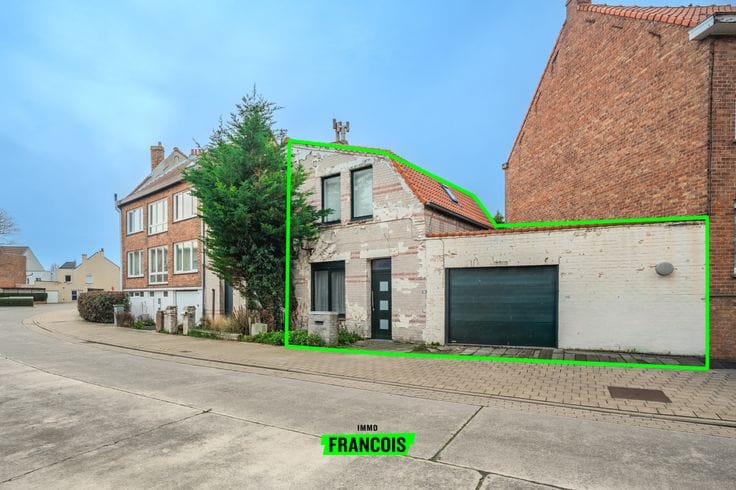
Looking for a spacious home where comfortable living and practical possibilities go hand in hand? This country-style property at Snellegemstraat 5 in Jabbeke combines a pleasant living environment with a generous habitable surface area of no less than 219 m², a spacious plot of 1,493 m² and a warehouse of approximately 100 m². Ideal for those looking for additional space for hobbies, storage or professional activities.
The property was built in 2012 and features a compliant electrical installation and a favourable EPC rating of B. You can therefore enjoy a spacious family home with a solid energy-efficient foundation.
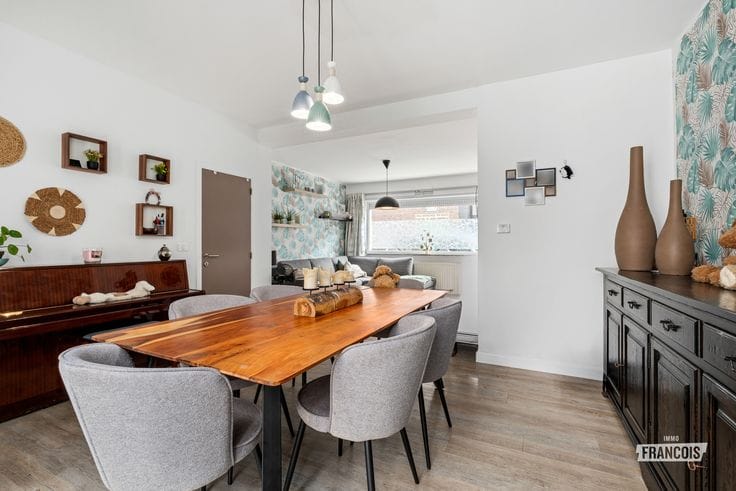
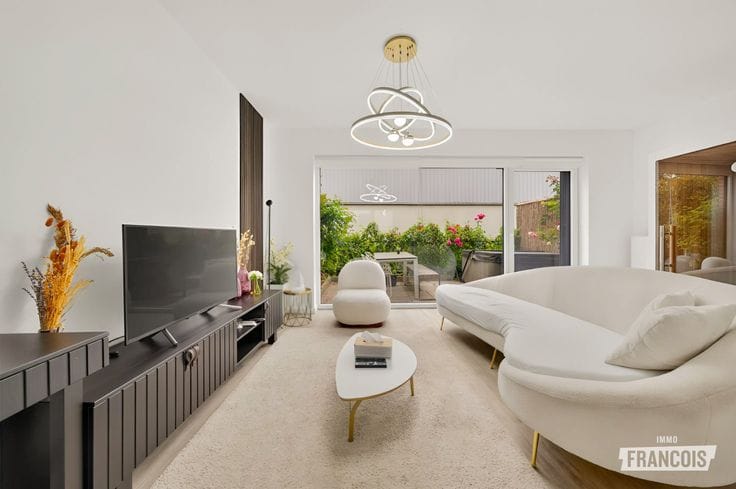
Upon entering, you are welcomed into the entrance hall with a guest toilet. At the front of the property is a separate office space, ideal for those who regularly work from home. Further on, you enter the spacious living room, where the sliding doors create a pleasant connection with the terrace and garden. The open-plan, fully equipped kitchen connects seamlessly with the living area and, together with the living room, forms the heart of the home.
This property also offers plenty of practical features. The garage is equipped with a sectional door on the street side and a second door on the garden side, providing an especially convenient passageway. Adjacent to the garage is a spacious, practically arranged utility room. In addition, the property includes a warehouse of approximately 100 m², accessible via a spacious driveway. This is a major asset for those in need of additional storage space, a workshop or room for professional purposes.
The upper floor comprises four spacious bedrooms, a separate toilet and a comfortable bathroom with a bathtub, walk-in shower and vanity unit. There is also an additional storage room and an attic offering the possibility of creating extra rooms or giving the space another purpose, depending on your needs.
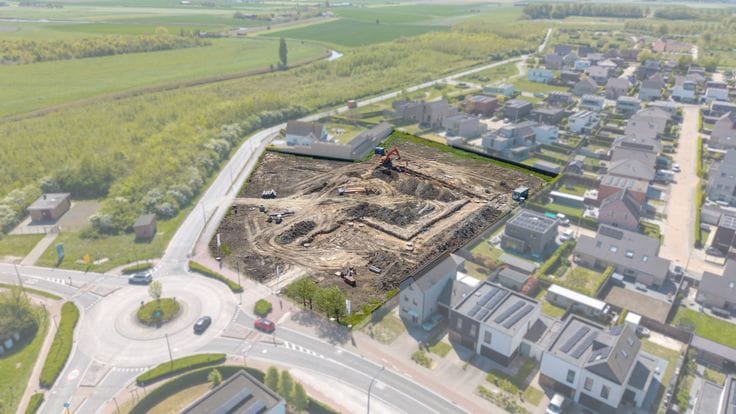
The property is situated on a plot of 1,493 m², providing ample outdoor space and numerous possibilities.
**Key features**
- Built in 2012
- Plot area of 1,493 m²
- Fully compliant from an energy-efficiency perspective
- Generous habitable surface area
- Warehouse included
yes or no
| Available as of | Immediately |
|---|---|
| Number of floors | 2 |
| Building condition | Just renovated |
| Immovable heritage | Not specified |
| Covered parking spaces | 1 |
| Outdoor parking spaces | 1 |
| Asbestos certificate is available | Not specified |
| Usable floor area | 219 square meters |
|---|---|
| Living room | Yes |
| Bedrooms | 4 |
| Bathrooms | 1 |
| Toilets | 2 |
| Attic | Yes |
| Surface of the plot | 1493 square meters |
|---|---|
| Connection to sewer network | Connected |
| Terrace | Yes |
| Accessible for disabled people | Yes |
|---|
| Primary energy consumption | 132 kilowatt hour per square meters |
|---|---|
| EPC/EPC label | B |
| Renovation works mandatory | No |
| Unique code EPB certificate | 20250923-0003692811-RES-1 |
| CO₂ emission | Not specified |
| Yearly theoretical total energy consumption | Not specified |
| Valid electricity inspection certificate | Yes |
| As built plan | No |
| Conformity certification for fuel tanks | Not specified |
| Summons: No judicial remedy or administrative measure imposed | Not specified |
|
Flemish register of measures consulted
|
Yes |
| Valid flood certificate | Not specified |
| Heating type | Gas |
| Double glazing | Yes |
| Building permit | Yes |
|---|---|
| Cadastral Plan | Not specified |
| Right of first refusal for the tenant | Not specified |
| Allotment permit | Yes |
| Preemption right | No |
| Proceedings for breach of planning regulations | No |
| Most recent urban development zoning | Not specified |
|
P-score
|
D
|
|
G-score
|
A |
| Latest land use designation | Farming area |
Asked price excluding notary fees (excluding eventual registration fees)
| Price | 649000 € |
|---|---|
| Cadastral income | 1151 € |
| Tenement building | No |
|
|
|






| Address |
Koningsstraat 23
8400 - Oostende |
|---|---|
| Agent's name | Bodhi Boey |
| Phone number |
|
Get in touch
