


195000€
3 bedrooms 152 square meters

Te renoveren herenwoning met 3 slaapkamers en tuin in Ooste…
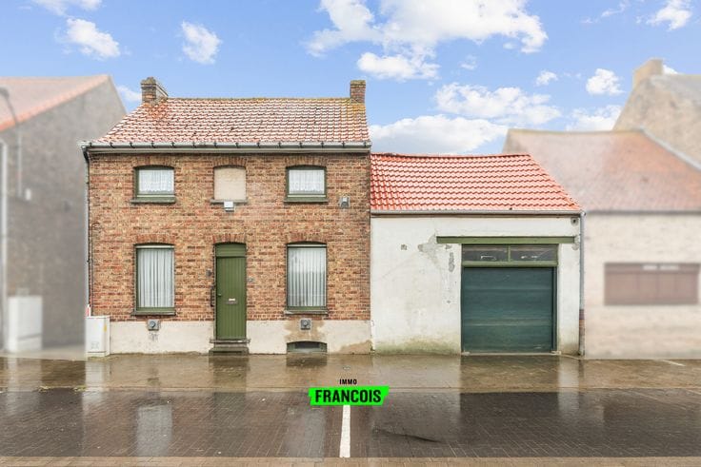
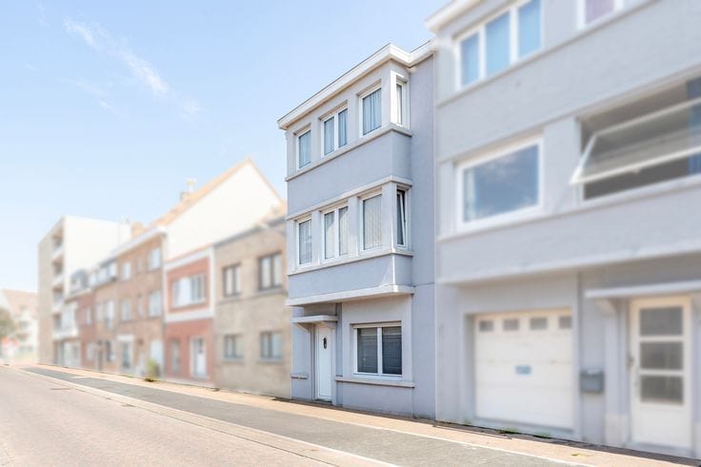
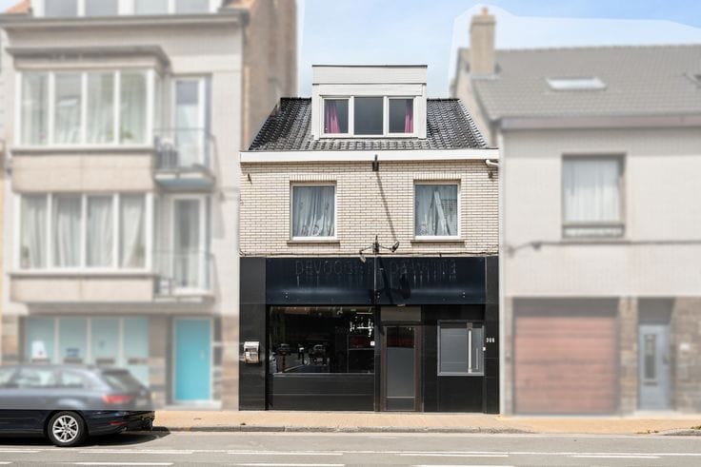
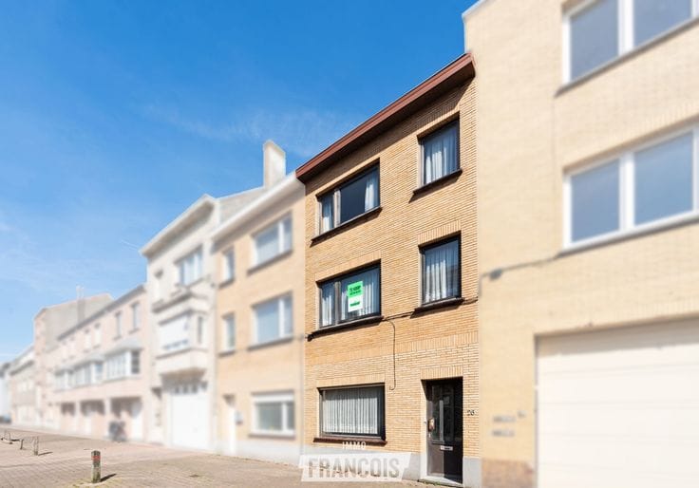
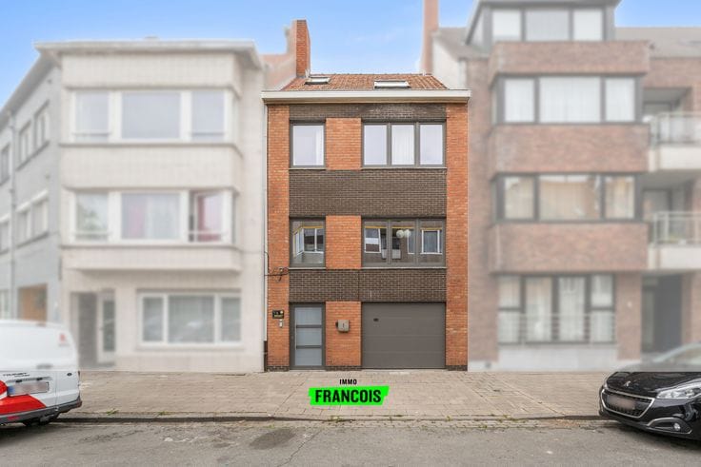
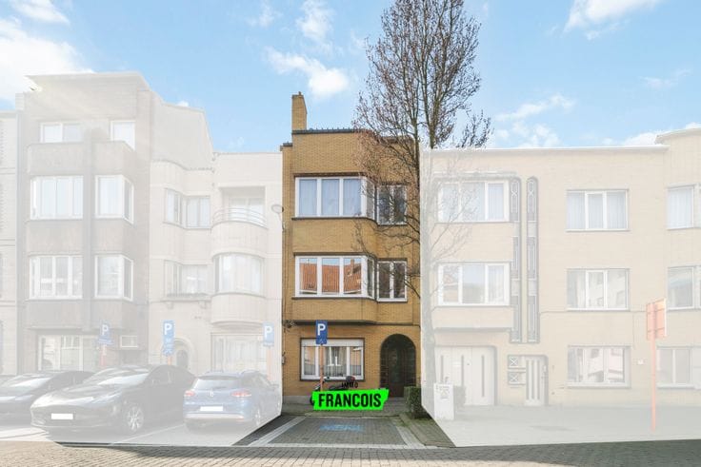
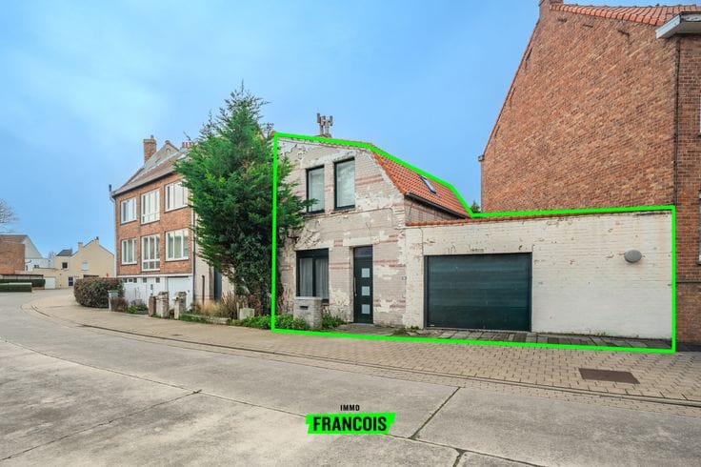
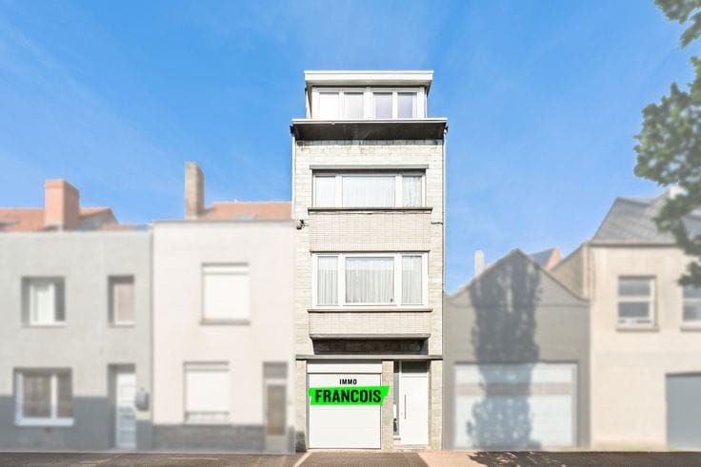
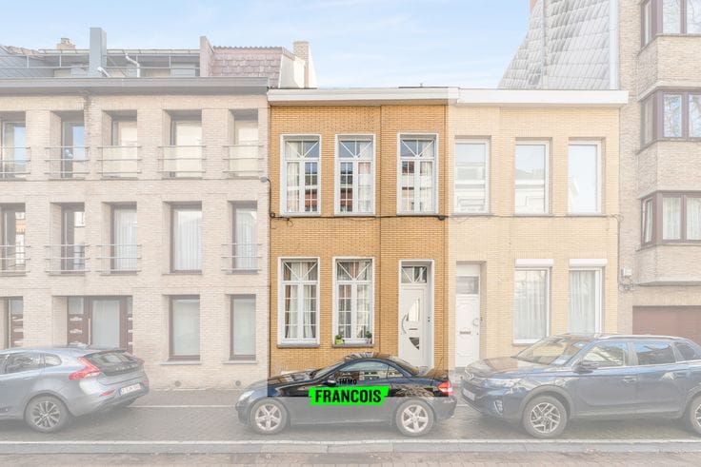
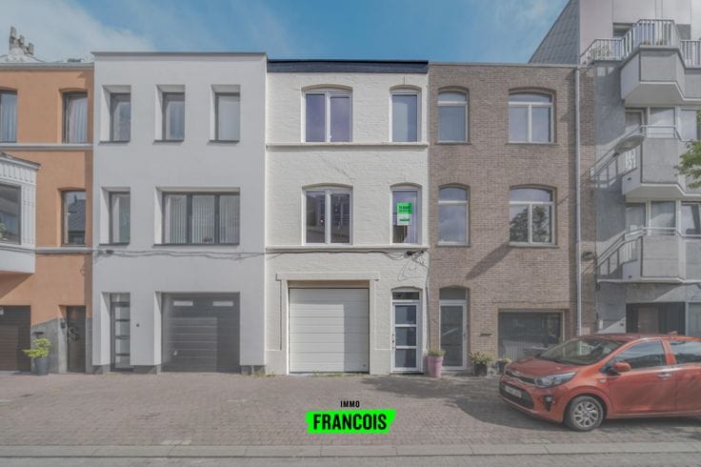
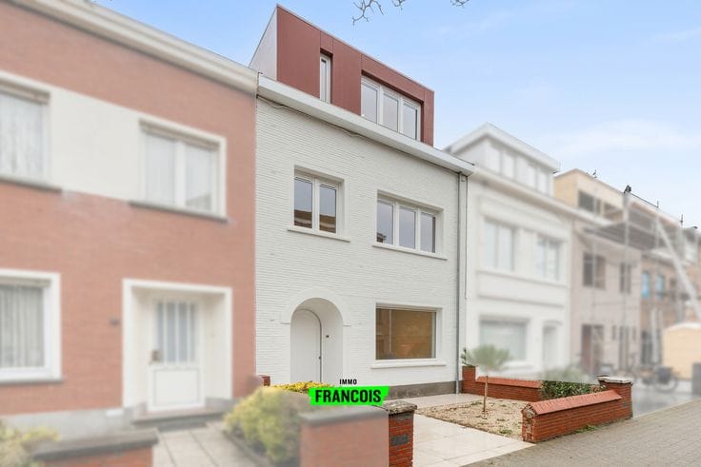
At Gerststraat 137 in Ostend sits this characterful townhouse that can be fully renovated to your own taste. Thanks to the generous layout, the high living quality typical of this type of house and the presence of a garden, this property offers many possibilities for anyone looking for a renovation project with potential. ✨
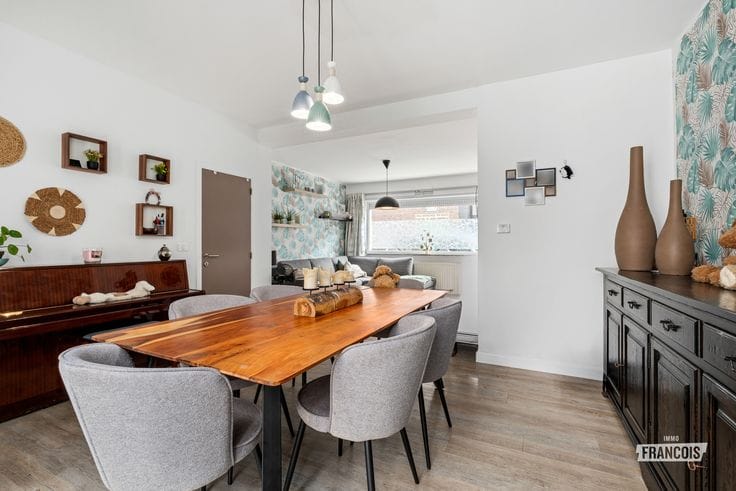
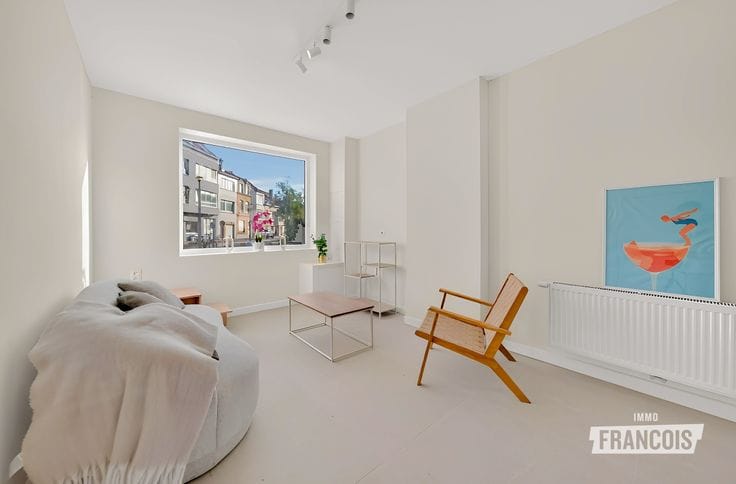
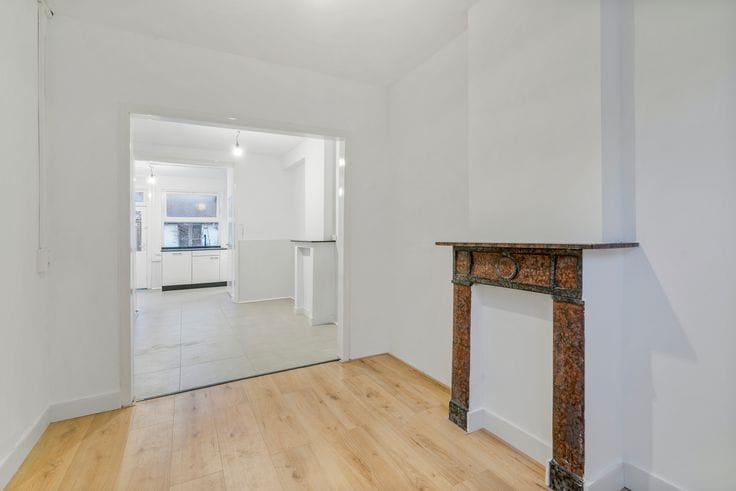
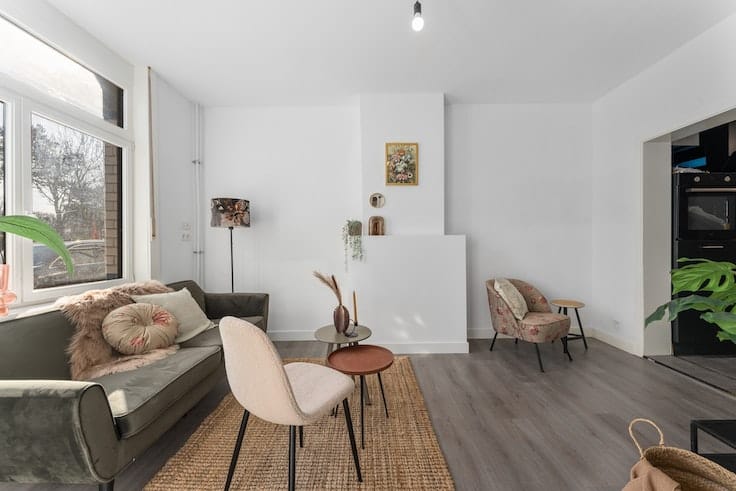
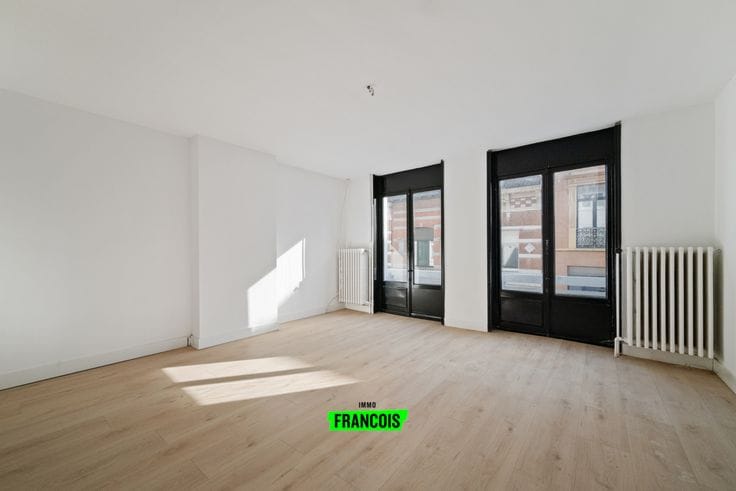
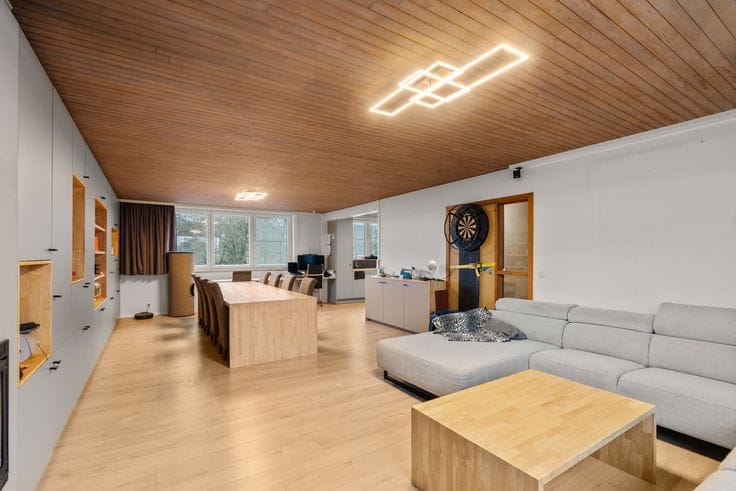
On the ground floor there is a spacious living room, offering enough room to create a cozy seating and dining area. Adjacent is a separate kitchen with access to the garden, allowing indoor and outdoor spaces to connect nicely. 🛋️🌿
The mezzanine level has a separate toilet and a large bathroom. On the first floor are two generous bedrooms. The second floor then offers an additional large third bedroom and useful attic storage. 🛏️
Thanks to its characterful bones and roomy rooms, the house is an interesting opportunity for anyone willing to roll up their sleeves and fully transform the property to contemporary living standards and personal taste.
In short, a spacious townhouse with 3 bedrooms, a garden and plenty of renovation possibilities, located in Ostend. An ideal chance for anyone looking for a home with character and potential. 🔨✨
Features
* Characterful townhouse with plenty of renovation potential 🏡
* 3 spacious bedrooms 🛏️
* Large living room with space for separate seating and dining areas 🛋️
* Garden with access from the kitchen 🌿
* Additional attic storage and a large bathroom 📦
no
| Available as of | Immediately |
|---|---|
| Number of floors | 3 |
| Building condition | To be done up |
| Immovable heritage | Not specified |
| Asbestos certificate is available | Not specified |
| Usable floor area | 152 square meters |
|---|---|
| Living room | Yes |
| Bedrooms | 3 |
| Bathrooms | 1 |
| Toilets | 1 |
| Surface of the plot | 146 square meters |
|---|---|
| Connection to sewer network | Connected |
| Terrace | Yes |
| Primary energy consumption | 474 kilowatt hour per square meters |
|---|---|
| EPC/EPC label | E |
| Renovation works mandatory | Yes |
| Unique code EPB certificate | 20260818-0003935677-RES-1 |
| CO₂ emission | Not specified |
| Yearly theoretical total energy consumption | Not specified |
| Valid electricity inspection certificate | Yes |
| As built plan | No |
| Conformity certification for fuel tanks | Not specified |
| Summons: No judicial remedy or administrative measure imposed | Not specified |
|
Flemish register of measures consulted
|
Not specified |
| Valid flood certificate | Not specified |
| Heating type | Gas |
| Building permit | Yes |
|---|---|
| Cadastral Plan | Not specified |
| Right of first refusal for the tenant | Not specified |
| Allotment permit | No |
| Preemption right | No |
| Proceedings for breach of planning regulations | No |
| Most recent urban development zoning | Not specified |
|
P-score
|
D
|
|
G-score
|
D
|
| Latest land use designation | Living area (residential, urban or rural) |
Asked price excluding notary fees (excluding eventual registration fees)
| Price | 195000 € |
|---|---|
| Tenement building | No |
|
|
|






| Address |
Koningsstraat 23
8400 - Oostende |
|---|---|
| Agent's name | Bodhi Boey |
| Phone number |
|
Get in touch
