

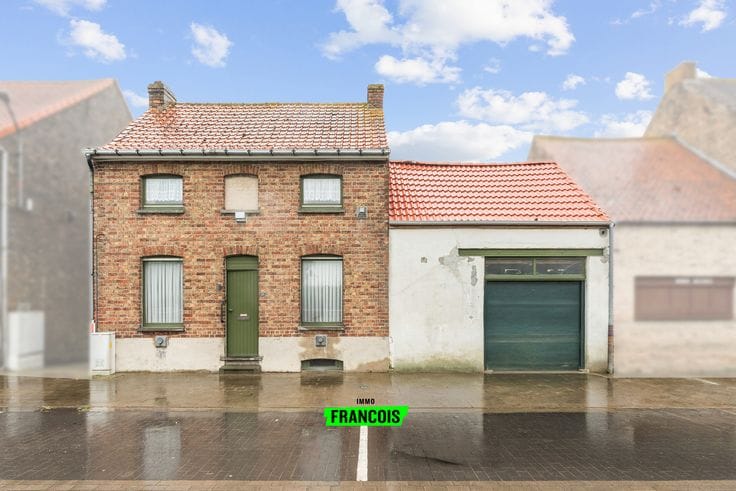


540000€
5 bedrooms 180 square meters

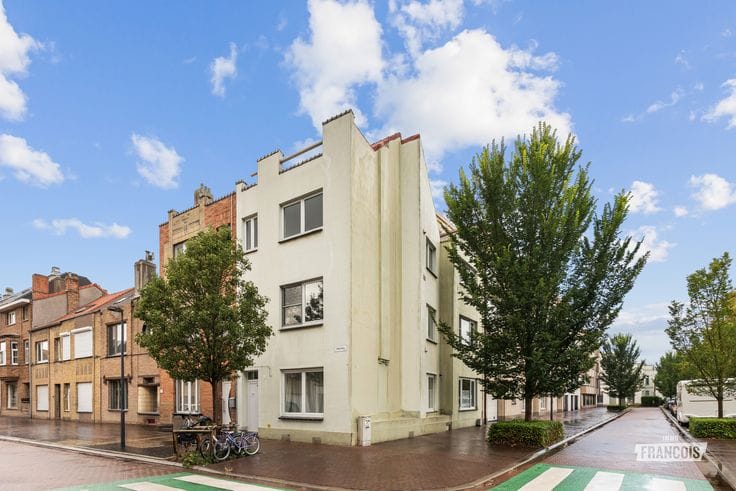
Stylish living a stone’s throw from the sea in Mariakerke, …
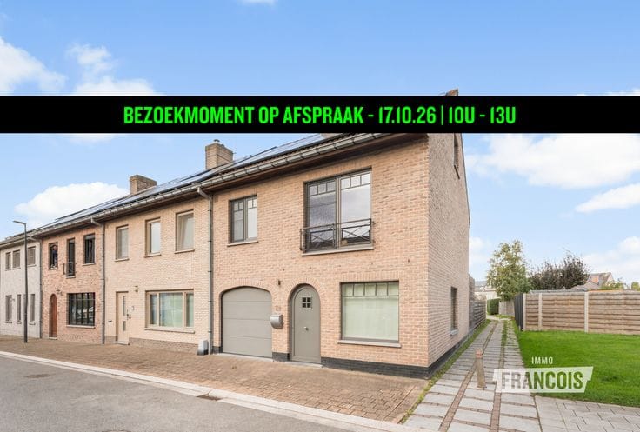
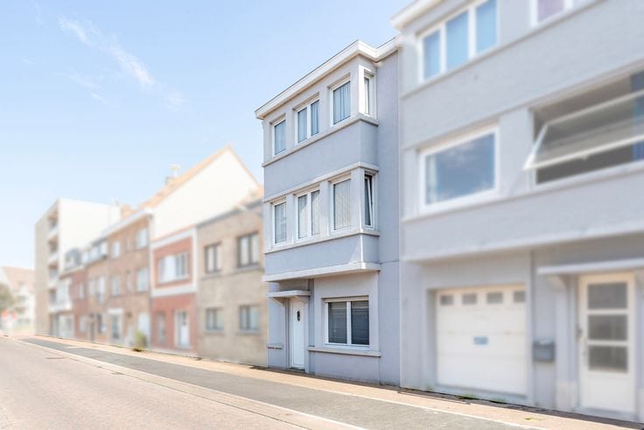
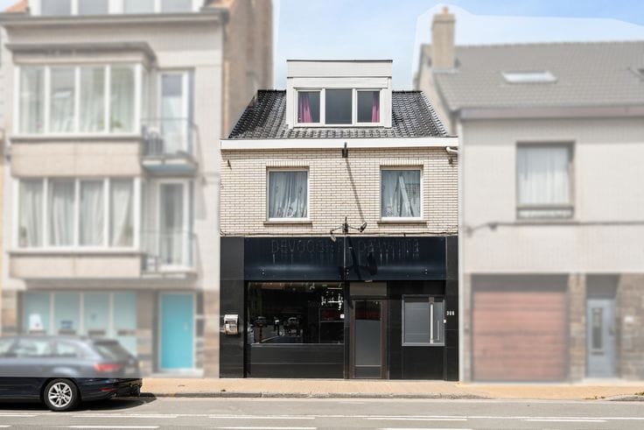
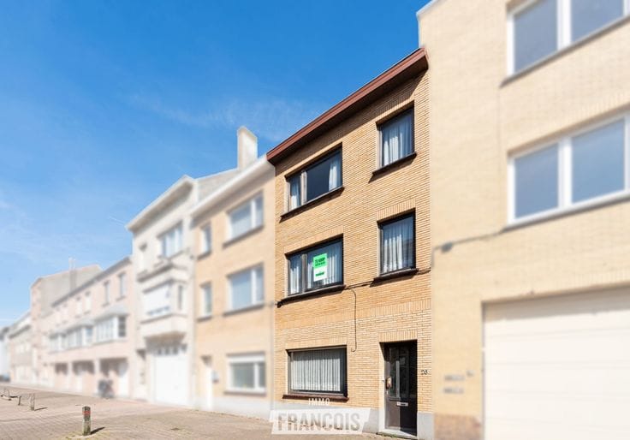
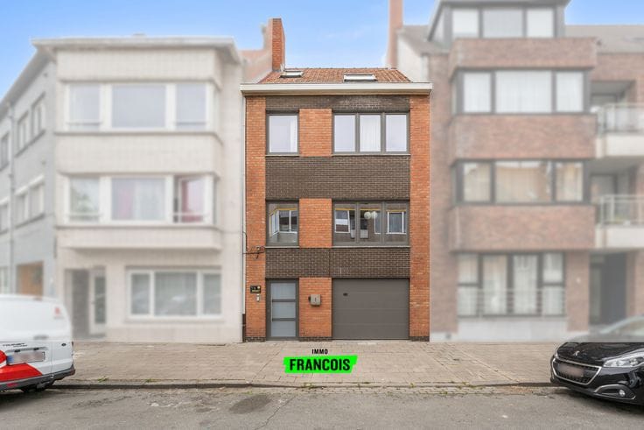
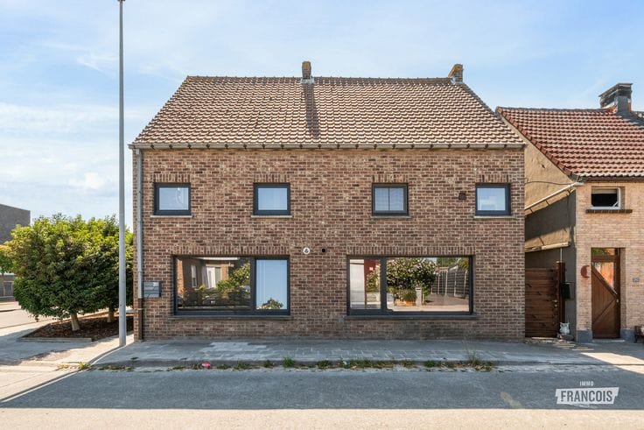
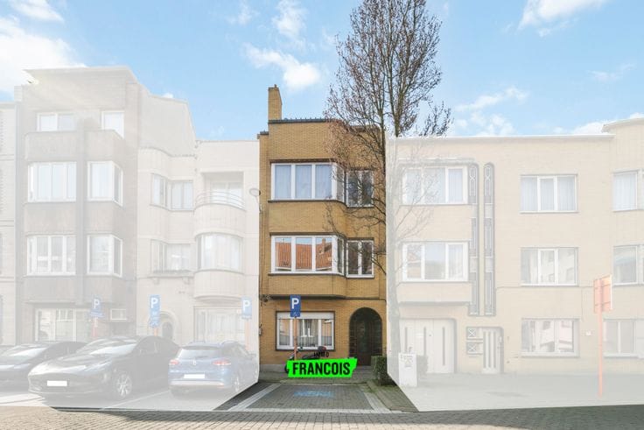
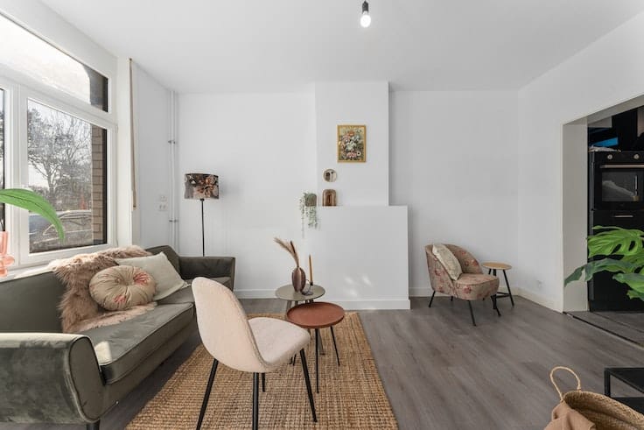
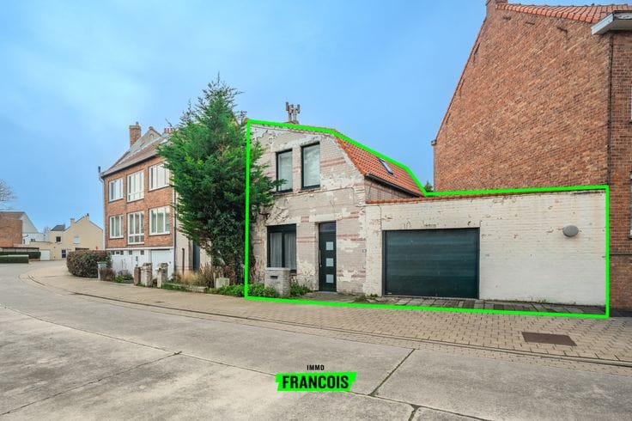
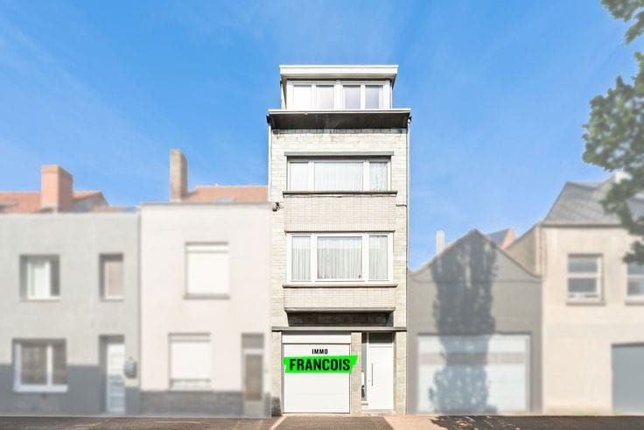
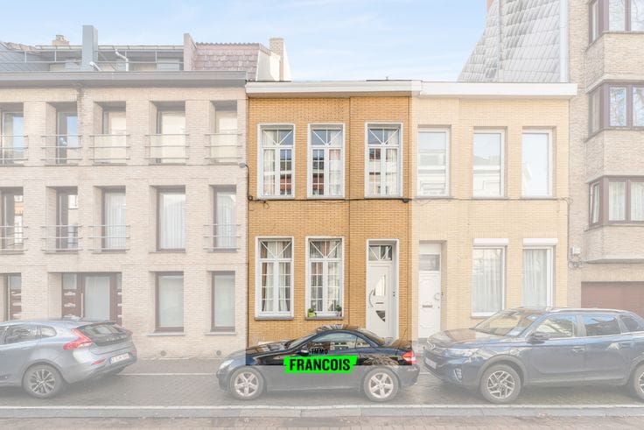
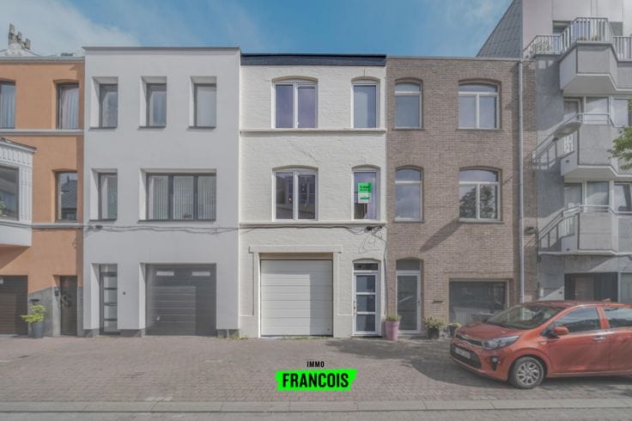
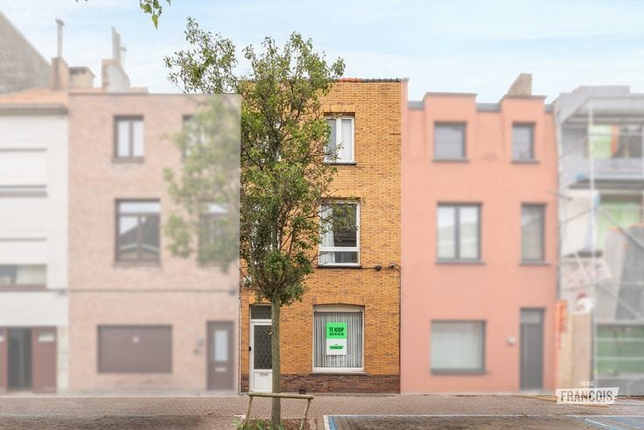
In the charming Duinhelmstraat, within walking distance of the promenade, stands this fully renovated and high-quality finished home. A residence where comfort, quality and energy efficiency come together seamlessly.
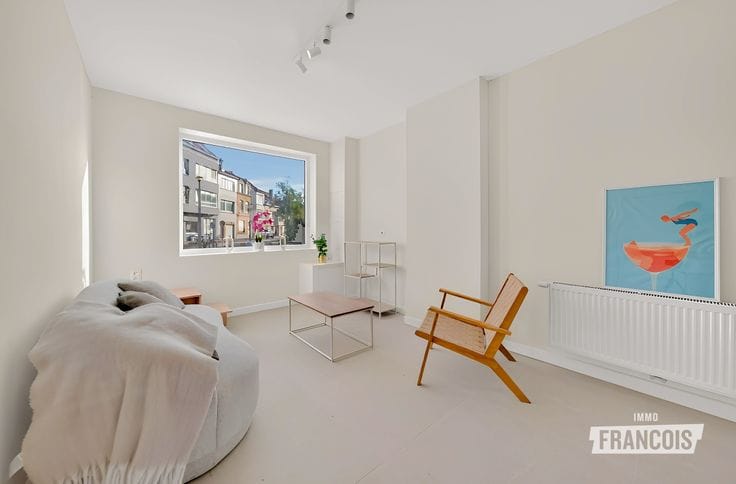
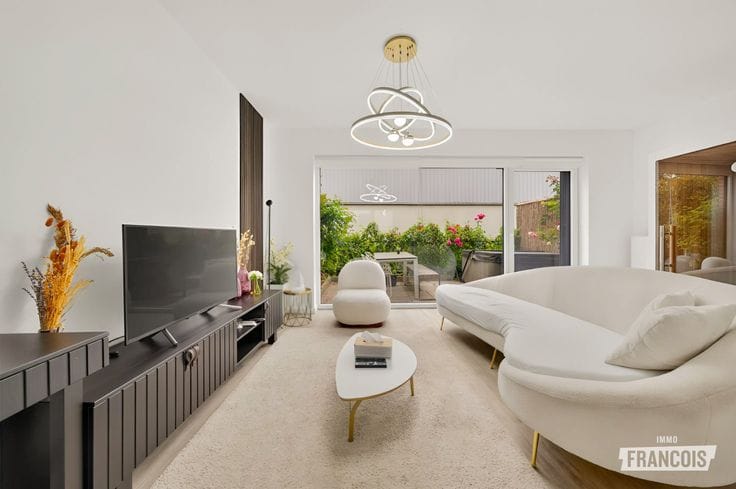
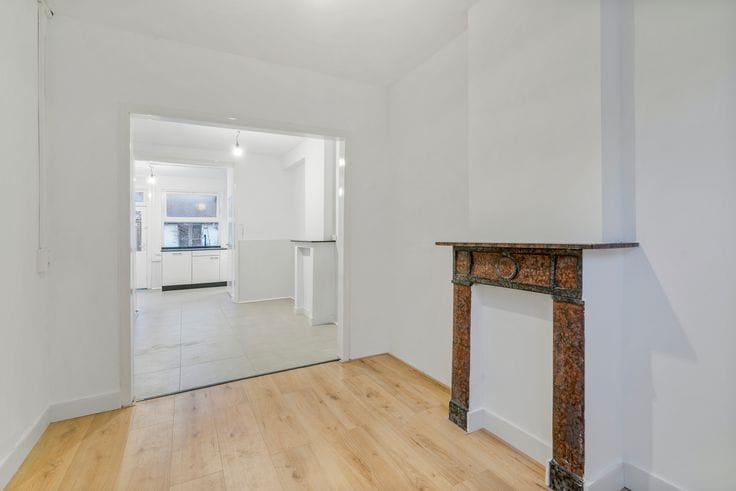
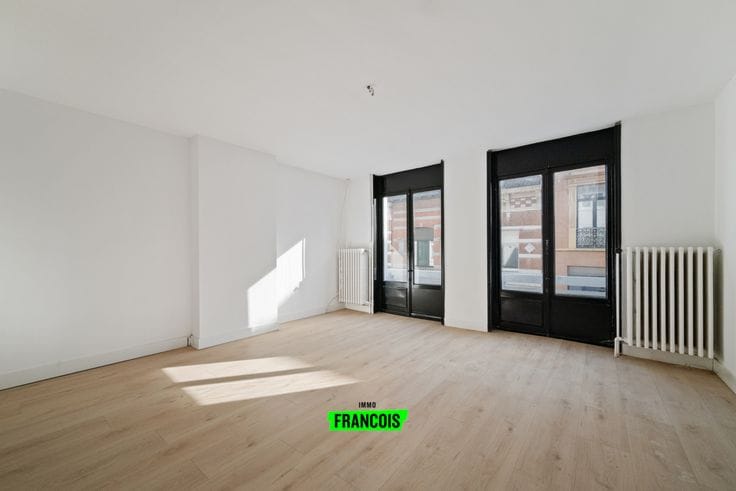
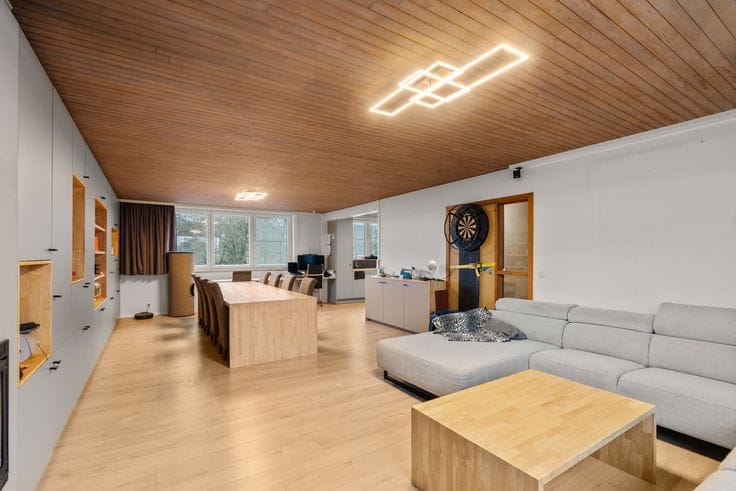
Upon entering you immediately notice the refined finishing: premium floors, pleasant underfloor heating and a harmonious whole that radiates calm and class ✨ Thanks to the new roof, excellent insulation, the latest technologies and the presence of solar panels, you benefit from a very favorable EPC rating and low energy costs 🌱☀️
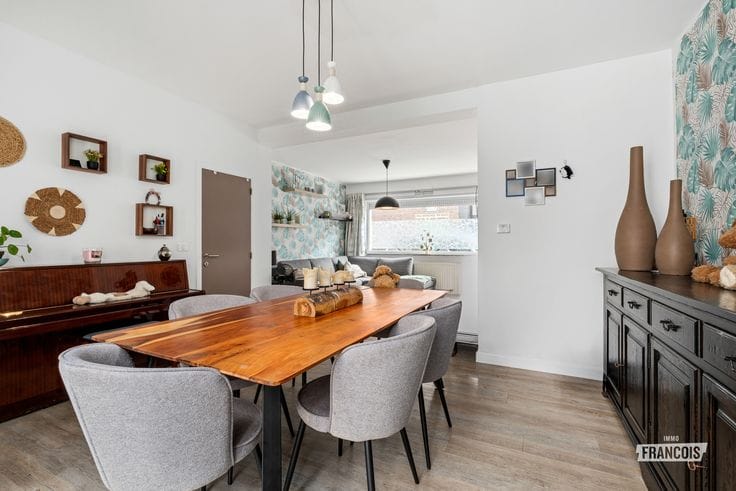
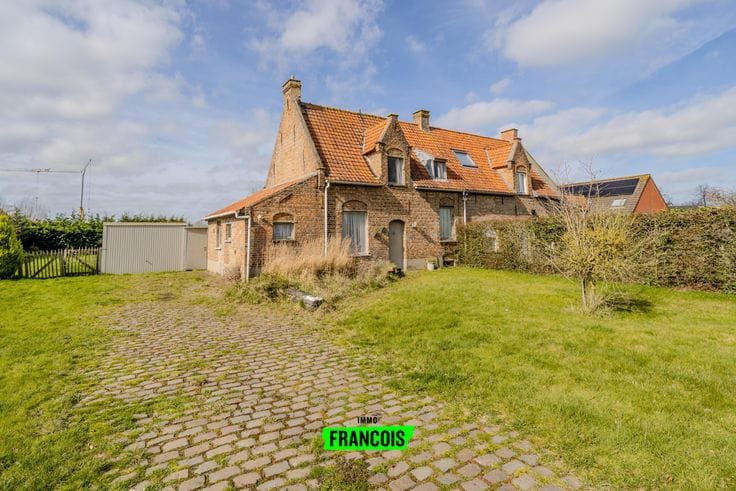
The living spaces are flooded with light and open onto a sunny garden with a garden shed 🌞🌿 — a delightful place to relax after a day at the sea or to gather with friends and family.
The house offers no fewer than five full-sized bedrooms 🛏️ and two stylish bathrooms 🚿, making it ideal for larger families, co-housing or as a luxurious second home. Everything is finished down to the smallest detail: move in, unpack and enjoy… ! 🎉
A turnkey quality home in an absolute top location by the sea, ready to welcome its new residents.
Highlights
*Fully renovated with high-quality materials
*Beautiful floors & underfloor heating
*New roof and top insulation
*Solar panels & energy-efficient living
*Very good EPC rating
*Sunny garden with garden shed
*5 bedrooms & 2 bathrooms
*Excellent location close to the promenade 🌊
1) Zoning designation Wg: Residential area
2) Protected heritage: no
3) Listed/inventoried heritage: not applicable
4) Electr…
| Available as of | Immediately |
|---|---|
| Number of floors | 3 |
| Building condition | As new |
| Immovable heritage | Not specified |
| Asbestos certificate is available | Not specified |
| Usable floor area | 180 square meters |
|---|---|
| Living room | Yes |
| Bedrooms | 5 |
| Bathrooms | 2 |
| Surface of the plot | 252 square meters |
|---|---|
| Connection to sewer network | Connected |
| Terrace | Yes |
| Primary energy consumption | 112 kilowatt hour per square meters |
|---|---|
| EPC/EPC label | B |
| Renovation works mandatory | No |
| Unique code EPB certificate | 20251205-0003746523-RES-2 |
| CO₂ emission | Not specified |
| Yearly theoretical total energy consumption | Not specified |
| Valid electricity inspection certificate | Yes |
| As built plan | Yes, conform |
| Conformity certification for fuel tanks | Not specified |
| Summons: No judicial remedy or administrative measure imposed | Not specified |
|
Flemish register of measures consulted
|
Not specified |
| Valid flood certificate | Not specified |
| Heating type | Gas |
| Photovoltaic solar panels | Yes |
| Double glazing | Yes |
| Building permit | Yes |
|---|---|
| Cadastral Plan | Not specified |
| Right of first refusal for the tenant | Not specified |
| Allotment permit | No |
| Preemption right | No |
| Proceedings for breach of planning regulations | No |
| Most recent urban development zoning | Not specified |
|
P-score
|
A |
|
G-score
|
A |
| Latest land use designation | Living area (residential, urban or rural) |
Asked price excluding notary fees (excluding eventual registration fees)
| Price | 540000 € |
|---|---|
| Cadastral income | 728 € |
| Tenement building | No |
|
|
|






| Address |
Koningsstraat 23
8400 - Oostende |
|---|---|
| Agent's name | Justin Werniers |
| Phone number |
|
Get in touch