


20000€ per month
6 bedrooms 1200 square meters

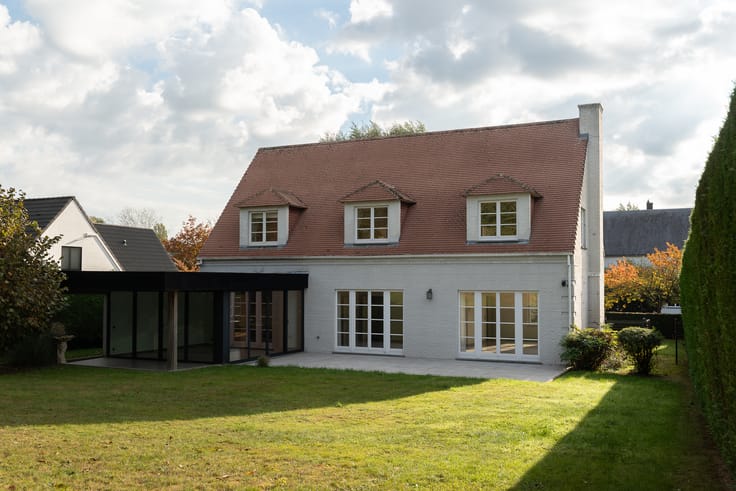
Bercuit - Contemporary property with indoor swimming pool
In the residential area of Golf du Bercuit, set back from a private driveway, this spacious recent property is located on a landscaped plot of ± 1.36 hectares and enjoys an unobstructed view of the surrounding nature. With generous volumes, it offers a living area of approximately 1,200 m² (energy performance certificate C), spread over three levels served by an elevator.
The ground floor is organized around a large entrance hall with cloakroom and guest toilet, a double living room, a dining room, a TV room, an office, a fitted kitchen with breakfast area, a pantry, and a second toilet. Upstairs, the master suite includes a double bedroom area, a private lounge, a dressing room, and a double bathroom with toilet. Four additional en-suite bedrooms complete this floor, each with a shower room and toilet.
The lower level houses a complete relaxation area: heated indoor pool, jacuzzi, bar area, gym, changing rooms with showers and toilets, laundry room, numerous cellars, and technical rooms. An independent concierge, a garage for ± 7 vehicles, and several well-oriented terraces complete the property.
Technical specifications: elevator, underfloor heating, high-quality finishes, large footprint, reinforced security. An exceptional property in a sought-after location, close to the golf course, schools, and major roads.
Information and measurements are given for guidance only and are not contractual.
| Construction year | 2009 |
|---|---|
| Number of floors | 1 |
| Building condition | As new |
| Syndicator | No |
| Immovable heritage | No |
| Shared ownership parts | Not specified |
| Number of frontages | 4 |
| Covered parking spaces | 7 |
| Asbestos certificate is available | No |
| Usable floor area | 1200 square meters |
|---|---|
| Living room | Yes |
| Bedrooms | 6 |
| Dressing room | No |
| Furnished | No |
| Armored door | No |
| Surface of the plot | 13600 square meters |
|---|---|
| Land is facing street | No |
| Wooded land | No |
| Plot at rear | No |
| Flat land | Yes |
| Connection to sewer network | Connected |
| Gas, water & electricity | Yes |
| Terrace | Yes |
| Caretaker | No |
|---|---|
| Elevator | No |
| Accessible for disabled people | No |
| Intercom | No |
| Secure access / alarm | Yes |
| Armored door | No |
| Air conditioning | No |
| TV cable | Yes |
| Visio phone | Yes |
| Jacuzzi | No |
| Sauna | No |
| Swimming pool | Yes |
| Internet | Yes |
| Primary energy consumption | 183 kilowatt hour per square meters |
|---|---|
| EPC/EPC label | C |
| Renovation works mandatory | Not specified |
| Unique code EPB certificate | 20221116030958 |
| CO₂ emission | 35 kg CO₂/m² |
| Yearly theoretical total energy consumption | 314578 kWh/year |
| Valid electricity inspection certificate | Not specified |
| Summons: No judicial remedy or administrative measure imposed | Not specified |
| Separate meter for electricity | No |
| Separate meter for gas | No |
| Separate meter for water | No |
| Double glazing | Yes |
| Building permit | No |
|---|---|
| Type of building | All kind |
| Right of first refusal for the tenant | Not specified |
| Obligation to build | No |
| Allotment permit | No |
| Preemption right | No |
| Proceedings for breach of planning regulations | No |
| Most recent urban development zoning | Not specified |
| Flood zone type | Non flood zone |
| Latest land use designation | Living area (residential, urban or rural) |
| Monthly rental price | 20000 € |
|---|---|
| Monthly costs | € |
| Rent excluding charges for exclusive and common parts | Not specified |
| Overview of costs for exclusive parts | Not specified |
| Method of calculation of these costs | Not specified |
| Tenement building | No |
| The amount and date of payment of the last previous rent | Not specified |
|
|
|



| Address |
118 Drève Richelle
1410 - Waterloo |
|---|---|
| Website |
|
| External reference | 13/0147 |
Get in touch