


535000€
5 bedrooms 297 square meters

4-bdrm house with a terrace, garden, and 2 garages - Nothomb
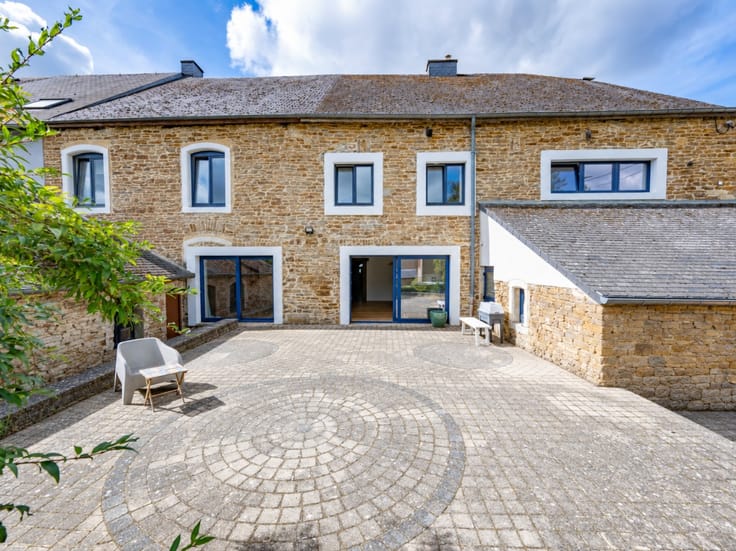
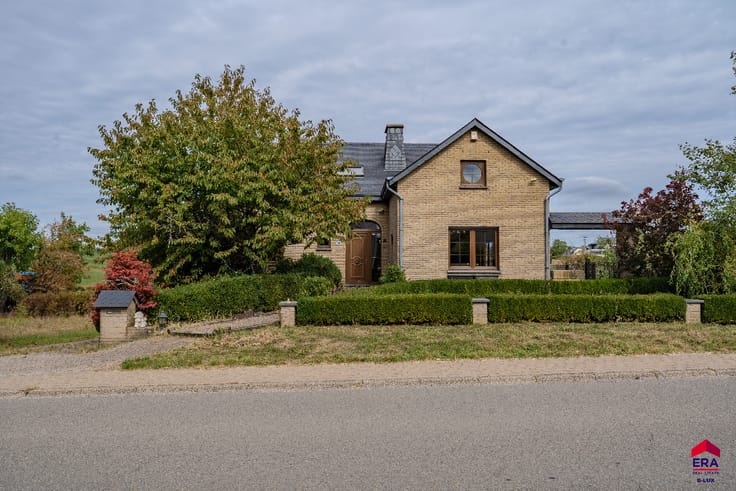
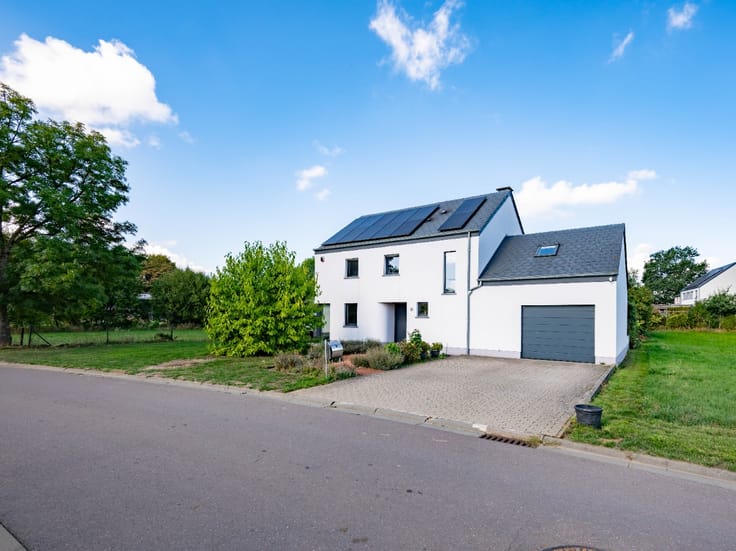
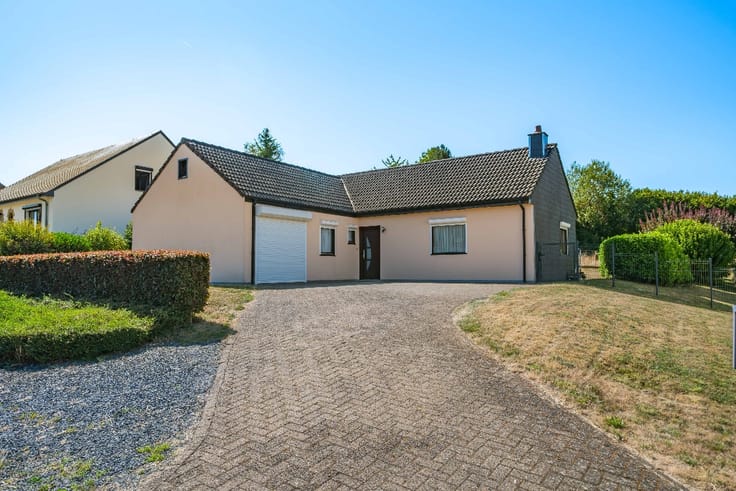
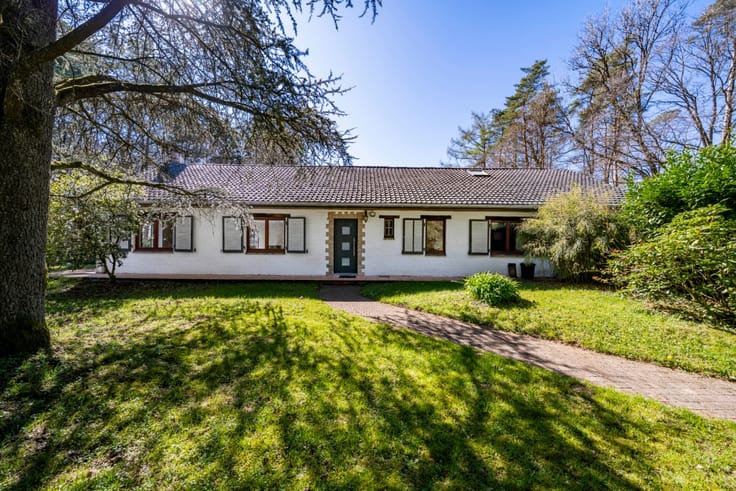
ERA B-LUX is pleased to present this villa located in Nothomb (Attert), spread over three levels and offering generous living spaces that open onto the garden.
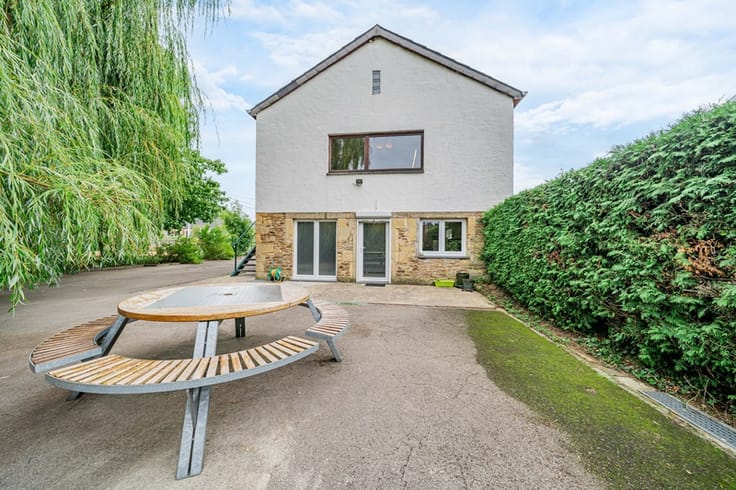
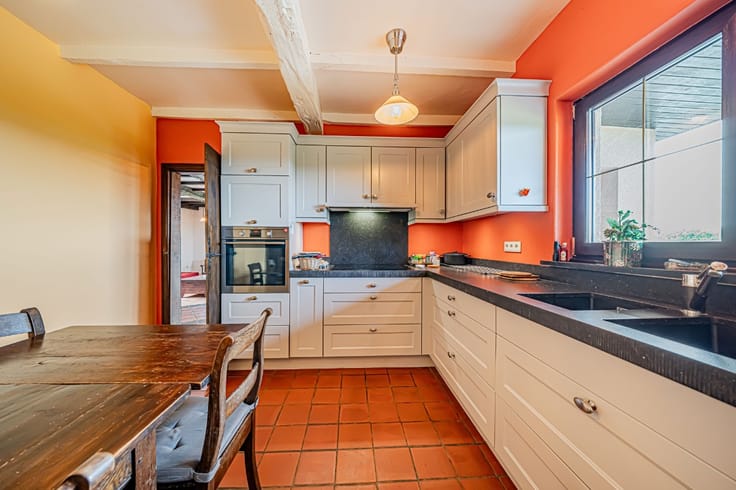
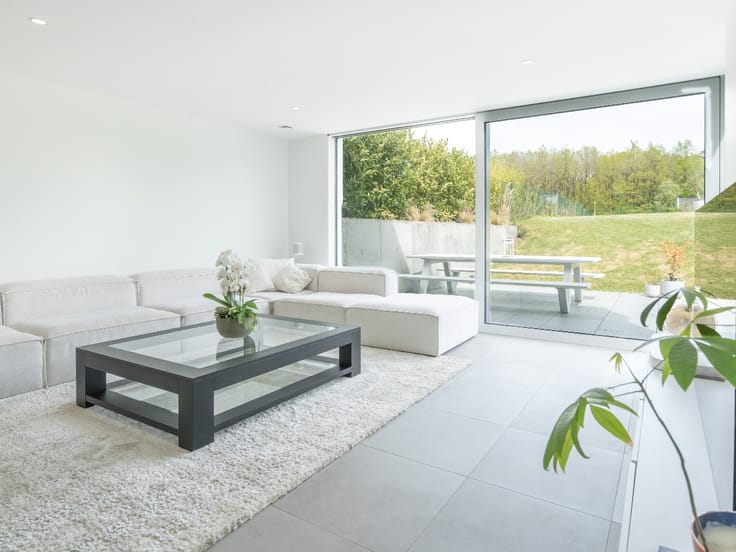
The garden level features a spacious living room with an open kitchen, offering direct access to the terrace and garden. As the true heart of the home, this level also includes a laundry room, a separate restroom, several versatile spaces, and two garages.
The street level features the entry hall and a spacious, light-filled office, which extends onto an elevated terrace offering unobstructed views of the surrounding area. Thislevel also includes two bedrooms, two storage rooms, a multipurpose space, a bathroom equipped with a bathtub and shower, and a separate half-bath.
The first floor consists of two generously sized bedrooms, each with its own private shower room and a space that can be converted into a walk-in closet. A separate half-bath completes this floor.
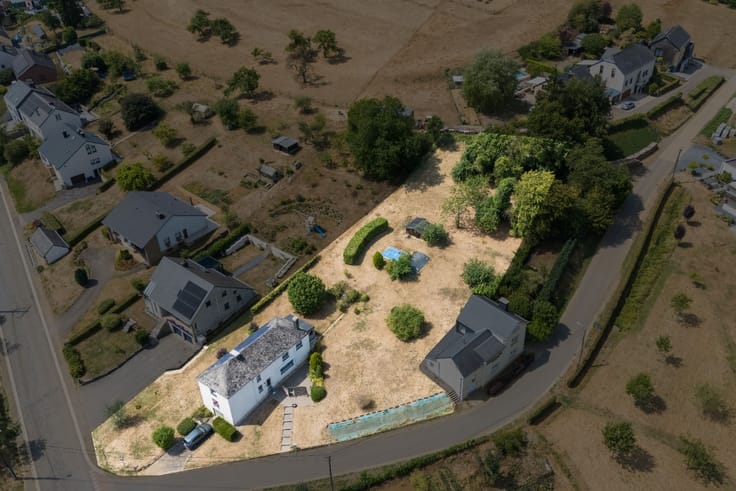
Outside, a pleasant terrace opens onto a tree-lined garden, offering the perfect setting to enjoy sunny days.
Thanks to its layout, numerous additional spaces, and great potential for customization, this villa is well-suited to a wide variety of lifestyle plans.
Interested? Contact us today to schedule a tour.
| Construction year | 1976 |
|---|---|
| Building condition | Good |
| Immovable heritage | Not specified |
| Number of frontages | 4 |
| Covered parking spaces | 2 |
| Virtual visit |
|
| Asbestos certificate is available | Not specified |
| Usable floor area | 297 square meters |
|---|---|
| Kitchen surface | 19 square meters |
| Bedrooms | 5 |
| Bedroom 1 surface | 14 square meters |
| Bedroom 2 surface | 16 square meters |
| Bedroom 3 surface | 24 square meters |
| Bedroom 4 surface | 29 square meters |
| Bedroom 5 surface | 30 square meters |
| Bathrooms | 1 |
| Office surface | 30 square meters |
| Office | Yes |
| Basement surface | 50 square meters |
| Furnished | No |
| Armored door | No |
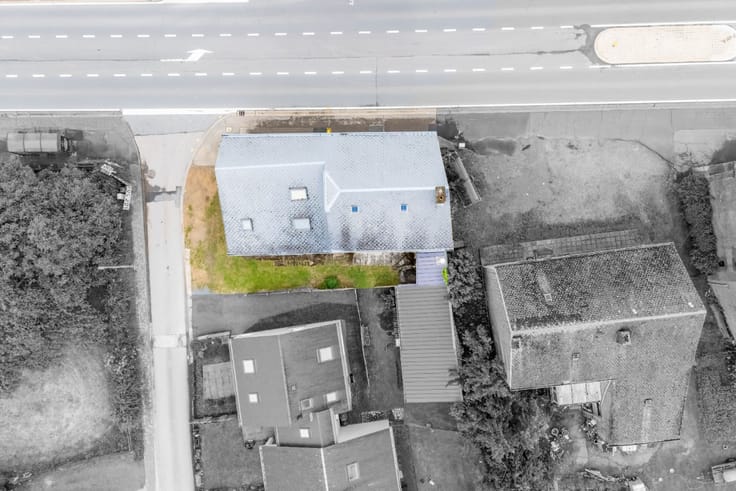
| Surface of the plot | 1500 square meters |
|---|---|
| Connection to sewer network | Connected |
| Gas, water & electricity | Yes |
| Primary energy consumption | 255 kilowatt hour per square meters |
|---|---|
| EPC/EPC label | C |
| Renovation works mandatory | Not specified |
| Unique code EPB certificate | 20260707027469 |
| CO₂ emission | 63 kg CO₂/m² |
| Yearly theoretical total energy consumption | 75908 kWh/year |
| Valid electricity inspection certificate | No |
| E-level (overall energy performance) | 255 |
| Conformity certification for fuel tanks | Not specified |
| Summons: No judicial remedy or administrative measure imposed | Not specified |
| Valid flood certificate | Not specified |
| Heating type | Fuel oil |
| Heat pump | No |
| Photovoltaic solar panels | No |
| Thermic solar panels | No |
| Common water heater | No |
| Double glazing | Yes |
| Building permit | Yes |
|---|---|
| Type of building | House |
| Cadastral Plan | Not specified |
| Right of first refusal for the tenant | Not specified |
| Allotment permit | No |
| Preemption right | No |
| Proceedings for breach of planning regulations | No |
| Most recent urban development zoning | Not specified |
|
P-score
|
Not specified |
|
G-score
|
Not specified |
| Latest land use designation | Living area (residential, urban or rural) |
Asked price excluding notary fees (excluding eventual registration fees)
| Price | 535000 € |
|---|---|
| Cadastral income | 1035 € |
| Tenement building | No |
|
|
|







| Address |
Rue des Capucins 16 16 16
6700 - Arlon |
|---|---|
| Website |
|
| External reference | a0iTs000008f0XJIAY |
Get in touch