


230000€
4 bedrooms 132 square meters

Virton – House, 4 rooms, 3 shower rooms.
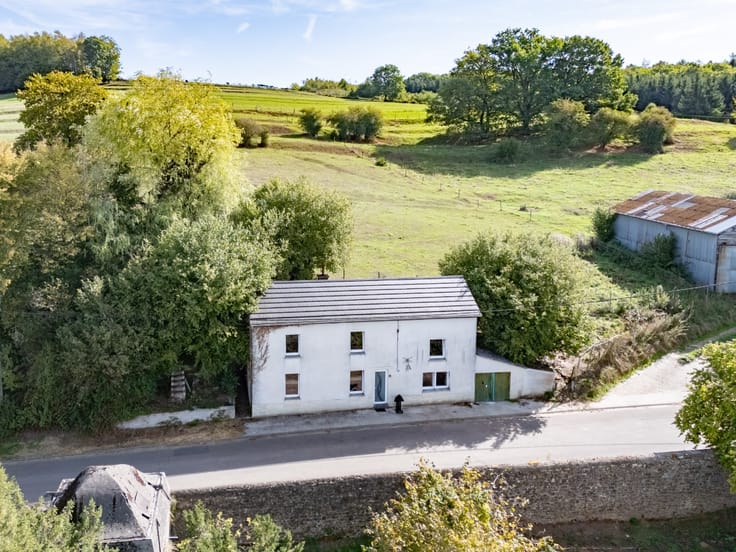
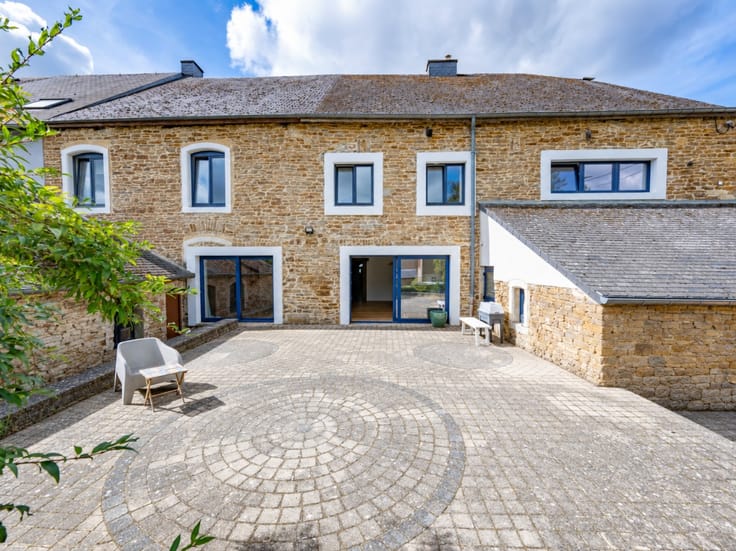
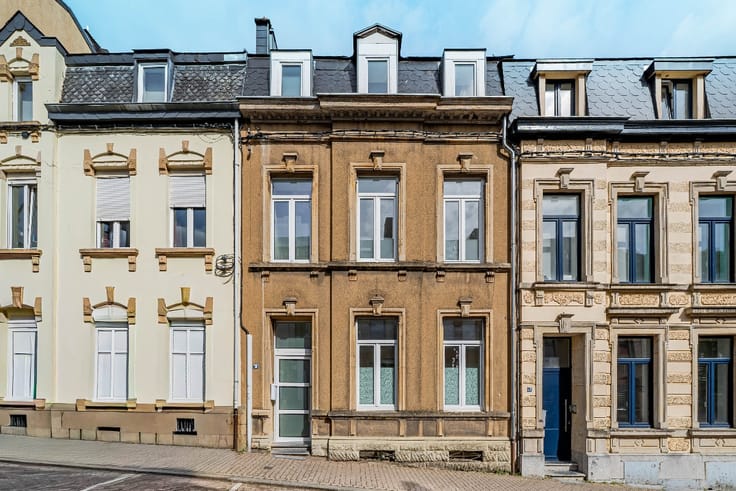
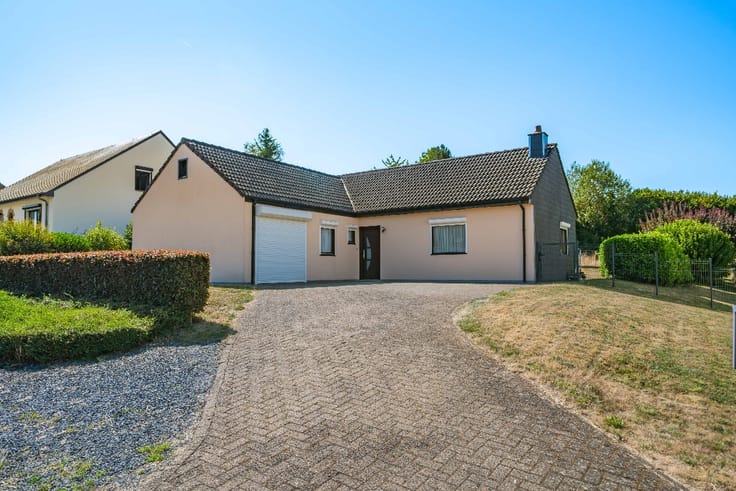
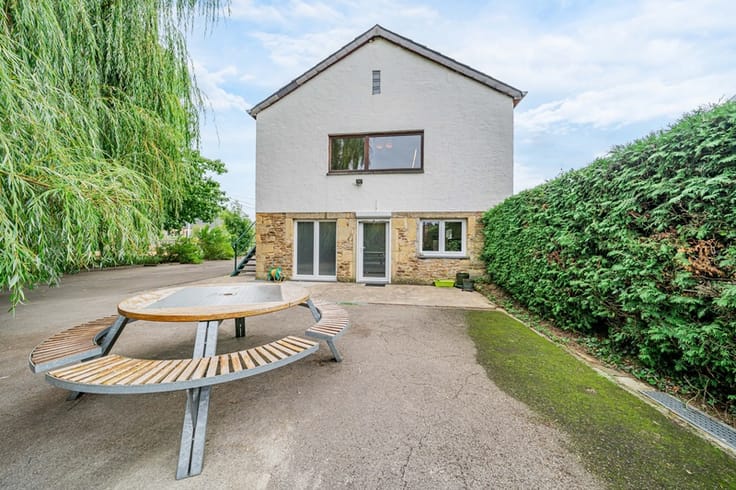
ERA B-LUX presents this two-sided attached house in Virton—an excellent alternative for those seeking the space of a house combined with the low-maintenance convenience of an apartment.
Offering approximately 139 m² of living space, the property is laid out over three levels and designed with a family-friendly configuration, featuring 4 bedrooms and 3 bathrooms/shower rooms.
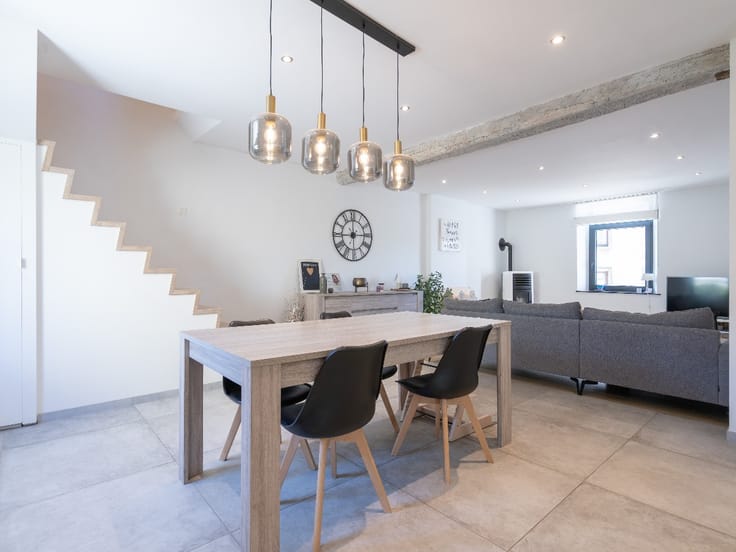
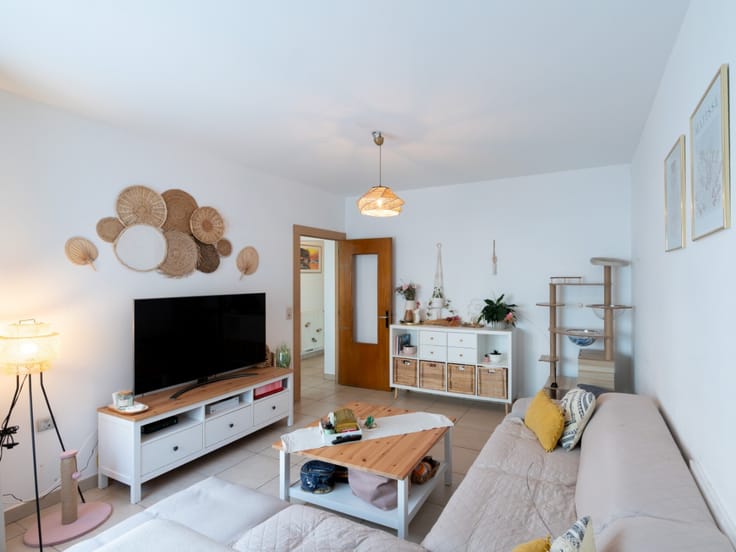
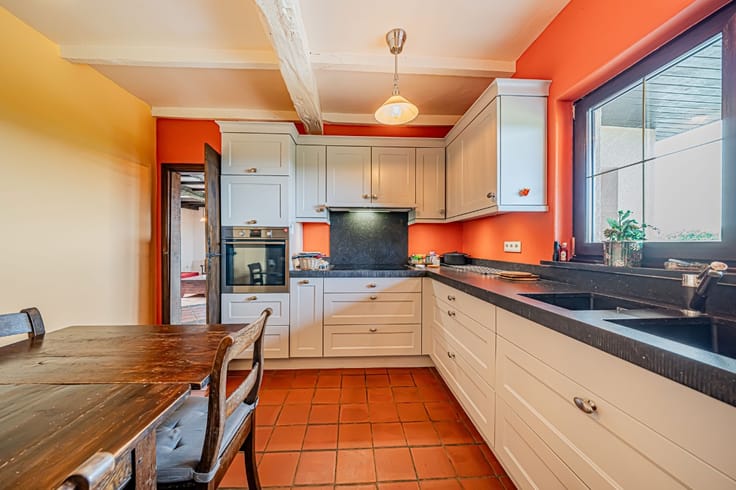
The ground floor comprises a pleasant living area, including a lounge with solid parquet flooring and a kitchen.
The upper two floors provide additional space, including a living area, a dressing room, and furthershower rooms.
From a technical standpoint, the house is equipped with an oil-fired boiler (with a 1,000-liter tank) and an electrical system that meets current standards.
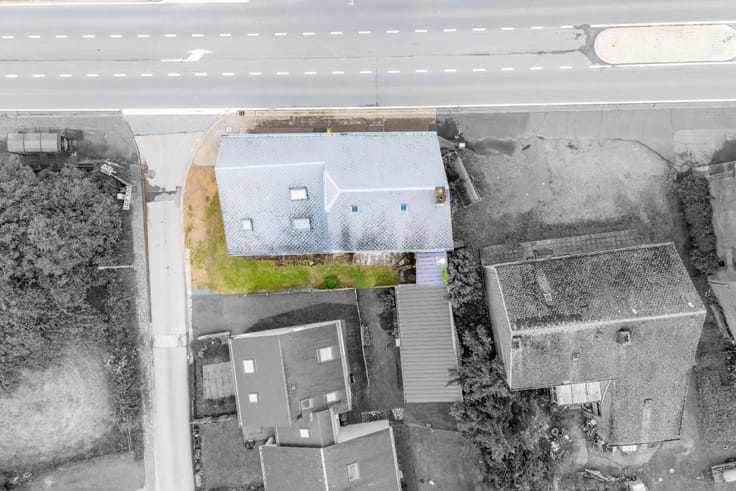
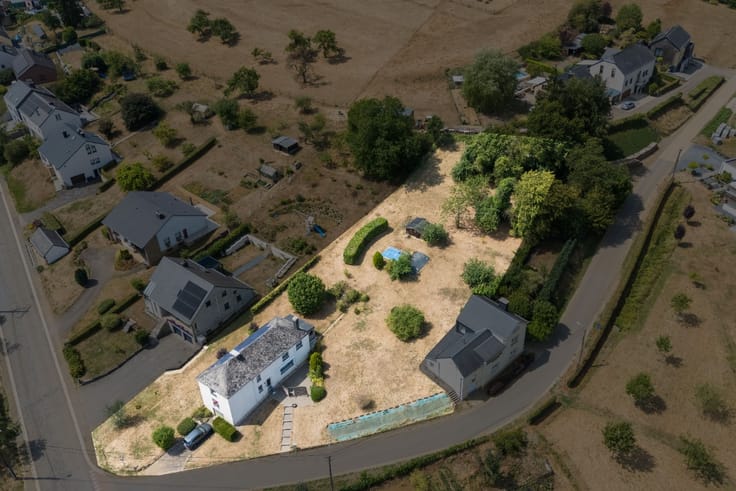
A notable advantage: there is no garden to maintain. You can enjoy the benefits of a house without the burden of outdoor upkeep.
This property offers space, flexibility, and a simple, hassle-free lifestyle.
Contact ERA B-LUX to discover this home.
| Construction year | 1850 |
|---|---|
| Building condition | First occupation |
| Immovable heritage | Not specified |
| Number of frontages | 2 |
| Asbestos certificate is available | Not specified |
| Usable floor area | 132 square meters |
|---|---|
| Bedrooms | 4 |
| Bedroom 1 surface | 20 square meters |
| Bedroom 2 surface | 12 square meters |
| Bedroom 3 surface | 11 square meters |
| Bedroom 4 surface | 12 square meters |
| Bathrooms | 3 |
| Office | No |
| Furnished | No |
| Armored door | No |
| Surface of the plot | 1 square meter |
|---|---|
| Width of the lot on the street | meters |
| Connection to sewer network | Connected |
| Gas, water & electricity | Yes |
| Primary energy consumption | 133 kilowatt hour per square meters |
|---|---|
| EPC/EPC label | B |
| Renovation works mandatory | Not specified |
| Unique code EPB certificate | 20260723013039 |
| CO₂ emission | 33 kg CO₂/m² |
| Yearly theoretical total energy consumption | 23546 kWh/year |
| Valid electricity inspection certificate | Yes |
| E-level (overall energy performance) | 133 |
| Conformity certification for fuel tanks | Not specified |
| Summons: No judicial remedy or administrative measure imposed | Not specified |
| Valid flood certificate | Not specified |
| Heating type | Fuel oil |
| Heat pump | No |
| Photovoltaic solar panels | No |
| Thermic solar panels | No |
| Common water heater | No |
| Double glazing | Yes |
| Building permit | No |
|---|---|
| Cadastral Plan | Not specified |
| Right of first refusal for the tenant | Not specified |
| Allotment permit | No |
| Preemption right | No |
| Proceedings for breach of planning regulations | No |
| Most recent urban development zoning | Not specified |
|
P-score
|
Not specified |
|
G-score
|
Not specified |
| Latest land use designation | Another type of area |
Asked price excluding notary fees (excluding eventual registration fees)
| Price | 230000 € |
|---|---|
| Cadastral income | 1 € |
| Tenement building | No |
|
|
|








| Address |
Rue des Capucins 16 16 16
6700 - Arlon |
|---|---|
| Website |
|
| External reference | a0iTs000009HrE1IAK |
Get in touch