
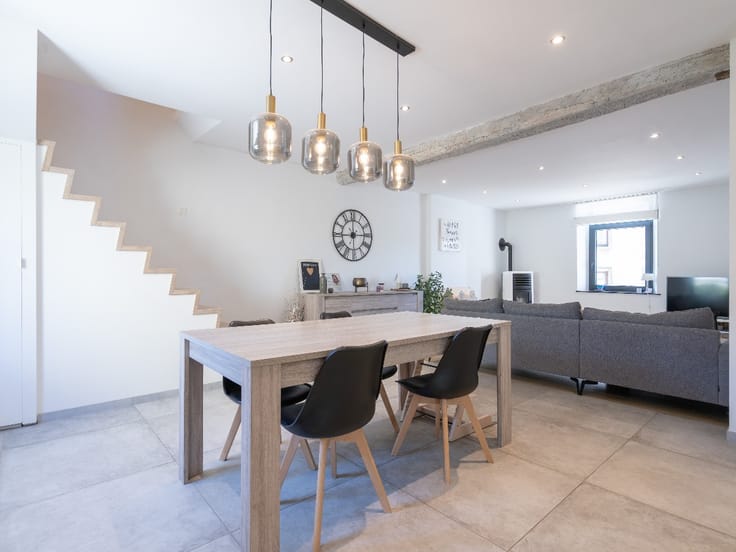



169000€
3 bedrooms 167 square meters
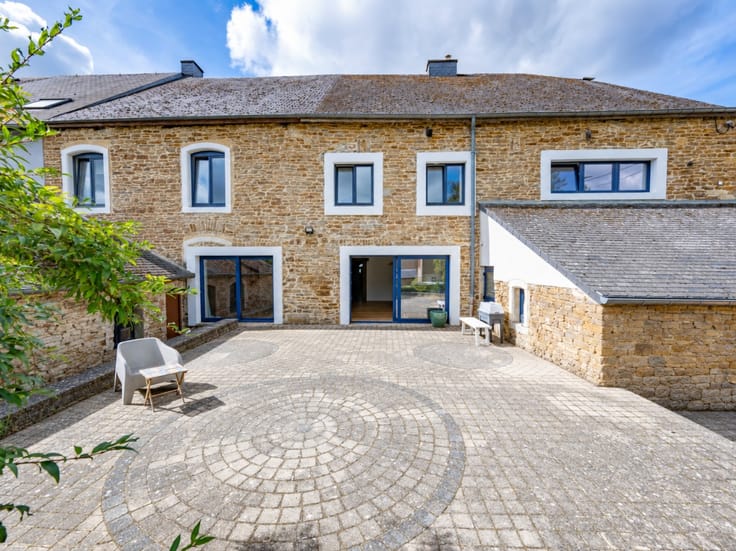
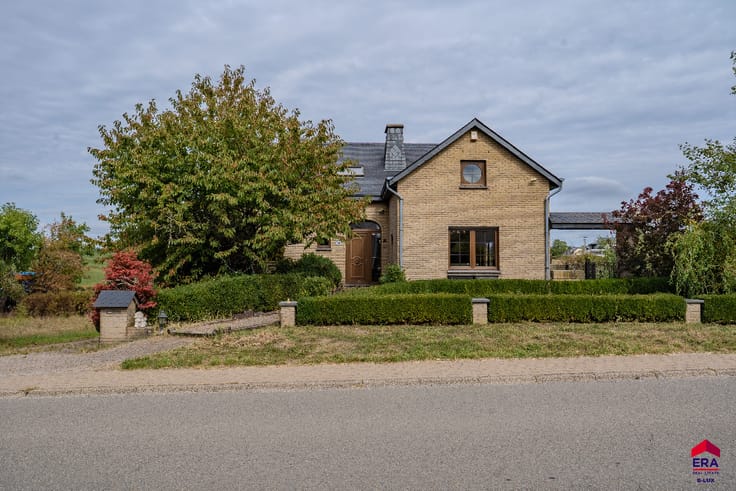
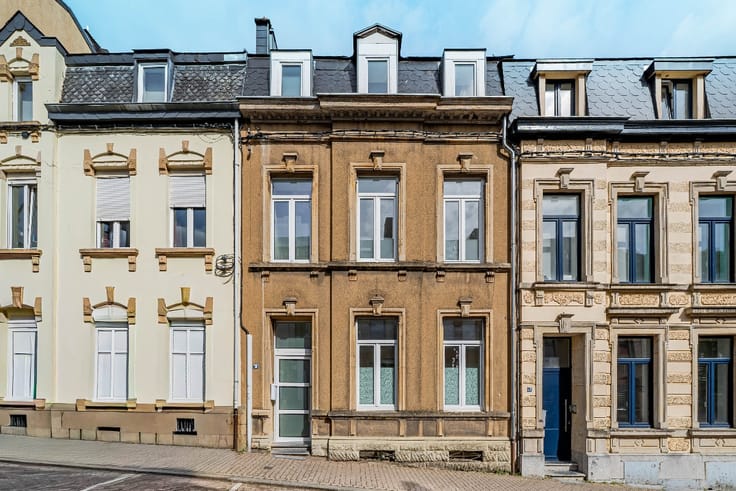
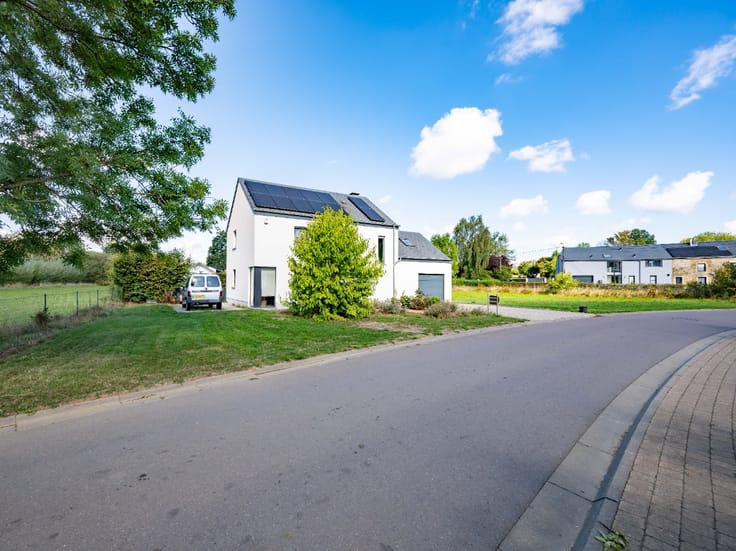
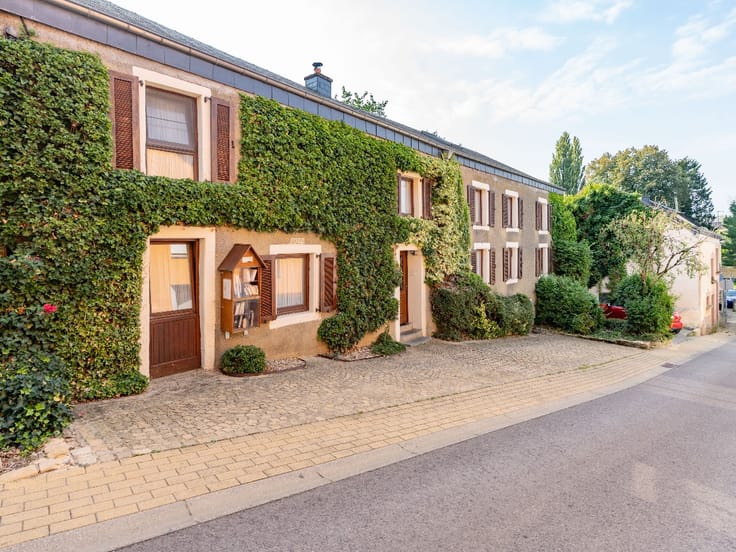
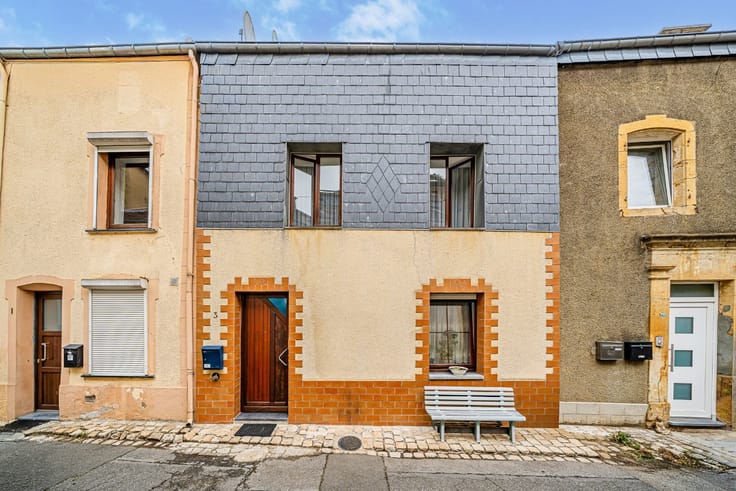
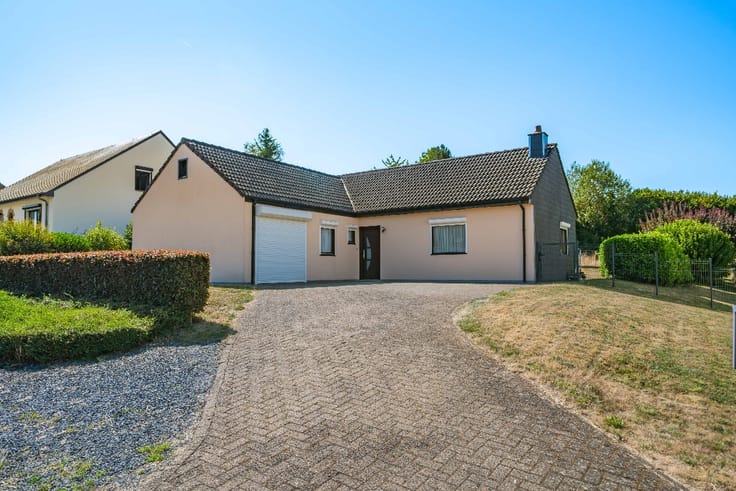
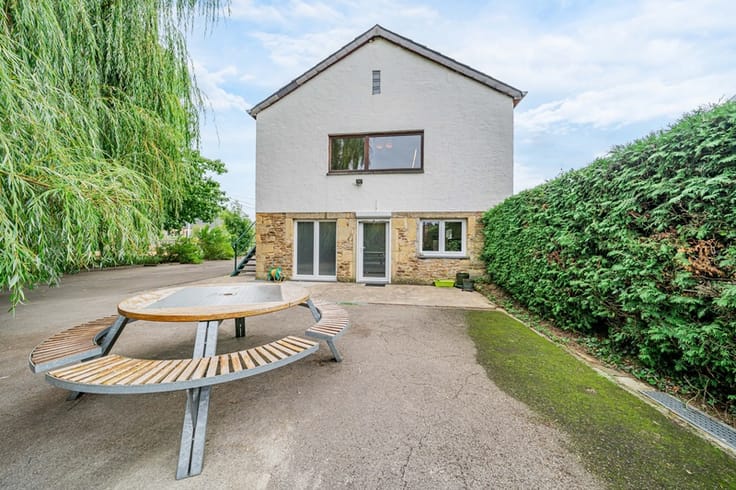
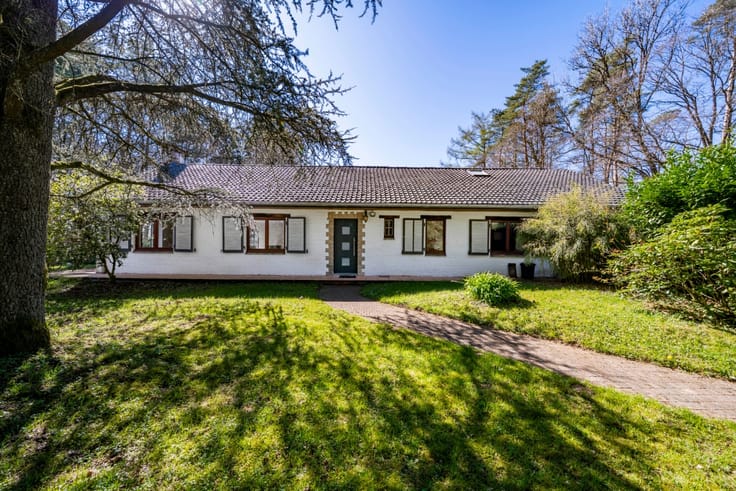
3-bedroom detached house in need of renovation
What if this house became the starting point for a project that reflects who you are?
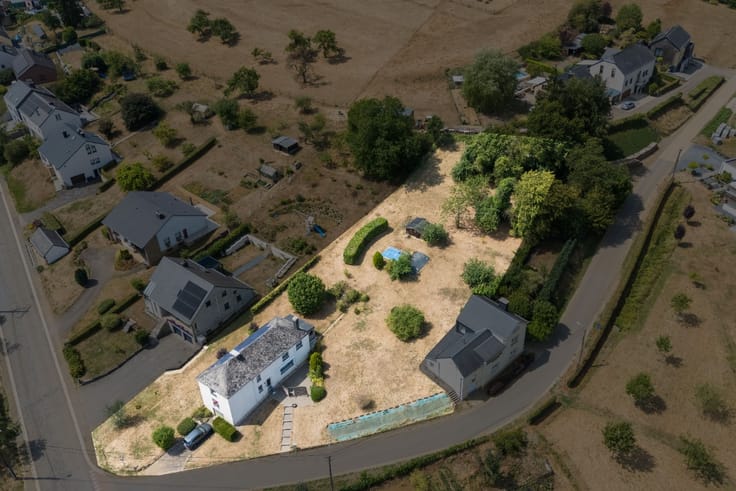
ERA B-LUX is offering this single-family home in Meix-devant-Virton—a great opportunity for those looking for a property to transform according to their own tastes and vision.
The house requires renovation work. It is ideal for buyers who wish to start fresh and design their future home to reflect their personal style.
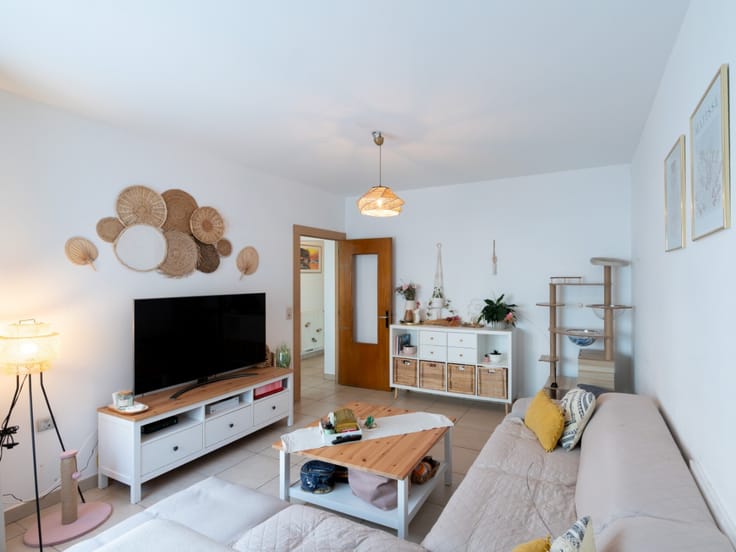
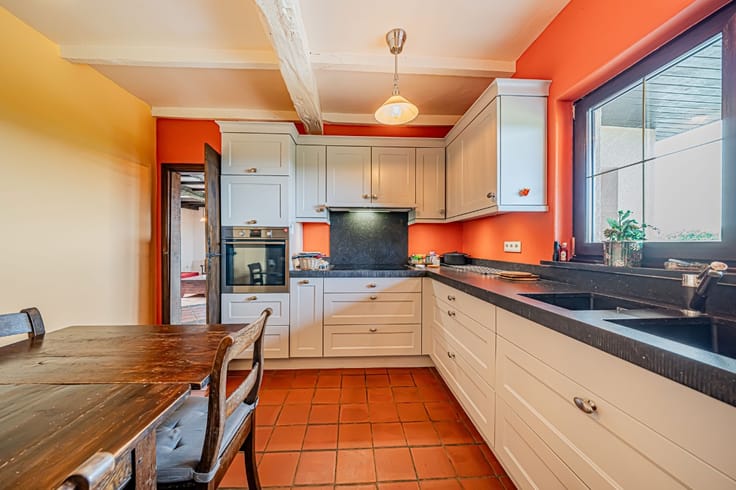
It currently consists of a living room, a partially equipped kitchen, a basement, and a laundry room.
Upstairs, three adjoining bedrooms and an attic complete the property.
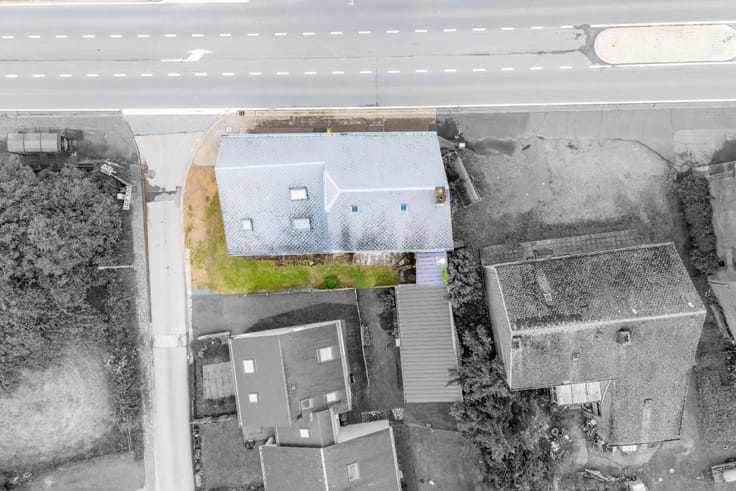
The propertyincludes two lots. The flat-tile roof was replaced in 2009, the same year that double-glazed PVC window frames were installed.
Heating is provided by a wood-burning stove, and hot water is supplied by an electric water heater.
With its four-walled layout and potential for renovation, this property is ideal for those who can see beyond the current state of the home and wish to create a home that reflects their personality.
A house, a project, your ideas… it’s up to you to imagine what comes next!
Interested? Contact ERA B-LUX!
| Construction year | 1850 |
|---|---|
| Building condition | To renovate |
| Immovable heritage | Not specified |
| Number of frontages | 4 |
| Covered parking spaces | 1 |
| Asbestos certificate is available | Not specified |
| Usable floor area | 167 square meters |
|---|---|
| Living room surface | 27 square meters |
| Kitchen surface | 18 square meters |
| Bedrooms | 3 |
| Bedroom 1 surface | 13 square meters |
| Bedroom 2 surface | 14 square meters |
| Bedroom 3 surface | 18 square meters |
| Bathrooms | 1 |
| Office | No |
| Basement surface | 13 square meters |
| Furnished | No |
| Armored door | No |
| Surface of the plot | 376 square meters |
|---|---|
| Width of the lot on the street | meters |
| Connection to sewer network | Connected |
| Gas, water & electricity | Yes |
| Garden surface | 376 square meters |
| Primary energy consumption | 562 kilowatt hour per square meters |
|---|---|
| EPC/EPC label | G |
| Renovation works mandatory | Not specified |
| Unique code EPB certificate | 20240430033514 |
| CO₂ emission | 7 kg CO₂/m² |
| Yearly theoretical total energy consumption | 108059 kWh/year |
| Valid electricity inspection certificate | No |
| E-level (overall energy performance) | 562 |
| Conformity certification for fuel tanks | Not specified |
| Summons: No judicial remedy or administrative measure imposed | Not specified |
| Valid flood certificate | Not specified |
| Heating type | Wood |
| Heat pump | No |
| Photovoltaic solar panels | No |
| Thermic solar panels | No |
| Common water heater | No |
| Double glazing | Yes |
| Building permit | No |
|---|---|
| Cadastral Plan | Not specified |
| Right of first refusal for the tenant | Not specified |
| Allotment permit | No |
| Preemption right | No |
| Proceedings for breach of planning regulations | No |
| Most recent urban development zoning | Not specified |
|
P-score
|
Not specified |
|
G-score
|
Not specified |
| Latest land use designation | Living area (residential, urban or rural) |
Asked price excluding notary fees (excluding eventual registration fees)
| Price | 169000 € |
|---|---|
| Cadastral income | 1 € |
| Tenement building | No |
|
|
|







| Address |
Rue des Capucins 16 16 16
6700 - Arlon |
|---|---|
| Website |
|
| External reference | a0iTs000009oS3xIAE |
Get in touch