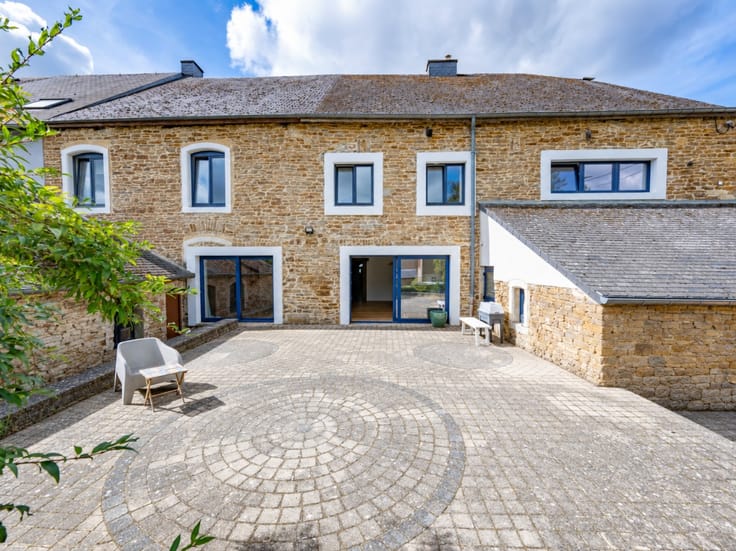



310000€
2 bedrooms 196 square meters

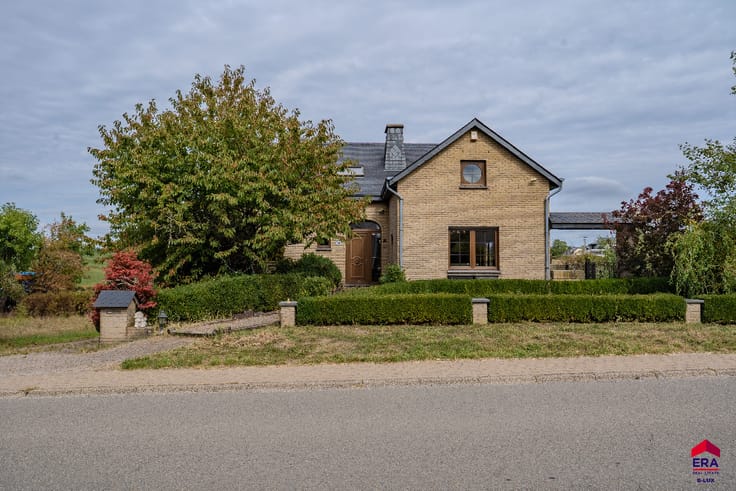
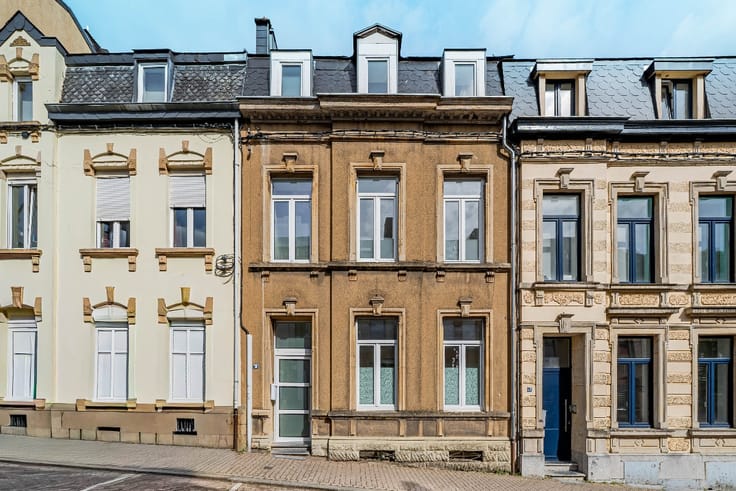
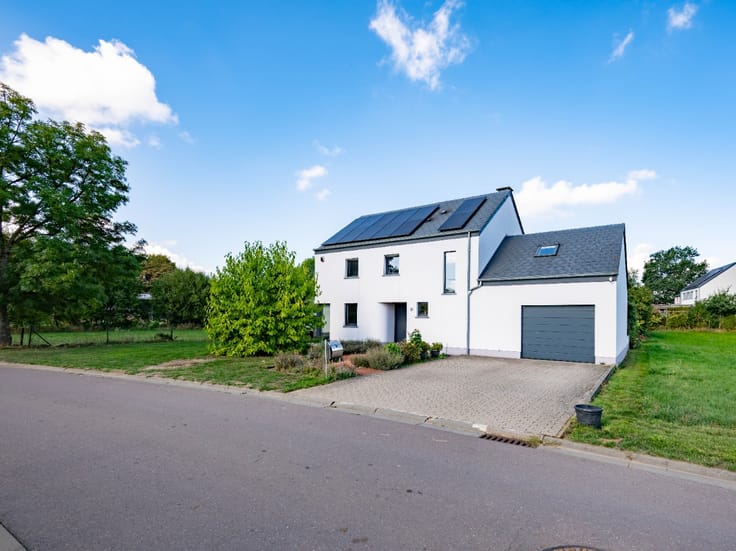
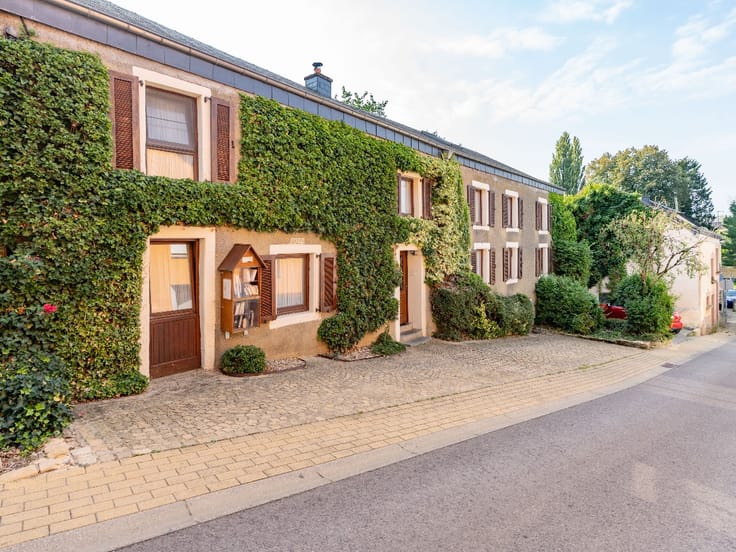
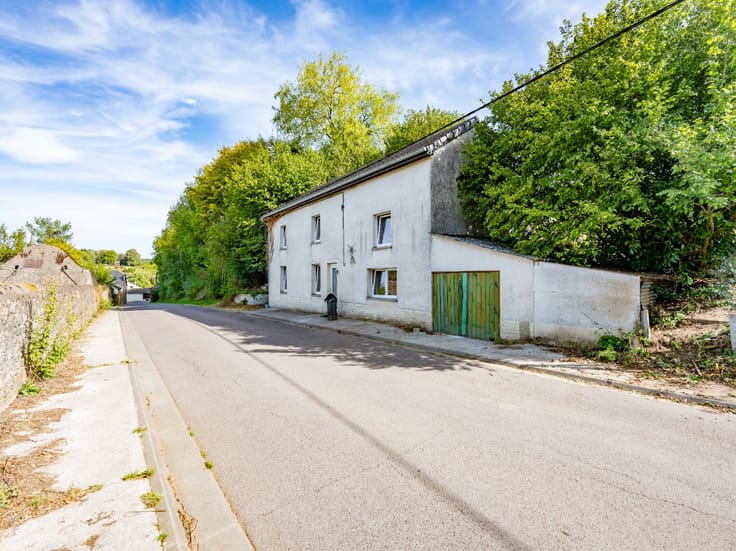
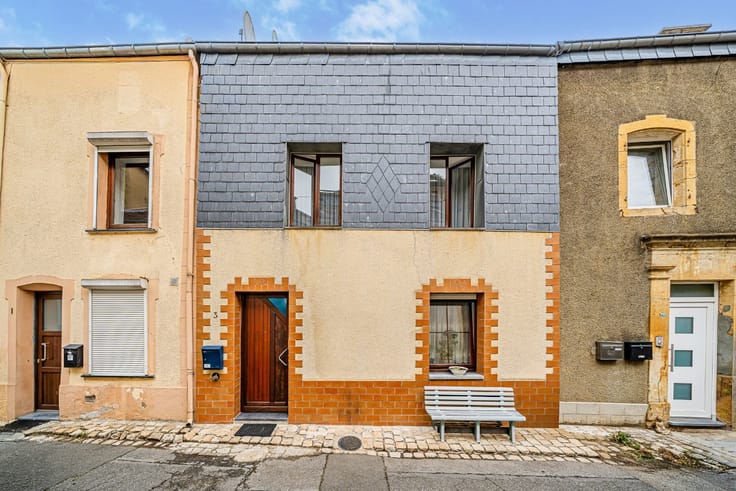
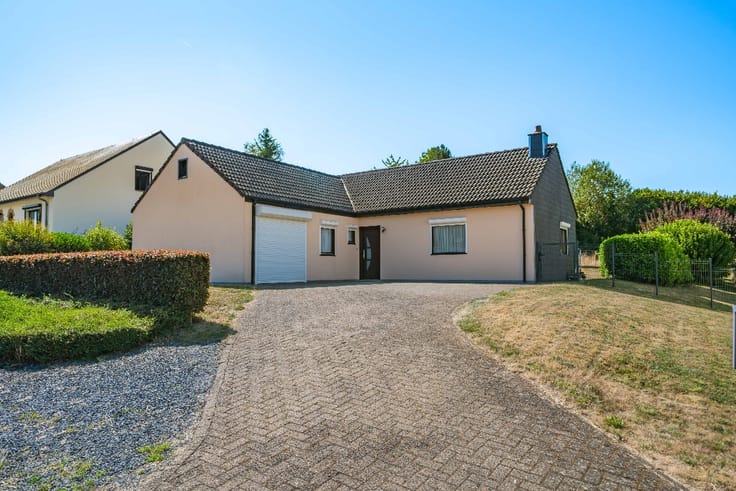
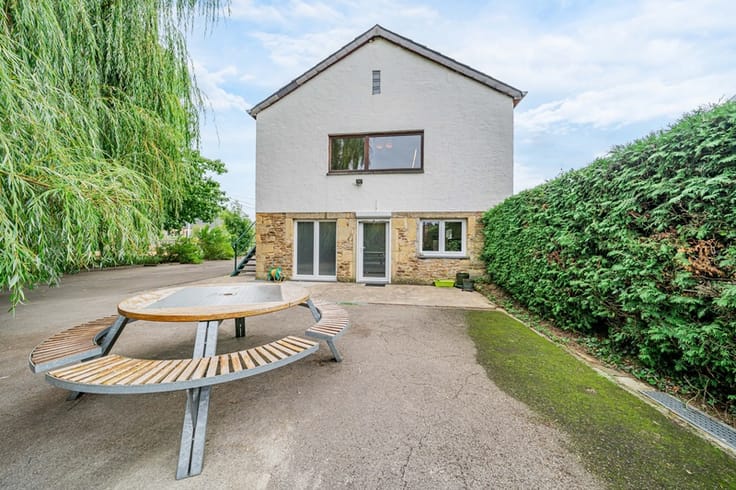
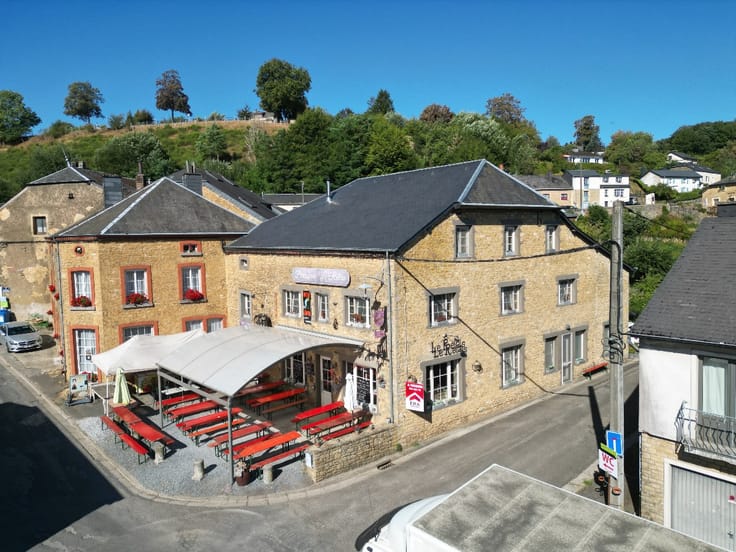
2-bedroom house with a terrace – Right in the heart of Arlon
ERA B-LUX is pleased to present this property, ideally located in the very heart of Arlon, right next to the train station.
Currently used as a residential home, this property offers potential for conversion, benefiting from exceptional visibility and perfectly suited to a variety of investment strategies.
The building’s layout and spacious interior allow for smart optimization of the spaces, with the goal of enhancing value and profitability, subject to urban planning approvals.
A strategic property combining location, visibility, accessibility, and yield potential—ideal for investors or self-employed professionals looking to establish a presence in the heart of Arlon.
Technical specifications:
• Electrical system up to code (2022)
• Double-glazed PVC windows (2016)
• Oil-fired boiler (2016), with the option to connect to natural gas
• Water softener
Interested? Contact ERA B-Lux today to schedule a tour
| Construction year | 1899 |
|---|---|
| Number of floors | 2 |
| Building condition | First occupation |
| Immovable heritage | Not specified |
| Street frontage width | 12 m |
| Number of frontages | 4 |
| Asbestos certificate is available | Not specified |
| Usable floor area | 196 square meters |
|---|---|
| Living room surface | 17 square meters |
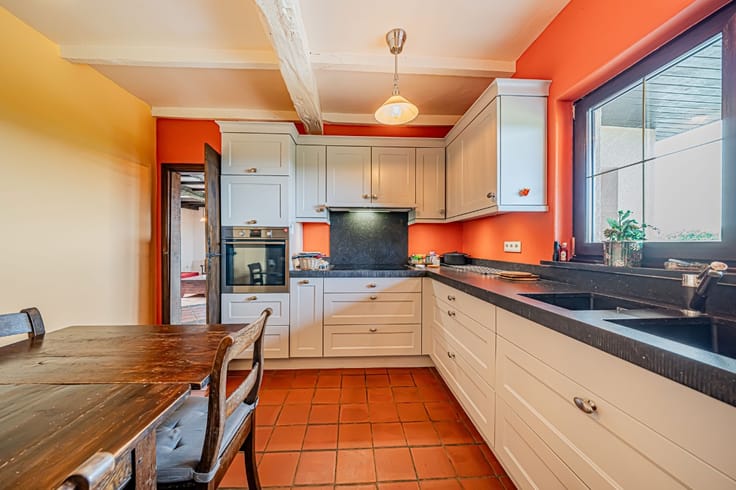
| Kitchen surface | 16 square meters |
| Bedrooms | 2 |
| Bedroom 1 surface | 14 square meters |
| Bedroom 2 surface | 16 square meters |
| Bathrooms | 1 |
| Office surface | 13 square meters |
| Office | Yes |
| Basement surface | 15 square meters |
| Furnished | No |
| Armored door | No |
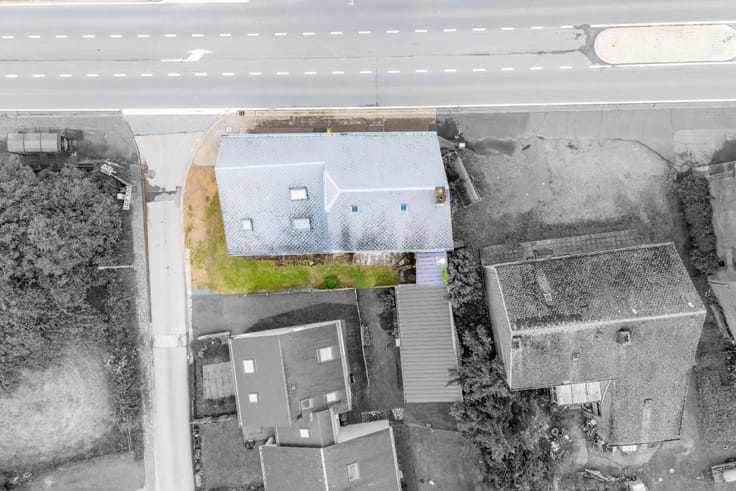
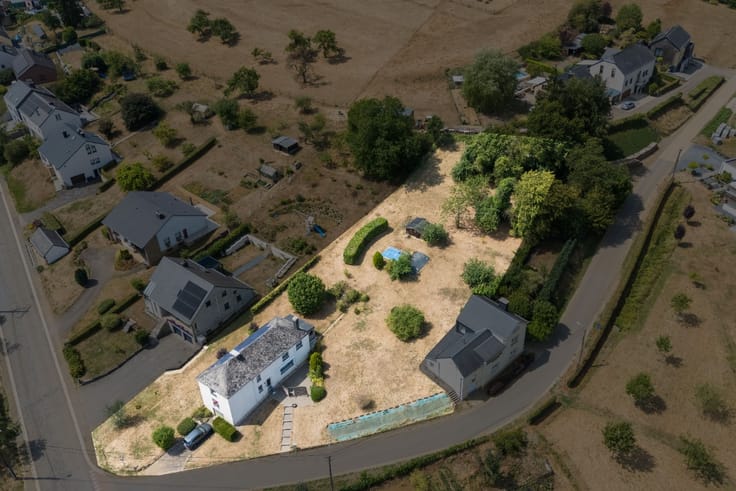
| Surface of the plot | 160 square meters |
|---|---|
| Width of the lot on the street | meters |
| Connection to sewer network | Connected |
| Gas, water & electricity | Yes |
| Garden surface | 25 square meters |
| Primary energy consumption | 410 kilowatt hour per square meters |
|---|---|
| EPC/EPC label | E |
| Renovation works mandatory | Not specified |
| Unique code EPB certificate | 20210820005439 |
| CO₂ emission | 102 kg CO₂/m² |
| Yearly theoretical total energy consumption | 83166 kWh/year |
| Valid electricity inspection certificate | Yes |
| E-level (overall energy performance) | 410 |
| Conformity certification for fuel tanks | No |
| Summons: No judicial remedy or administrative measure imposed | Not specified |
| Valid flood certificate | Not specified |
| Heating type | Fuel oil |
| Heat pump | No |
| Photovoltaic solar panels | No |
| Thermic solar panels | No |
| Common water heater | No |
| Double glazing | Yes |
| Building permit | No |
|---|---|
| Cadastral Plan | Not specified |
| Right of first refusal for the tenant | Not specified |
| Allotment permit | No |
| Preemption right | No |
| Proceedings for breach of planning regulations | No |
| Most recent urban development zoning | Not specified |
| Flood zone type | Non flood zone |
|
P-score
|
Not specified |
|
G-score
|
Not specified |
| Latest land use designation | Another type of area |
Asked price excluding notary fees (excluding eventual registration fees)
| Price | 310000 € |
|---|---|
| Cadastral income | 904 € |
| Tenement building | No |
|
|
|








| Address |
Rue des Capucins 16 16 16
6700 - Arlon |
|---|---|
| Website |
|
| External reference | a0iTs000009HtKfIAK |
Get in touch