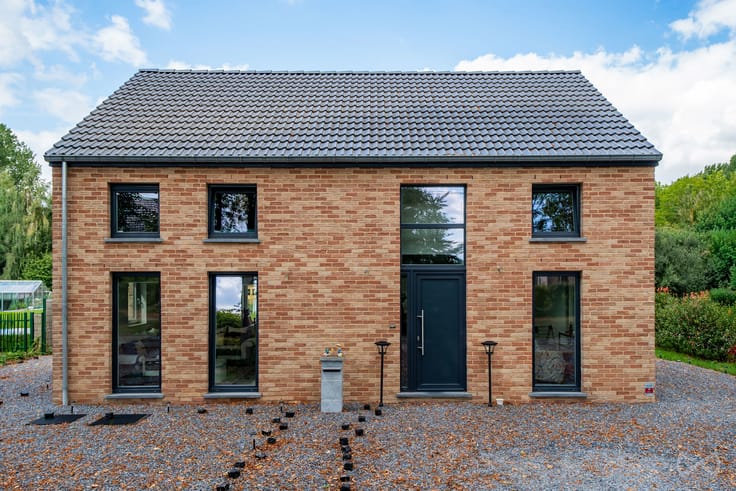



Make an offer starting from 549000€
3 bedrooms 223 square meters

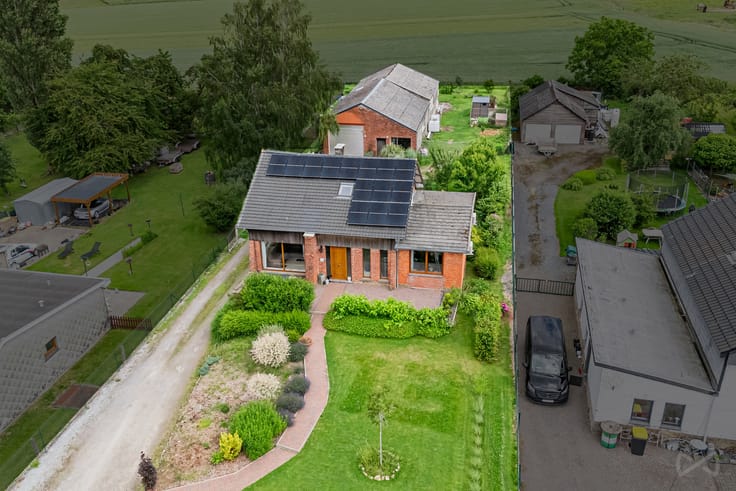
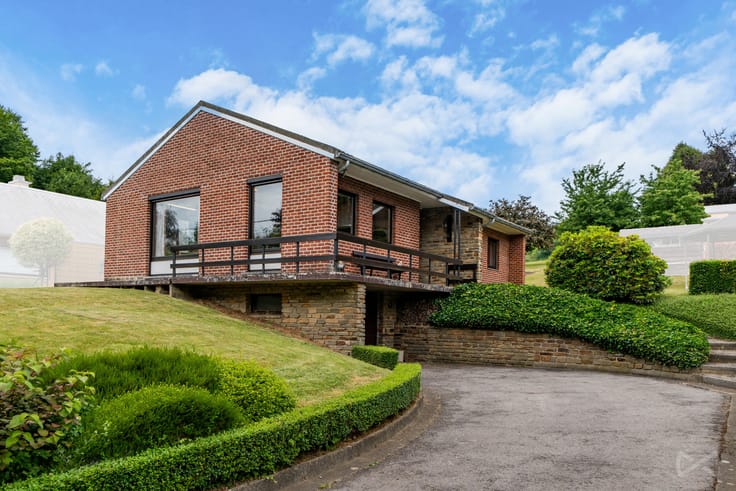
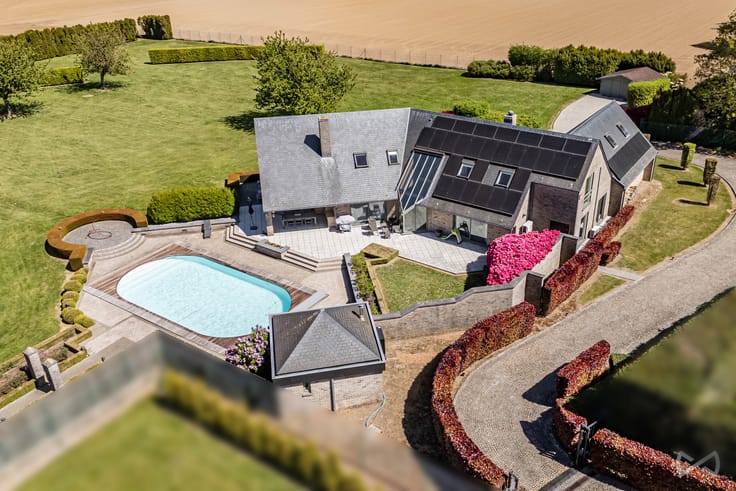
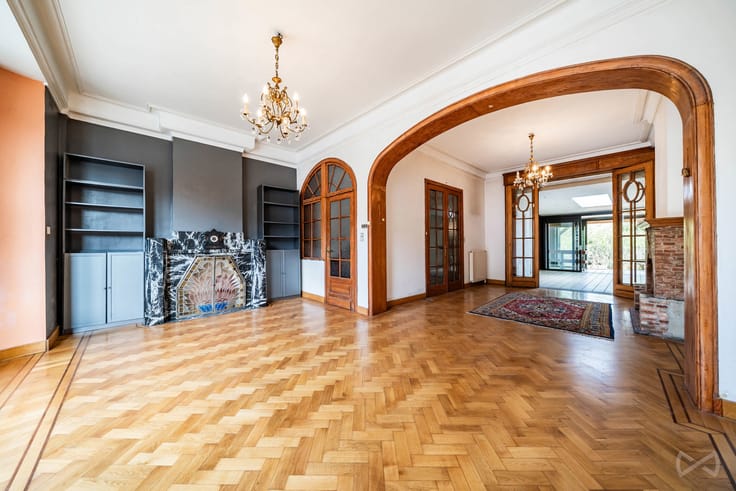
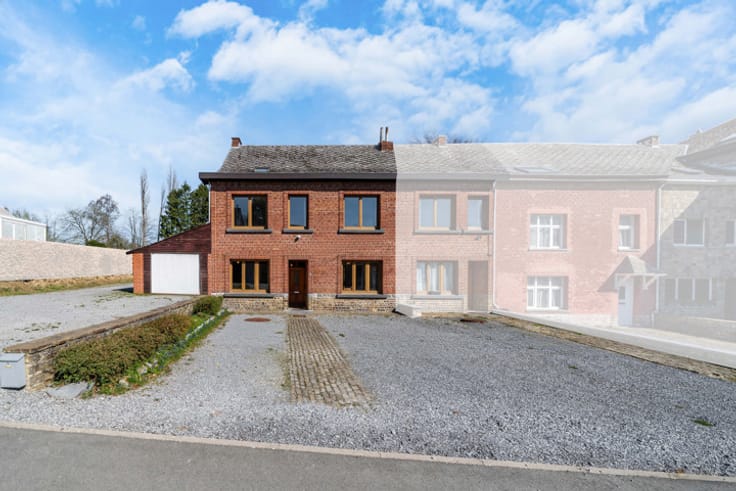
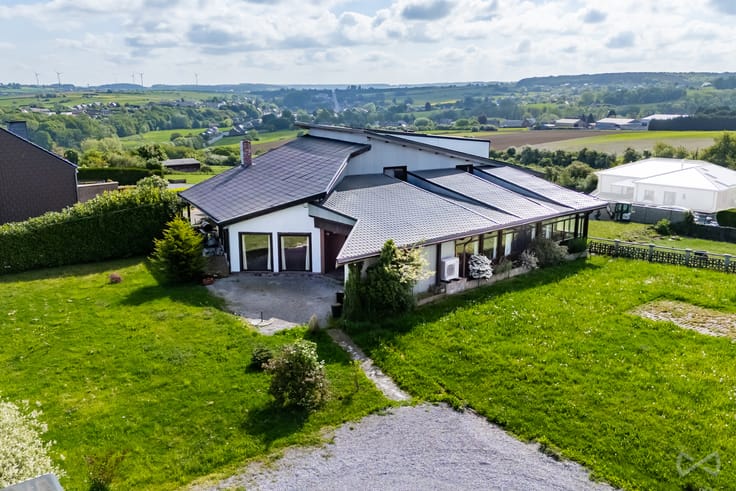
Full presentation with floor plans and dynamic video: https://weinvest.be/fr-BE/property/for-sale/auvelais/house/162892 Elegant four-sided detached villa located in a quiet residential area, set on a superb plot of approximately 2,500 m². Behind its authentic character lies a home that was extensively renovated in 2017. Layout: Ground floor: entrance hall (15 m²), separate toilet, bright 52 m² living room, fully equipped kitchen (17 m²), hallway leading to a master suite comprising a 20 m² bedroom, dressing room and bathroom with toilet. First floor: night hall (15 m²), bedroom (25 m²), custom-made dressing room (4 m²), bedroom (13 m²), and one of the property's major assets: a 61 m² convertible attic offering numerous possibilities. Additional features: basement of approximately 70 m², two garages (20 m² and 14 m²), storage room (20 m²). Outside, the property offers several terraces, a beautifully maintained front area set back from the street, a motorised gate and numerous private parking spaces. Technical features: PVC window frames with triple glazing and shutters, oil-fired central heating with a recent boiler (2017), air conditioning, approved electrical installation, no renovation work required, photovoltaic installation comprising 30 solar panels (approximately 10 kWp) providing significant energy savings, as well as an electric vehicle charging station. Sale subject to the owner's approval. EPC C – 222 kWh/m².year – 61,909 kWh/year – 20260609037883. Contact us on 0471/57.81.60 or by email at [email protected].
| Available date | August 15 2026 |
|---|---|
| Construction year | 1966 |
| Number of floors | 1 |
| Building condition | Just renovated |
| Immovable heritage | Not specified |
| Street frontage width | 6 m |
| Number of frontages | 4 |
| Covered parking spaces | 2 |
| Outdoor parking spaces | 4 |
| Surroundings type | Urban |
| Virtual visit |
|
| Asbestos certificate is available | Not specified |
| Usable floor area | 223 square meters |
|---|---|
| Living room surface | 51 square meters |
| Kitchen type | Installed |
| Kitchen surface | 17 square meters |
| Bedrooms | 3 |
| Bedroom 1 surface | 17 square meters |
| Bedroom 2 surface | 12 square meters |
| Bedroom 3 surface | 24 square meters |
| Bathrooms | 1 |
| Toilets | 2 |
| Basement surface | 62 square meters |
| Attic surface | 61 square meters |
| Furnished | No |
| Surface of the plot | 2516 square meters |
|---|---|
| Width of the lot on the street | meters |
| Connection to sewer network | Connected |
| Gas, water & electricity | No |
| Garden surface | 2293 square meters |
| Terrace surface | 34 square meters |
| Terrace orientation | North East |
| Elevator | No |
|---|---|
| Accessible for disabled people | No |
| Intercom | No |
| TV cable | Yes |
| Visio phone | No |
| Swimming pool | No |
| Primary energy consumption | 245 kilowatt hour per square meters |
|---|---|
| EPC/EPC label | C |
| Renovation works mandatory | Not specified |
| Unique code EPB certificate | 20260609000466 |
| CO₂ emission | 55 kg CO₂/m² |
| Yearly theoretical total energy consumption | 68448 kWh/year |
| Valid electricity inspection certificate | Yes |
| Summons: No judicial remedy or administrative measure imposed | Not specified |
| Valid flood certificate | Not specified |
| Heating type | Fuel oil |
| Photovoltaic solar panels | Yes |
| Building permit | Yes |
|---|---|
| Total ground floor buildable | 223 square meters |
| Cadastral Plan | Not specified |
| Right of first refusal for the tenant | Not specified |
| Allotment permit | No |
| Preemption right | No |
| Most recent urban development zoning | Not specified |
| Flood zone type | Non flood zone |
|
P-score
|
Not specified |
|
G-score
|
Not specified |
| Latest land use designation | Residential park |
Asked price excluding notary fees (excluding eventual registration fees)
| Price | Make an offer starting from 549000 € |
|---|---|
| Tenement building | No |
|
|
|




| Address |
16 Avenue Reine Astrid
5000 - Namur |
|---|---|
| Website |
|
| External reference | 7698291 |
Get in touch