

995000€
4 bedrooms 300 square meters

Villa
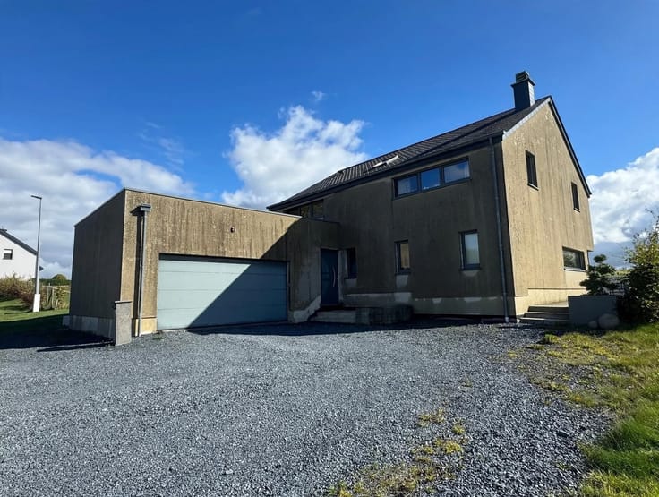
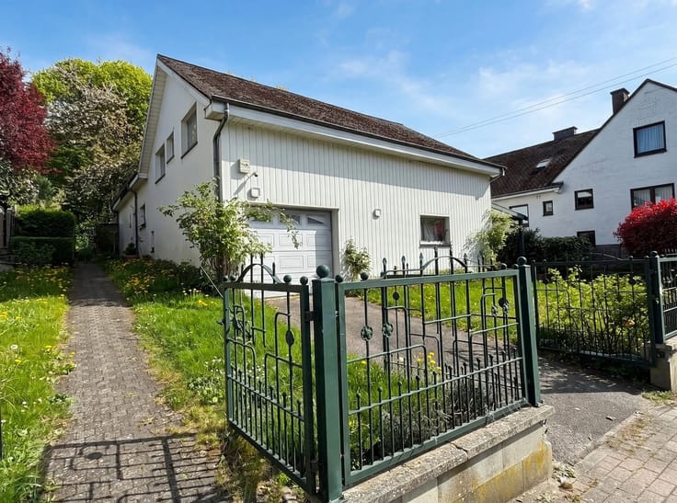
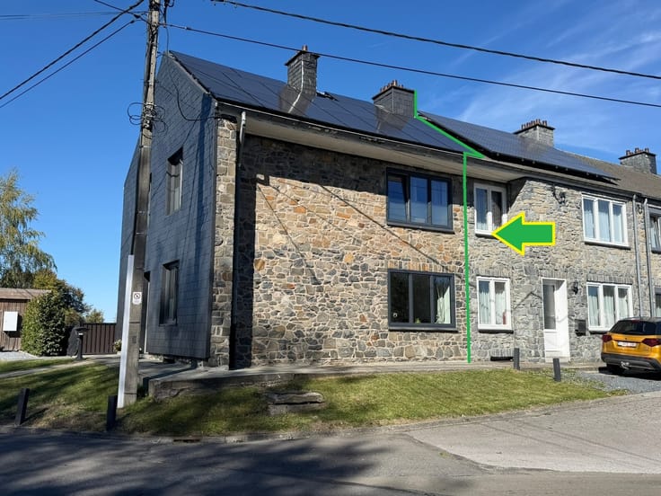
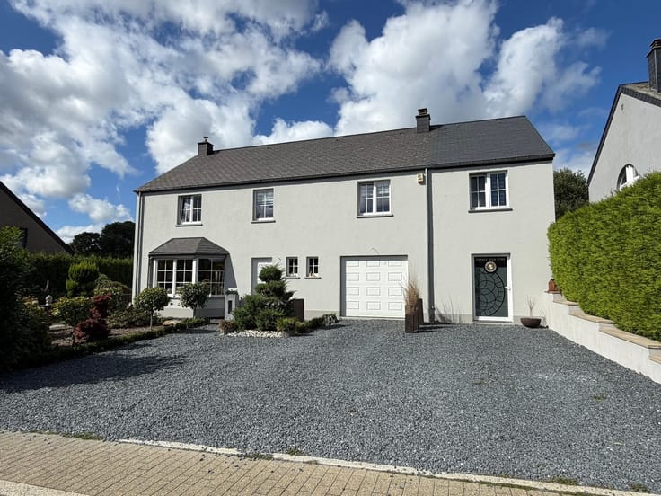
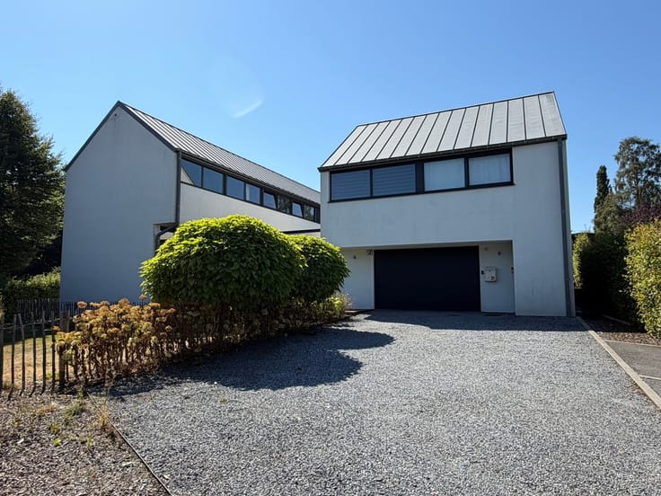
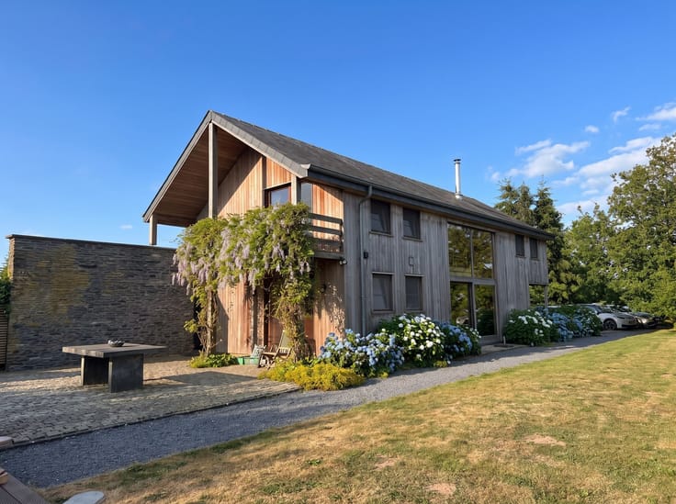
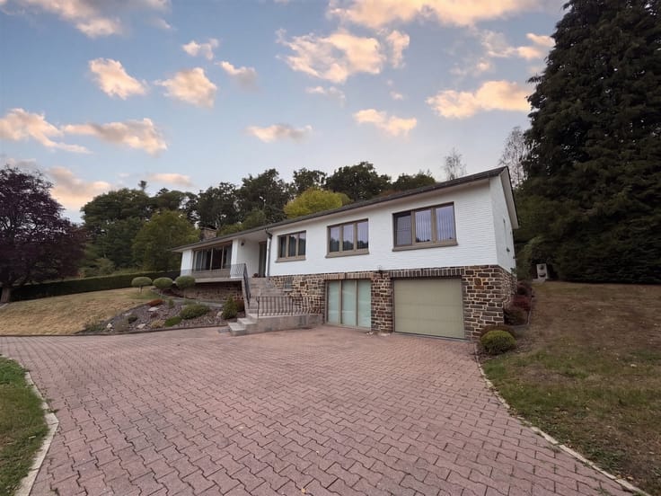
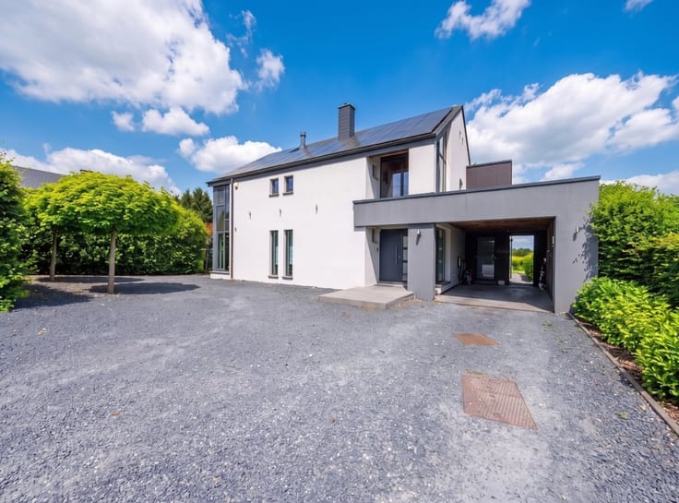
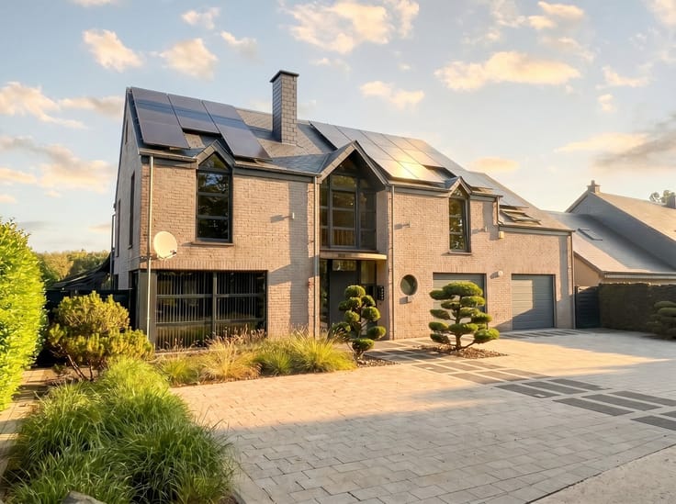
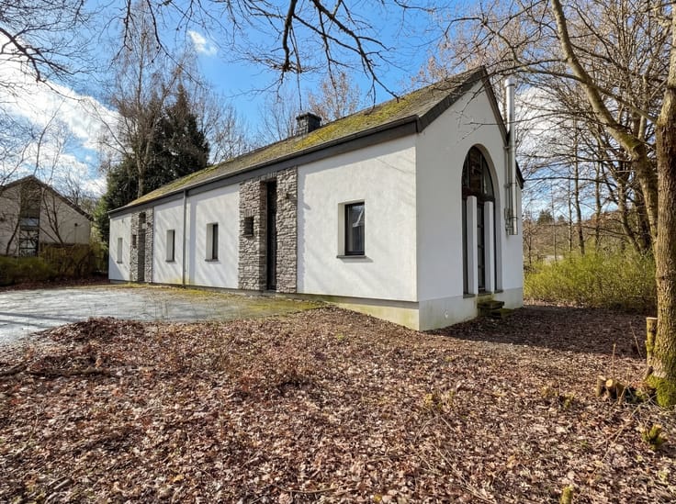
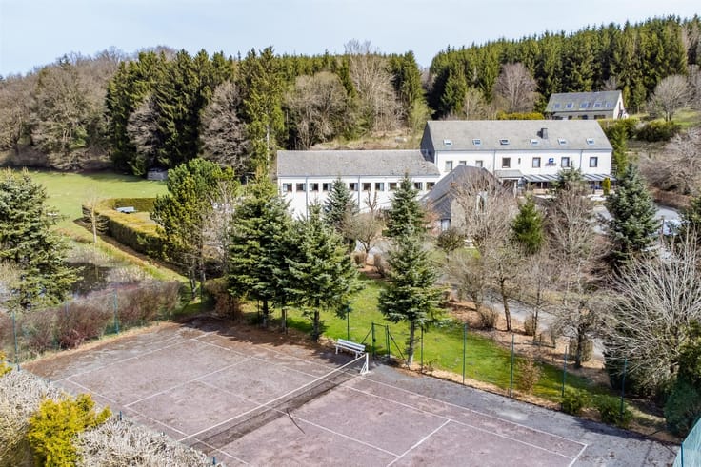
Sorry, there is no English translation. À l’abri des regards et entièrement sécurisée, cette propriété d’exception vous accueille derrière un portail majestueux, offrant calme et intimité absolue.
Implantée sur un terrain entièrement clôturé, elle ravira les amateurs d’équitation grâce à sa piste en sable blanc drainé, ses deux boxes Klepper et ses trois paddocks.
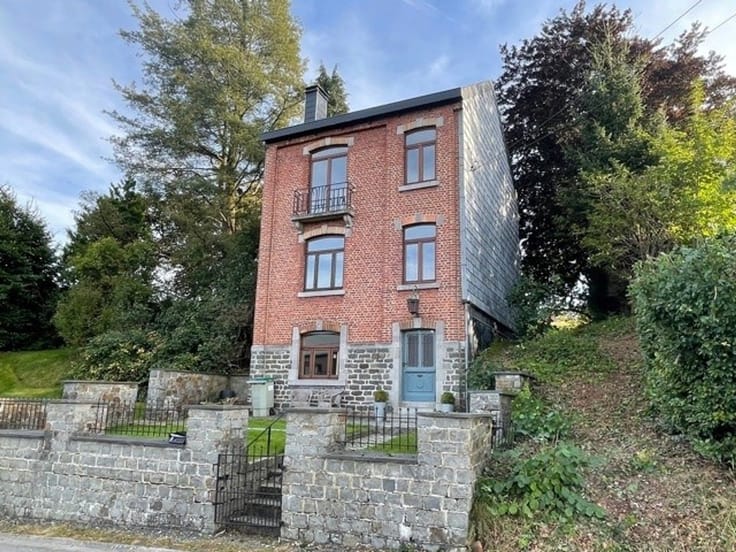
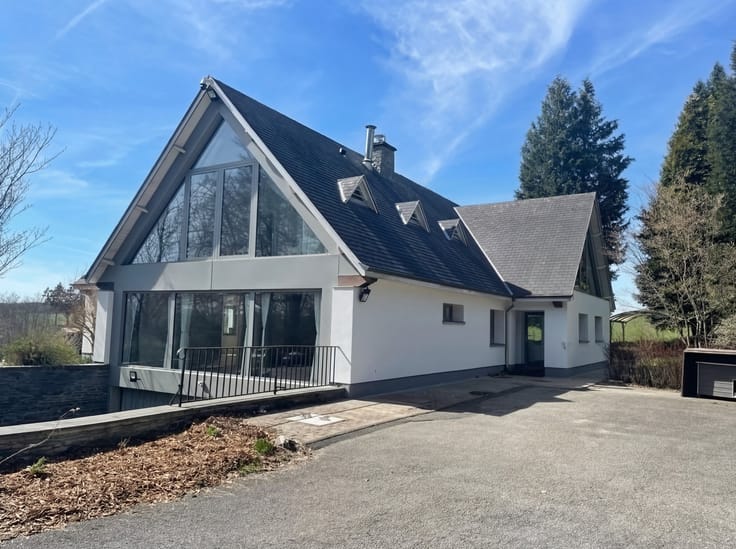
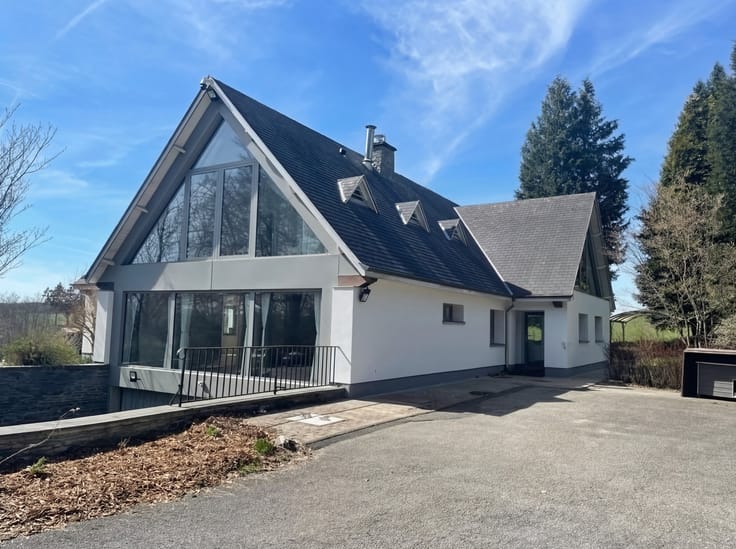
Rénovée en 2014 avec des matériaux haut de gamme, la villa propose de beaux espaces lumineux : vaste hall d’entrée, séjour en L avec feu ouvert et coin bar, cuisine ultra-équipée Bulthaup avec électroménager Gaggenau, arrière-cuisine, garage 2 voitures et caves avec cave à vin climatisée.
L’espace nuit comprend une suite parentale avec salle de bains ainsi que 3 chambres et une salle de douche.
Un bien alliant confort, luxe et tranquillité, bénéficiant d’une excellente orientation.
Possibilité d’acquérir un terrain annexe (9a 50ca) en supplément.
Possibilité d'obtenir la réduction des droits d'enregistrement à 3% (sous conditions).
| Construction year | 1991 |
|---|---|
| Immovable heritage | Not specified |
| Number of frontages | 4 |
| Covered parking spaces | 3 |
| Asbestos certificate is available | Not specified |
| Usable floor area | 300 square meters |
|---|---|
| Kitchen type | Hyper equipped |
| Bedrooms | 4 |
| Dressing room | No |
| Bathrooms | 2 |
| Toilets | 3 |
| Professional space | No |
| Basement | Yes |
| Attic | Yes |
| Furnished | No |
| Armored door | No |
| Surface of the plot | 12653 square meters |
|---|---|
| Gas, water & electricity | No |
| Elevator | No |
|---|---|
| Secure access / alarm | No |
| Armored door | No |
| Air conditioning | No |
| TV cable | Yes |
| Jacuzzi | No |
| Sauna | No |
| Swimming pool | No |
| Internet | No |
| Primary energy consumption | 117 kilowatt hour per square meters |
|---|---|
| EPC/EPC label | B |
| Renovation works mandatory | Not specified |
| Unique code EPB certificate | 20240823006250 |
| CO₂ emission | 33 kg CO₂/m² |
| Yearly theoretical total energy consumption | 44001 kWh/year |
| Valid electricity inspection certificate | No |
| Conformity certification for fuel tanks | Not specified |
| Summons: No judicial remedy or administrative measure imposed | Not specified |
| Separate meter for electricity | Yes |
| Separate meter for water | Yes |
| Valid flood certificate | Not specified |
| Heating type | Fuel oil |
| Heat pump | No |
| Double glazing | Yes |
| Building permit | Yes |
|---|---|
| Cadastral Plan | Not specified |
| Right of first refusal for the tenant | Not specified |
| Allotment permit | Not specified |
| Preemption right | Not specified |
| Most recent urban development zoning | |
| Flood zone type | Non flood zone |
|
P-score
|
Not specified |
|
G-score
|
Not specified |
| Latest land use designation | Living area (residential, urban or rural) |
Asked price excluding notary fees (excluding eventual registration fees)
| Price | 995000 € |
|---|---|
| Cadastral income | 1101 € |
| Tenement building | No |
|
|
|






| Address |
Place McAuliffe 43
6600 - Bastogne |
|---|---|
| Website |
|
| External reference | 16073 - 1978 |
Get in touch