


425000€
6 bedrooms 401 square meters

House
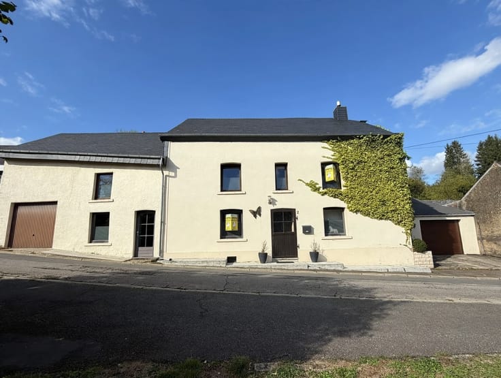
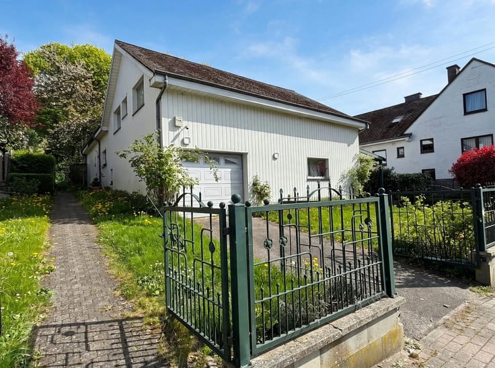
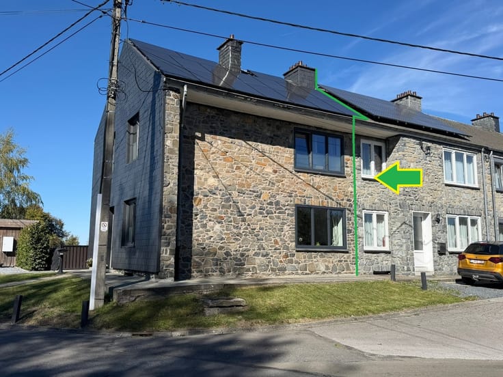
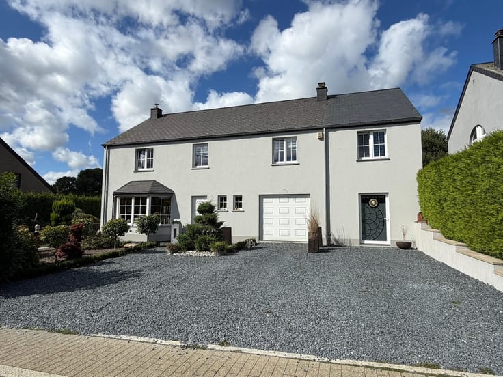
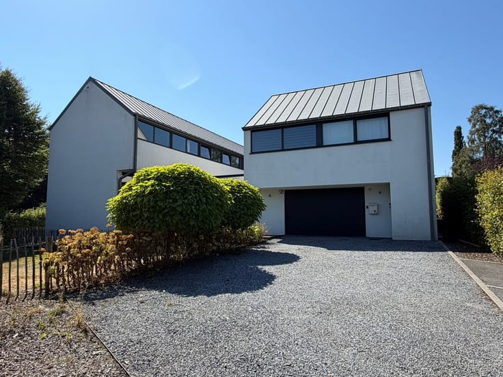
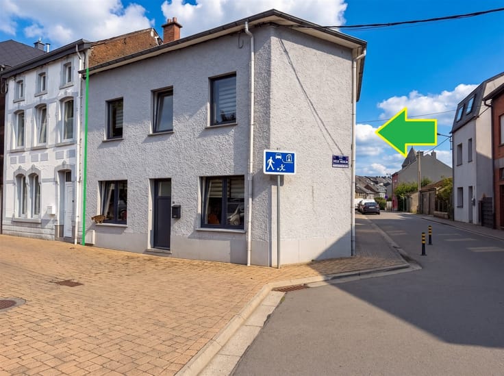
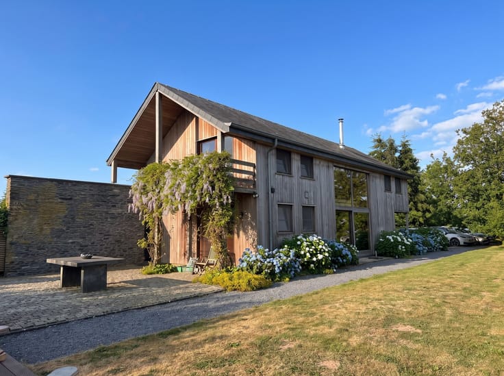
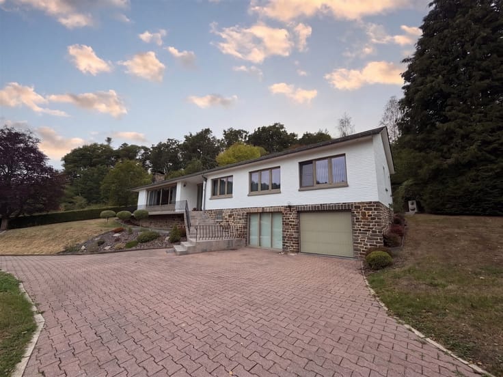
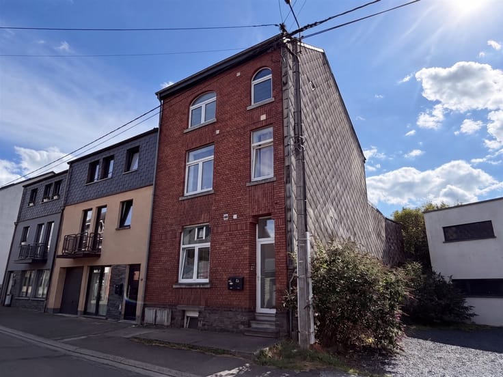
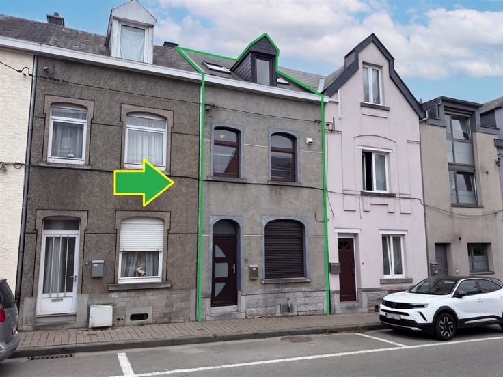
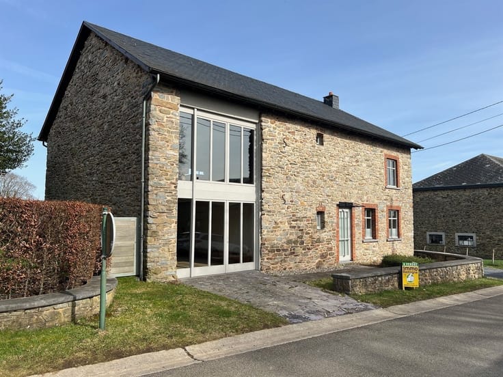
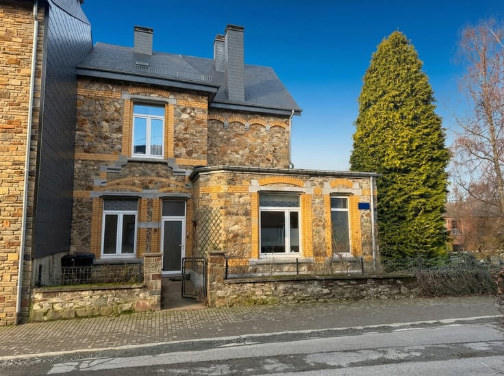
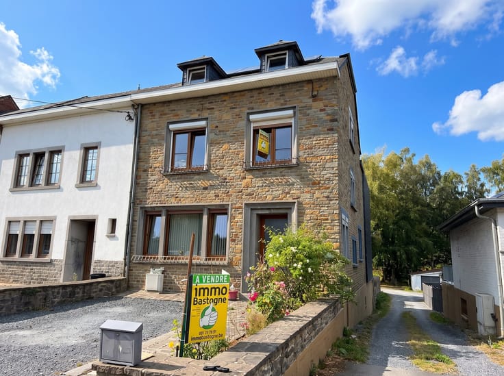

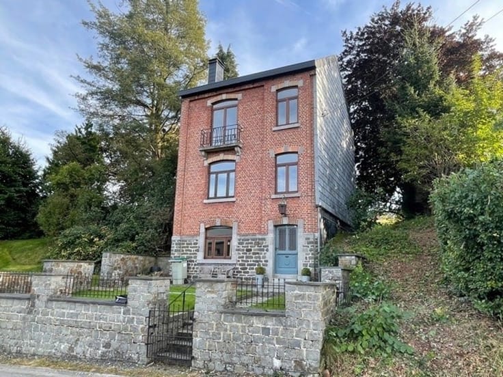
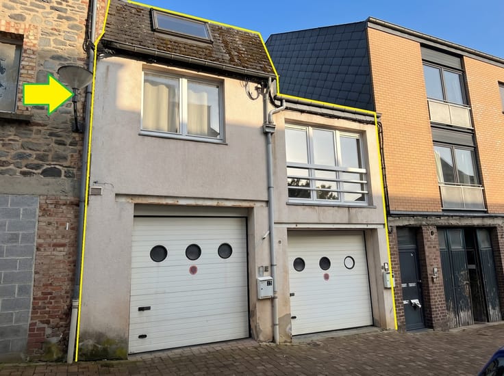
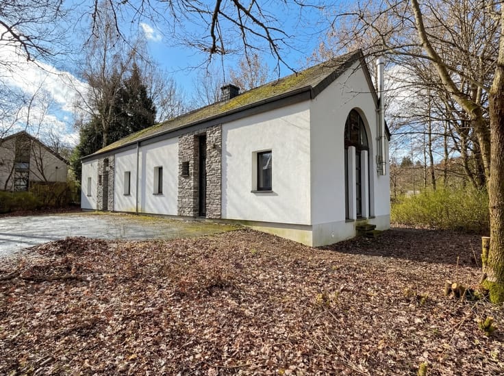
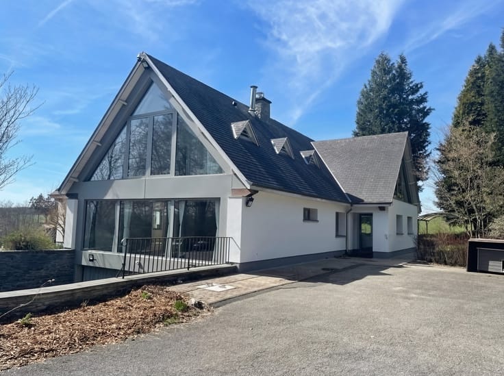
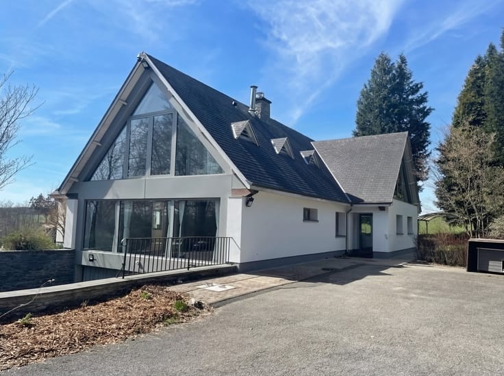
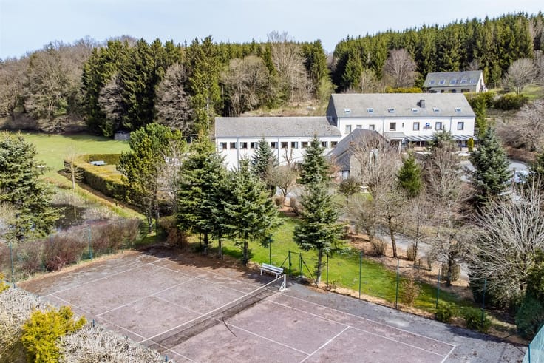
Sorry, there is no English translation. Dans le centre de Wardin, découvrez cet ensemble immobilier composé de deux maisons individuelles.
Wardin 77 : Maison comprenant l'entrée via la véranda, une grande cuisine équipée, un salon avec cheminée & une salle à manger donnant accès à la terrasse.
A l'étage, 3 chambres, une salle douche & l'accès vers le grand grenier.
Sous-sol avec chaufferie, rangement et garage.
Wardin 79 : Maison comprenant un hall d'entrée, un bureau, une cuisine équipée ouverte sur la salle à manger, d'un grand salon avec feu ouvert et véranda, d'une salle de bain & d'une chambre de plain-pied.
A l'étage, 2 chambres et une salle de douche.
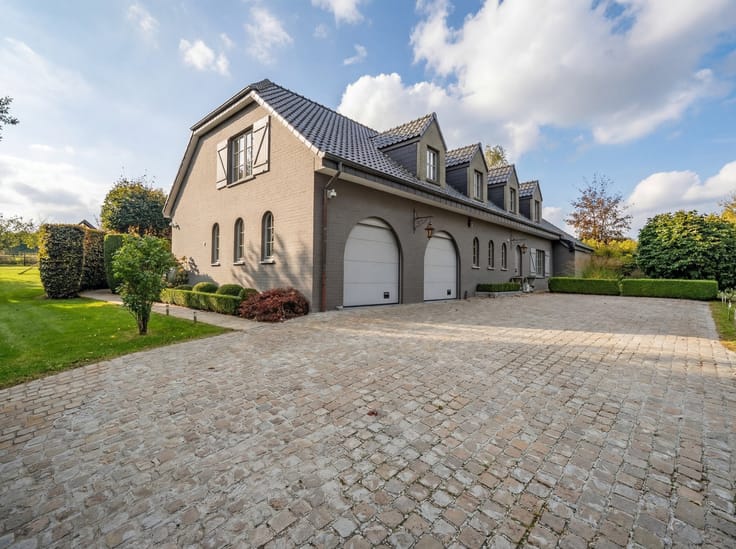
Caves avec chaufferie et grand garage pour plusieurs véhicules.
Grande terrasse privative et accès vers le jardin commun.
Possibilité d'obtenir la réduction des droits d'enregistrement à 3% (sous conditions)
| Construction year | 1950 |
|---|---|
| Building condition | To be done up |
| Immovable heritage | Not specified |
| Number of frontages | 3 |
| Covered parking spaces | 4 |
| Asbestos certificate is available | Not specified |
| Usable floor area | 401 square meters |
|---|---|
| Kitchen type | Installed |
| Bedrooms | 6 |
| Dressing room | No |
| Bathrooms | 3 |
| Toilets | 4 |
| Professional space | No |
| Basement | Yes |
| Attic | Yes |
| Furnished | No |
| Armored door | No |
| Surface of the plot | 1500 square meters |
|---|---|
| Connection to sewer network | Connected |
| Gas, water & electricity | No |
| Elevator | No |
|---|---|
| Secure access / alarm | No |
| Armored door | No |
| Air conditioning | No |
| TV cable | Yes |
| Jacuzzi | No |
| Sauna | No |
| Swimming pool | No |
| Internet | No |
| Primary energy consumption | 413 kilowatt hour per square meters |
|---|---|
| EPC/EPC label | E |
| Renovation works mandatory | Not specified |
| Unique code EPB certificate | 20260807006818 |
| CO₂ emission | 103 kg CO₂/m² |
| Yearly theoretical total energy consumption | 90351 kWh/year |
| Valid electricity inspection certificate | No |
| Conformity certification for fuel tanks | Not specified |
| Summons: No judicial remedy or administrative measure imposed | Not specified |
| Separate meter for electricity | Yes |
| Separate meter for water | Yes |
| Valid flood certificate | Not specified |
| Heating type | Fuel oil |
| Heat pump | No |
| Double glazing | Yes |
| Building permit | Yes |
|---|---|
| Cadastral Plan | Not specified |
| Right of first refusal for the tenant | Not specified |
| Allotment permit | Not specified |
| Preemption right | Not specified |
| Most recent urban development zoning | |
| Flood zone type | Non flood zone |
|
P-score
|
Not specified |
|
G-score
|
Not specified |
| Latest land use designation | Living area (residential, urban or rural) |
Asked price excluding notary fees (excluding eventual registration fees)
| Price | 425000 € |
|---|---|
| Cadastral income | 1953 € |
| Tenement building | No |
|
|
|





| Address |
Place McAuliffe 43
6600 - Bastogne |
|---|---|
| Website |
|
| External reference | 16366 - 2327 |
Get in touch