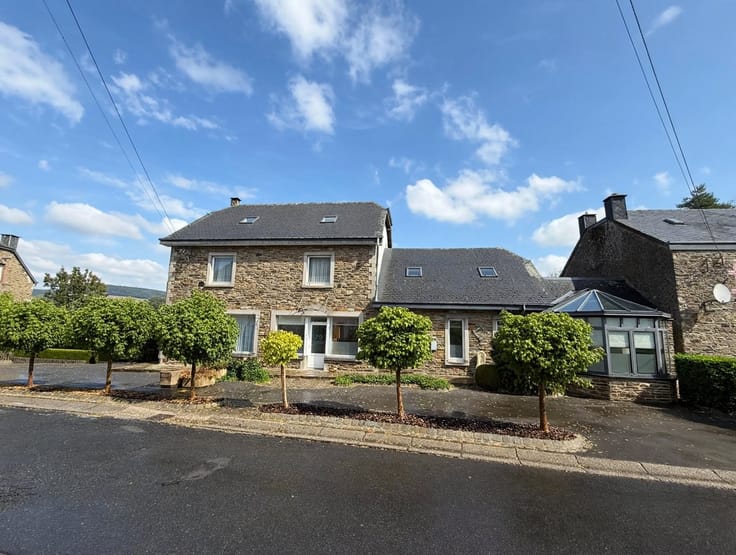



765000€
5 bedrooms 550 square meters

House
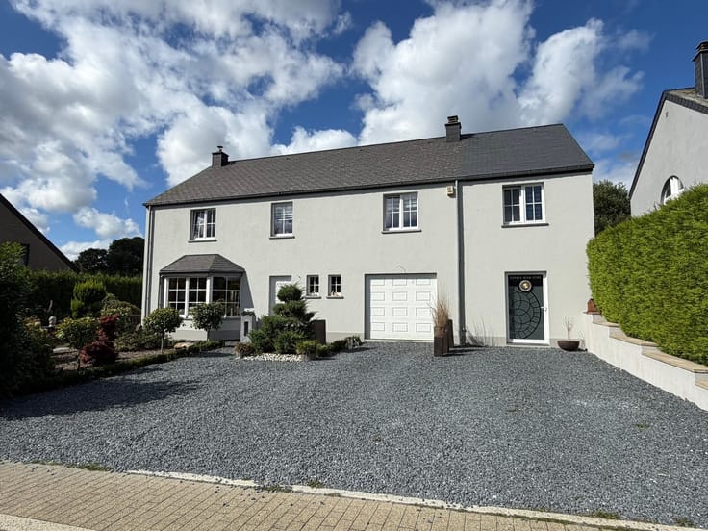
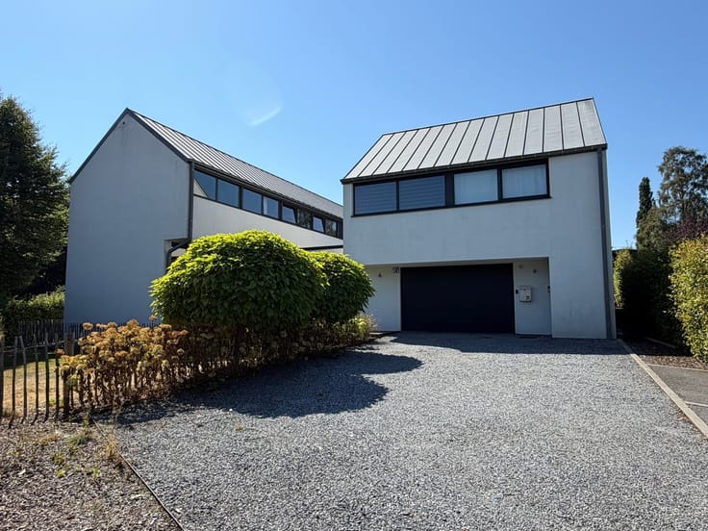
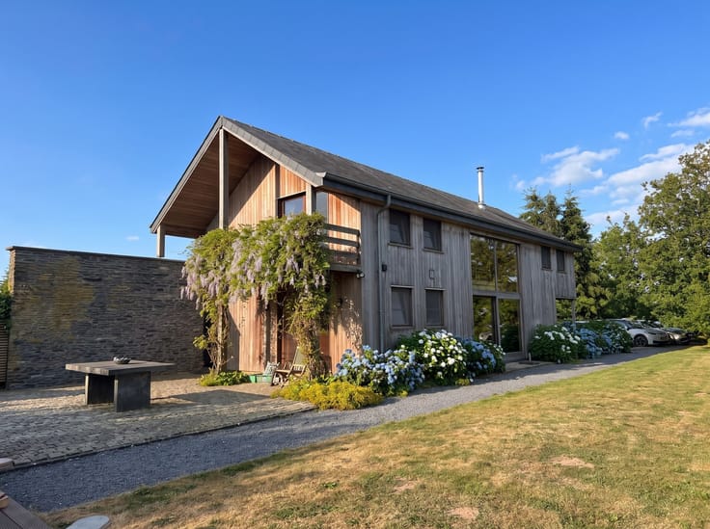
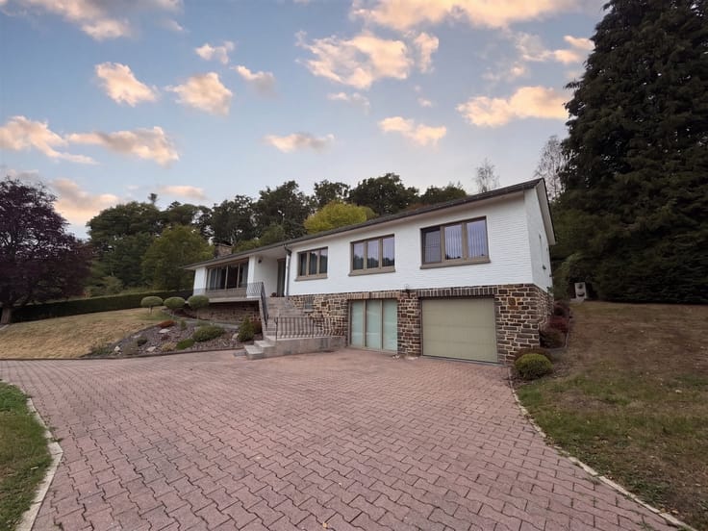
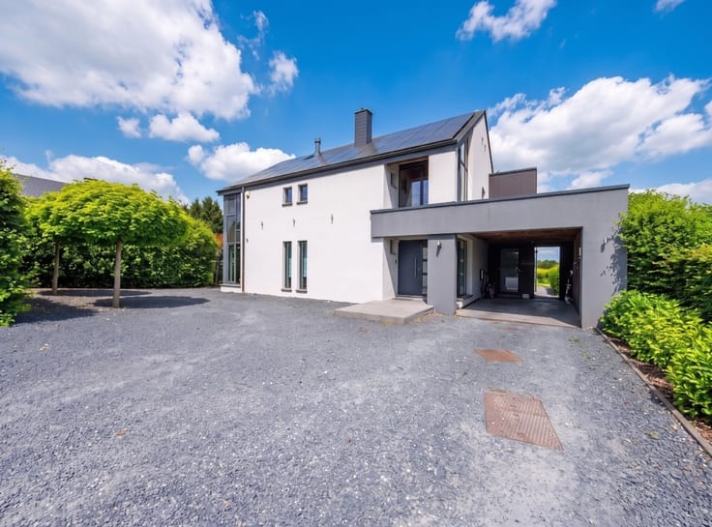
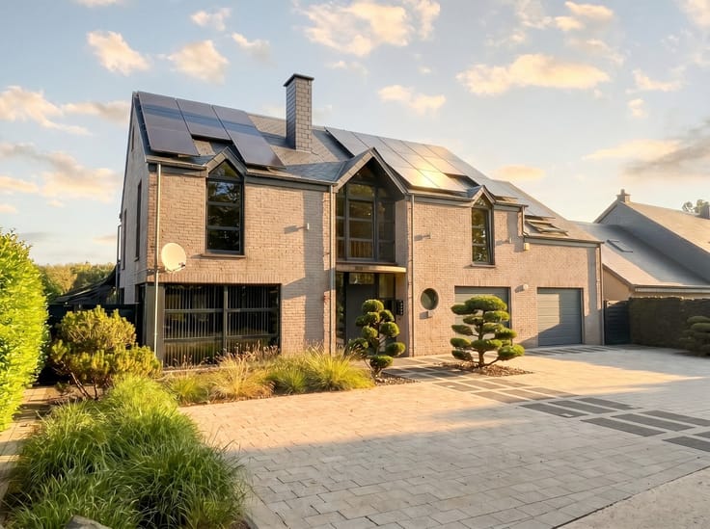
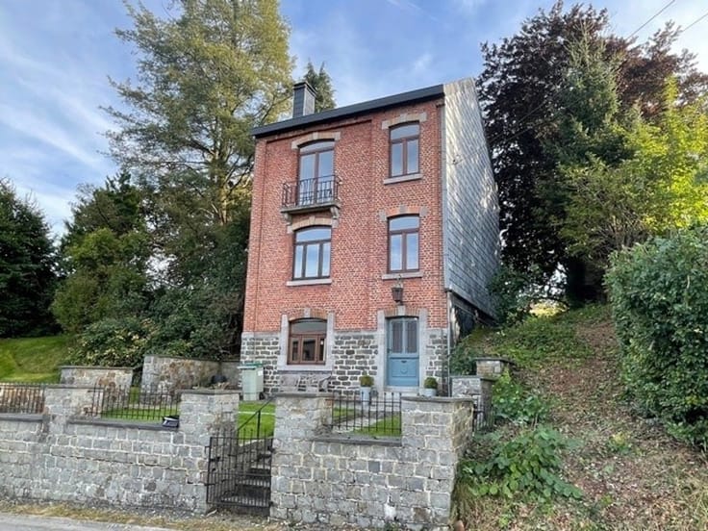
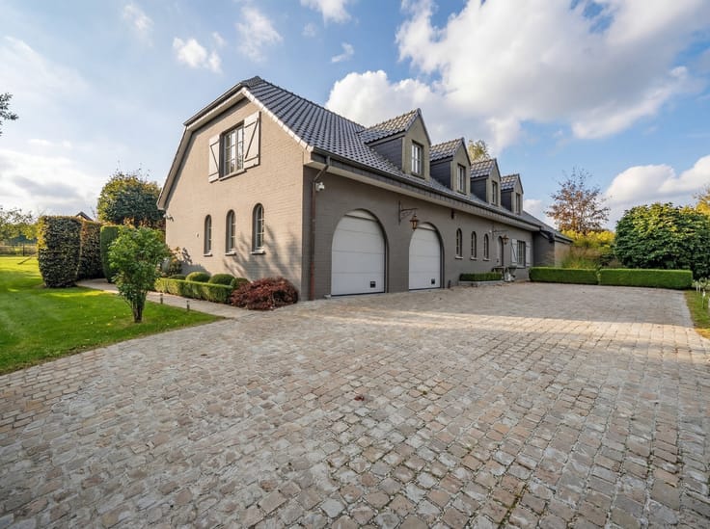
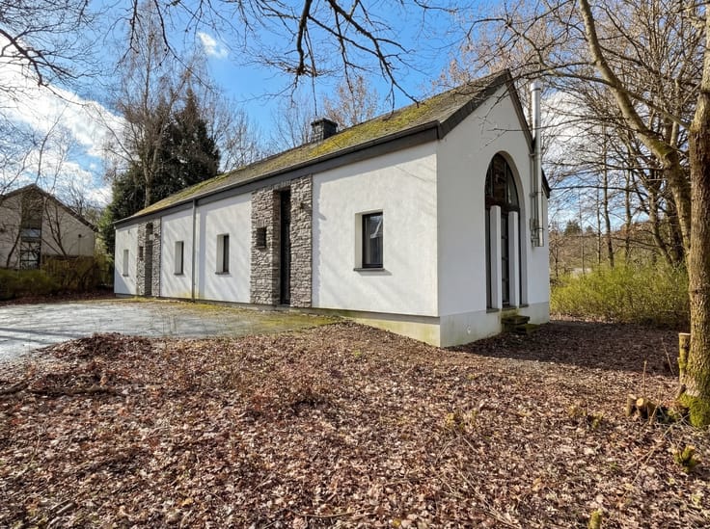
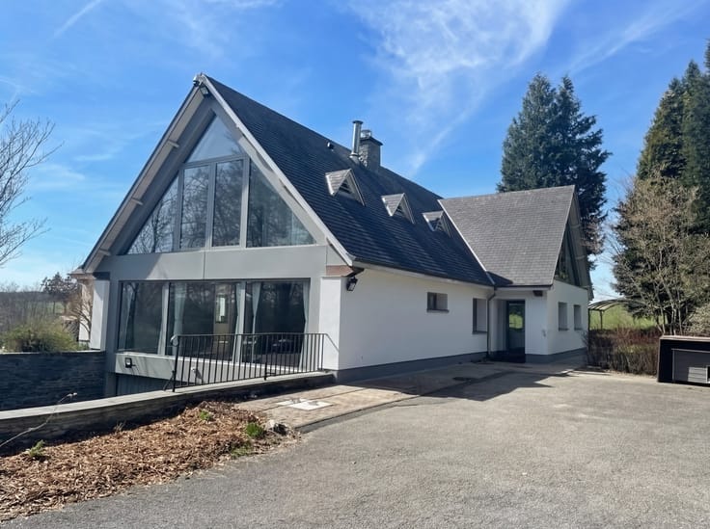
Sorry, there is no English translation. Superbe villa d’exception surplombant la vallée avec une vue imprenable et une excellente exposition.
Elle se compose d’un hall d’entrée, d’un vaste séjour lumineux d’environ 60 m² avec cuisine moderne, d’un salon avec feu ouvert, d’un WC avec douche et d’un grand bureau pouvant être aménagé en deux chambres.
À l’étage, vous trouverez 2 chambres, une salle de bain et une suite parentale avec dressing et grande salle de bain.
Le sous-sol comprend également une grande chambre avec coin salon et possibilité d’aménager une salle de bain.
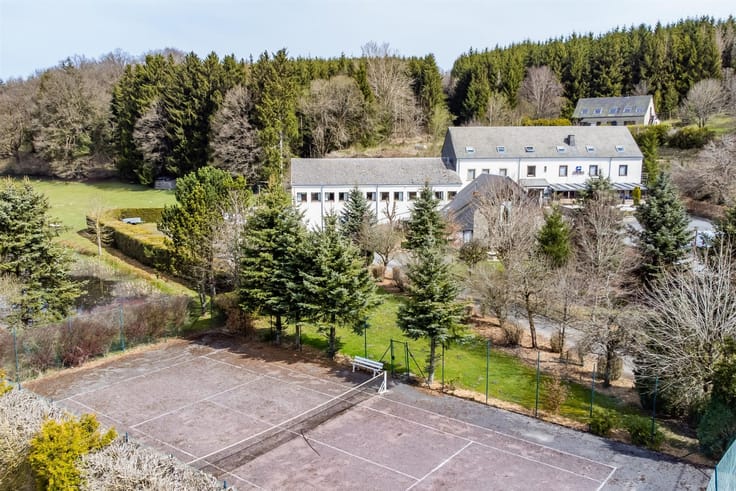
La propriété dispose d’un parc arboré de plus de 3,5 hectares, de terrasses orientées sud et sud-ouest, d’un terrain de tennis et d’un chemin privé.
Les terres forestières peuvent être vendues séparément afin de réduire le prix de la villa.
Possibilité de bénéficier de la réduction des droits d’enregistrement à 3 % sous conditions.
| Construction year | 1968 |
|---|---|
| Immovable heritage | Not specified |
| Street frontage width | 20 m |
| Number of frontages | 4 |
| Outdoor parking spaces | 5 |
| Asbestos certificate is available | Not specified |
| Usable floor area | 550 square meters |
|---|---|
| Living room surface | 100 square meters |
| Kitchen type | Installed |
| Bedrooms | 5 |
| Dressing room | No |
| Bathrooms | 2 |
| Shower rooms | 4 |
| Office | Yes |
| Professional space | No |
| Basement | Yes |
| Furnished | No |
| Armored door | No |
| Surface of the plot | 35000 square meters |
|---|---|
| Gas, water & electricity | No |
| Terrace | Yes |
| Elevator | No |
|---|---|
| Secure access / alarm | No |
| Armored door | No |
| Air conditioning | No |
| TV cable | Yes |
| Jacuzzi | No |
| Sauna | No |
| Swimming pool | No |
| Internet | No |
| Primary energy consumption | 176 kilowatt hour per square meters |
|---|---|
| EPC/EPC label | C |
| Renovation works mandatory | Not specified |
| Unique code EPB certificate | 20220408016923 |
| CO₂ emission | Not specified |
| Yearly theoretical total energy consumption | 82726 kWh/year |
| Valid electricity inspection certificate | No |
| Conformity certification for fuel tanks | Not specified |
| Summons: No judicial remedy or administrative measure imposed | Not specified |
| Separate meter for electricity | Yes |
| Separate meter for water | Yes |
| Valid flood certificate | Not specified |
| Heating type | Fuel oil |
| Heat pump | No |
| Double glazing | No |
| Building permit | Yes |
|---|---|
| Cadastral Plan | Not specified |
| Right of first refusal for the tenant | Not specified |
| Allotment permit | Not specified |
| Preemption right | Not specified |
| Most recent urban development zoning | Not specified |
| Flood zone type | Non flood zone |
|
P-score
|
Not specified |
|
G-score
|
Not specified |
Asked price excluding notary fees (excluding eventual registration fees)
| Price | 765000 € |
|---|---|
| Cadastral income | 1765 € |
| Tenement building | No |
|
|
|





| Address |
Place McAuliffe 43
6600 - Bastogne |
|---|---|
| Website |
|
| External reference | 16052 - |
Get in touch