
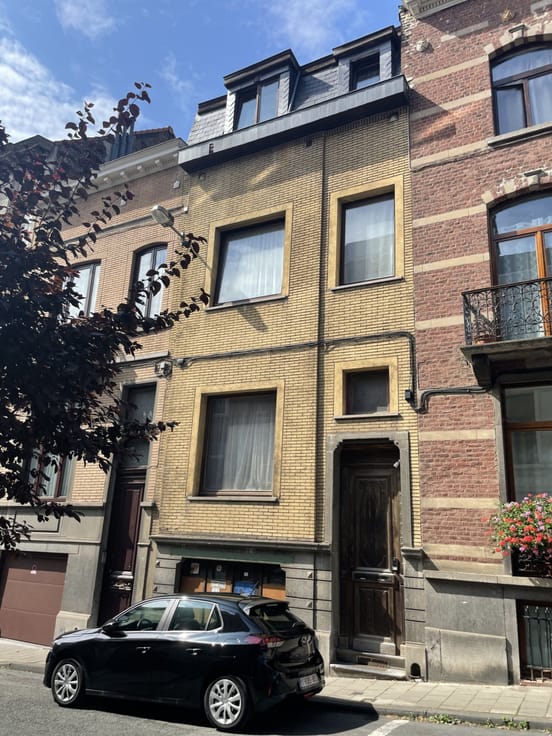


1350000€
4 bedrooms 270 square meters

Villa
BIERGES – Stunning contemporary villa with a pool and breathtaking views set in lush greenery
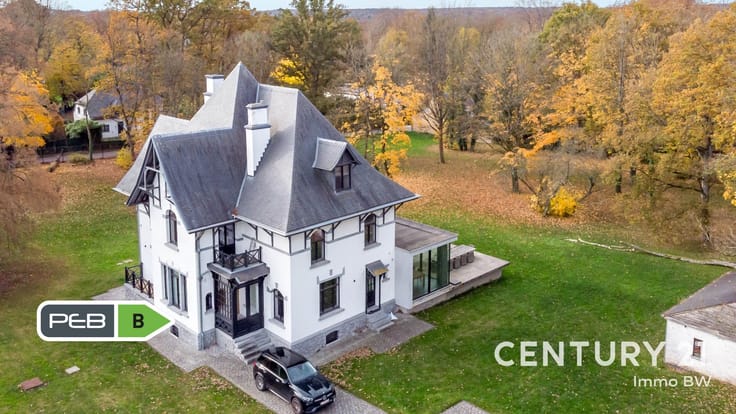
CENTURY 21 Immo B.W. invites you to discover this magnificent contemporary property nestled in the hills of Bierges, in a lush green setting where space, light, and nature come together harmoniously.
Built on a superb lot of 33 ares and 24 centiares, this four-sided villa with approximately 270 m² of living space immediately captivates with its generous spaces, high-quality finishes, and, above all, its exceptional panoramic views of a Natura 2000 protected natural area. A true green oasis just minutes from the center of Wavre and all its amenities.
From the moment you step inside, this home—built in 2013—reveals an atmosphere that is both contemporary and warm. The spacious living area, enhanced by elegant tile flooring and a French hardwood-floored lounge, invites socializing and flows naturally into a superb, fully equipped SieMatic open kitchen, where design and functionality blend with refinement. The large windows let in plenty of light and create a special connection to the terraces and garden. A pleasant home office harmoniously complements the living spaces.
Upstairs, the comfort continues with four beautiful bedrooms featuring elegant French hardwood floors, including a spacious master suite with its own walk-in closet and private bathroom. A second shower room serves the other bedrooms, offering everyone privacy and comfort.
But this property still has some wonderful surprises in store...
On the garden level, a true second living space opens onto the outdoors. Here you’ll find a spacious living room with a fully equipped open kitchen, a multipurpose room that could serve as an additional bedroom or a recreation area, as well as a bright sunroom of approximately 31 m². This space, with its many layout possibilities, is ideally suited for a multigenerational living arrangement, hosting loved ones, or running a business—subject to the necessary permits.
Outside, the charm is simply breathtaking. The spacious terraces overlook a magnificent pool and open onto a panoramic view of greenery stretching as far as the eye can see. Here, nature is a daily presence, offering a privileged setting to enjoy sunny days, entertain friends or business associates, or simply savor the tranquility of a spacious, secluded garden.
The quality of the materials, the meticulous finishes, the two kitchens equipped with high-end appliances, the 38 solar panels, and the
| Number of floors | 3 |
|---|---|
| Building condition | To be done up |
| Immovable heritage | Not specified |
| Number of frontages | 4 |
| Outdoor parking spaces | 8 |
| Asbestos certificate is available | Not specified |
| Usable floor area | 270 square meters |
|---|---|
| Living room surface | 44 square meters |
| Kitchen type | Not installed |
| Kitchen surface | 21 square meters |
| Bedrooms | 4 |
| Bedroom 1 surface | 20 square meters |
| Bedroom 2 surface | 15 square meters |
| Bedroom 3 surface | 13 square meters |
| Bedroom 4 surface | 11 square meters |
| Dressing room | No |
| Bathrooms | 3 |
| Toilets | 4 |
| Office surface | 13 square meters |
| Office | Yes |
| Professional space | No |
| Basement | Yes |
| Attic | Yes |
| Furnished | No |
| Armored door | No |
| Surface of the plot | 3324 square meters |
|---|---|
| Gas, water & electricity | No |
| Terrace | Yes |
| Terrace orientation | North West |
| Primary energy consumption | 223 kilowatt hour per square meters |
|---|---|
| EPC/EPC label | C |
| Renovation works mandatory | Not specified |
| Unique code EPB certificate | 20261022051744 |
| CO₂ emission | Not specified |
| Yearly theoretical total energy consumption | 48599 kWh/year |
| Valid electricity inspection certificate | Yes |
| Conformity certification for fuel tanks | Yes, conform |
| Summons: No judicial remedy or administrative measure imposed | Not specified |
| Valid flood certificate | Not specified |
| Heating type | Fuel oil |
| Heat pump | No |
| Double glazing | Yes |
| Building permit | Not specified |
|---|---|
| Cadastral Plan | Not specified |
| Right of first refusal for the tenant | Not specified |
| Allotment permit | Not specified |
| Preemption right | Not specified |
| Most recent urban development zoning | Not specified |
| Flood zone type | Non flood zone |
|
P-score
|
Not specified |
|
G-score
|
Not specified |
Asked price excluding notary fees (excluding eventual registration fees)
| Price | 1350000 € |
|---|---|
| Cadastral income | 6588 € |
| Tenement building | No |
|
|
|



| Address |
Rue de la Station 31
1332 - Genval |
|---|---|
| Website |
|
| External reference | 2489 - 3352 |
Get in touch