



3690000€
7 bedrooms 805 square meters

Appearance property
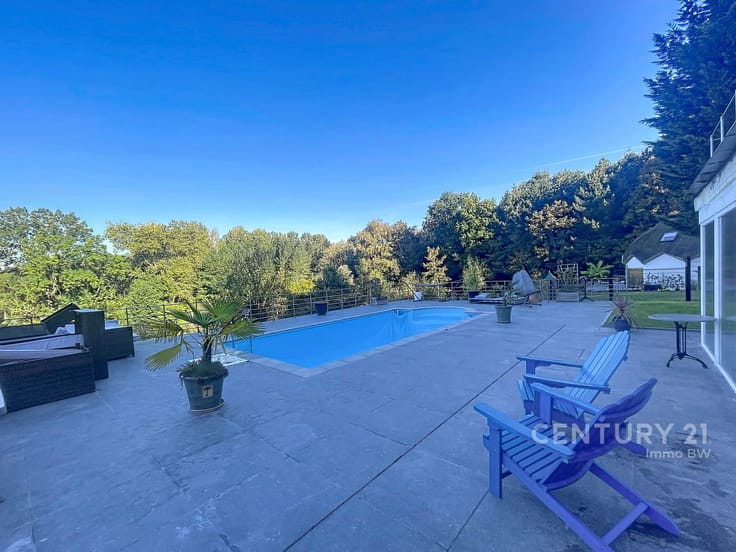
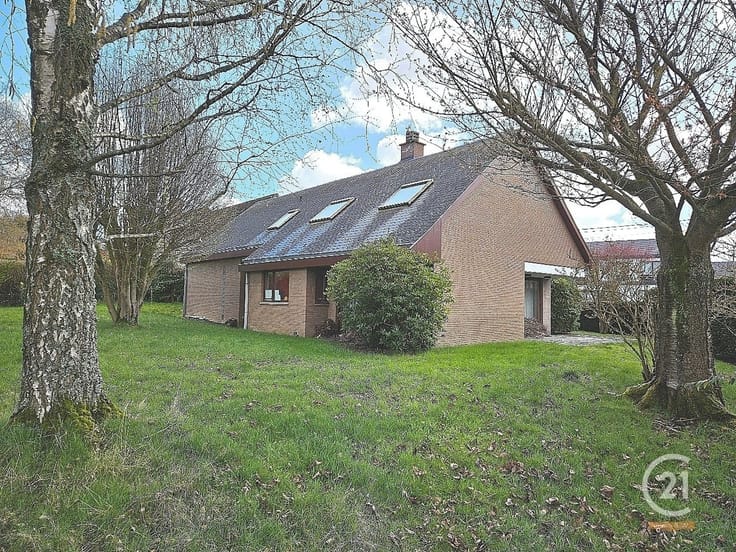
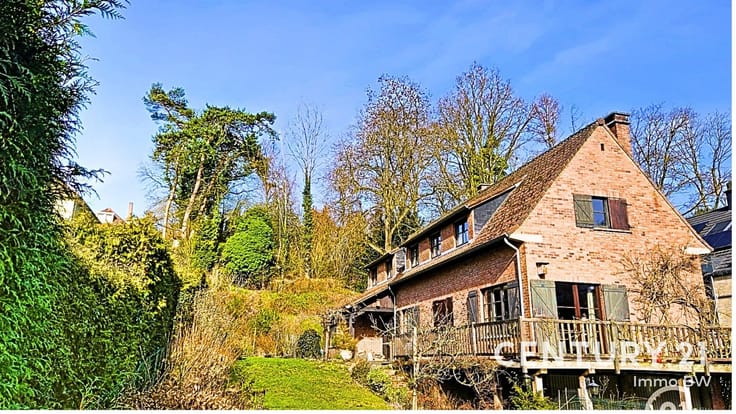
Century2 IMMOBW presents this superb, beautifully renovated manor house with a concierge’s quarters on a fenced-in lot of 8,723 m², within walking distance of the train station.
An impressive blend of classic elegance and modern comfort. Through the entrance gate, you arrive at the caretaker’s quarters, which feature an entryway with a storage area, a restroom, a fully equipped 20 m² kitchen, and a 24 m² living room. Upstairs are two spacious bedrooms (20 m² and 19 m²) and a bathroom.
The main house features an impressive 34 m² entry hall with a coat closet and restroom, an 18-square-meter office with hardwood floors and an oak bookcase, a 65-square-meter formal living room, and a superb family room with idyllic views of the park, adjoining a 30-square-meter fully equipped kitchen. The first floor features a first bedroom measuring 27.5 m² with an en-suite bathroom including a toilet and shower. The master suite comprises a 19 m² bedroom with an en-suite bathroom featuring a walk-in shower, a 20 m² walk-in closet, and a separate toilet. The top floor features three spacious bedrooms measuring 28 m², 19 m², and 29 m², as well as a third bathroom with a shower, toilet, and storage. The basement features a foyer, an 18-square-meter recreation room with access to the garden, and a 15-square-meter wellness area plus a bathroom with a shower and toilet—all equipped with underfloor heating—as well as a wine cellar and a storage cellar. Superb finishes with underfloor heating throughout the house, a complete home automation system, and top-quality craftsmanship! For more information: www.terhulpensesteenweg666.be or call 02/616.30.30
| Construction year | 1915 |
|---|---|
| Building condition | Just renovated |
| Immovable heritage | Not specified |
| Street frontage width | 15 m |
| Number of frontages | 4 |
| Covered parking spaces | 2 |
| Outdoor parking spaces | 5 |
| Asbestos certificate is available | Not specified |
| Usable floor area | 805 square meters |
|---|---|
| How many fireplaces? | 1 |
| Kitchen type | Installed |
| Kitchen surface | 30 square meters |
| Bedrooms | 7 |
| Bedroom 1 surface | 29 square meters |
| Bedroom 2 surface | 28 square meters |
| Bedroom 3 surface | 28 square meters |
| Bedroom 4 surface | 19 square meters |
| Bedroom 5 surface | 19 square meters |
| Dressing room | No |
| Bathrooms | 5 |
| Toilets | 6 |
| Office surface | 18 square meters |
| Office | Yes |
| Professional space | No |
| Basement | Yes |
| Furnished | No |
| Armored door | No |
| Surface of the plot | 8723 square meters |
|---|---|
| Width of the lot on the street | meters |
| Gas, water & electricity | No |
| Garden surface | 5268 square meters |
| Garden orientation | North West |
| Terrace surface | 56 square meters |
| Terrace orientation | North West |
| Elevator | No |
|---|---|
| Intercom | No |
| Secure access / alarm | Yes |
| Armored door | No |
| Air conditioning | No |
| TV cable | No |
| Visio phone | Yes |
| Jacuzzi | No |
| Sauna | Yes |
| Swimming pool | No |
| Internet | No |
| Primary energy consumption | 191 kilowatt hour per square meters |
|---|---|
| EPC/EPC label | B |
| Renovation works mandatory | No |
| Unique code EPB certificate | 20220317-00025653918-RES-2 |
| CO₂ emission | 1000 kg CO₂/m² |
| Yearly theoretical total energy consumption | 113883 kWh/year |
| Valid electricity inspection certificate | Not specified |
| Conformity certification for fuel tanks | Not specified |
| Summons: No judicial remedy or administrative measure imposed | Not specified |
|
Flemish register of measures consulted
|
Not specified |
| Valid flood certificate | Not specified |
| Heating type | Gas |
| Heat pump | No |
| Double glazing | Yes |
| Building permit | Not specified |
|---|---|
| Cadastral Plan | Not specified |
| Right of first refusal for the tenant | Not specified |
| Allotment permit | Not specified |
| Preemption right | Not specified |
| Most recent urban development zoning | Not specified |
| Flood zone type | Non flood zone |
|
P-score
|
Not specified |
|
G-score
|
Not specified |
Asked price excluding notary fees (excluding eventual registration fees)
| Price | 3690000 € |
|---|---|
| Cadastral income | 6974 € |
| Tenement building | No |
|
|
|



| Address |
Rue de la Station 31
1332 - Genval |
|---|---|
| Website |
|
| External reference | 2967 - 3780 |
Get in touch