


1235000€
5 bedrooms 300 square meters

Villa
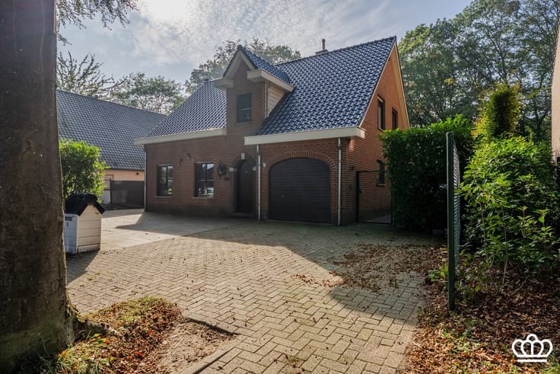
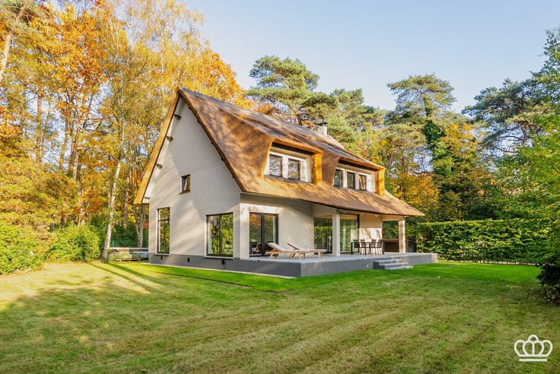
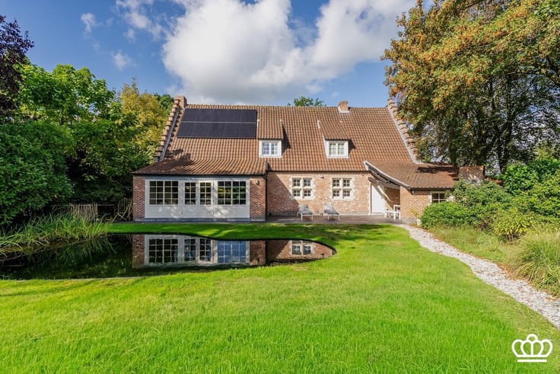
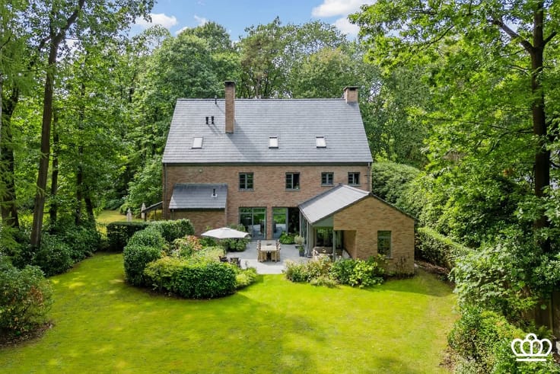
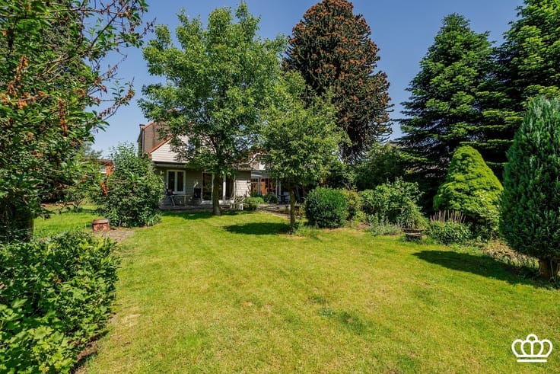
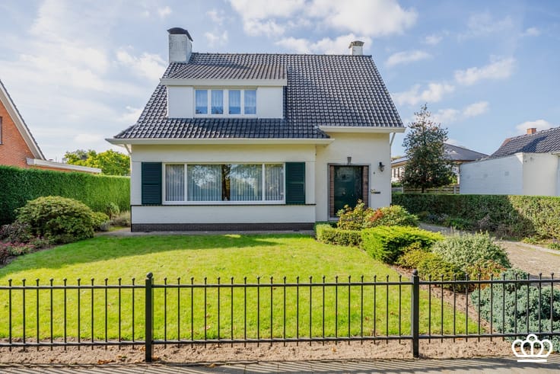
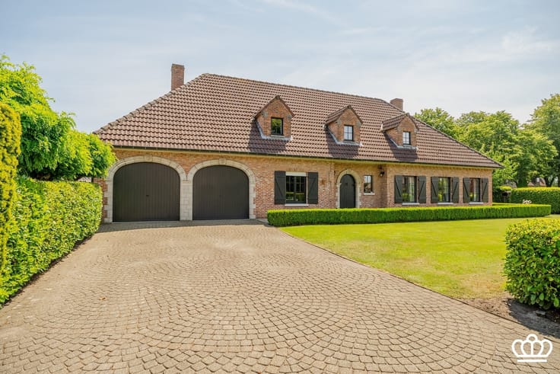
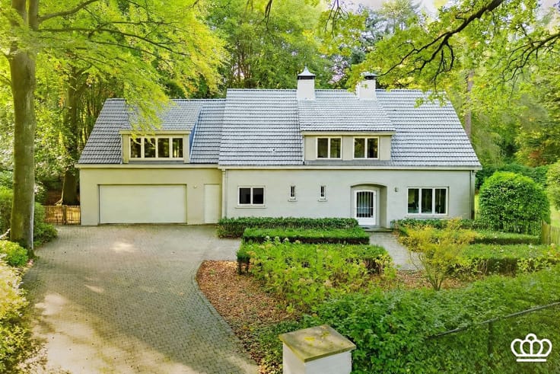
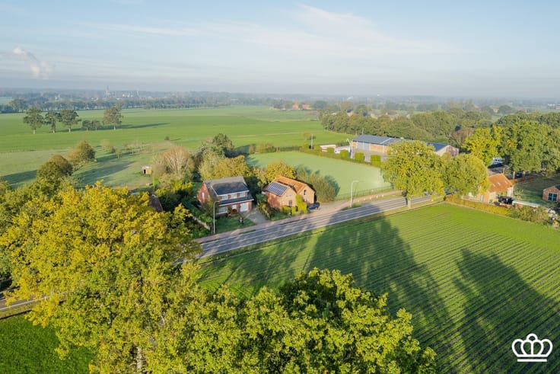
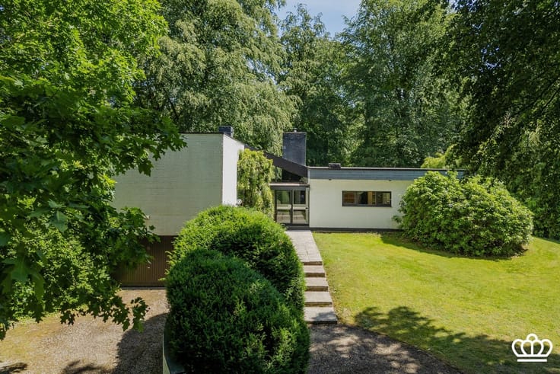
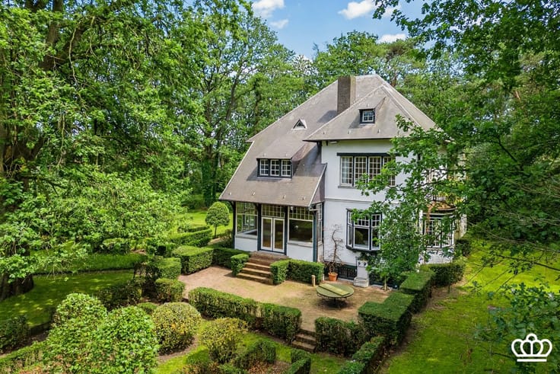
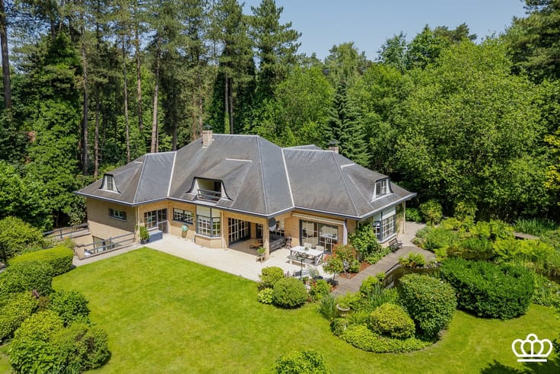
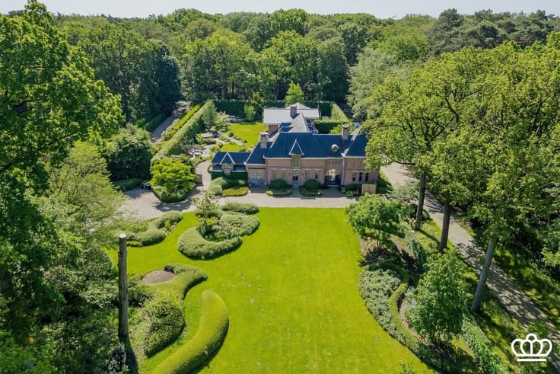
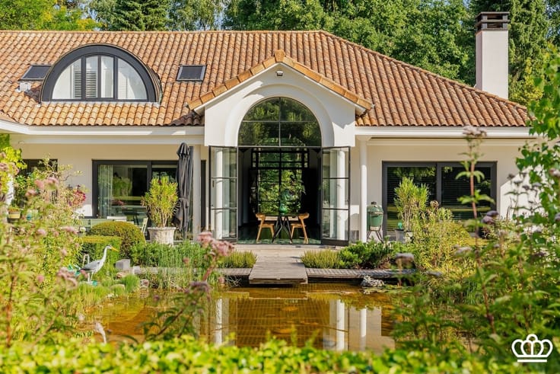
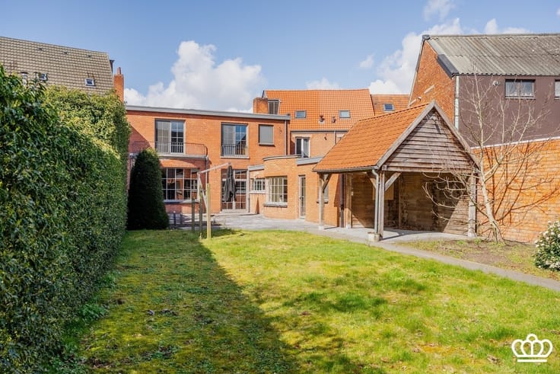
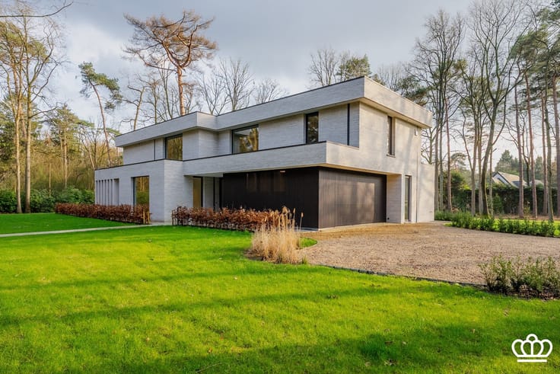
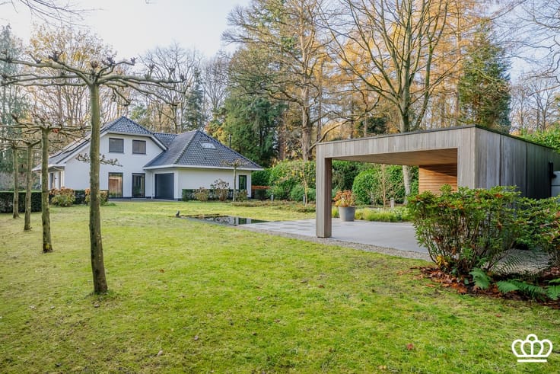
Spacious, renovated villa with an eye for sustainable materials, detail, and architecture, adjacent to a nature reserve
Ground Floor
This beautiful villa was recently remodeled and renovated in collaboration with BW Architects.
You enter the villa through the spacious entry hall with a built-in doormat, a large separate coatroom equipped with a built-in shoe cabinet and a sink. There is also a separate restroom with a hand-washing sink. Adjacent to this is a utility room for the washer and dryer, as well as a second utility room housing the high-efficiency boiler (heating), with direct access to the dry basement where the heat pump water heater is located (hot water).
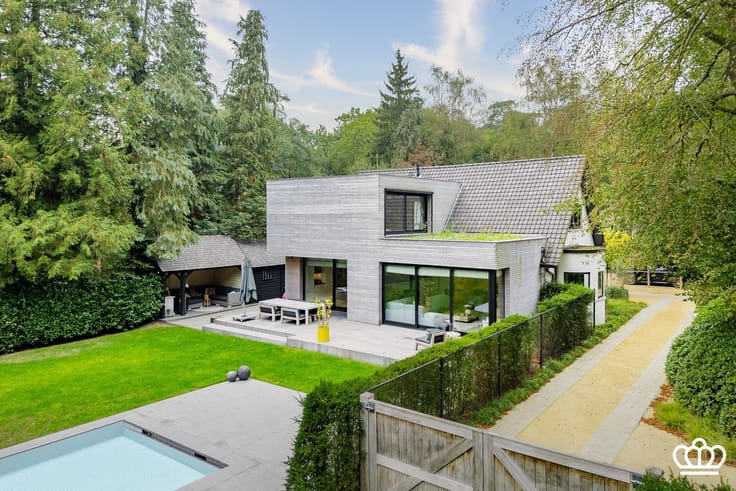
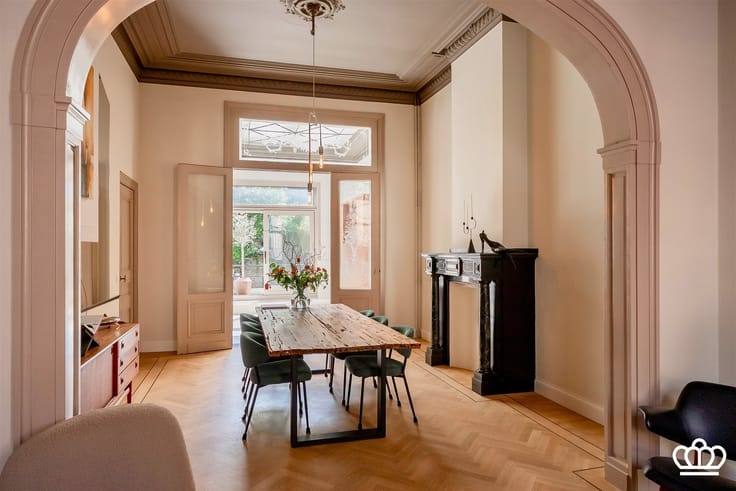
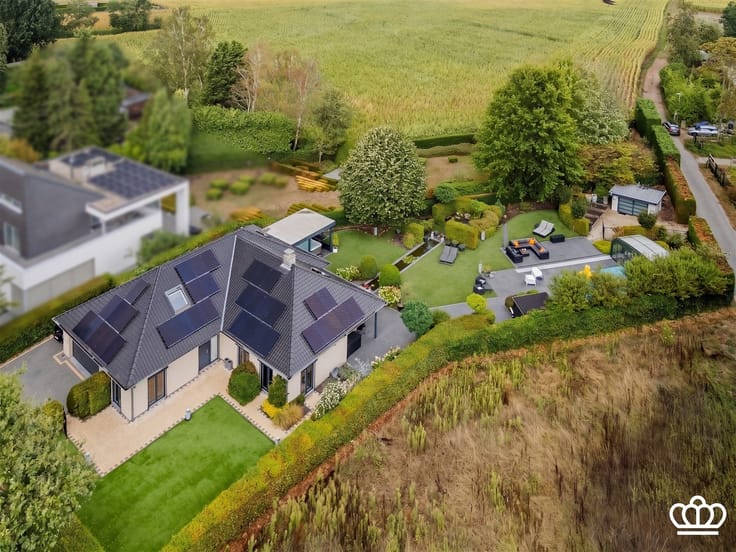
Through a beautiful, large built-in door, you enter the exceptionally bright living area with large windows, overlooking the beautifully landscaped, low-maintenance garden and the nature reserve beyond. The separate dining area, featuring a wood-burning fireplace, custom-built cabinets, and open shelving, connects the living room to the open-concept kitchen.
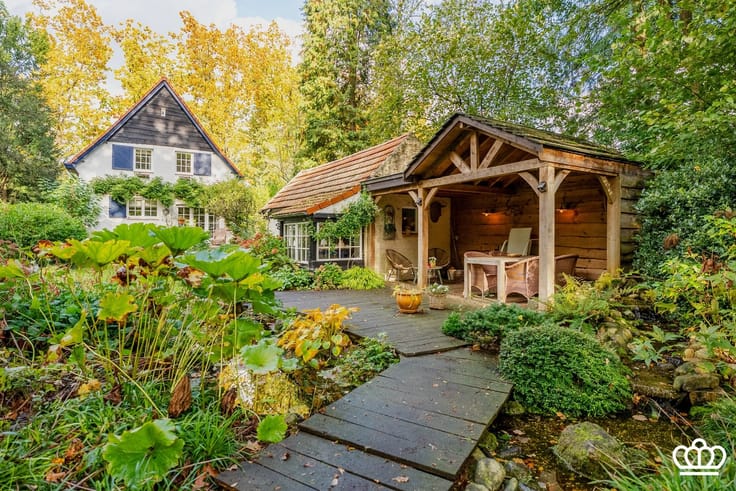
The kitchen, featuring sliding windows, has a large kitchen island with a Mortex countertop and is equipped with all NEFF appliances (stove, double undermount sink, combi-oven, large separate oven, spacious refrigerator with freezer, and dishwasher). The kitchen, finished with black cabinetry, offers plenty of storage space. Adjacent to the kitchen is a cozy covered terrace.
In the left wing of the villa is a large bedroom (which can be used for various purposes) with a view and access to the garden, an ensuite walk-in closet with built-in cabinets, and a separate bathroom featuring a bathtub, walk-in shower, toilet, and spacious vanity. With the exception of the bathroom, which features Mortex flooring, the entire ground floor has oak parquet flooring.
First Floor and Attic
Via the oak staircase with a black steel balustrade, you enter the upper floor, which features 4 spacious bedrooms equipped with custom-built closets, desks, and large windows (2 bedrooms on the side, 2 bedrooms at the rear). This floor also features a very spacious bathroom with a vanity unit spanning the entire length of the wall, complete with a walk-in shower and a bathtub (here, too, the floors and fixtures are finished in Mortex). At the front of the upper floor, there are three convenient, spacious storage areas. There is also a separate toilet and a ceiling hatch leading to the attic, which is low enough to crawl through.
Garden and Driveway
A
| Construction year | 1978 |
|---|---|
| Immovable heritage | Not specified |
| Number of frontages | 4 |
| Asbestos certificate is available | Not specified |
| Usable floor area | 300 square meters |
|---|---|
| How many fireplaces? | 1 |
| Kitchen type | Not installed |
| Bedrooms | 5 |
| Dressing room | No |
| Bathrooms | 2 |
| Professional space | No |
| Basement | Yes |
| Attic | Yes |
| Furnished | No |
| Armored door | No |
| Surface of the plot | 2530 square meters |
|---|---|
| Gas, water & electricity | No |
| Elevator | No |
|---|---|
| Accessible for disabled people | Yes |
| Intercom | No |
| Secure access / alarm | Yes |
| Armored door | No |
| Air conditioning | No |
| TV cable | No |
| Visio phone | Yes |
| Jacuzzi | No |
| Sauna | No |
| Swimming pool | No |
| Internet | Yes |
| Primary energy consumption | 192 kilowatt hour per square meters |
|---|---|
| EPC/EPC label | B |
| Renovation works mandatory | No |
| Unique code EPB certificate | Not specified |
| CO₂ emission | Not specified |
| Yearly theoretical total energy consumption | Not specified |
| Valid electricity inspection certificate | Yes |
| Conformity certification for fuel tanks | Not specified |
| Summons: No judicial remedy or administrative measure imposed | Not specified |
|
Flemish register of measures consulted
|
Yes |
| Valid flood certificate | Not specified |
| Heating type | Gas |
| Heat pump | No |
| Double glazing | Yes |
| Building permit | Yes |
|---|---|
| Cadastral Plan | Not specified |
| Right of first refusal for the tenant | Not specified |
| Allotment permit | Not specified |
| Preemption right | No |
| Proceedings for breach of planning regulations | No |
| Most recent urban development zoning | |
| Flood zone type | Non flood zone |
|
P-score
|
A |
|
G-score
|
A |
| Latest land use designation | Residential park |
Asked price excluding notary fees (excluding eventual registration fees)
| Price | 1235000 € |
|---|---|
| Cadastral income | 2858 € |
| Tenement building | No |
|
|
|





| Address |
Heidestatiestraat 2
2920 - Kalmthout-Heide |
|---|---|
| Website |
|
| External reference | 11297 - 3721002 |