


495000€
2 bedrooms 161 square meters

Woning/villa
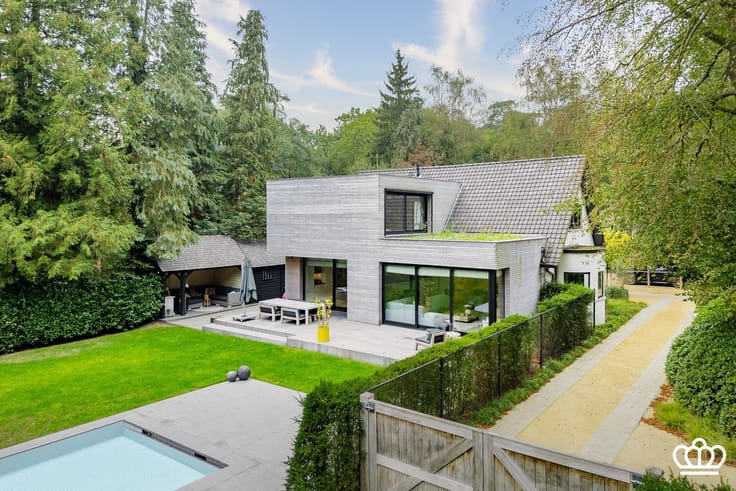
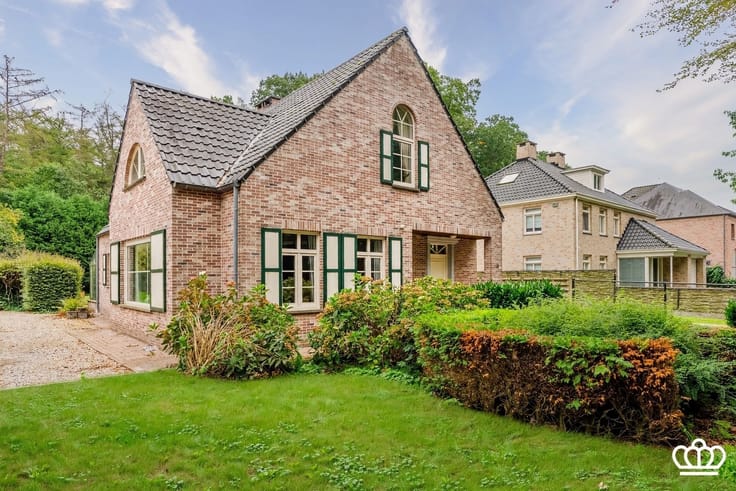
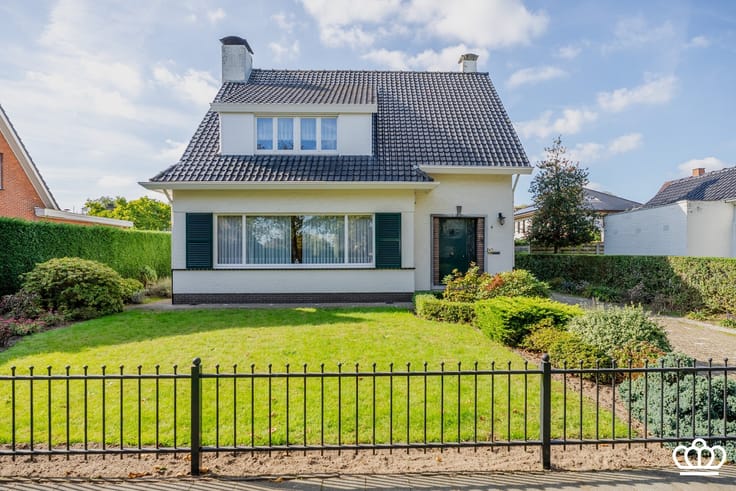
High-quality, renovated ground-floor home in a central location in Kapellen, featuring a light-filled living area, an open-concept kitchen, two to three bedrooms, a fully equipped bathroom, and a storage attic on a lot of approximately 170 m².
Layout:
Ground floor:
Entrance hall with authentic tile flooring and a guest restroom equipped with a sink. Adjacent spacious indoor garage with an automatic gate. On a different level, an additional room with connections for a washer and dryer.
Access to the garden and terrace through a large sliding window.
The ground floor also features a utility room, which is equipped with connections for a washer and dryer.
First floor:
The wooden staircase leads to the first floor, which has a tiled floor. Access to the living area is through a glass-paned wrought-iron door.
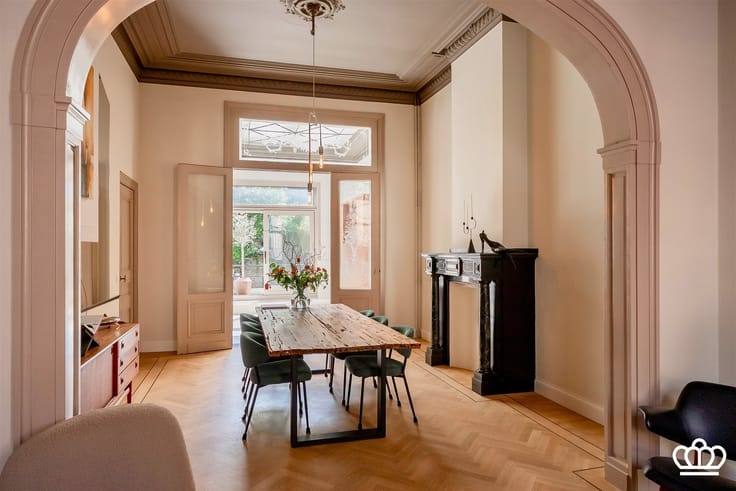
The living area enjoys an abundance of natural light and can be divided into a cozy dining and sitting area. A second large sliding window provides access to the wooden terrace on the first floor, from which you can also access the garden.
The fully equipped kitchen features all modern amenities and is fitted with high-quality appliances.
Second Floor:
The second floor features vinyl tile flooring. There are two full-sized bedrooms, both of which enjoy plenty of natural light, as well as a third room, ideal as a children’s room, nursery, or home office.
The bathroom features a spacious walk-in shower and is fully finished in high-quality Mortex.
Basement:
The home features a partial crawl space.
Garden:
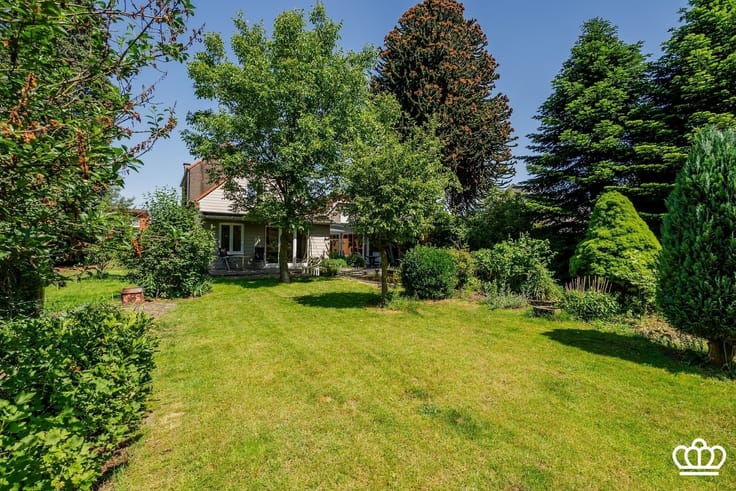
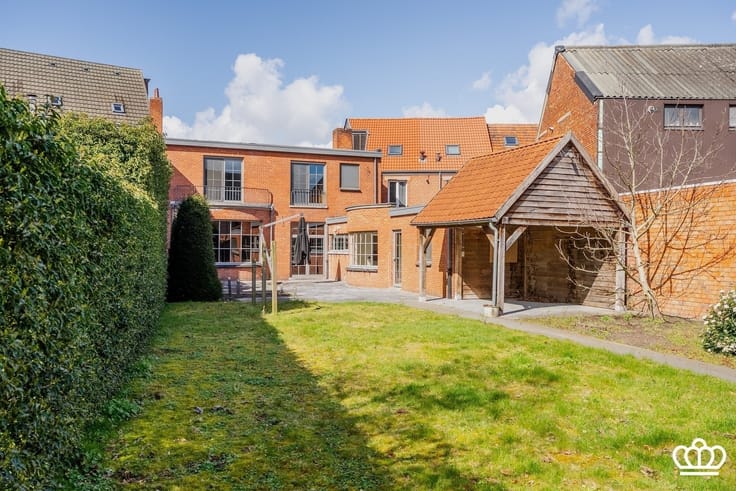
The home has a compact yet cozy garden, and there is a seamless connection between the interior and exterior. Parking is available in front of the house.
Highlights:
·High-quality renovation
·In-house garage
·Centrally located in Kapellen in a very quiet residential neighborhood
·Smooth transition between indoor and outdoor spaces
·Plenty of natural light
·Good EPC rating—solar panels
| Construction year | 1963 |
|---|---|
| Building condition | Just renovated |
| Immovable heritage | Not specified |
| Number of frontages | 2 |
| Covered parking spaces | 1 |
| Asbestos certificate is available | Not specified |
| Usable floor area | 161 square meters |
|---|---|
| Kitchen type | Not installed |
| Bedrooms | 2 |
| Dressing room | No |
| Bathrooms | 1 |
| Toilets | 2 |
| Professional space | No |
| Furnished | No |
| Armored door | No |
| Surface of the plot | 168 square meters |
|---|---|
| Gas, water & electricity | No |
| Primary energy consumption | 200 kilowatt hour per square meters |
|---|---|
| EPC/EPC label | B |
| Renovation works mandatory | No |
| Unique code EPB certificate | 20261107-0003990893-RES-2 |
| CO₂ emission | Not specified |
| Yearly theoretical total energy consumption | Not specified |
| Valid electricity inspection certificate | Yes |
| Conformity certification for fuel tanks | Not specified |
| Summons: No judicial remedy or administrative measure imposed | Not specified |
|
Flemish register of measures consulted
|
Yes |
| Valid flood certificate | Not specified |
| Heat pump | No |
| Double glazing | Yes |
| Building permit | Yes |
|---|---|
| Cadastral Plan | Not specified |
| Right of first refusal for the tenant | Not specified |
| Allotment permit | Not specified |
| Preemption right | No |
| Most recent urban development zoning | |
| Flood zone type | Non flood zone |
|
P-score
|
A |
|
G-score
|
B |
| Latest land use designation | Living area (residential, urban or rural) |
Asked price excluding notary fees (excluding eventual registration fees)
| Price | 495000 € |
|---|---|
| Cadastral income | 1018 € |
| Tenement building | No |
|
|
|




| Address |
Heidestatiestraat 2
2920 - Kalmthout-Heide |
|---|---|
| Website |
|
| External reference | 11288 - 3720995 |
Get in touch