


925000€
3 bedrooms 376 square meters

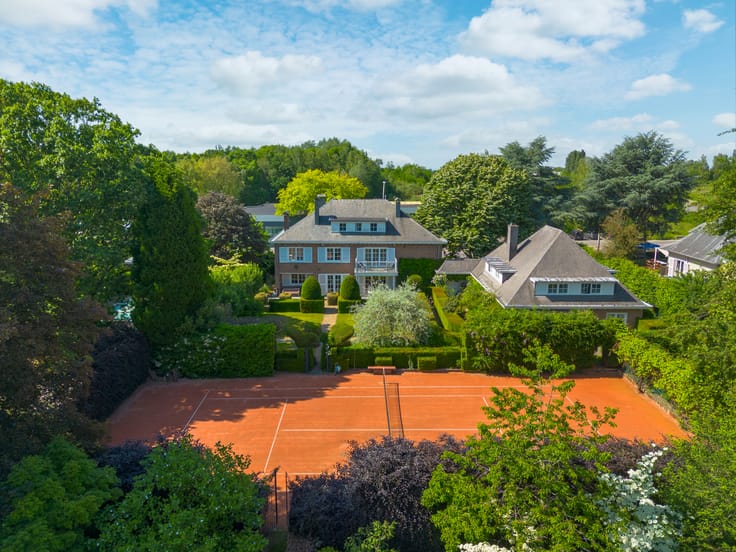
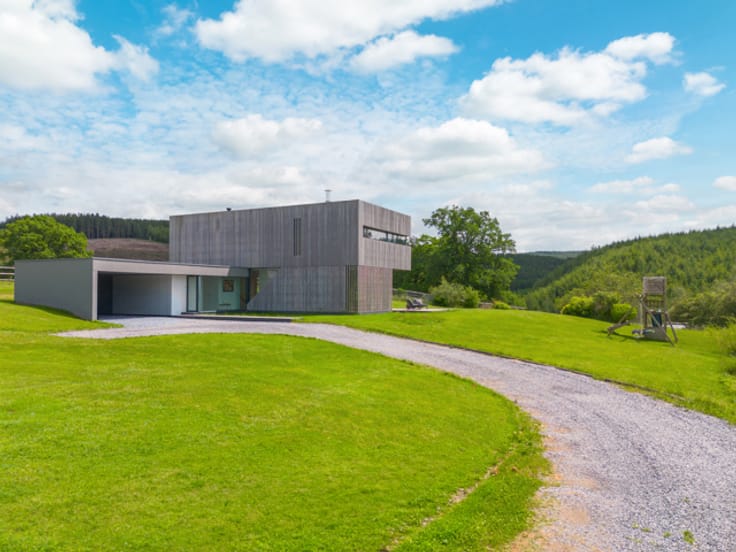
A contemporary villa with striking volumes in Embourg
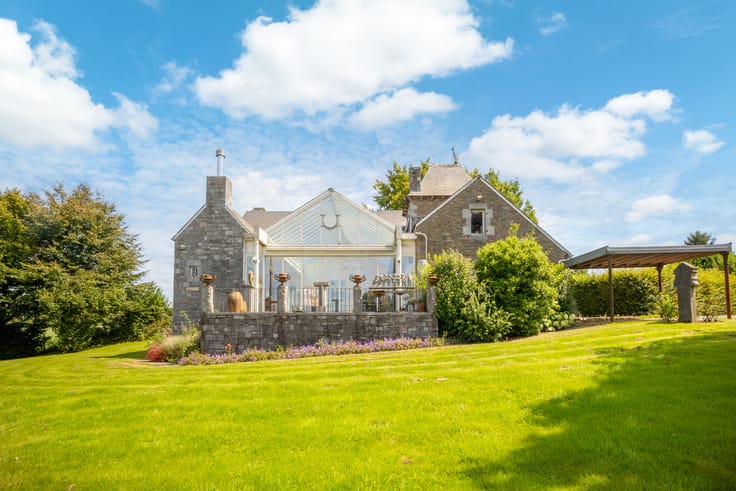
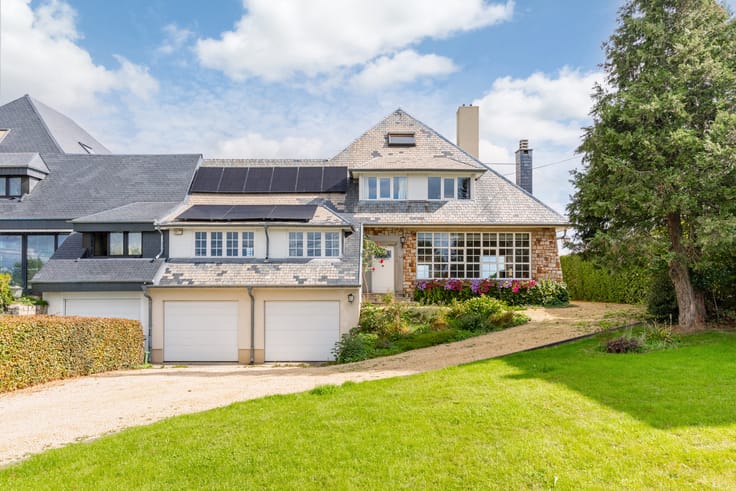
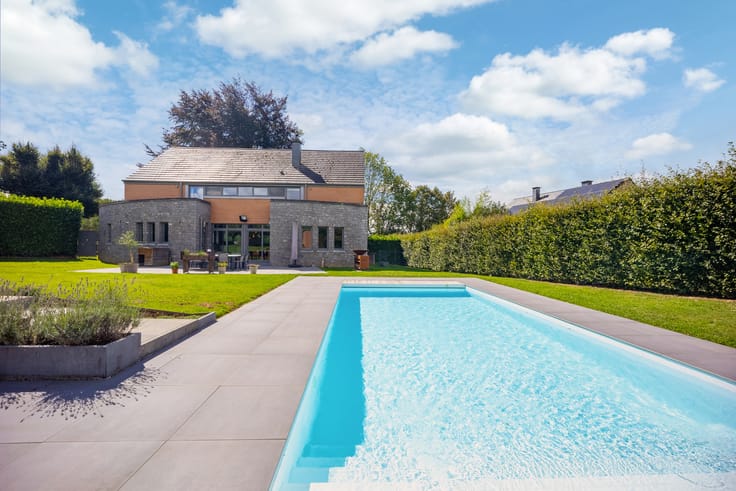
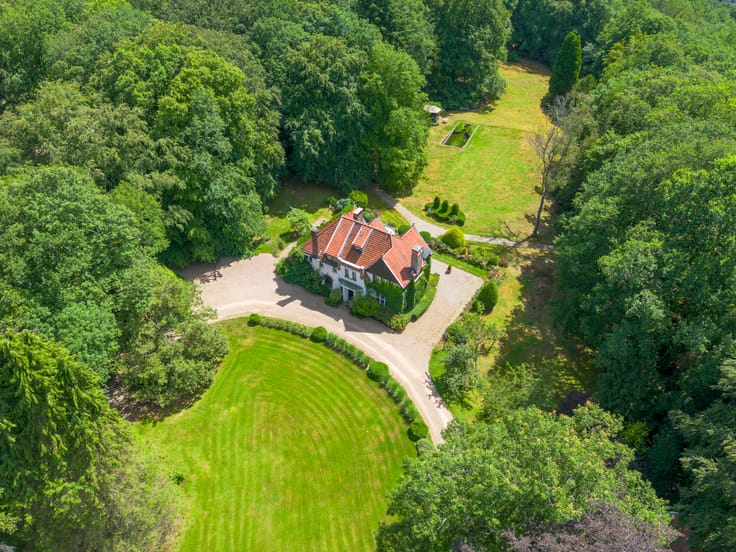
Within a residential estate in Embourg, this contemporary villa, built in 2005, stands out for its open architecture, clean lines and generous volumes.
The living area is one of the property’s most remarkable features. Its ceiling height, extended by a mezzanine, gives it a genuine sense of grandeur. Large glazed doors flood the space with natural light and emphasise the through views. The open-plan layout highlights the proportions of this area, where every element finds its natural place.
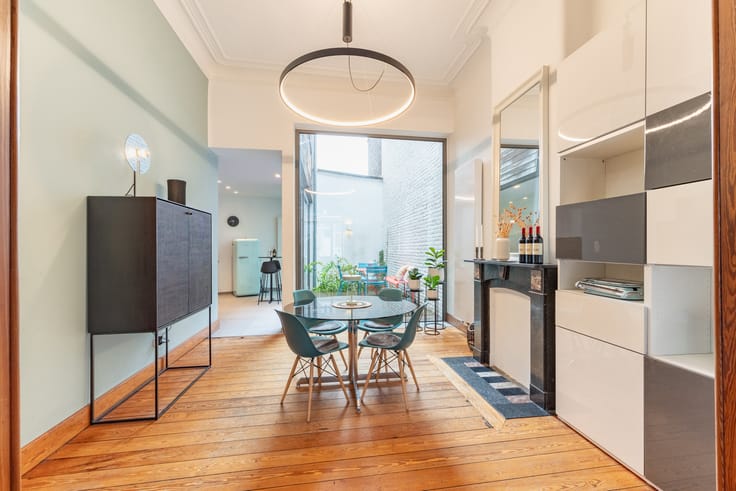
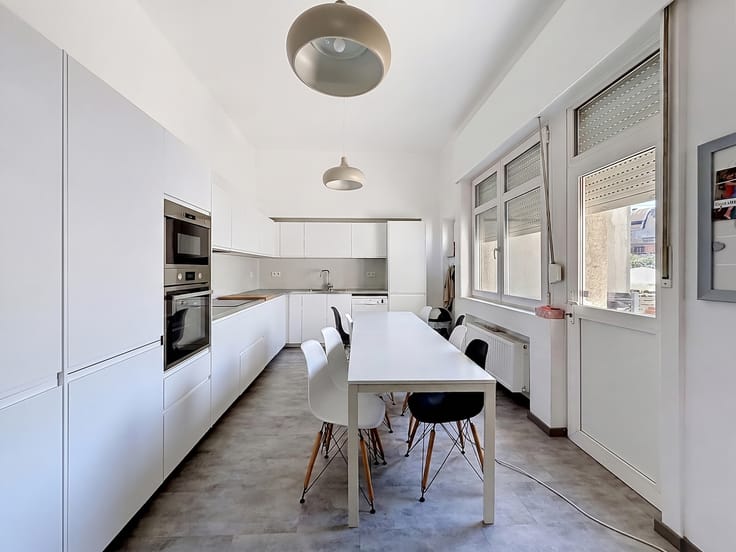
The living room is centred around a fireplace, creating a warmer atmosphere. Beyond it, the open-plan kitchen, enhanced by a glass partition, forms part of a harmonious continuity. Light wood and soft tones create a refined, timeless whole. A guest WC and a separate utility room complete this level.
Upstairs, three bedrooms offer various layout possibilities, accompanied by two bathrooms. Storage areas complete this floor, whose layout prioritises comfort and practicality.
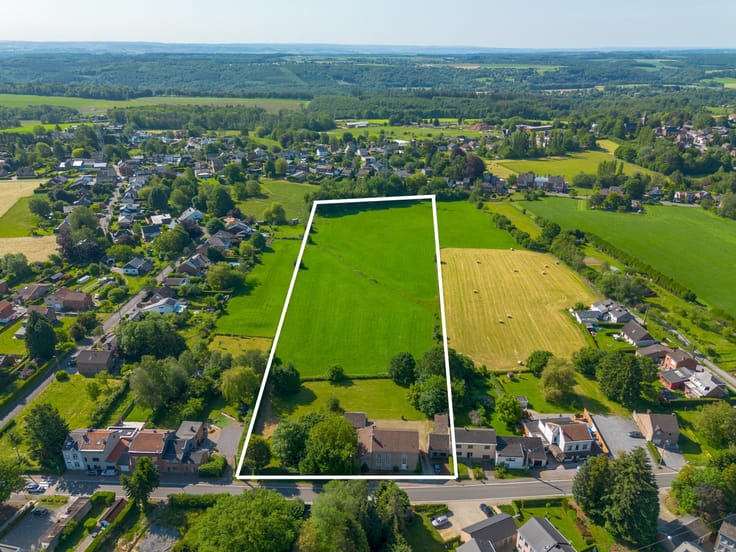
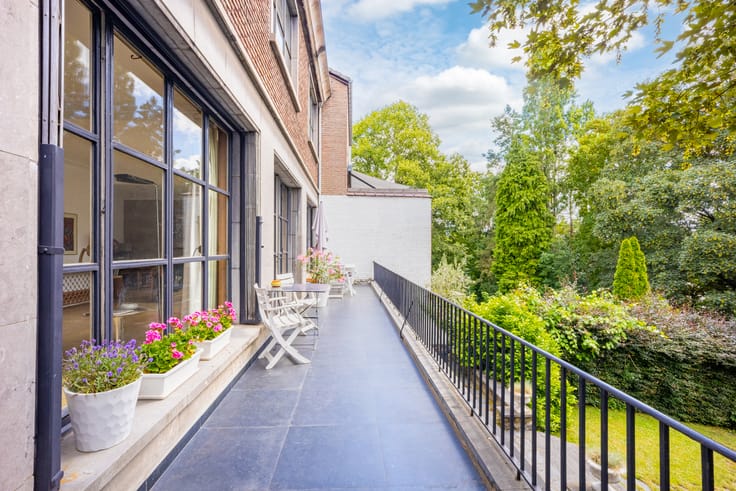
Facing south-west, the property benefits from pleasant exposure. A terrace of nearly 40 m² extends the indoor living spaces towards a private garden of approximately 320 m², landscaped for privacy. The property occupies a plot of approximately 975 m².
In Embourg, in the municipality of Chaudfontaine, this address enjoys a green residential setting, in the immediate vicinity of wooded walks and only a few minutes from Liège.
Energy Performance Certificate B – Espec: 154 kWh/m².year – Etotal: 57937 kWh/year – Certificate: 20261105048567
| Construction year | 2005 |
|---|---|
| Number of floors | 2 |
| Building condition | As new |
| Immovable heritage | Not specified |
| Number of frontages | 4 |
| Covered parking spaces | 1 |
| Surroundings type | Isolated |
| Asbestos certificate is available | Not specified |
| Usable floor area | 376 square meters |
|---|---|
| Living room surface | 60 square meters |
| Kitchen type | Hyper equipped |
| Kitchen surface | 22 square meters |
| Bedrooms | 3 |
| Bedroom 1 surface | 18 square meters |
| Bedroom 2 surface | 18 square meters |
| Bedroom 3 surface | 21 square meters |
| Bathrooms | 2 |
| Shower rooms | 2 |
| Toilets | 3 |
| Laundry room | Yes |
| Office surface | 51 square meters |
| Office | Yes |
| Furnished | No |
| Armored door | Yes |
| Surface of the plot | 975 square meters |
|---|---|
| Connection to sewer network | Connected |
| Gas, water & electricity | No |
| Garden surface | 320 square meters |
| Terrace surface | 40 square meters |
| Terrace orientation | South West |
| Elevator | No |
|---|---|
| Accessible for disabled people | No |
| Intercom | No |
| Secure access / alarm | Yes |
| Armored door | Yes |
| TV cable | Yes |
| Visio phone | No |
| Jacuzzi | No |
| Swimming pool | No |
| Primary energy consumption | 154 kilowatt hour per square meters |
|---|---|
| EPC/EPC label | B |
| Renovation works mandatory | Not specified |
| Unique code EPB certificate | 20261105048567 |
| CO₂ emission | 28 kg CO₂/m² |
| Yearly theoretical total energy consumption | 57937 kWh/year |
| Valid electricity inspection certificate | Yes |
| Summons: No judicial remedy or administrative measure imposed | Not specified |
| Valid flood certificate | Not specified |
| Heating type | Gas |
| Double glazing | Yes |
| Building permit | Not specified |
|---|---|
| Cadastral Plan | Not specified |
| Right of first refusal for the tenant | Not specified |
| Allotment permit | Not specified |
| Preemption right | Not specified |
| Most recent urban development zoning | Not specified |
| Flood zone type | Non flood zone |
|
P-score
|
Not specified |
|
G-score
|
Not specified |
Asked price excluding notary fees (excluding eventual registration fees)
| Price | 925000 € |
|---|---|
| Tenement building | No |
|
|
|





| Address |
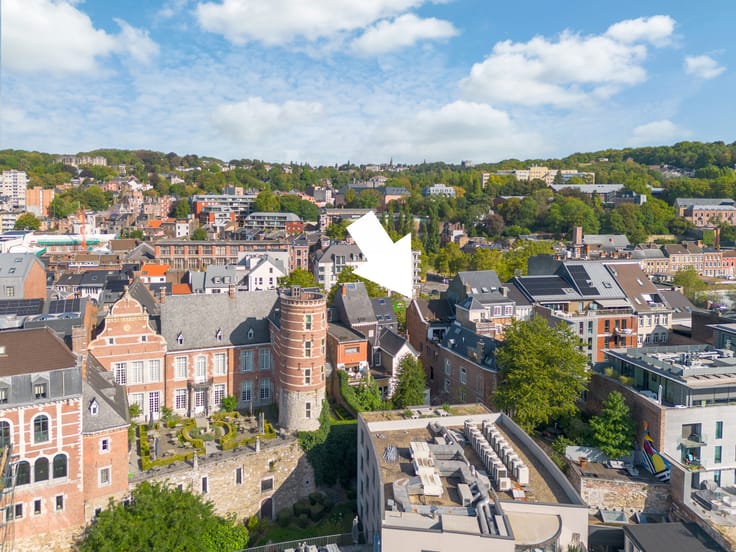
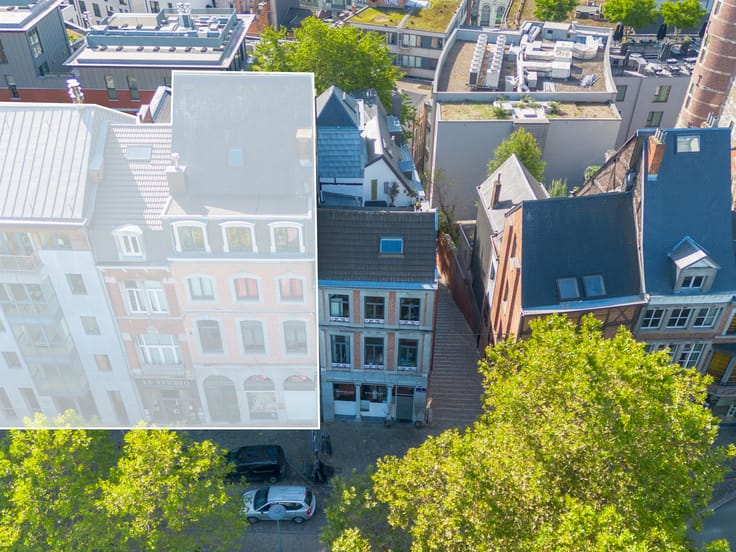
Rue Bonne Fortune 9
4000 - Liège |
|---|---|
| Website |
|
| External reference | 7931909 |
Get in touch