




425000€
3 bedrooms 139 square meters

House
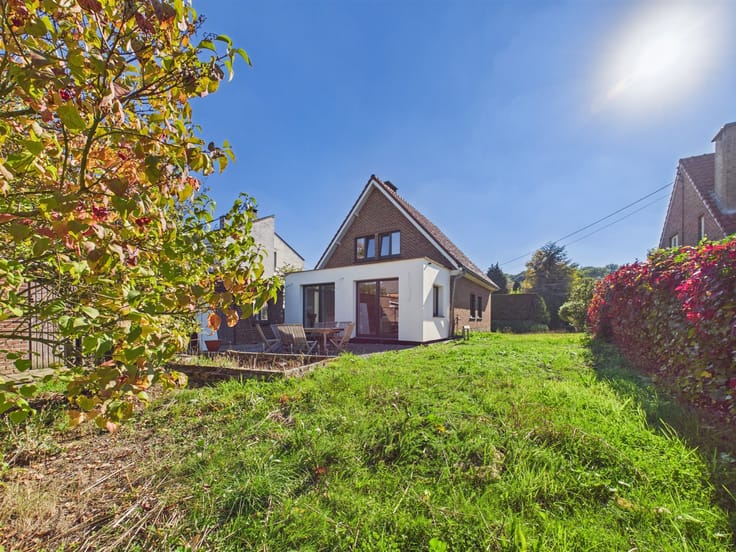
Located in Corroy-le-Grand, in the immediate vicinity of Louvain-la-Neuve, this single-storey house offers great potential in a quiet, leafy setting.
Built in 1978 on a plot of 11.14 ares, it offers 139 m² of living space (PEB). It features a vast 47 m² living space comprising a bright living room with open fire and a convivial open kitchen.
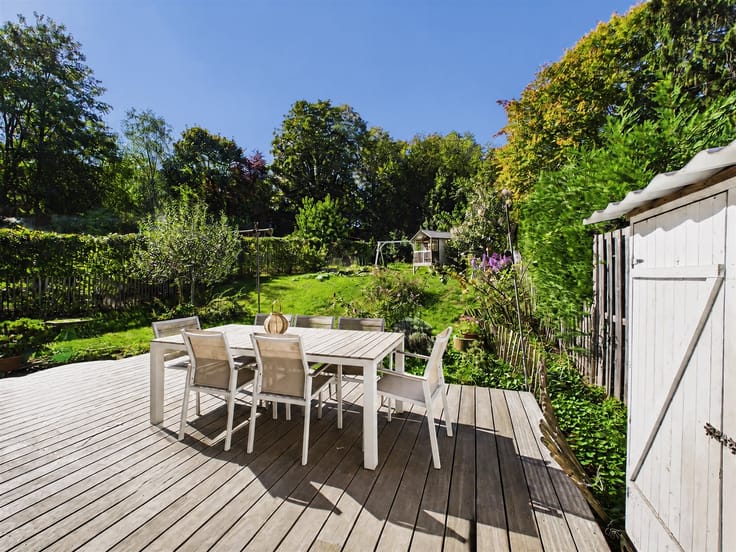
The house also features a scullery, two separate entrances and a large 47 m² terrace opening onto a fully enclosed garden with garden shed.
The night hall leads to 3 bedrooms (14, 12 and 10 m²) and a bathroom. An 18 m² garage with sectional door completes the ensemble.
Underfloor space under the entire house, new natural slate roof in 2021, electric heating and 28 solar panels.
A functional, bright house full of potential, waiting to be discovered.
All information and measurements are non-binding and subject to acceptance by the owner.
| Building condition | Good |
|---|---|
| Immovable heritage | Not specified |
| Number of frontages | 4 |
| Covered parking spaces | 1 |
| Outdoor parking spaces | 4 |
| Asbestos certificate is available | Not specified |
| Usable floor area | 139 square meters |
|---|---|
| Living room surface | 47 square meters |
| How many fireplaces? | 1 |
| Kitchen type | Installed |
| Bedrooms | 3 |
| Bedroom 1 surface | 14 square meters |
| Bedroom 2 surface | 12 square meters |
| Bedroom 3 surface | 10 square meters |
| Dressing room | No |
| Bathrooms | 1 |
| Toilets | 2 |
| Professional space | No |
| Furnished | No |
| Armored door | No |
| Surface of the plot | 1114 square meters |
|---|---|
| Connection to sewer network | Connected |
| Gas, water & electricity | No |
| Terrace surface | 47 square meters |
| Elevator | No |
|---|---|
| Secure access / alarm | No |
| Armored door | No |
| Air conditioning | No |
| TV cable | Yes |
| Jacuzzi | No |
| Sauna | No |
| Swimming pool | No |
| Internet | No |
| Primary energy consumption | 302 kilowatt hour per square meters |
|---|---|
| EPC/EPC label | D |
| Renovation works mandatory | Not specified |
| Unique code EPB certificate | Not specified |
| CO₂ emission | Not specified |
| Yearly theoretical total energy consumption | Not specified |
| Valid electricity inspection certificate | Yes |
| Conformity certification for fuel tanks | Not specified |
| Summons: No judicial remedy or administrative measure imposed | Not specified |
| Separate meter for electricity | Yes |
| Separate meter for water | Yes |
| Valid flood certificate | Not specified |
| Heating type | Electric |
| Heat pump | No |
| Photovoltaic solar panels | Yes |
| Double glazing | Yes |
| Building permit | Not specified |
|---|---|
| Cadastral Plan | Not specified |
| Right of first refusal for the tenant | Not specified |
| Allotment permit | Not specified |
| Preemption right | Not specified |
| Most recent urban development zoning | Not specified |
| Flood zone type | Non flood zone |
|
P-score
|
Not specified |
|
G-score
|
Not specified |
Asked price excluding notary fees (excluding eventual registration fees)
| Price | 425000 € |
|---|---|
| Tenement building | No |
|
|
|


| Address |
6H Avenue Pasteur
1300 - Wavre |
|---|---|
| Website |
|
| External reference | 321 - 345345820 |
Get in touch