



489000€
3 bedrooms 131 square meters

Stunning renovated house + workshop
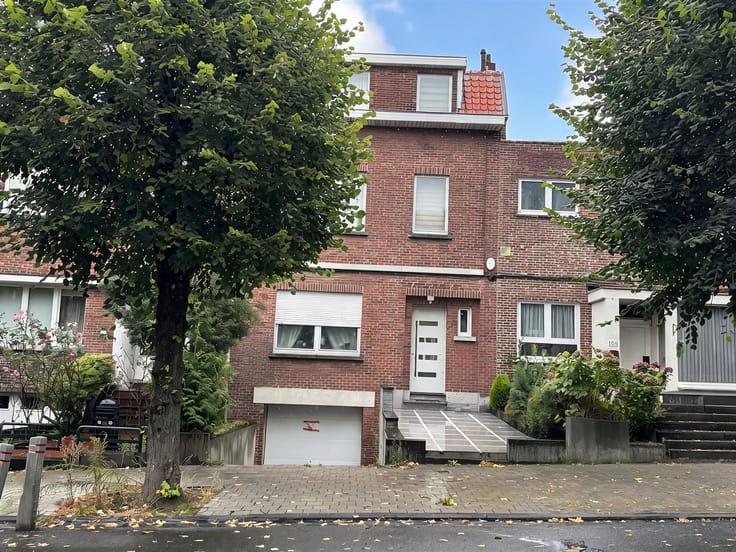
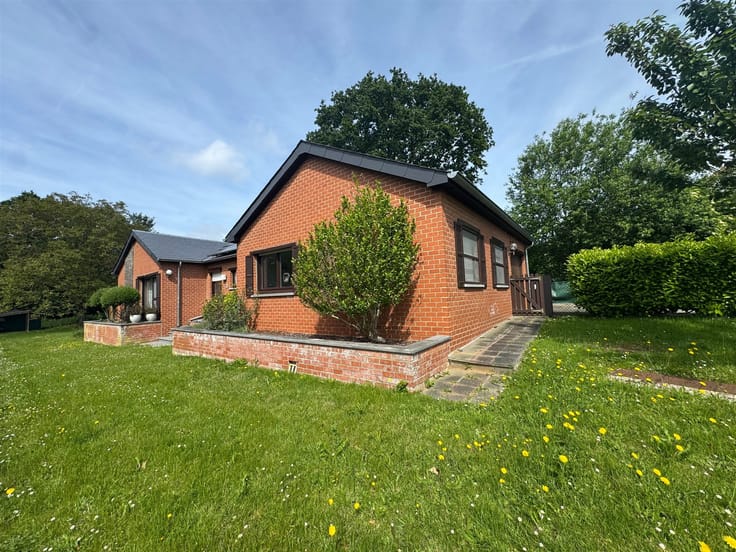
Completely renovated and exceptionally bright, this detached house, situated on a lot of approximately 7 ares 17, awaits you in Grez-Doiceau, just a few minutes from Wavre. With a floor area of 131 m² (PEB area), it has a PEB rating of C thanks to its gas condensing boiler, excellent insulation, and double-glazed windows.
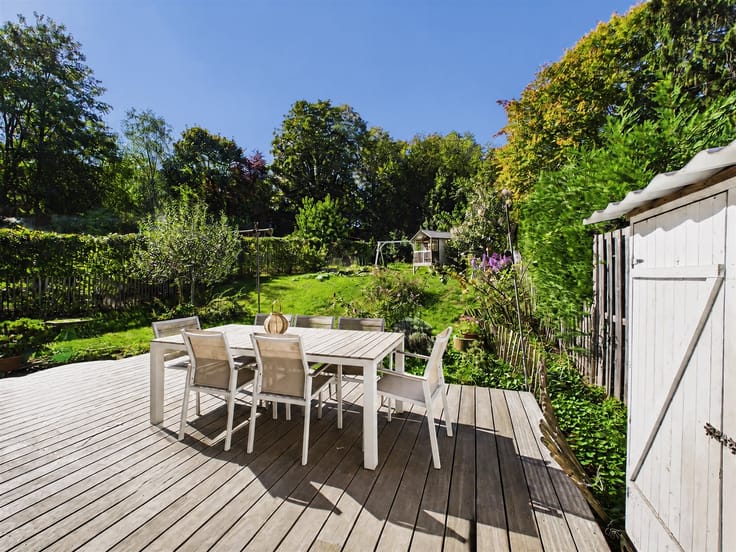
Upon entering, you’ll discover a living room of approximately 32 m² where you can already picture yourself relaxing by the fireplace, and a new kitchen that opens wide onto the terrace and garden—which could even accommodate a small pond. The ground floor has the lovely feature of offering a large bedroom and a shower room, a laundry area, and a separate half-bath: everything you need to live on one level, host a loved one in complete privacy, or settle in here for many years to come.
Upstairs, two bedrooms and a large bathroom with a shower, double sinks, and a toilet provide plenty of space for everyone.
To the side, a spacious 43 m² garage-workshop gives you free rein to pursue your passions and could be converted into a commercial space with the town’s approval. A small cellar completes the property, which is located outside the flood zone.
For your daily needs, you’ll find a supermarket practically across the street, TEC buses right on the street, and quick access to the Wavre train station and the E411 highway.
The house is ready for immediate occupancy and available quickly.
All information and measurements are provided for informational purposes only and are not binding.
OneBel, the real estate agency with a 1% commission
| Construction year | 1957 |
|---|---|
| Building condition | Just renovated |
| Immovable heritage | Not specified |
| Number of frontages | 4 |
| Covered parking spaces | 1 |
| Asbestos certificate is available | Not specified |
| Usable floor area | 131 square meters |
|---|---|
| Living room surface | 31 square meters |
| How many fireplaces? | 1 |
| Kitchen type | Installed |
| Bedrooms | 3 |
| Dressing room | No |
| Bathrooms | 2 |
| Toilets | 2 |
| Professional space | No |
| Basement | Yes |
| Furnished | No |
| Armored door | No |
| Surface of the plot | 717 square meters |
|---|---|
| Connection to sewer network | Connected |
| Gas, water & electricity | Yes |
| Elevator | No |
|---|---|
| Secure access / alarm | No |
| Armored door | No |
| Air conditioning | No |
| TV cable | Yes |
| Jacuzzi | No |
| Sauna | No |
| Swimming pool | No |
| Internet | Yes |
| Primary energy consumption | 187 kilowatt hour per square meters |
|---|---|
| EPC/EPC label | C |
| Renovation works mandatory | Not specified |
| Unique code EPB certificate | Not specified |
| CO₂ emission | Not specified |
| Yearly theoretical total energy consumption | Not specified |
| Valid electricity inspection certificate | Yes |
| Conformity certification for fuel tanks | Not specified |
| Summons: No judicial remedy or administrative measure imposed | Not specified |
| Separate meter for electricity | Yes |
| Separate meter for gas | Yes |
| Separate meter for water | Yes |
| Valid flood certificate | Not specified |
| Heating type | Gas |
| Heat pump | No |
| Double glazing | Yes |
| Building permit | Not specified |
|---|---|
| Cadastral Plan | Not specified |
| Right of first refusal for the tenant | Not specified |
| Allotment permit | Not specified |
| Preemption right | Not specified |
| Most recent urban development zoning | Not specified |
| Flood zone type | Non flood zone |
|
P-score
|
Not specified |
|
G-score
|
Not specified |
Asked price excluding notary fees (excluding eventual registration fees)
| Price | 489000 € |
|---|---|
| Cadastral income | 1270 € |
| Tenement building | No |
|
|
|


| Address |
6H Avenue Pasteur
1300 - Wavre |
|---|---|
| Website |
|
| External reference | 359 - 345345839 |
Get in touch
