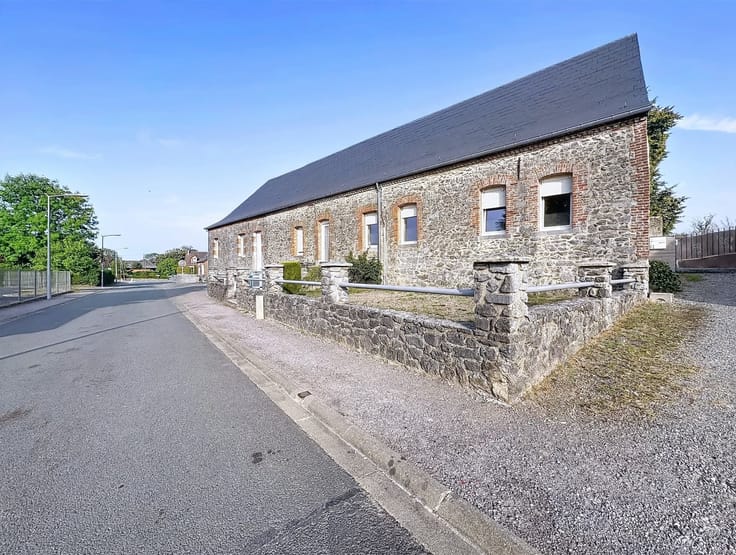



Make an offer starting from 310000€
5 bedrooms 225 square meters
Villa
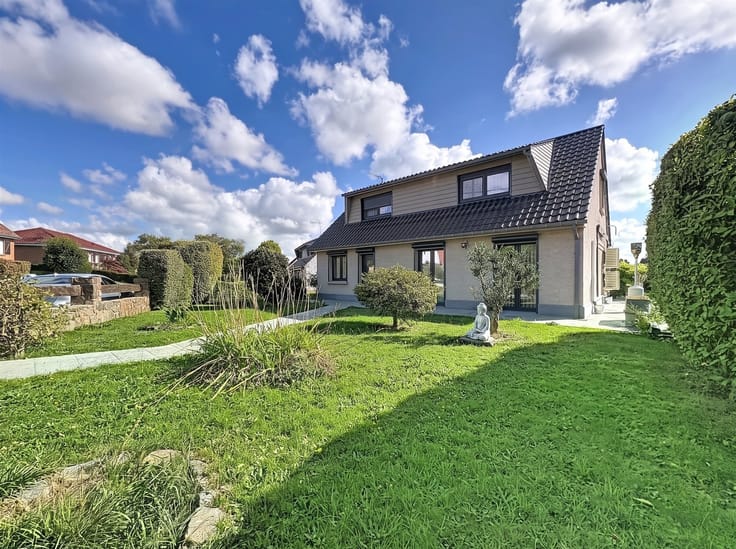
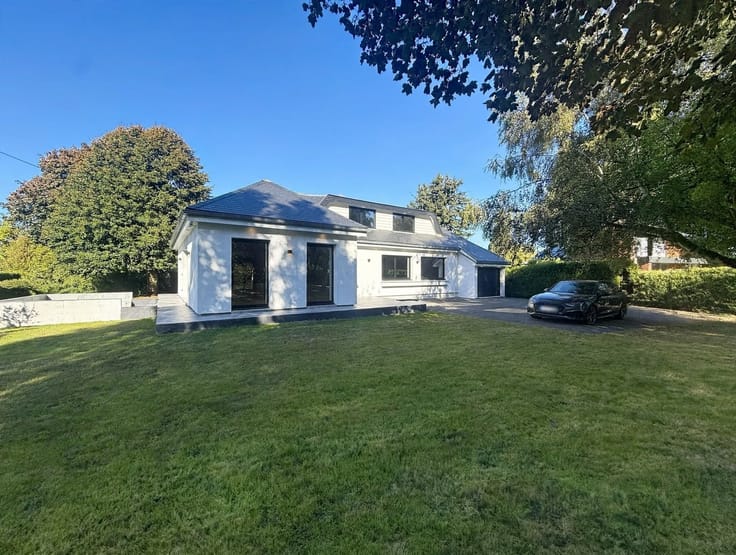
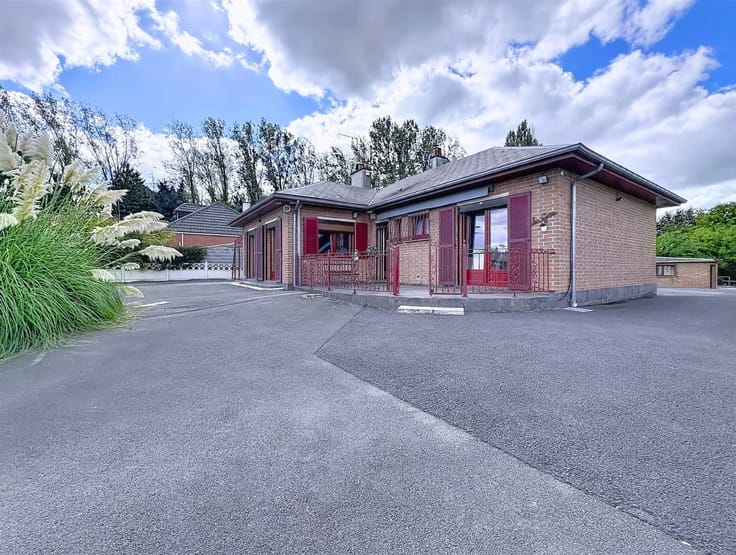
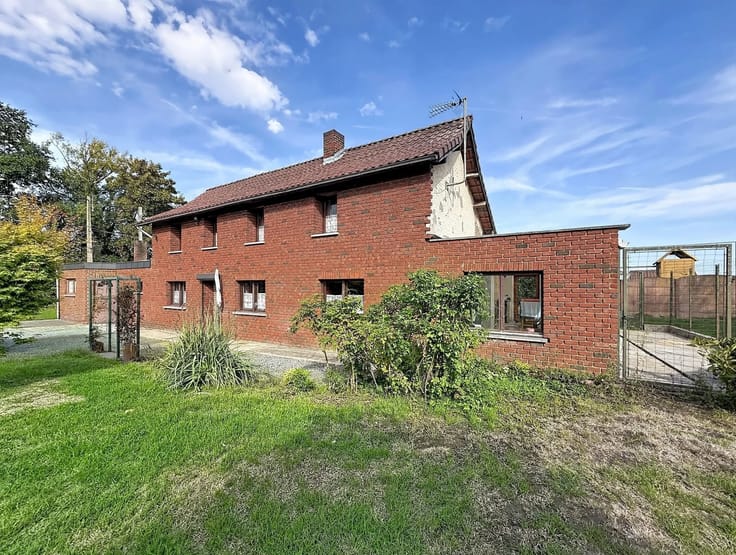
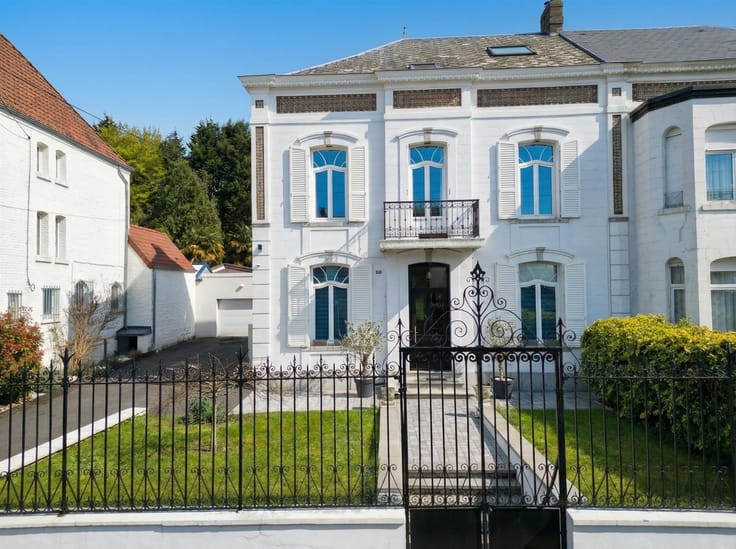
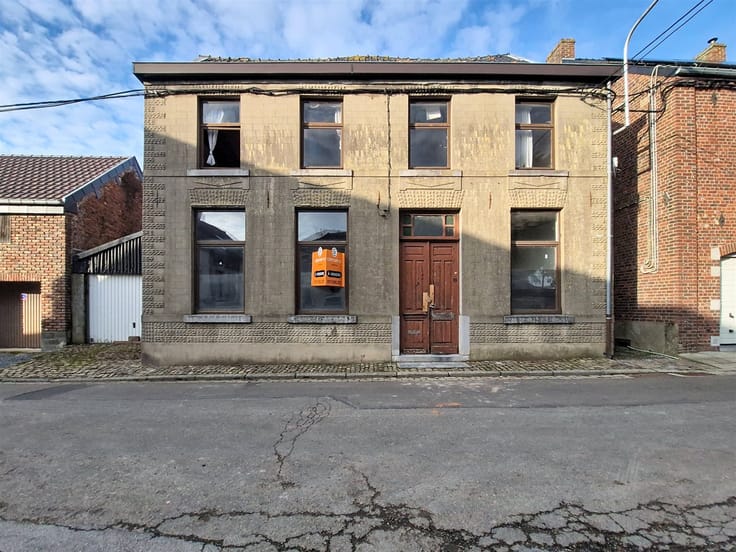
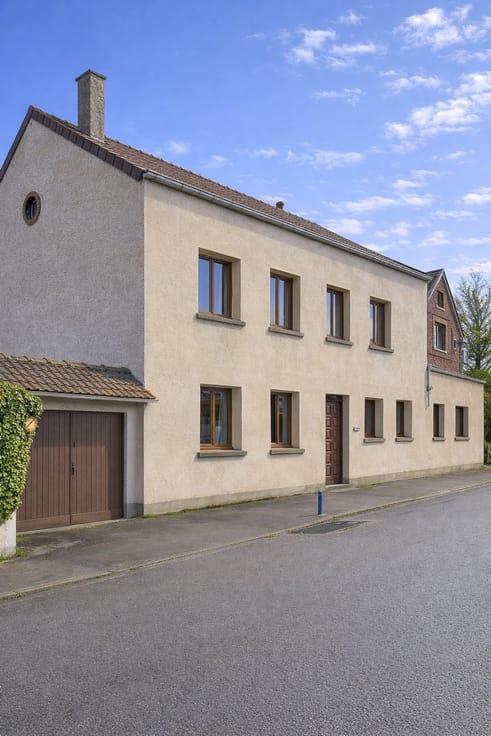
Detached villa on a 38-are lot with a double garage—5 minutes from Belgium
Located in Boussois, France, just 6 minutes from the French-Belgian border, this superb villa in excellent condition is set back from the street and accessed via a long private driveway, offering peace and privacy.
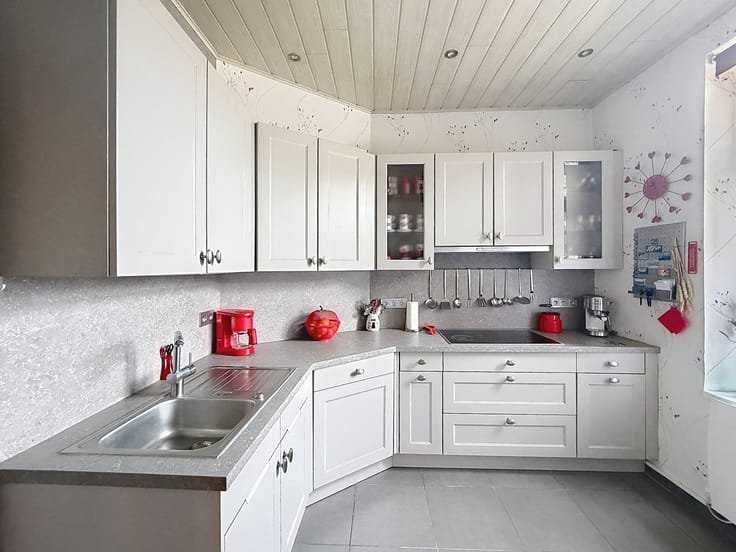
The ground floor features beautiful, bright living spaces, a fully equipped kitchen, a bathroom with a bathtub, and a bedroom with its own shower room. This layout makes it possible to create a pleasant master suite entirely on one level.
Upstairs, the house features three additional bedrooms and an office that could be converted into a fifth bedroom.
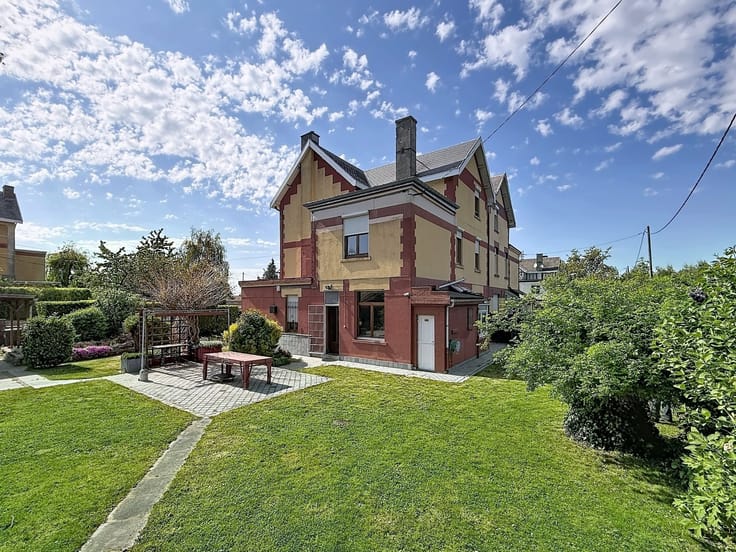
Outside, the spacious 38-are lot features a large southwest-facing terrace, a pétanque court, and a garden shed. Three rainwater collection tanks, each with a capacity of 1,000 liters, provide water for watering and maintaining the outdoor areas.
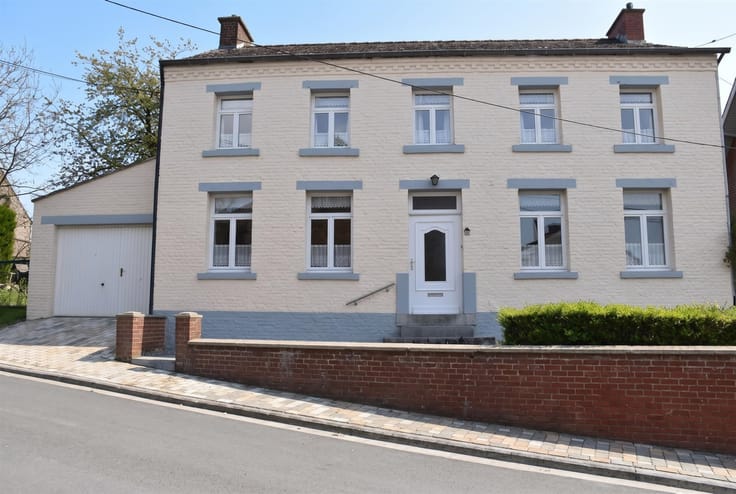
The property also includes a basement and a two-car garage, the entrance to which is enhanced by an elegant stone wall featuring niches and blue stone trim.
Central heating via a heat pump, a thermodynamic water heater, a water softener, double-glazed wooden window frames with manual shutters, and a sewer connection.
Close to shops, schools, public transportation, major highways, and the municipal swimming pool.
Property tax: approximately €1,600 per year.
Energy performance certificate (DPE) currently being prepared.
| Construction year | 1994 |
|---|---|
| Number of floors | 1 |
| Building condition | Good |
| Immovable heritage | Not specified |
| Number of frontages | 4 |
| Covered parking spaces | 2 |
| Outdoor parking spaces | 10 |
| Virtual visit |
|
| Asbestos certificate is available | Not specified |
| Usable floor area | 225 square meters |
|---|---|
| Living room surface | 37 square meters |
| Kitchen type | Not installed |
| Kitchen surface | 12 square meters |
| Bedrooms | 5 |
| Bedroom 1 surface | 17 square meters |
| Bedroom 2 surface | 16 square meters |
| Bedroom 3 surface | 10 square meters |
| Bedroom 4 surface | 10 square meters |
| Bedroom 5 surface | 9 square meters |
| Dressing room | No |
| Bathrooms | 1 |
| Shower rooms | 1 |
| Toilets | 1 |
| Professional space | No |
| Basement surface | 23 square meters |
| Furnished | No |
| Armored door | No |
| Connection to sewer network | Connected |
|---|---|
| Gas, water & electricity | No |
| Garden surface | 3800 square meters |
| Garden orientation | South West |
| Terrace surface | 80 square meters |
| Terrace orientation | South West |
| Elevator | No |
|---|---|
| Secure access / alarm | No |
| Armored door | No |
| Air conditioning | No |
| TV cable | Yes |
| Jacuzzi | No |
| Sauna | No |
| Swimming pool | No |
| Internet | Yes |
| Primary energy consumption | Not specified |
|---|---|
| EPC/EPC label | Not specified |
| Renovation works mandatory | Not specified |
| Unique code EPB certificate | Not specified |
| CO₂ emission | Not specified |
| Yearly theoretical total energy consumption | Not specified |
| Valid electricity inspection certificate | Not specified |
| Conformity certification for fuel tanks | Not specified |
| Summons: No judicial remedy or administrative measure imposed | Not specified |
| Separate meter for electricity | Yes |
| Separate meter for water | Yes |
| Valid flood certificate | No |
| Heat pump | Yes |
| Double glazing | Yes |
| Building permit | Not specified |
|---|---|
| Cadastral Plan | Not specified |
| Right of first refusal for the tenant | Not specified |
| Allotment permit | Not specified |
| Preemption right | Not specified |
| Most recent urban development zoning | |
| Flood zone type | Non flood zone |
|
P-score
|
Not specified |
|
G-score
|
Not specified |
| Latest land use designation | Living area (residential, urban or rural) |
Asked price excluding notary fees (excluding eventual registration fees)
| Price | Make an offer starting from 310000 € |
|---|---|
| Cadastral income | 1600 € |
| Tenement building | No |
|
|
|







| Address |
Route de Mons 379A
6560 - Erquelinnes |
|---|---|
| Website |
|
| External reference | 9042 - ER2610/ACL/04 |
Get in touch