


€
3 bedrooms 127 square meters
House
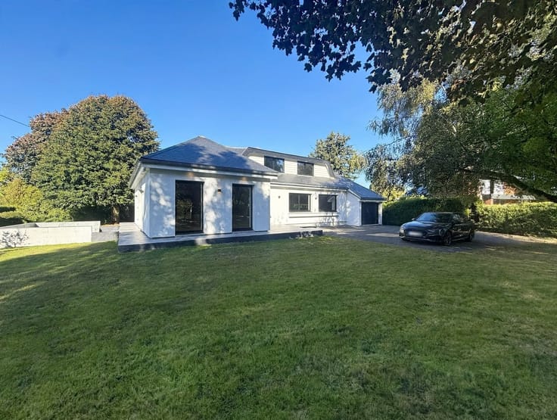
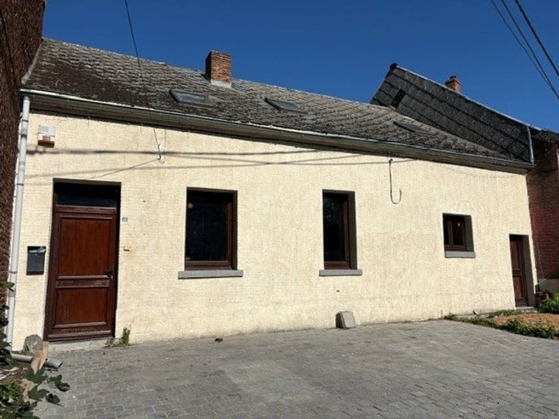
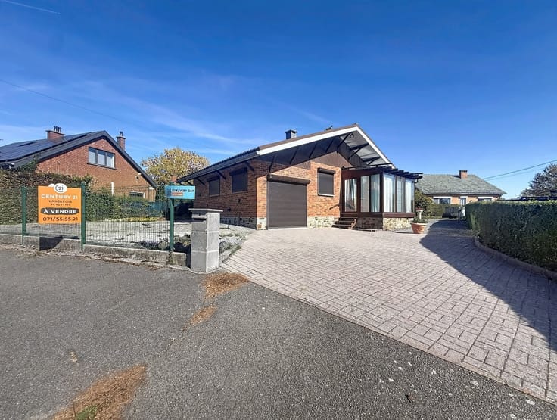
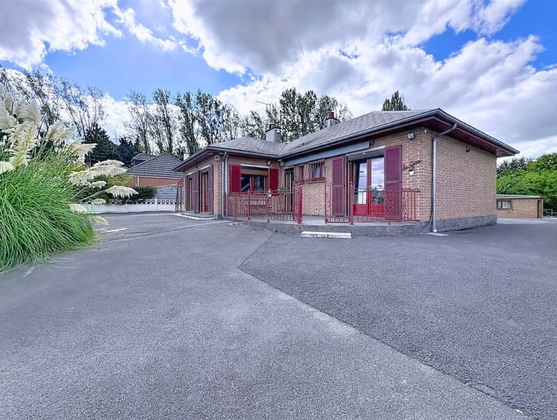
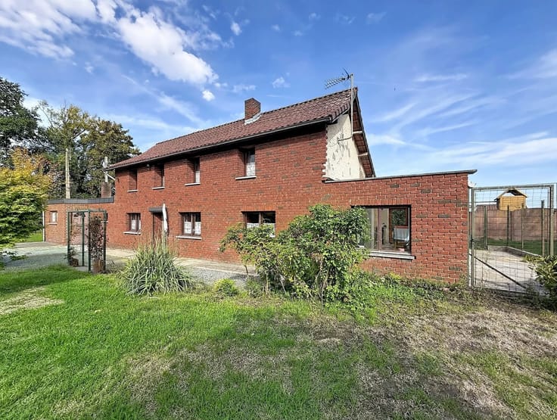
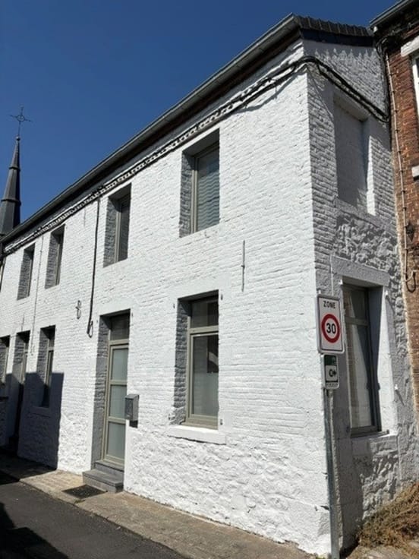
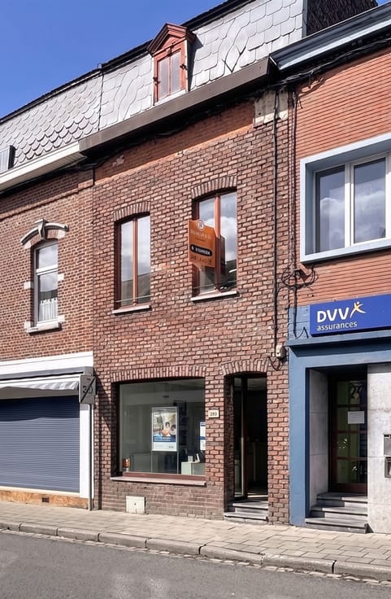
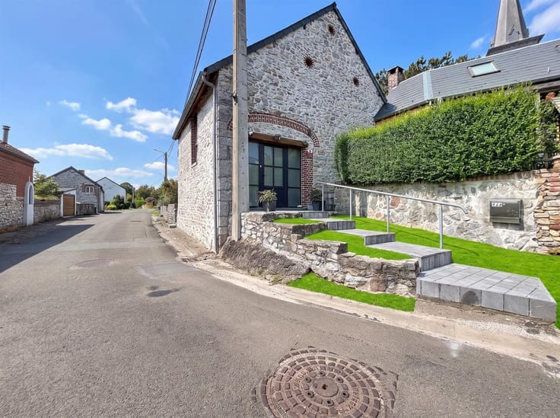
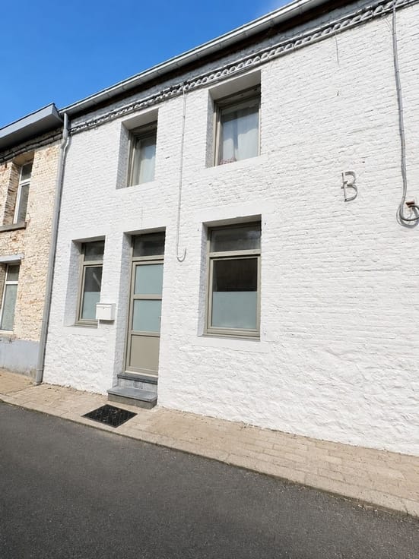
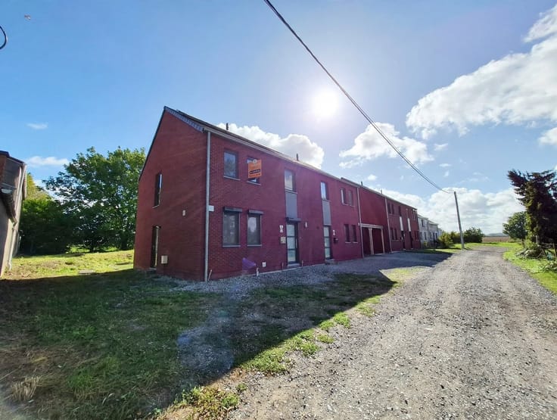
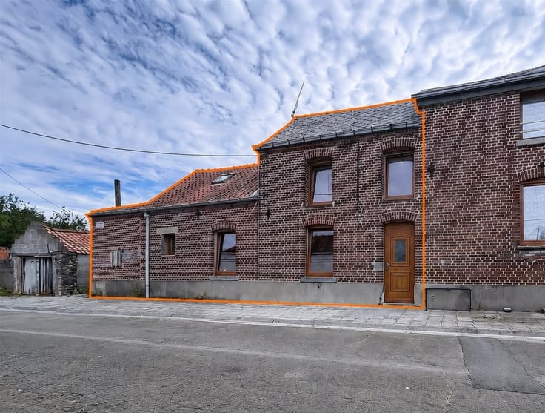
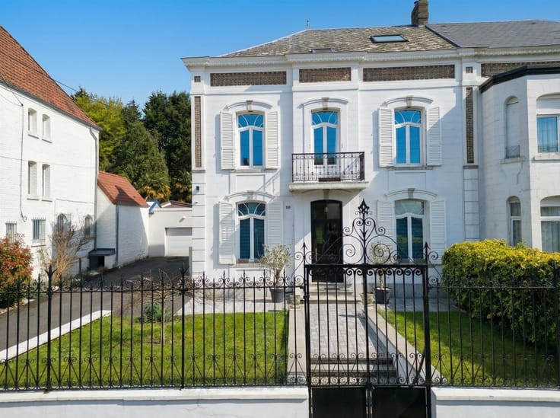
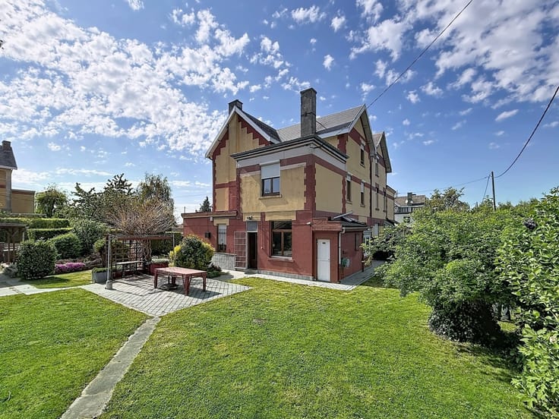
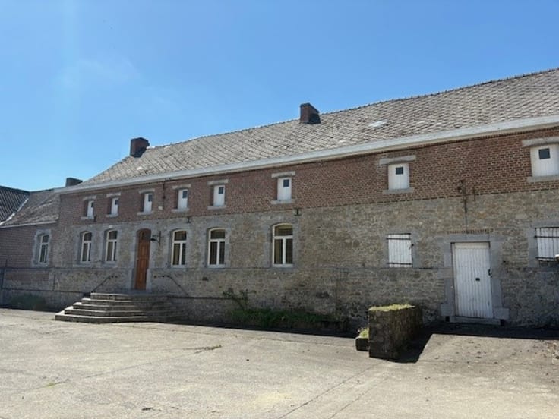
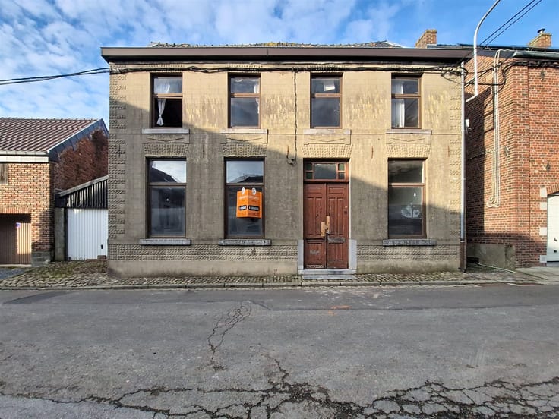
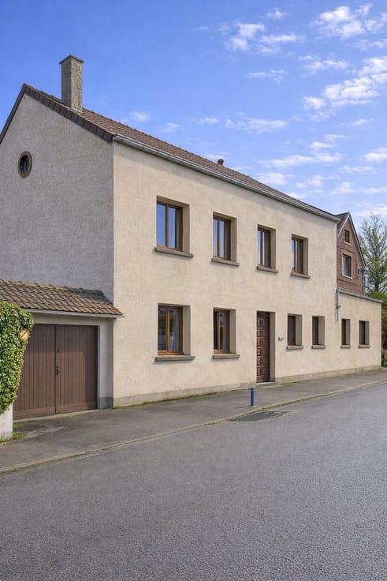
Charming 4-façade house for sale in the village of Sivry, 10 minutes from Beaumont.
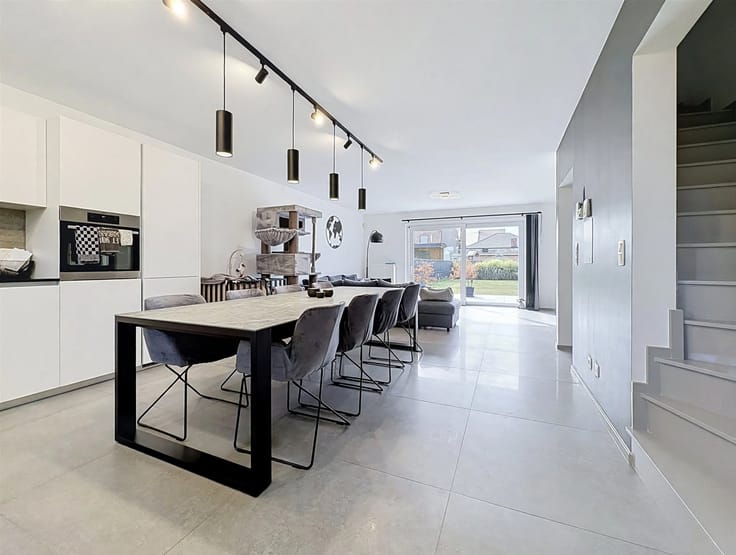
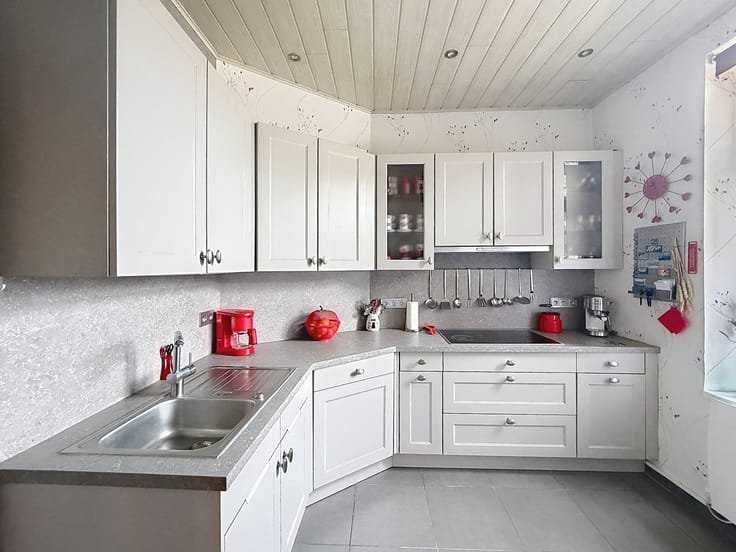
It comprises an entrance hall, a living room, a dining room, a fitted kitchen and a veranda with access to the garden. The first floor also includes a toilet.
On the second floor, you'll find 3 spacious, bright bedrooms and a bathroom with toilet.
The house is equipped with wooden double-glazed windows on the front facade and oil-fired central heating.
Cellars and attic are also present, as is a 1-car garage.
Offer starting at €210,000 and subject to acceptance by the owners. Non-contractual information not binding on the real estate agent.
| Construction year | 1900 |
|---|---|
| Building condition | To be done up |
| Immovable heritage | Not specified |
| Number of frontages | 4 |
| Covered parking spaces | 1 |
| Asbestos certificate is available | Not specified |
| Usable floor area | 127 square meters |
|---|---|
| Living room surface | 28 square meters |
| Dining room surface | 15 square meters |
| Kitchen type | Not installed |
| Kitchen surface | 10 square meters |
| Bedrooms | 3 |
| Bedroom 1 surface | 17 square meters |
| Bedroom 2 surface | 16 square meters |
| Bedroom 3 surface | 11 square meters |
| Dressing room | No |
| Bathrooms | 1 |
| Toilets | 2 |
| Professional space | No |
| Basement | Yes |
| Attic | Yes |
| Furnished | No |
| Armored door | No |
| Surface of the plot | 805 square meters |
|---|---|
| Gas, water & electricity | No |
| Primary energy consumption | 391 kilowatt hour per square meters |
|---|---|
| EPC/EPC label | E |
| Renovation works mandatory | Not specified |
| Unique code EPB certificate | 20260506010531 |
| CO₂ emission | 97 kg CO₂/m² |
| Yearly theoretical total energy consumption | 65674 kWh/year |
| Valid electricity inspection certificate | Not specified |
| Conformity certification for fuel tanks | Not specified |
| Summons: No judicial remedy or administrative measure imposed | Not specified |
| Valid flood certificate | Not specified |
| Heat pump | No |
| Double glazing | Yes |
| Building permit | Not specified |
|---|---|
| Cadastral Plan | Not specified |
| Right of first refusal for the tenant | Not specified |
| Allotment permit | Not specified |
| Preemption right | Not specified |
| Most recent urban development zoning | Not specified |
| Flood zone type | Non flood zone |
|
P-score
|
Not specified |
|
G-score
|
Not specified |
Asked price excluding notary fees (excluding eventual registration fees)
| Cadastral income | 500 € |
|---|---|
| Tenement building | No |
|
|
|







| Address |
Route de Mons 379A
6560 - Erquelinnes |
|---|---|
| Website |
|
| External reference | 8456 - ER2604/DAM/ |