


949000€
4 bedrooms 273 square meters

Renovated villa with permitted warehouse & views over meadow
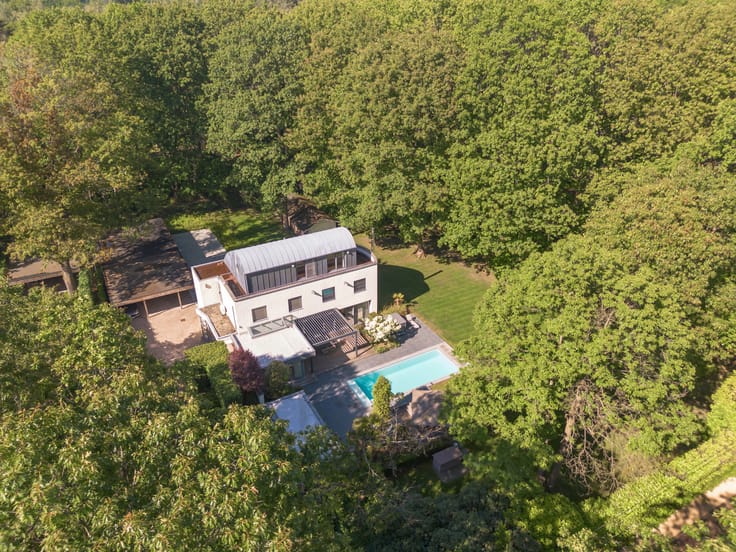
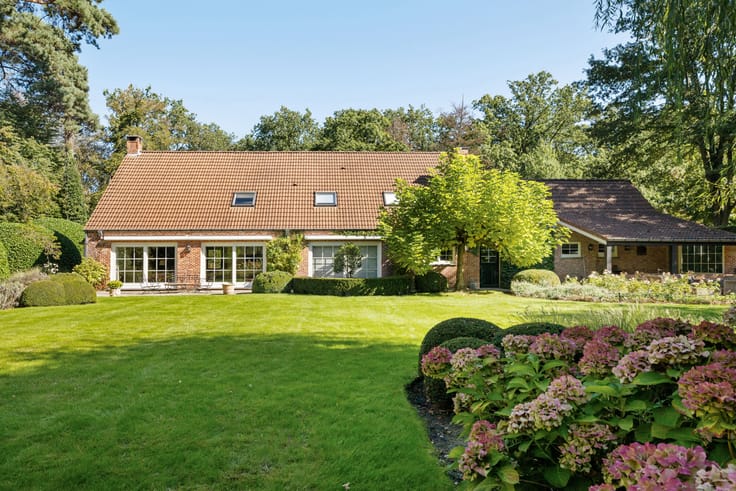
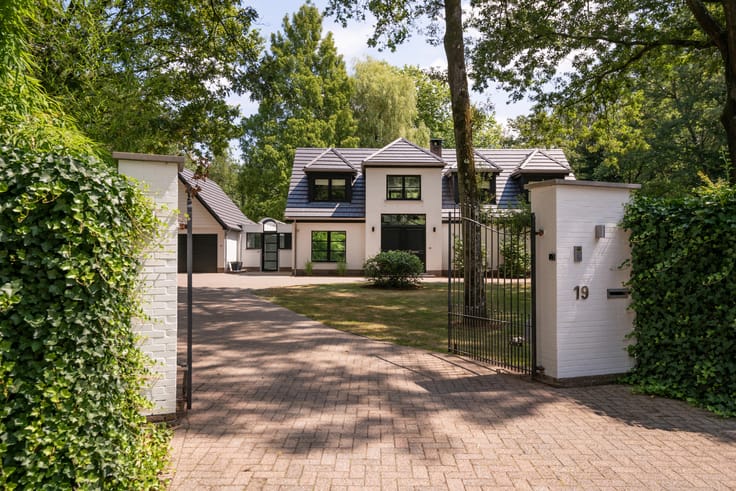
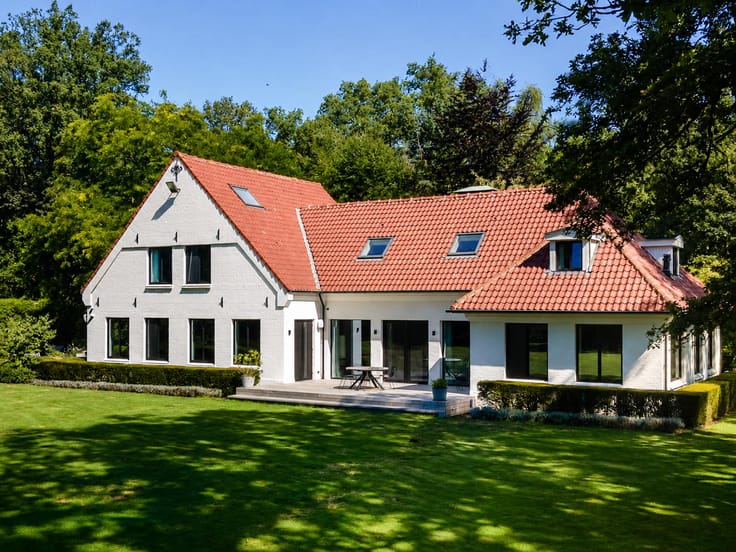
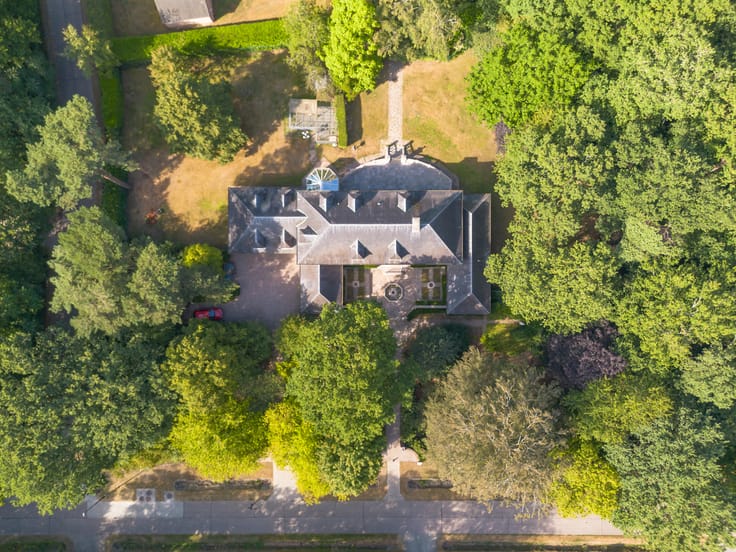
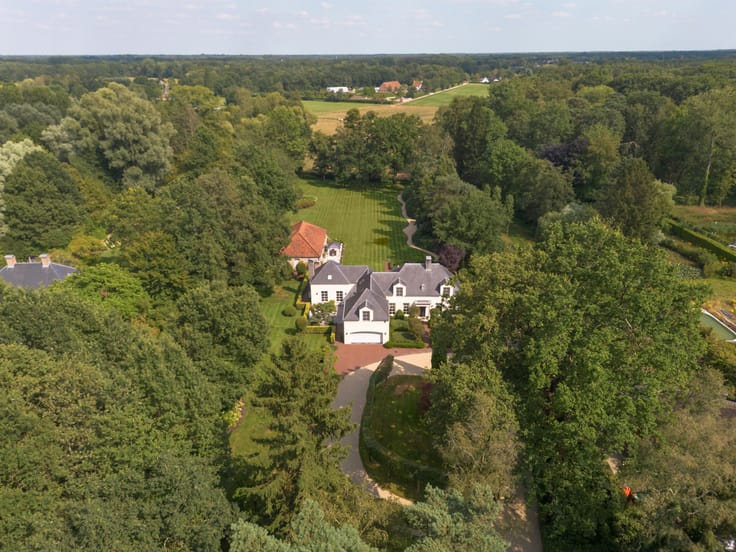
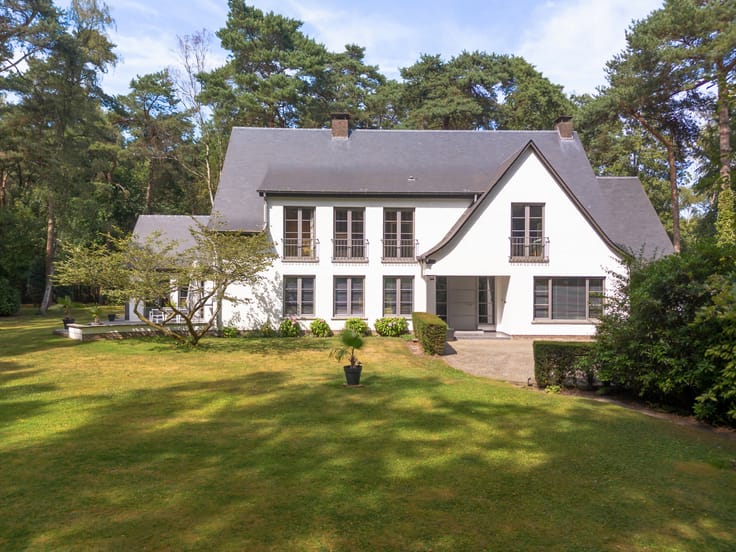
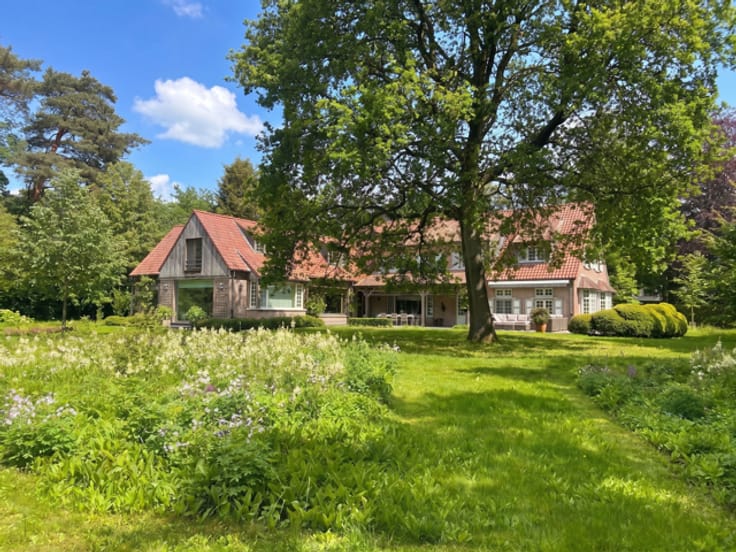
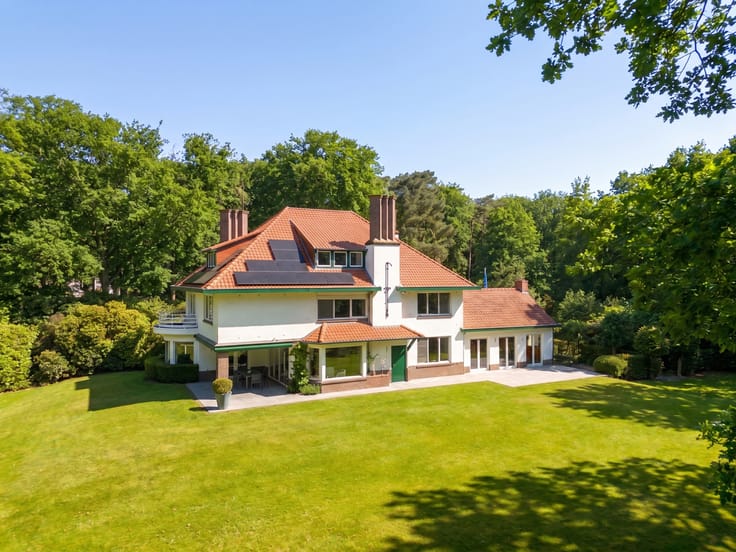
This bright villa was renovated in 2012 and is built on a spacious 3,112 m² plot. It includes a large warehouse.
The property is entered through the rear entrance hall, which provides access to the beautiful dining room. The dining room, with oak parquet flooring, benefits from plenty of natural light through the large windows and features a pellet stove.
Adjoining this is the open-plan kitchen, equipped with an oven, combination oven, induction hob, built-in dishwasher, sink and ample cupboard space.
Next to the kitchen is a utility room with connections for a washing machine and tumble dryer.
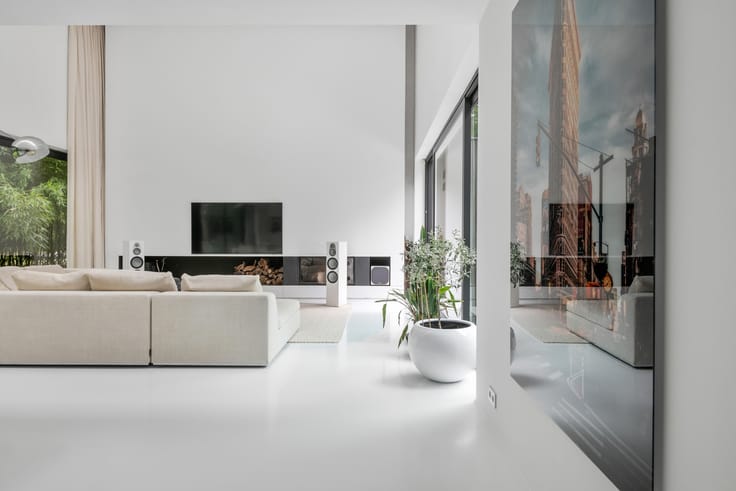
The cosy, bright living room, with oak parquet flooring, has a wood-burning stove.
The ground-floor hallway provides access to three spacious bedrooms, all with beautiful parquet flooring, and a bathroom with shower, bath and double washbasin. There is also a storage room and a separate toilet with hand basin.
The curved oak staircase leads to the first floor, laid out as follows:
The first floor features a very spacious master bedroom with a lovely roof terrace and private dressing room. A hatch provides access to a crawl space running along the roof.
There is also an office, a separate toilet and numerous built-in cupboards.
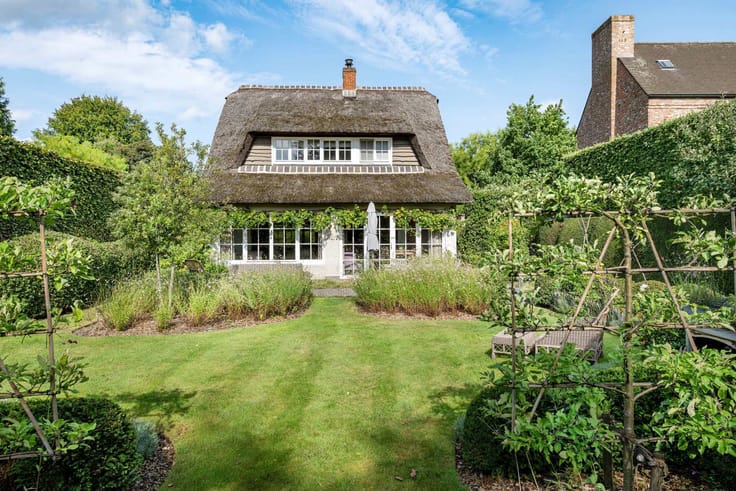
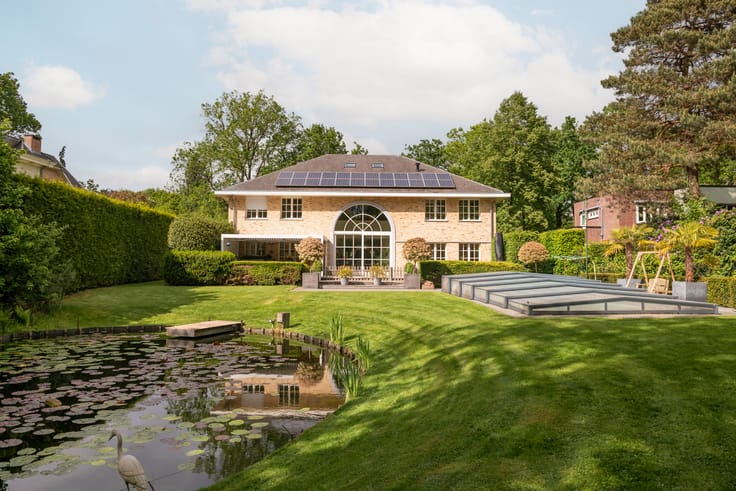
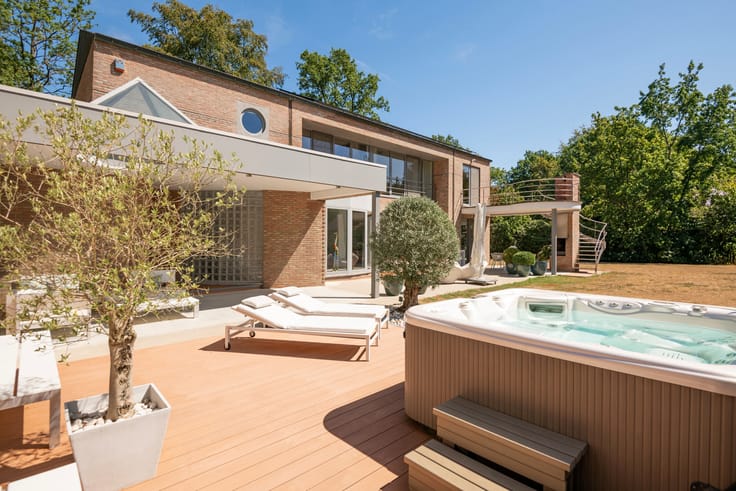
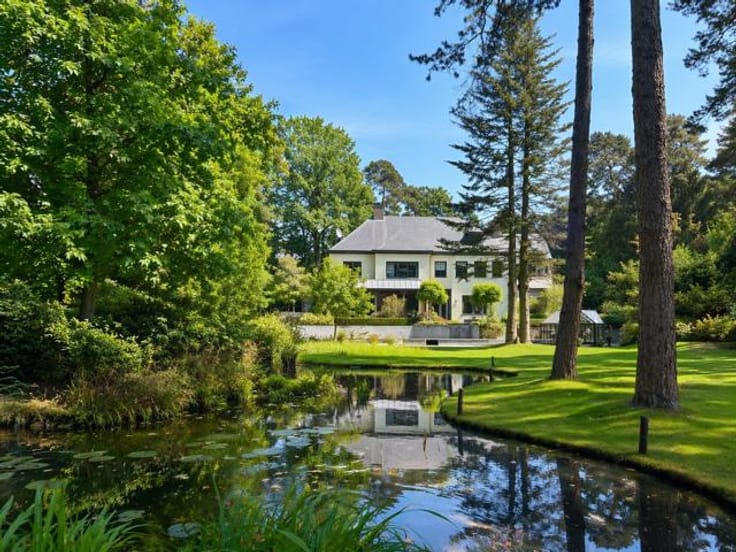
The east-facing garden is beautifully landscaped and includes a pleasant covered Douglas-fir wood terrace with an electricity connection. It offers a beautiful unobstructed view of the meadows behind the property.
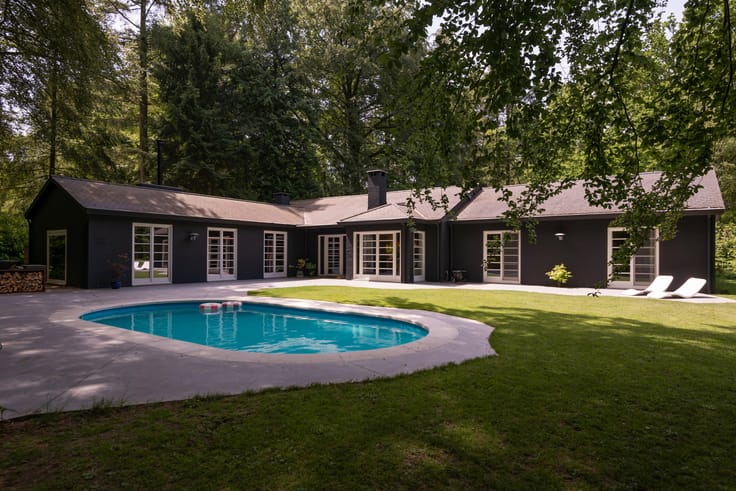
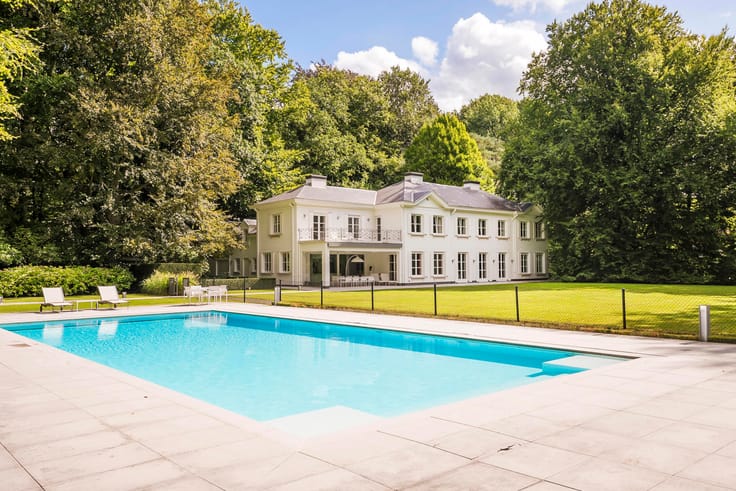
The garden also features several uncovered terraces, a beautiful koi pond and an above-ground swimming pool.
To the left of the property is the 10 m x 20 m warehouse. Currently, 40 m² of this space is used for wood storage.
The warehouse has 3 cm insulation and water and electricity connections. It is currently practically divided into two sections: an atelier/workspace on the one hand and a large storage area with attic on the other. The access gate is extra high.
There is ample parking at the front of the plot.
General:
- Energy Performance Certificate (EPC) rating B
- Ideal for self-employed professionals thanks to the spacious warehouse.
- Asbestos-safe
The villa is centrally located in Essen, close to all amenities such as shops, schools and public transport.
The motorway entrance and the border with the Netherlands are also nearby.
| Construction year | 1966 |
|---|---|
| Immovable heritage | Not specified |
| Number of frontages | 4 |
| Asbestos certificate is available | Yes |
| Usable floor area | 273 square meters |
|---|---|
| Kitchen type | Hyper equipped |
| Bedrooms | 4 |
| Bathrooms | 1 |
| Laundry room | Yes |
| Office | Yes |
| Basement | Yes |
| Attic | Yes |
| Furnished | No |
| Surface of the plot | 3112 square meters |
|---|---|
| Connection to sewer network | Connected |
| Gas, water & electricity | Yes |
| Terrace | Yes |
| Terrace orientation | East |
| Primary energy consumption | 194 kilowatt hour per square meters |
|---|---|
| EPC/EPC label | B |
| Renovation works mandatory | No |
| Unique code EPB certificate | 3457617 |
| CO₂ emission | Not specified |
| Yearly theoretical total energy consumption | Not specified |
| Valid electricity inspection certificate | No |
| Summons: No judicial remedy or administrative measure imposed | Not specified |
|
Flemish register of measures consulted
|
Not specified |
| Valid flood certificate | Not specified |
| Heating type | Gas |
| Double glazing | Yes |
| Building permit | Not specified |
|---|---|
| Total ground floor buildable | 273 square meters |
| Cadastral Plan | Not specified |
| Right of first refusal for the tenant | Not specified |
| Allotment permit | No |
| Preemption right | No |
| Proceedings for breach of planning regulations | No |
| Most recent urban development zoning | Not specified |
| Flood zone type | Non flood zone |
|
P-score
|
A |
|
G-score
|
A |
Asked price excluding notary fees (excluding eventual registration fees)
| Price | 949000 € |
|---|---|
| Tenement building | No |
|
|
|




| Address |
Heidestatiestraat 53
2920 - Kalmthout |
|---|---|
| Website |
|
| External reference | 7894392 |
Get in touch