


1125000€
3 bedrooms 372 square meters

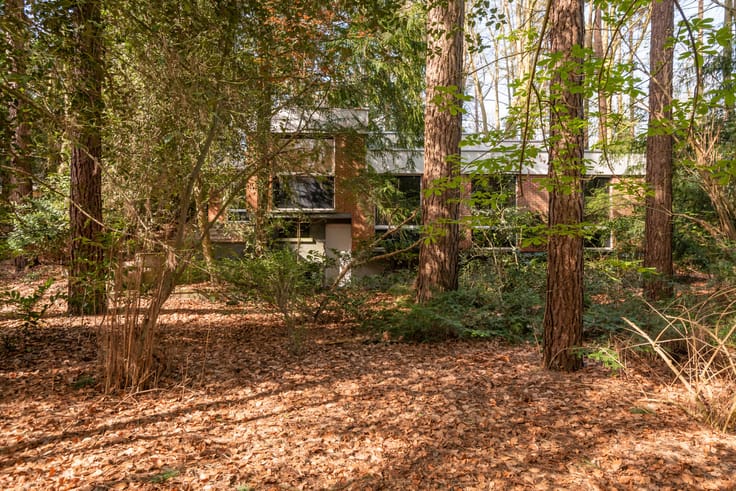
Timeless villa on a spacious, wooded plot in Kapellen
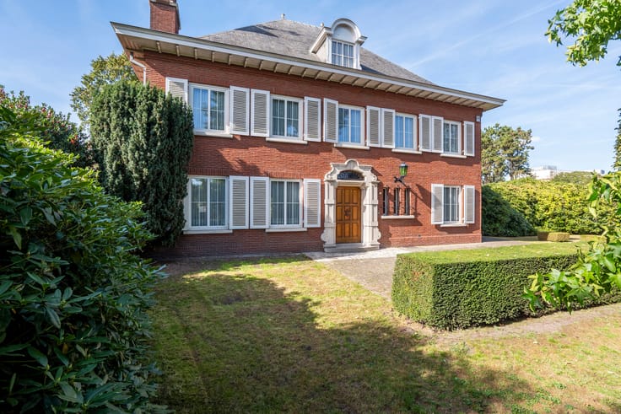
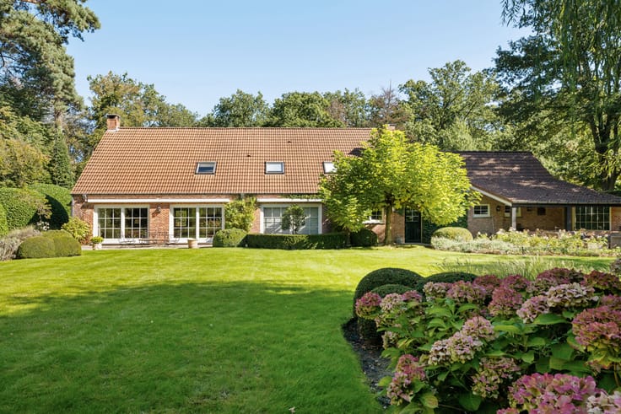
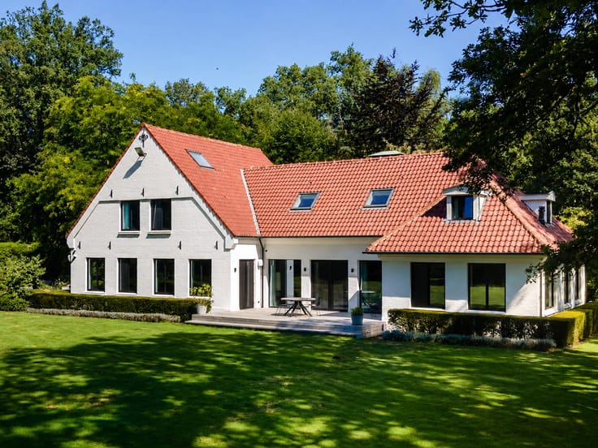
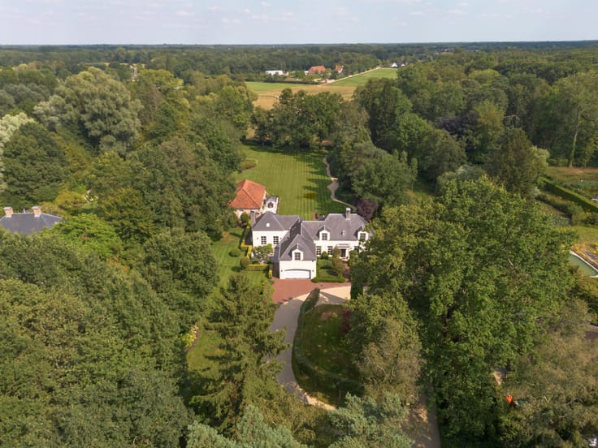
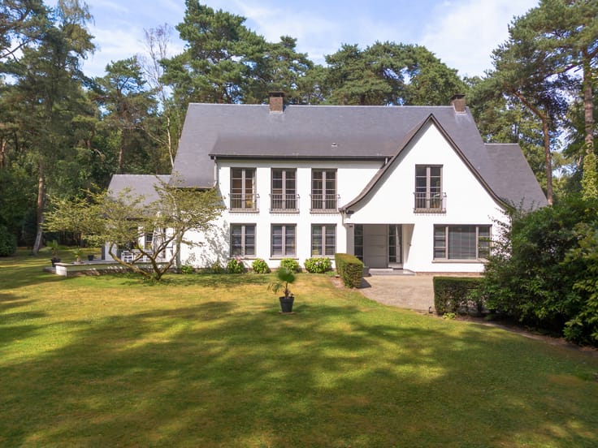
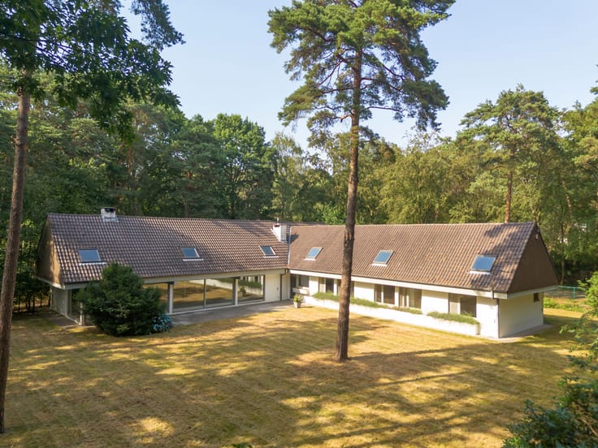
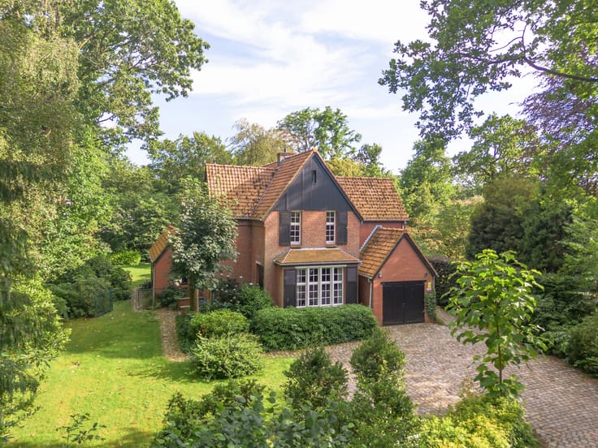
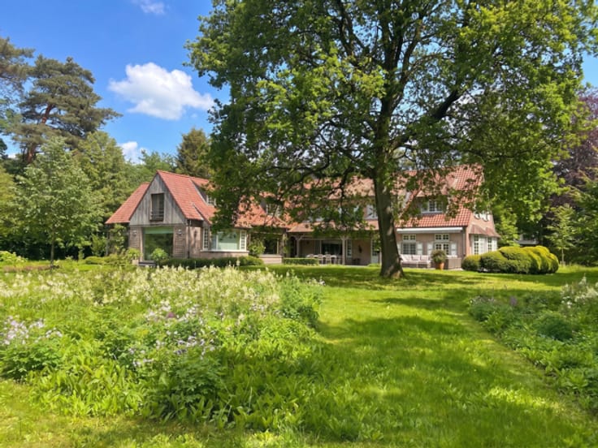
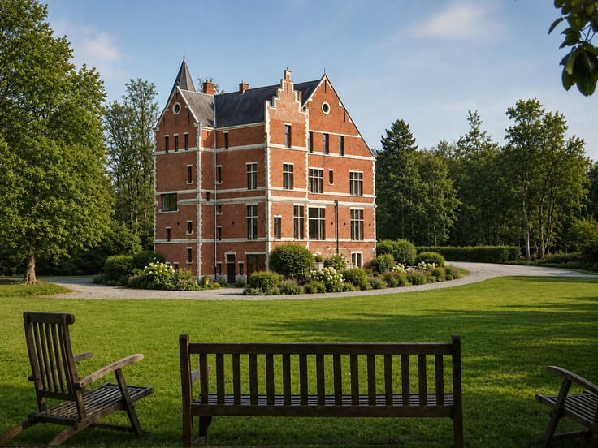
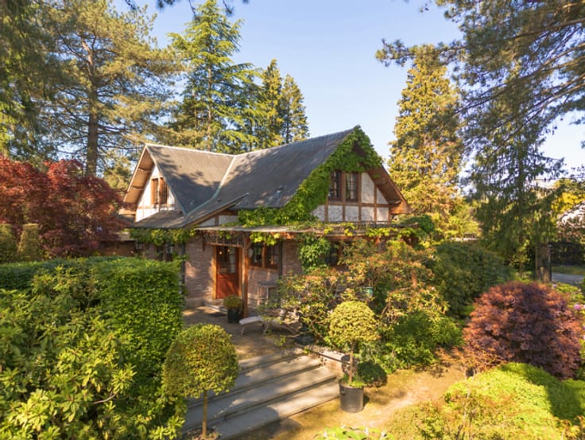
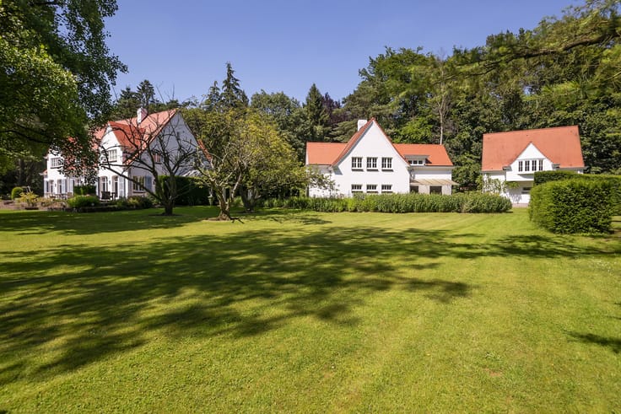
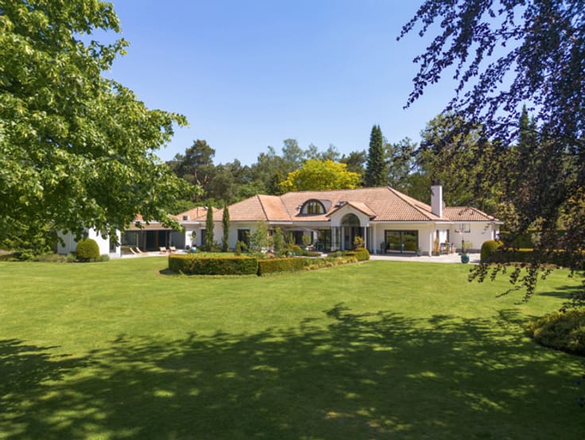
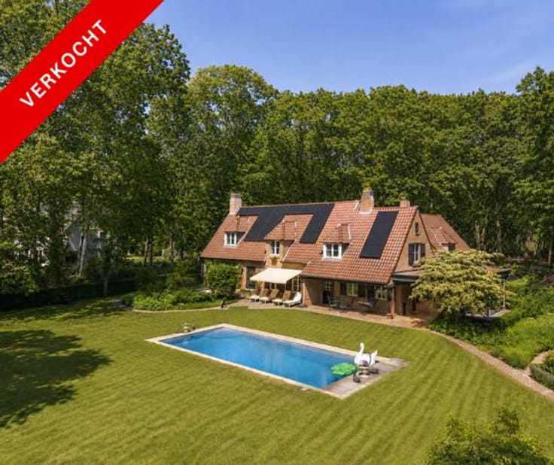
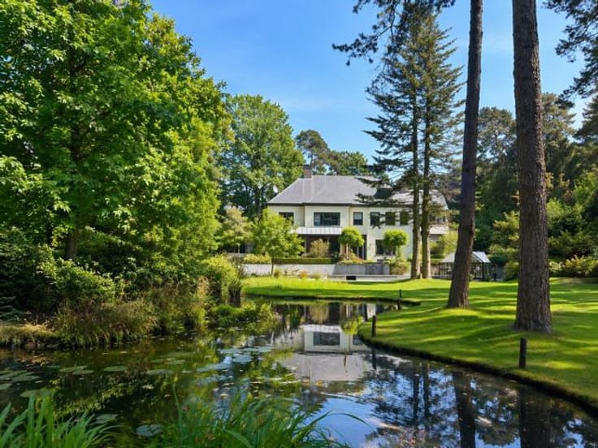
Spacious, exceptionally well-maintained villa in a timeless style, set on a generous and wooded plot in Kapellen.
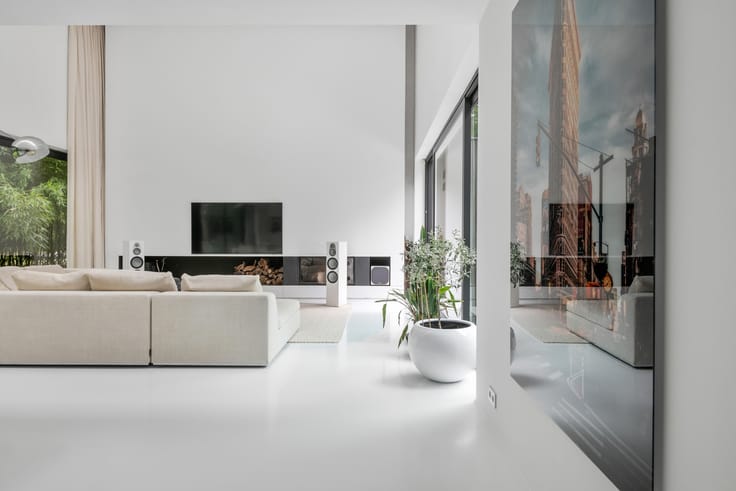
The villa is entered through the entrance hall, featuring a double, generously proportioned entrance door. A glass door leads into the living area, which is divided into a cosy sitting area with a lift-door fireplace (AMA, 2016) and a dining area with large sliding doors opening onto the terrace. Adjoining the living area is the open-plan kitchen (VASCO, 2016), equipped with a MIELE combination oven and AEG appliances. A sliding door provides access to the utility room.
The ground floor also features a second entrance. From the adjoining hallway, there is access to a ground-floor bedroom with an open fireplace and beautiful views over the garden. There is also a bathroom (2020) with a bathtub, walk-in shower, double washbasin and toilet. Next to the second entrance is a separate guest toilet with washbasin, as well as the boiler room. There is also access to the spacious basement.
Finally, the ground floor offers a double garage with mezzanine and an automatic garage door.
On the first floor, the landing provides access to two spacious bedrooms and a bathroom equipped with a bathtub, shower and double washbasin. The office space on the landing could easily be converted into a fourth bedroom.
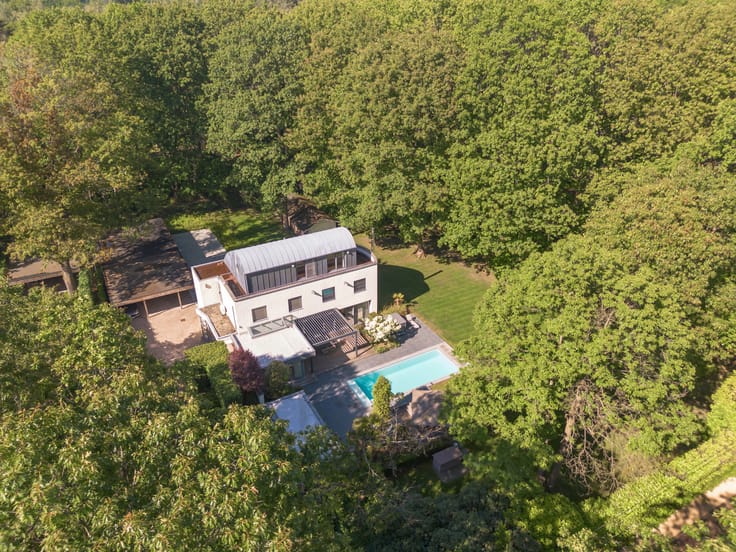
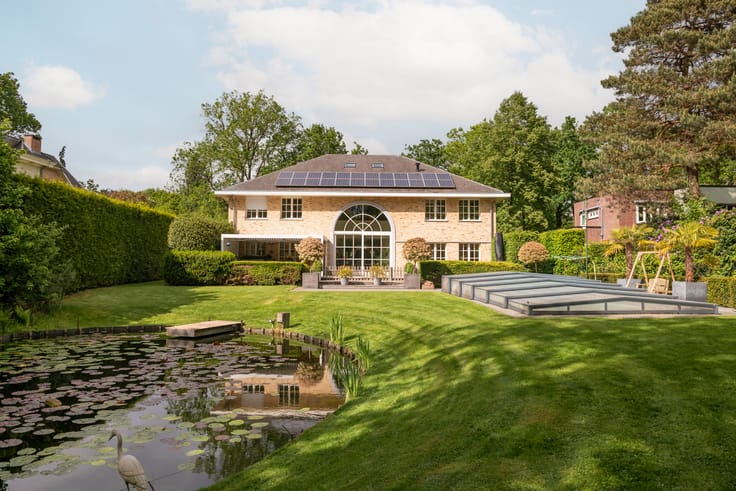
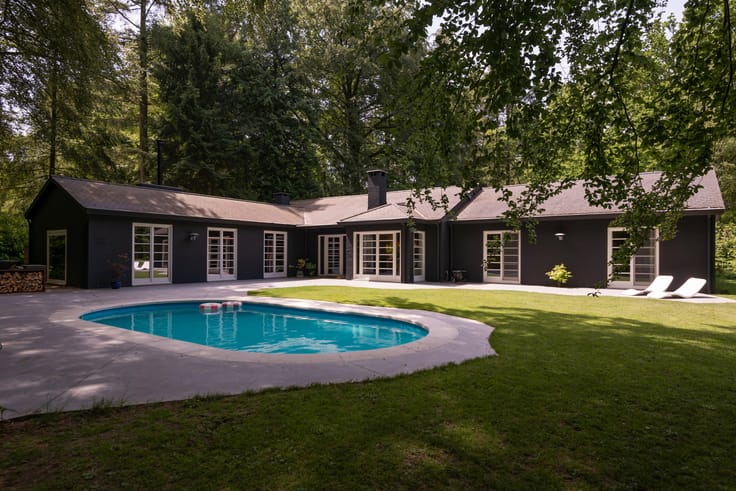
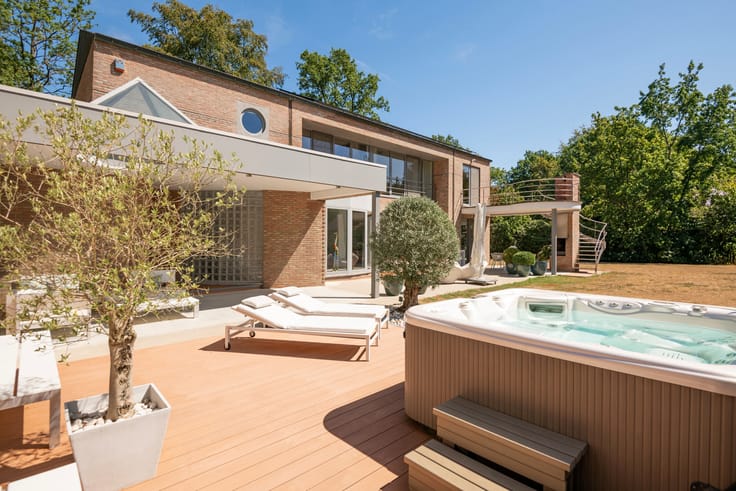
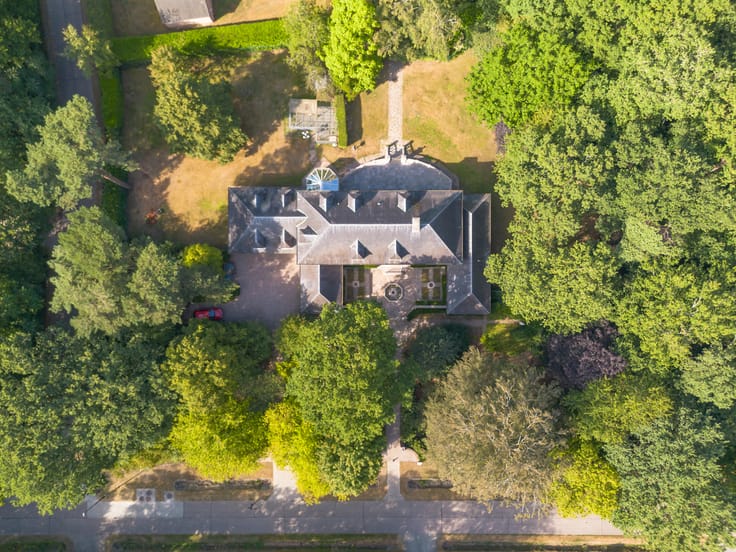
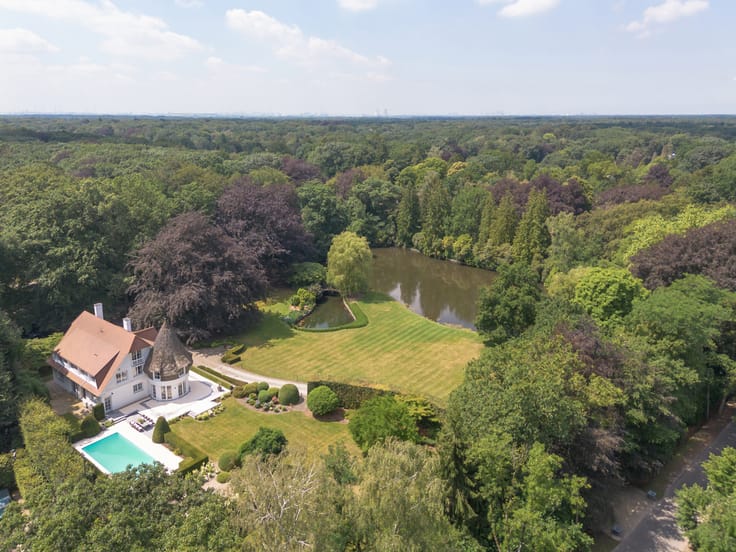
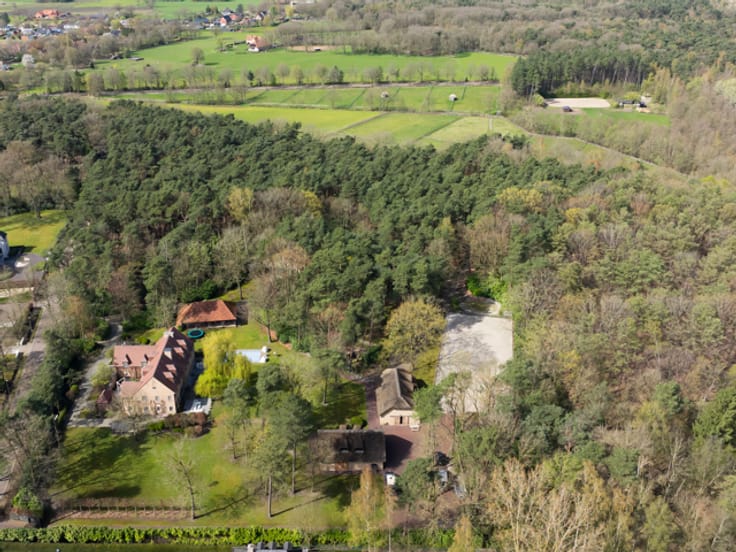
The villa is set on a spacious, wooded plot featuring a heated swimming pool, ornamental pond and a generous terrace.
The stated habitable surface area is based on the usable floor area as indicated in the EPC.
General:
- Possibility of single-level living.
- Spacious family home.
- Fully fenced plot with ample parking space at the front.
The villa is centrally located in Kapellen. The centres of Heide-Kalmthout, Brasschaat and Gooreind are all easily accessible.
The E19 motorway access is located nearby, providing convenient connections to Antwerp and the Netherlands.
Several nature reserves are within walking and cycling distance.
| Construction year | 1980 |
|---|---|
| Immovable heritage | Not specified |
| Street frontage width | 24.5 m |
| Number of frontages | 4 |
| Covered parking spaces | 2 |
| Surroundings type | Countryside |
| Asbestos certificate is available | Yes |
| Usable floor area | 372 square meters |
|---|---|
| Kitchen type | Hyper equipped |
| Bedrooms | 3 |
| Bathrooms | 2 |
| Office | Yes |
| Basement | Yes |
| Furnished | No |
| Armored door | No |
| Surface of the plot | 3174 square meters |
|---|---|
| Width of the lot on the street | meters |
| Connection to sewer network | Connected |
| Gas, water & electricity | No |
| Terrace | Yes |
| Terrace orientation | East |
| Caretaker | No |
|---|---|
| Intercom | No |
| Secure access / alarm | Yes |
| Armored door | No |
| Visio phone | No |
| Swimming pool | Yes |
| Primary energy consumption | 205 kilowatt hour per square meters |
|---|---|
| EPC/EPC label | C |
| Renovation works mandatory | No |
| Unique code EPB certificate | 3013415 |
| CO₂ emission | Not specified |
| Yearly theoretical total energy consumption | Not specified |
| Valid electricity inspection certificate | Not specified |
| Summons: No judicial remedy or administrative measure imposed | Not specified |
|
Flemish register of measures consulted
|
Not specified |
| Valid flood certificate | Not specified |
| Heating type | Fuel oil |
| Thermic solar panels | No |
| Double glazing | Yes |
| Building permit | Not specified |
|---|---|
| Total ground floor buildable | 372 square meters |
| Cadastral Plan | Not specified |
| Right of first refusal for the tenant | Not specified |
| Allotment permit | No |
| Preemption right | No |
| Proceedings for breach of planning regulations | No |
| Most recent urban development zoning | Not specified |
| Flood zone type | Non flood zone |
|
P-score
|
A |
|
G-score
|
A |
| Latest land use designation | Residential park |
Asked price excluding notary fees (excluding eventual registration fees)
| Price | 1125000 € |
|---|---|
| Tenement building | No |
|
|
|





| Address |
Heidestatiestraat 53
2920 - Kalmthout |
|---|---|
| Website |
|
| External reference | 7852895 |
Get in touch